See Home Value
$590,000
● House - Off Market

28W154 Lakeview Drive

Naperville, IL 60564
bedrooms
4 Beds
bathrooms
3 Baths
square feet
2,932 Ft²
$3,672
Est. Monthly
5.55%
Cap Rate

About This Property

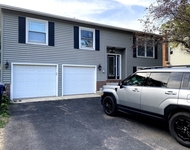
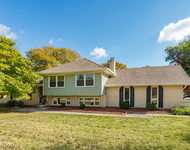
Craftsman style T-raised ranch on a .57 acre lot in Naperville's uber desirable Country View Estates subdivision! Pride of ownership is evident in every room in this house. You won't find a better maintained home on the market. Totally remodeled in 2017, this home features a remodeled kitchen, 3 updated bathrooms, updated flooring throughout and a lower level that is an entertainer's dream. The main level features a huge family room with hardwood flooring and Andersen windows that opens into the kitchen and overlooks your perfectly manicured backyard. Kitchen offers custom cabinetry, granite countertops, stainless appliances, island with pendant lighting and opens into huge dining area. Main level also offers 3 bedrooms and 2 full baths. Master features remodeled en suite bath and walk in closet. The lower level of this home is amazing. Huge great room is equipped with custom wainscoting, large bar, and loaded with sunlight. Remodeled full bath, 4th bedroom, & large laundry and storage room also located on lower level. Huge 21 x 21 two car heated garage is fully insulated and freshly painted. Garage also offers epoxy flooring, independent 20 amp circuit, and custom cabinetry with loads of storage. This home also features a newer 3 car driveway with custom timber framed carport which was constructed in 2020. Gorgeous yard with paver walkway and front porch in front yard, and paver patio, covered grilling station, and newer shed in backyard. Full list of upgrades is in the house and under additional information. District 204, Neuqua Valley High School! Walk to Clow Elementary and Gregory Middle schools through the "secret sidewalk" as neighbors have coined it over the years. Less than half a mile walk to the Springbrook Prairie with 5.5 miles of trails! This home is must see!
Unit Size
2,932 Ft²
Days on Market
-
Land Size
0.57 acres
Price per sqft
$205
Property Type
House
Property Taxes
$726
HOA Dues
-
Year Built
1970

Payment Calculator

Cap Rate Calculator

Last updated: 3 years ago (MRED MLS #12168424)

Price History

Date / Event Date Event Price
Oct 24, 2024 Sold
Sold
Sep 27, 2024 In contract -
In contract
Sep 20, 2024 Listed by Compass $599,900
Listed by Compass

Property Highlights

Air Conditioning

Building Info

Overview

    General

  • Year Built: 1970
  • Effective Year Built: 1970
  • Bedroom Count: 0
  • Bathroom Count: 3
  • Full Bathrooms: 3
  • Partial Bathrooms: 3
  • Building Condition: 0
  • Building Quality: 0
  • Construction Type: 0
  • Building Style: 41
  • Exterior Walls Type: 0
  • Interior Walls Type: 0
  • Roof Shape Type: 0
  • Roof Cover Type: 0
  • Floor Cover: 0
  • Basement Type: 8
  • Basement Area: 1,380
  • Garage Type: 7
  • Garage Square Area: 484
  • Parking Space Count: 0
  • Patio Type: 0
  • Porch Type: 0
  • Pool Type: 0

    Dimensions

  • Lot Size Square Feet: 24,734
  • Total Building Area: 2,932
  • Building Area: 1,552
  • Building Area Measurement: L

    Heating and Cooling

  • Fireplace Count: 1
  • Air Conditioning: 0
  • Heating: 0
  • Heated Square Feet: 1,552
  • Heating Fuel Type: 0

    Utilities

  • Sewer System: 0
  • Water Service: 0

Building

  • Building Type: 0
  • Property Class: R
  • Subdivision: COUNTRY VIEW ESTATES UNIT #4
  • Land Acres: 0000000570
  • Standard Land Use Code: 1001
  • County Land Use Code: 0040
  • Legal Description 1: LOT 72 IN COUNTRY VIEW ESTATES UNIT 4, BEING A SUB OF PRT OF THE E1/2 OF THE NE1/4 SEC 2, T37N-R9E

Neighborhood

  • School District Name: Indian Prairie Community Unit School District 204
  • Census Tract: 880303

Geography

  • Parcel: 07-01-02-204-010
  • Lot: 72
  • Meridian: SEC 02 TWN 37N RNG 09E
  • Municipality: WHEATLAND
  • Latitude: 41.721
  • Longitude: -88.1709

    Address

  • Full Address: 28w154 Lakeview Dr
  • Legal Unit: 4
  • Address - House Number: 28w154
  • Address - Street Name: Lakeview
  • Address - Suffix Type: Dr
  • State: IL
  • City Name: Naperville
  • Carrier Code: R001
  • 4-Digit Zip Code: 9670
  • Zip Code: 60564

Valuation

    Tax

  • Tax Year: 2022
  • Tax Amount: $713,270
  • Tax Rate Code Area: 0701

    Appraisal Valuation

  • Standard Deviation: 0.1527
  • Valuation Date: Aug 09, 2023
  • Confidence Score: 81
  • Final Value: 438,641
  • High Value: 505,621
  • Low Value: 371,660

    Market Valuation

  • Market Total Value: $341,517
  • Market Land Value: $65,037
  • Market Improvement Value: $276,480

    Assessments Valuation

  • Assessed Year: 2022
  • Assessed Total Value: $113,839
  • Assessed Land Value: $21,679
  • Assessed Improvements Value: $92,160

    Exemptions

  • Homeowner Exemption: Yes

    Sales

  • Current Sale Contract Date: Oct 26, 2016
  • Current Sale Recording Date: Nov 28, 2016
  • Current Sale Price:
  • Current Sale Document Type: 71
  • Current Sale Input Document Number: R2016096047
Data used for valuation calculations is provided by RealtyHop, and other third party sources

Comparables

Unit
Status
Type
Beds
Baths
ft²
Price/ft²
Asking Price
Listed On
Closing Price
Sold On
HOA + Taxes

About Country View Estates


Similar Homes for Sale

Currently no similar homes around

Nearby Rentals

Unit for rent at 2441 Waupaca Court, Naperville, IL, 60564

$3,300 /mo

  • 3 Beds
  • 2 Baths
  • 2,063 ft²
2441 Waupaca Court, Naperville, IL, 60564 Listing by Veronika Tomasu
Unit for rent at 11s639 Mcgrath Lane, Naperville, IL, 60564

$3,300 /mo

  • 3 Beds
  • 2 Baths
  • 2,000 ft²
11s639 Mcgrath Lane, Naperville, IL, 60564 Listing by Lyndon Lapasaran


Frequently Asked Questions

When was property at 28W154 Lakeview Drive built and last sold?
The property at 28W154 Lakeview Drive was built in 1970 and last sold on Oct 26, 2016 for $338,000.
How much is this home worth?
The estimated value of the home located at 28W154 Lakeview Drive is $0.
What are some comparable homes to 28W154 Lakeview Drive?
There are currently no comparable homes to 28W154 Lakeview Drive.