See Home Value
$1,042,000
● House - Off Market

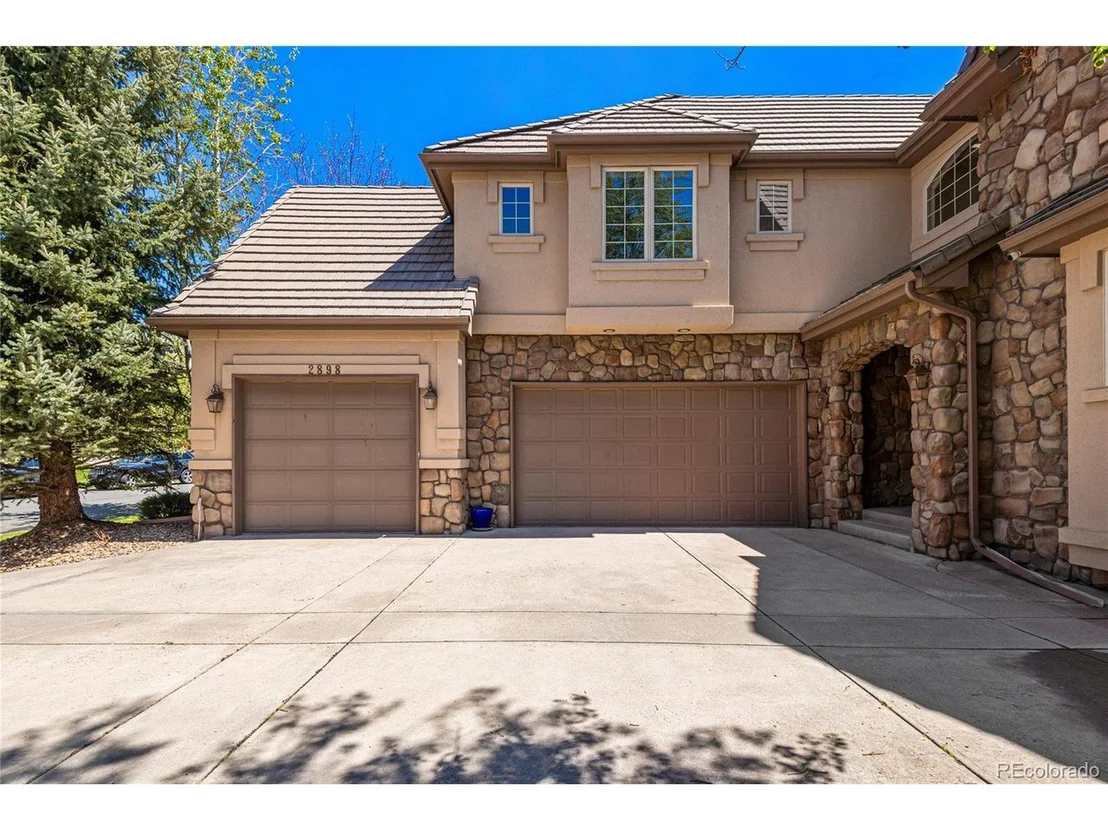
2898 W 115th Dr

Westminster, CO 80234
bedrooms
5 Beds
bathrooms
5 Baths
square feet
4,486 Ft²
$1,170,687
RealtyHop Estimate
11.49%
Since Jun 1, 2021
CO-Denver
Primary Model

About This Property

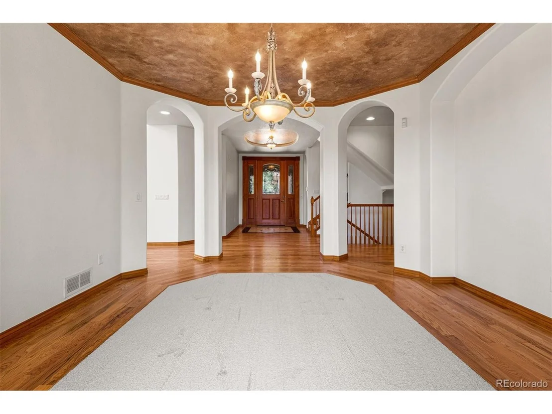
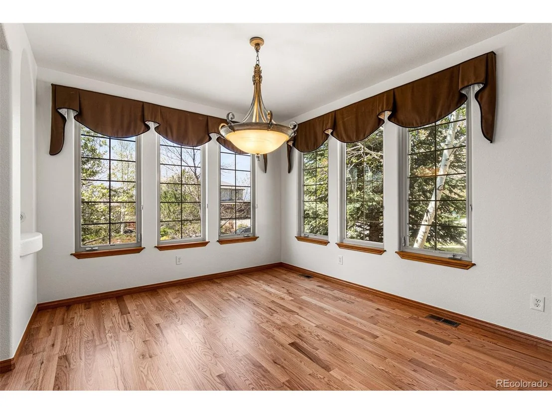
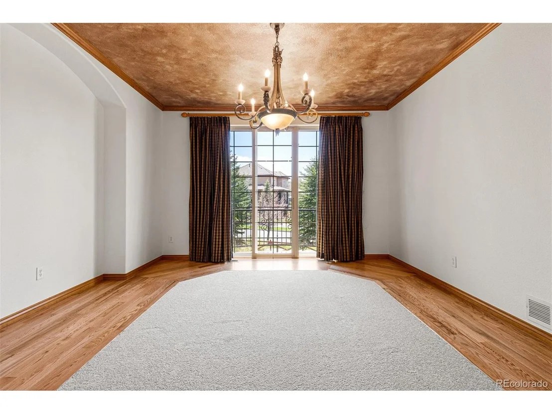
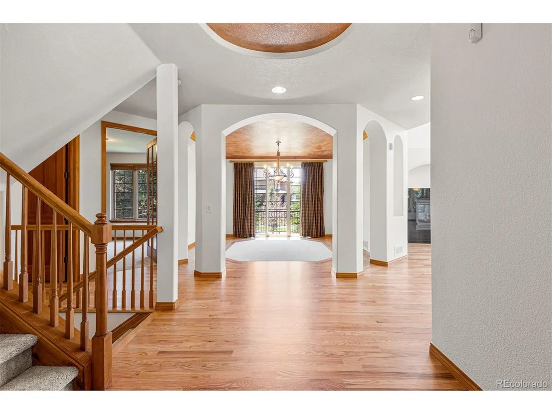
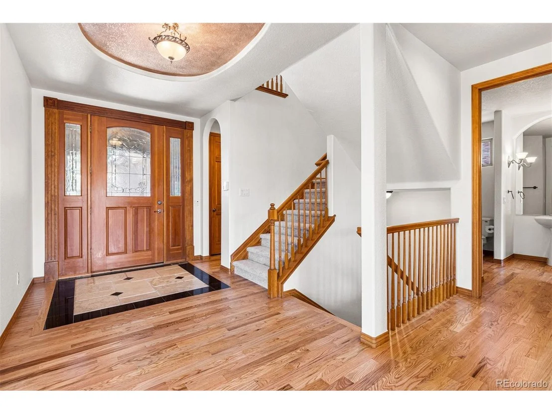
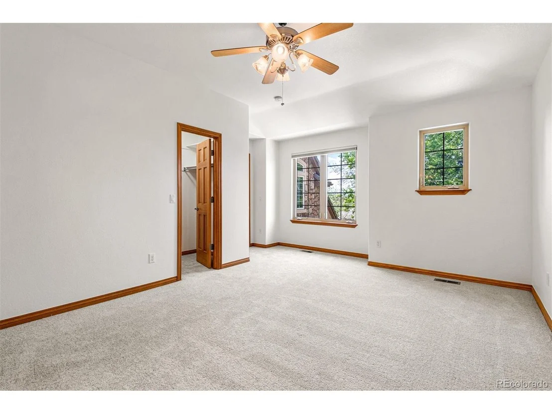
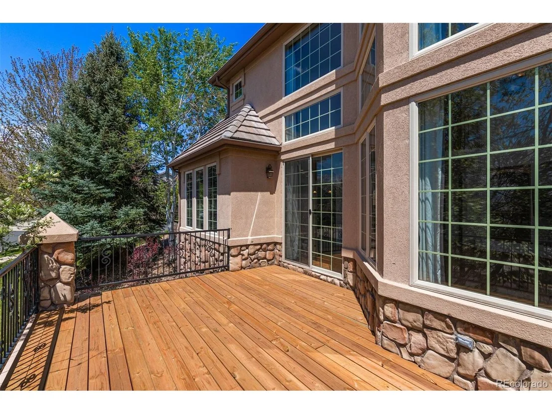
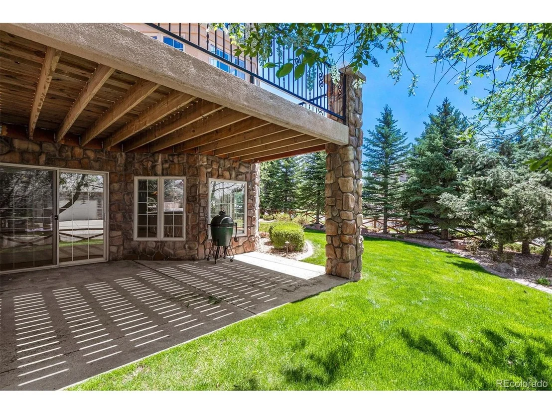
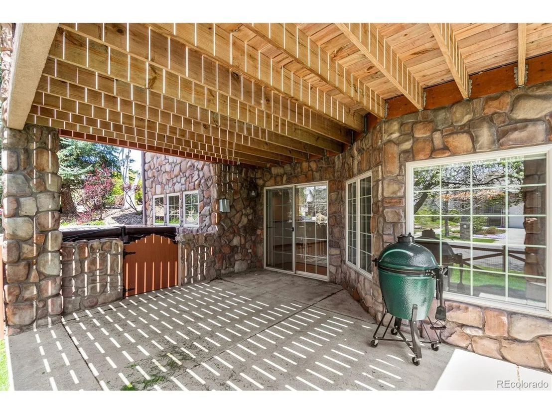
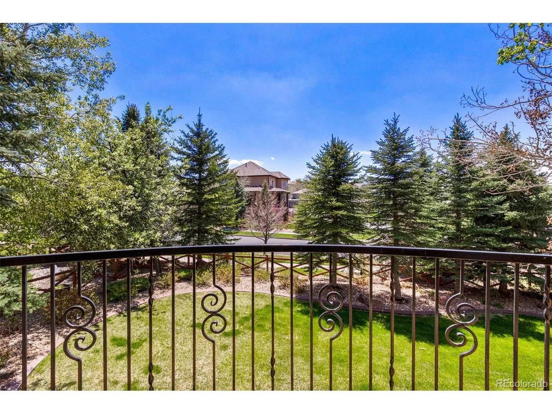
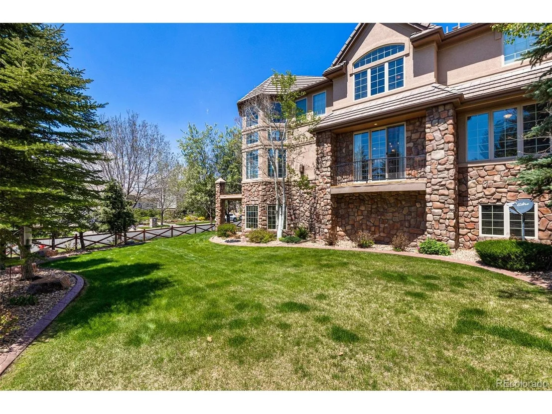
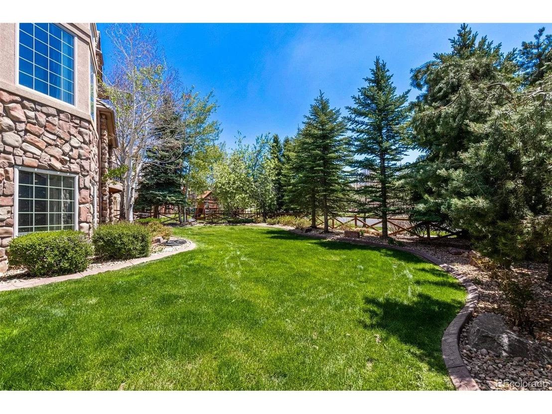
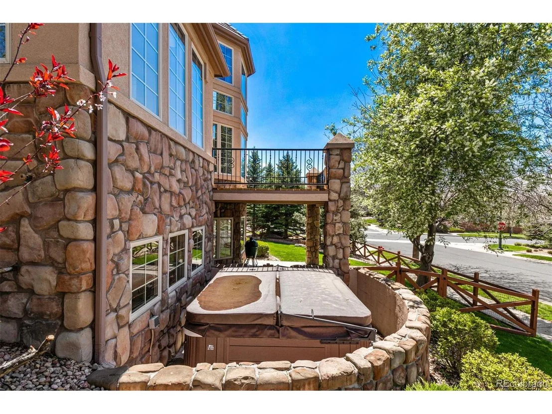
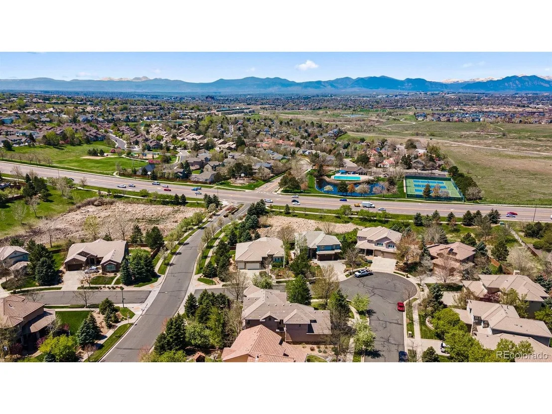
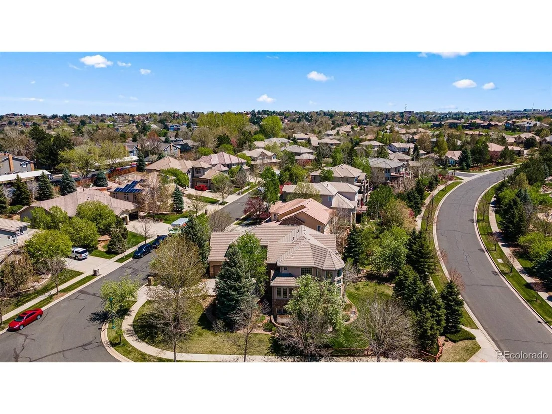
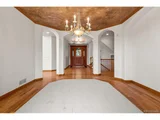
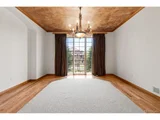
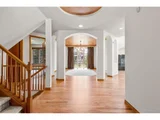
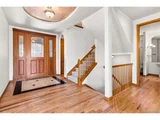
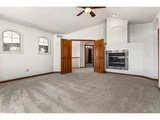
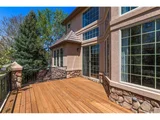
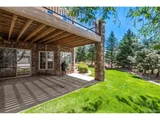
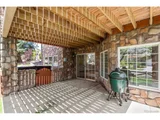
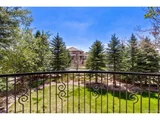
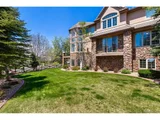
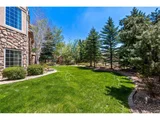
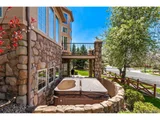
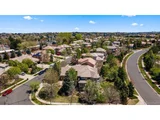
This is Your Next Home! In The Coveted Ranch Reserve, this Stone and Stucco Executive Home Boasts 5 Bedrooms 5 Full Bathrooms and a 3-Car Sideload Garage.  It is Move in Ready with New Carpet,  New Interior Paint, and Refinished Hardwood Floors with a Superior Finish. It Boasts almost a 1/3 Acre Lot with $80,000.00 in Mature and Private Landscaping and a fenced yard along with a Private Patio and Deck. All of This on A Large Corner Lot!  

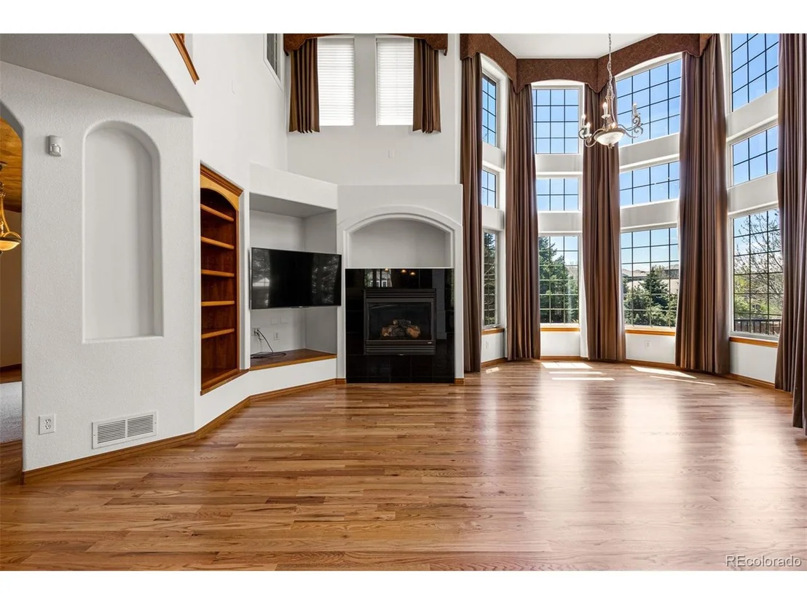
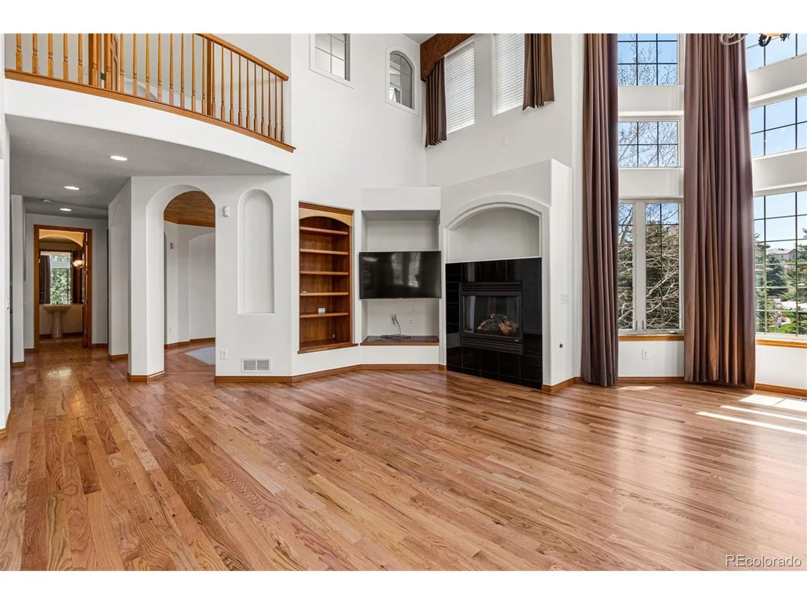
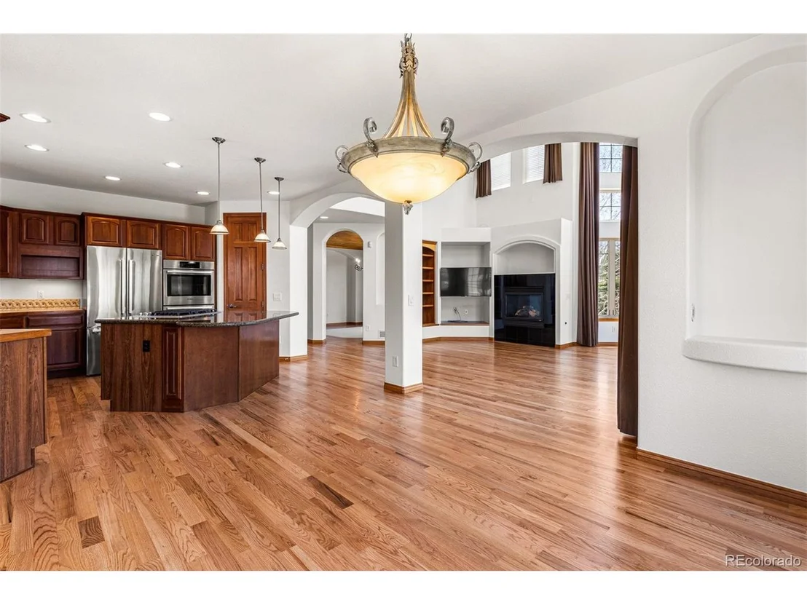
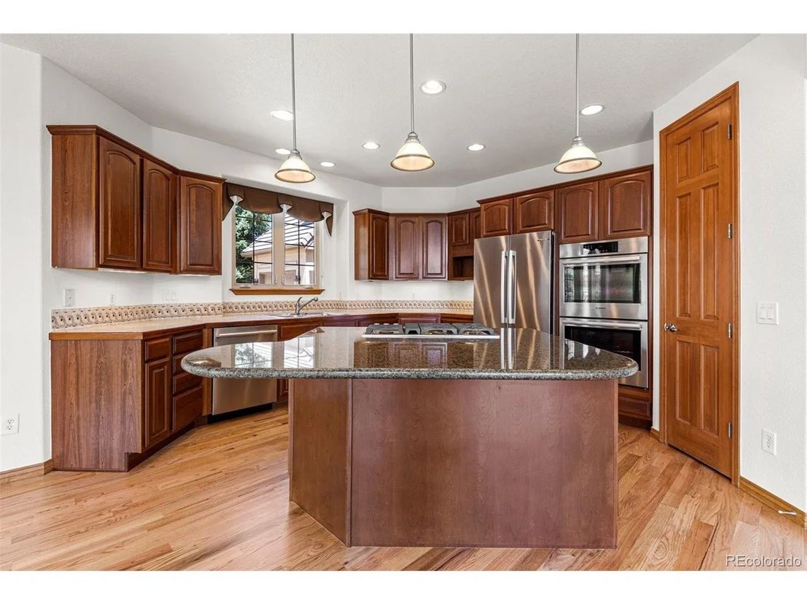
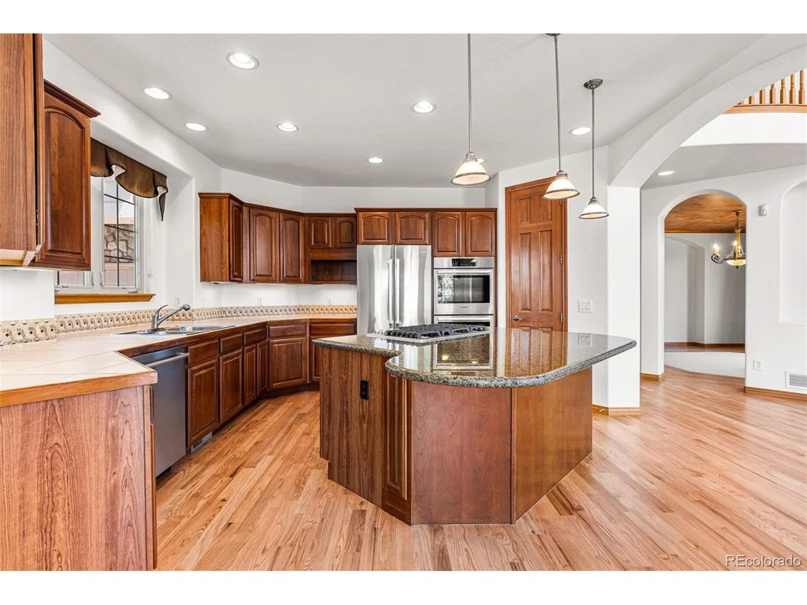
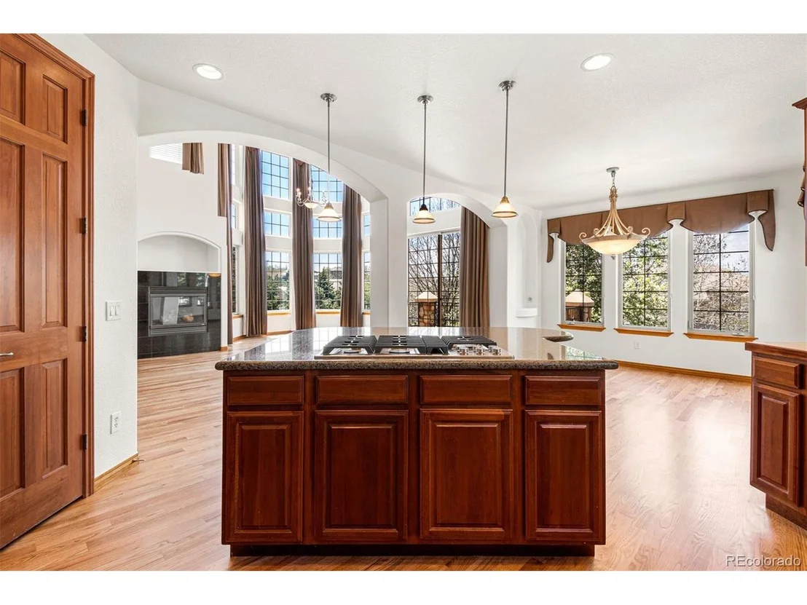
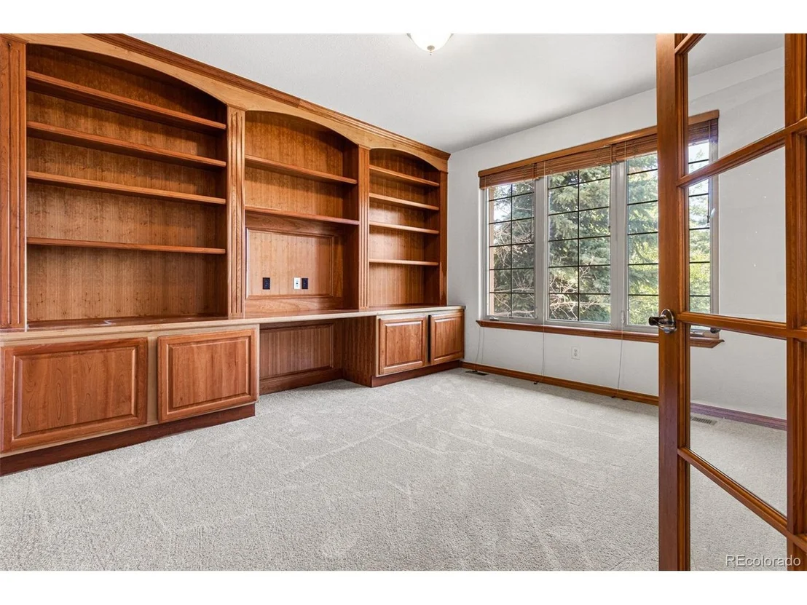
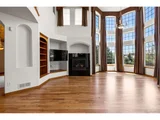
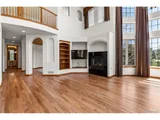
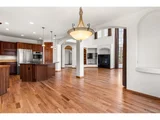
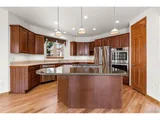
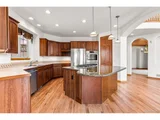
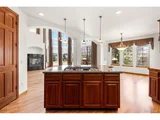
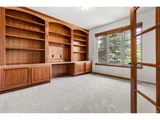
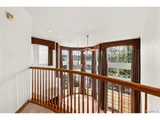
The Main Floor Great Room has 18 Foot Vaulted Ceilings with Floor to Ceiling Windows, A Gourmet Kitchen with New Bosch Appliances, Eat-in Kitchen and a Large Granite Island for Entertaining, or a quick breakfast.  The Office is Large and Full of Custom Cherry Bookshelves and Cabinets!  There is also a Main Floor Full Bathroom and Main Floor Laundry/Mudroom.  

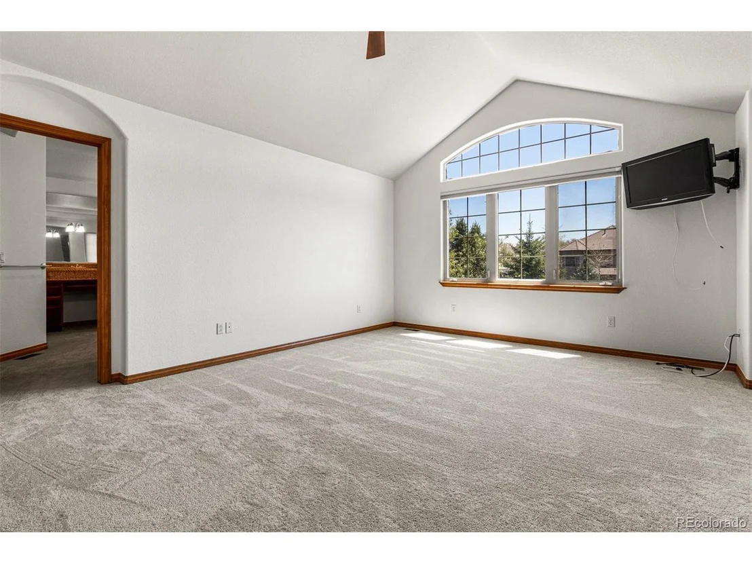
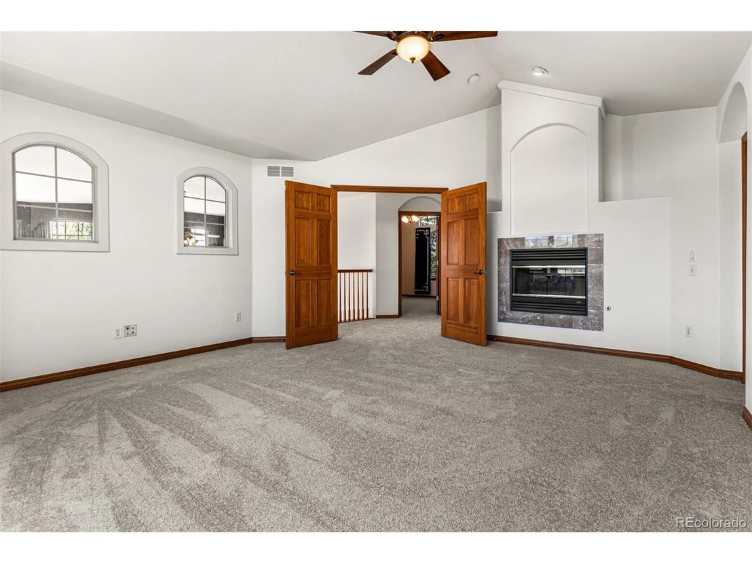
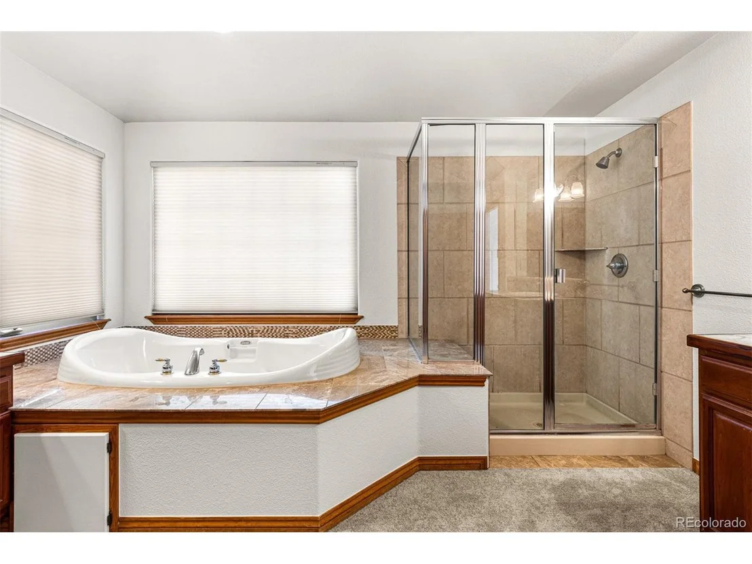
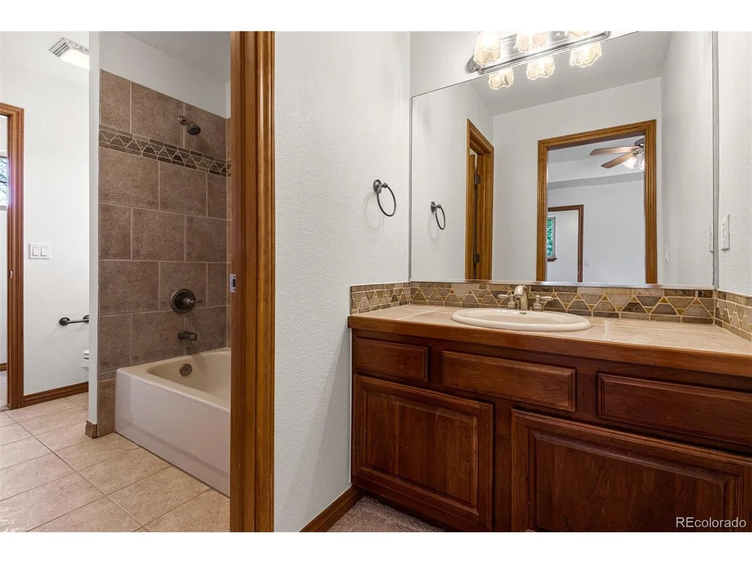
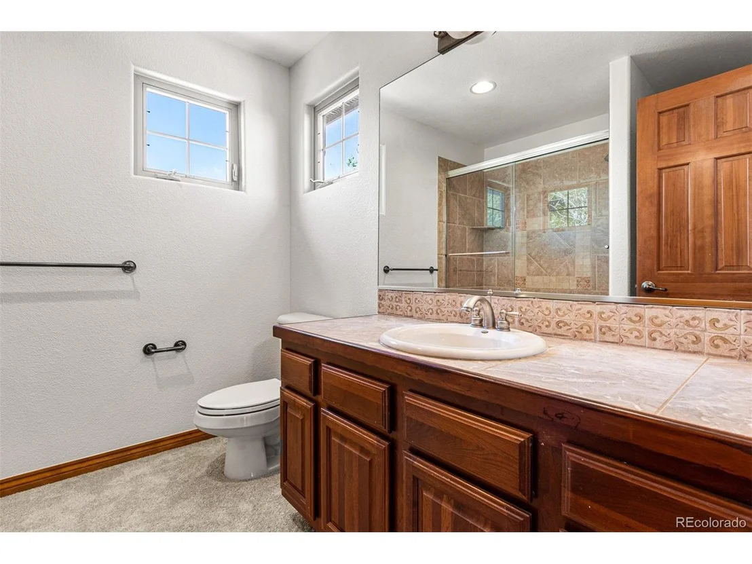
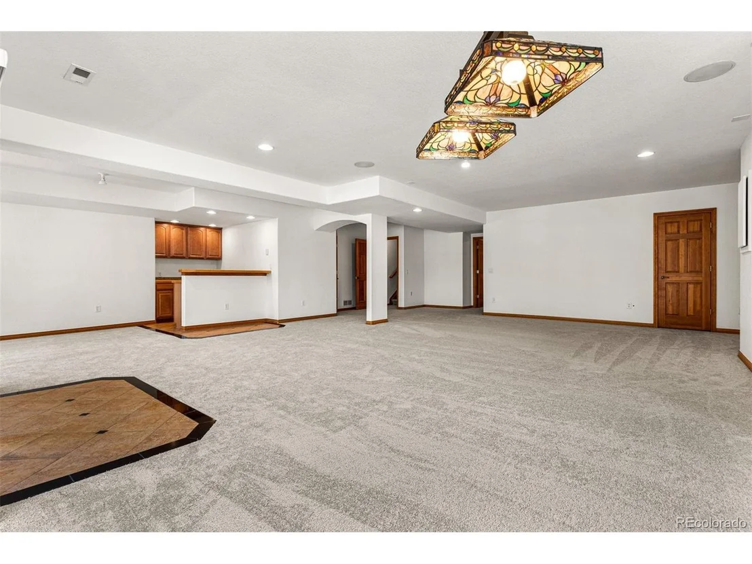
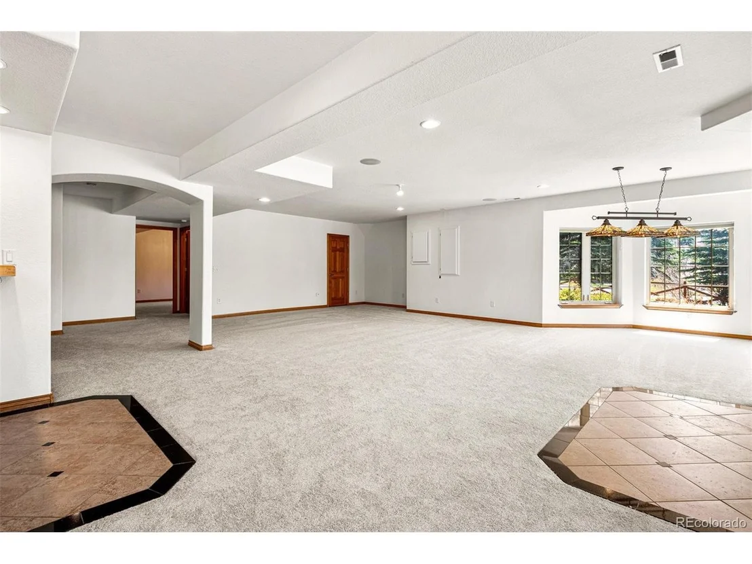
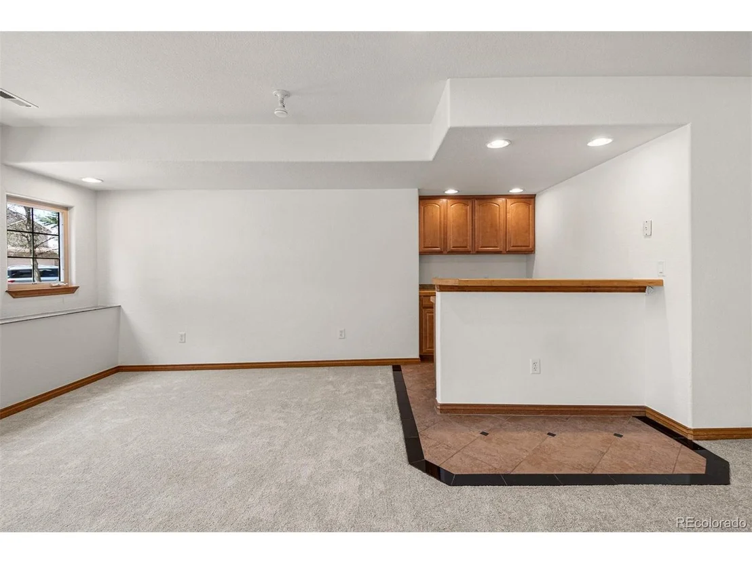
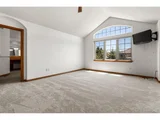
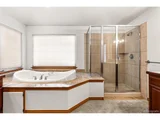
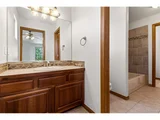
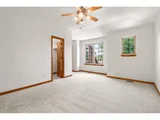
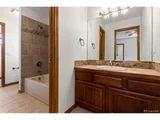
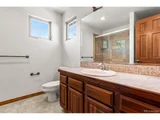
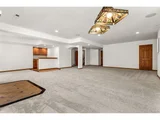
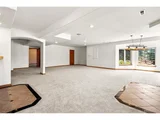
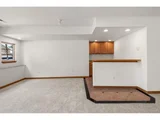
Upstairs is the Owner's Suite come complete with a 5-Piece Bath and Jetted Jacuzzi Tub.  There are Also 3 other Bedrooms, One with its own Private Bath and the other two with a Jack and Jill Bathroom.  The Walk Out Basement is Completely Custom Finished with A Large Family Room, Billiards Area, and a Bar for Entertaining or Just Hanging Out. There is also a 5th Bedroom with a Full Bathroom.  Showings Start Saturday at 9 am.

You Will Not Truly Appreciate This Home Until You See it.  See the Virtual Tour for More Photos.
Unit Size
4,486 Ft²
Days on Market
-
Land Size
0.29 acres
Price per sqft
$234
Property Type
House
Property Taxes
$505
HOA Dues
$275
Year Built
2000

Payment Calculator

Cap Rate Calculator

Last updated: 5 months ago (REcolorado MLS #IRE6677244)

Price History

Date / Event Date Event Price
Jun 4, 2021 Sold
Sold
May 13, 2021 Listed $1,050,000
Listed
Jul 24, 2007 Sold
Sold
Nov 27, 2002 Sold
Sold

Property Highlights

Garage
Air Conditioning

Building Info

Overview

    General

  • Year Built: 2000
  • Effective Year Built: 2000
  • Building Count: 1
  • Total Rooms: 10
  • Bedroom Count: 5
  • Bathroom Count: 5
  • Full Bathrooms: 4
  • Partial Bathrooms: 5
  • Bathroom Plumbing Fixtures: 21
  • Building Condition: 3
  • Building Quality: 1
  • Construction Type: 2
  • Building Style: 28
  • Exterior Walls Type: 2
  • Interior Walls Type: 3
  • Roof Shape Type: 1
  • Roof Cover Type: 4
  • Floor Count: 200
  • Living Units: 1
  • Floor Cover: 0
  • Basement Type: 6
  • Basement Area: 1,609
  • Garage Type: 1
  • Garage Square Area: 796
  • Parking Space Count: 3
  • Patio Type: 0
  • Porch Type: 8
  • Pool Type: 0

    Dimensions

  • Lot Size Square Feet: 12,789
  • Total Building Area: 5,443
  • Gross Building Area: 5,443
  • Building Area: 4,486
  • Building Area Measurement: L

    Heating and Cooling

  • Air Conditioning: 1
  • Heating: 4
  • Heated Square Feet: 4,486
  • Heating Fuel Type: 0

    Utilities

  • Sewer System: 0
  • Water Service: 0

Building

  • Building Type: 0
  • Property Class: R
  • Subdivision: THE RANCH RESERVE
  • Land Acres: 0000000294
  • Standard Land Use Code: 1001
  • County Land Use Code: 1112
  • Legal Description 1: SUB:RANCH RESERVE THE BLK:5 LOT:1

Neighborhood

  • School District Name: Northglenn-Thornton School District 12
  • School Tax School District: SD 12
  • Census Tract: 009325

Geography

  • Assessors Map Reference: 193-C
  • Account Number: R0121460
  • Parcel: R0121460
  • Block: 5
  • Lot: 1
  • Meridian: SEC 05 QTR 4 TWN 02S RNG 68W
  • Latitude: 39.9062
  • Longitude: -105.023

    Address

  • Full Address: 2898 W 115th Dr
  • Address - House Number: 2898
  • Street Direction: W
  • Address - Street Name: 115th
  • Address - Suffix Type: Dr
  • State: CO
  • City Name: Denver
  • Carrier Code: C079
  • 4-Digit Zip Code: 4676
  • Zip Code: 80234

Valuation

    Tax

  • Total Area: 4,647
  • Tax Year: 2022
  • Tax Amount: $590,912
  • Tax Rate Code Area: 15-158

    Appraisal Valuation

  • Standard Deviation: 0.1124
  • Valuation Date: Jul 12, 2023
  • Confidence Score: 88
  • Final Value: 1,167,340
  • High Value: 1,298,590
  • Low Value: 1,036,090

    Market Valuation

  • Market Total Value: $1,248,000
  • Market Land Value: $288,750
  • Market Improvement Value: $959,250

    Assessments Valuation

  • Assessed Year: 2023
  • Assessed Total Value: $84,420
  • Assessed Land Value: $19,530
  • Assessed Improvements Value: $64,890

    Sales

  • Current Sale Contract Date: May 21, 2021
  • Current Sale Recording Date: Jun 04, 2021
  • Current Sale Price:
  • Current Sale Document Type: 71
  • Current Sale Input Document Number: 2021000068052
  • Previous Sale Recording Date: Jul 24, 2007
  • Previous Sale Contract Date: Jul 11, 2007
  • Previous Sale Amount: $655,000
  • Previous Sale Document Type: 71
Data used for valuation calculations is provided by RealtyHop, and other third party sources

Comparables

Unit
Status
Type
Beds
Baths
ft²
Price/ft²
Asking Price
Listed On
Closing Price
Sold On
HOA + Taxes

About North Central Westminster


Similar Homes for Sale

Currently no similar homes around

Nearby Rentals

Unit for rent at 2311 Park Centre Dr, Westminster, CO, 80234

$2,110 /mo

  • 2 Beds
  • 2 Baths
  • 1,008 ft²
2311 Park Centre Dr #Eldora, Westminster, CO, 80234 Listing by Equity Residential


Frequently Asked Questions

When was property at 2898 West 115th Drive built and last sold?
The property at 2898 West 115th Drive was built in 2000 and last sold on May 21, 2021 for $1,042,000.
How much is this home worth?
The estimated value of the home located at 2898 West 115th Drive is $1,060,699.
What are some comparable homes to 2898 West 115th Drive?
There are currently no comparable homes to 2898 West 115th Drive.