See Home Value
Elgin 60124
2898 Stoney Creek Drive
$406,000
● House - Off Market

2898 Stoney Creek Drive

Elgin, IL 60124
bedrooms
2 Beds
bathrooms
2 Baths
square feet
1,525 Ft²
$2,861
Est. Monthly
$293
HOA / Fees

About This Property

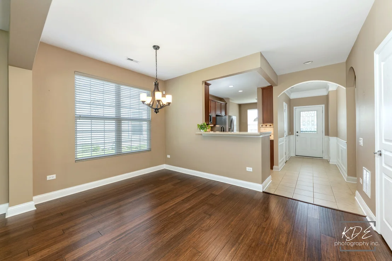
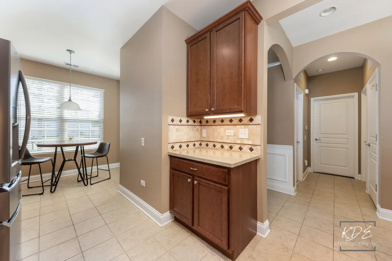
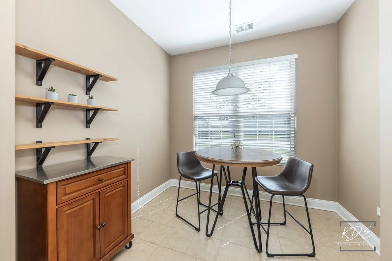
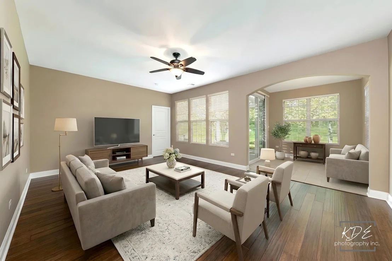
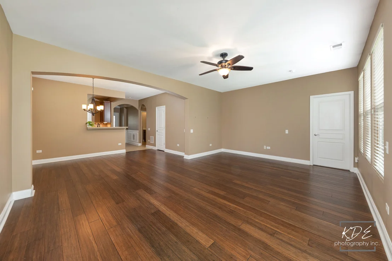
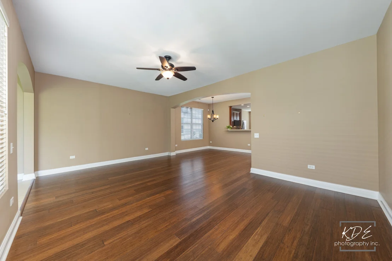
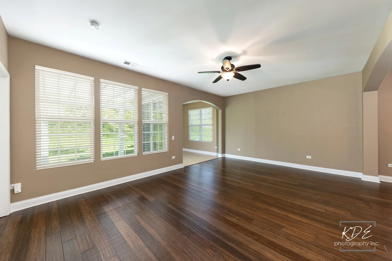
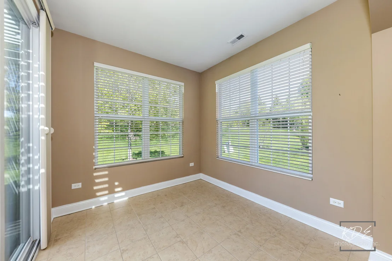
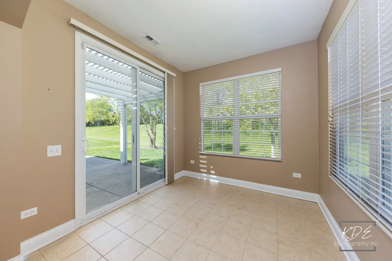
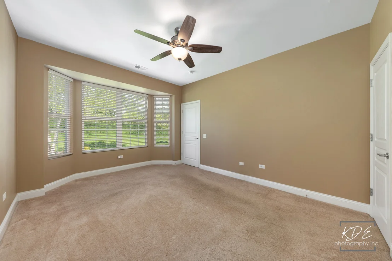
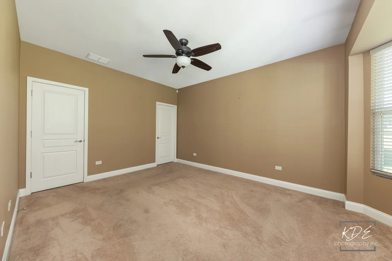
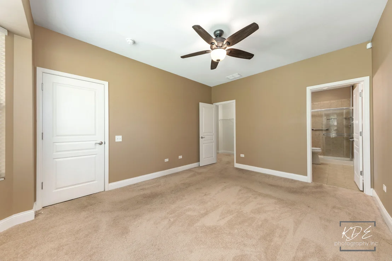
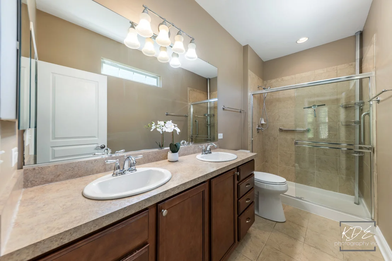
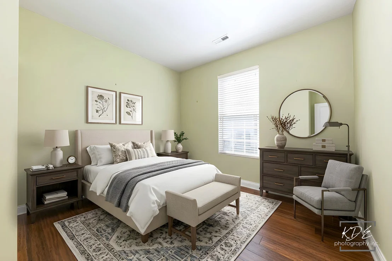
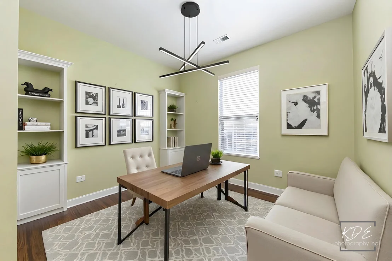
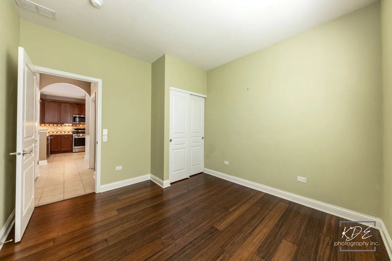
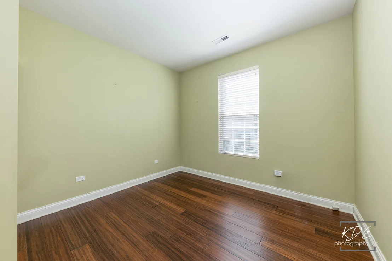
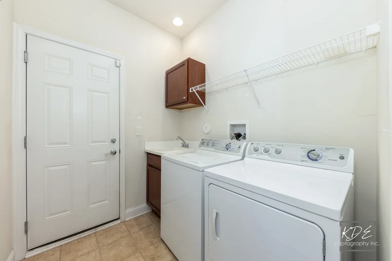
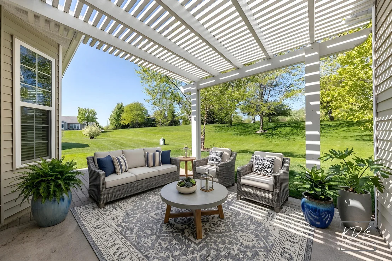
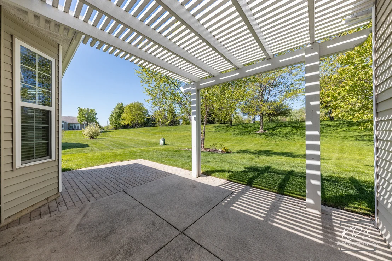
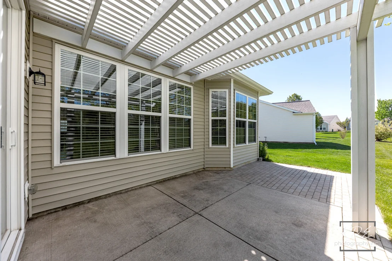
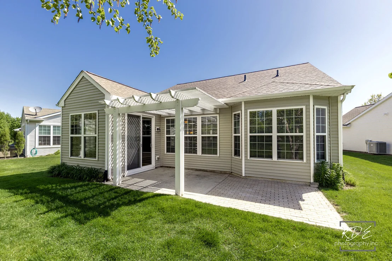
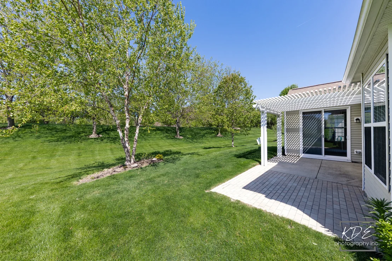
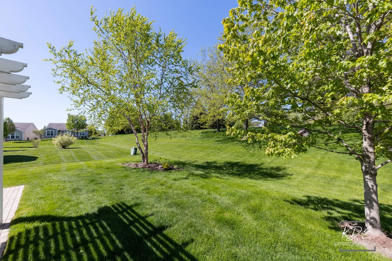
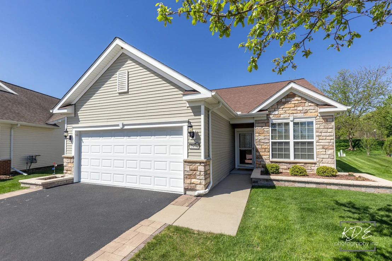
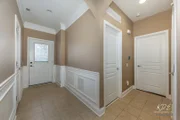
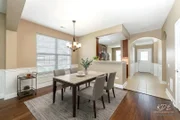
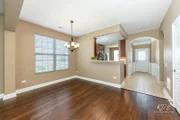
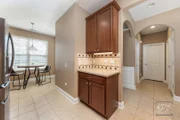
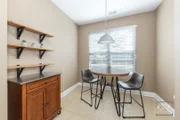
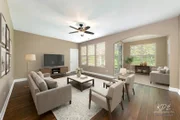
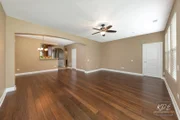
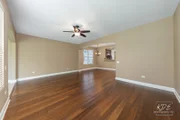
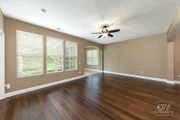
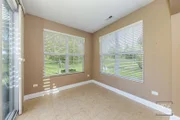
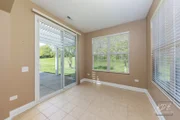
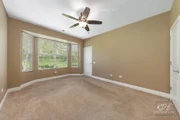
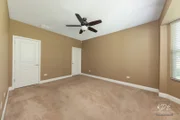
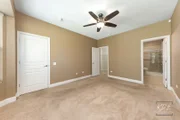
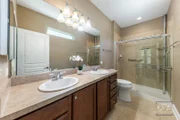
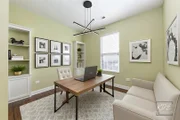
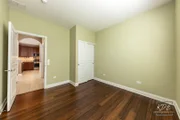
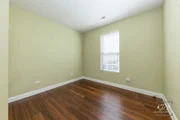
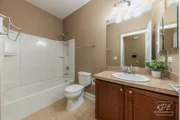
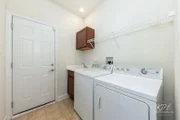
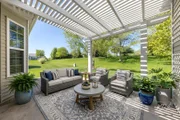
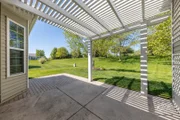
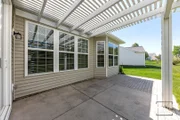
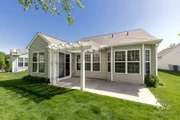
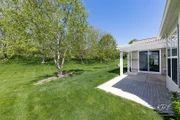
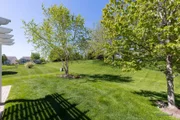
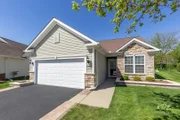
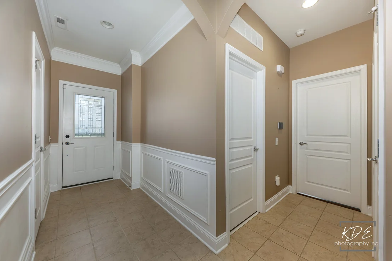
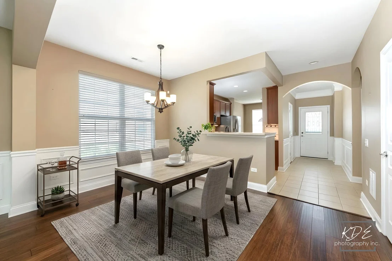
THIS MAY BE THE ONE TO CHECK ALL YOUR BOXES ... If you are dreaming of the Monroe Model with a Sunroom on a Private Lot backing to a Berm with Mature Trees in the Edgewater by Del Webb Community ~~ INTERIOR FEATURES:  Open Concept Living with Hard Surface Flooring throughout the Main Living Areas ~ Welcoming Foyer with Guest Closet & Custom Millwork ~ Kitchen & Breakfast Room featuring 42" Cabinets, Corian Counters, Stainless Steel Appliances, Under Cabinet Lighting & Pantry Closet ~ Open Living Room with Ceiling Fan / Dining Room Provides a Great Space for Entertaining & Relaxation ~ Bright Sunroom with Slider to the Patio is Ideal for Reading & Hobbies ~ Spacious Master Suite features Bay Window, Ceiling Fan, Huge Walk-in Closet & Private Bath including Walk-in Shower with Grab Bars, Comfort Height Double Vanity & Comfort Height Toilet ~ Guest Bedroom features Hardwood Flooring ~ Full Hall Bath with Tub ~ Laundry Room with Washer, Dryer, Sink, Cabinets & Shelving ~ 2 Car Garage with Epoxy Coat Flooring, Pull Down Stairs with Finished Attic Space for Additional Storage, Ramp (can be removed by next homeowner) & Extra Free Standing Shelving ~~ EXTERIOR FEATURES:  Private & Peaceful Yard with Mature Trees Backing to Berm, Expanded Patio with Pergola, Hardscape & Updated Landscaping, Widened Driveway ~~ UPDATES & ADDITIONAL INFO:  Furnace / AC / Thermostat (2025), Water Heater (2022), Epoxy Flooring in Garage (2025) & Ramp (can be removed by future owner), Refrigerator / Range / Dishwasher / Garbage Disposal / Under Cabinet Lighting, Hardscape - Front Flower Boxes / Brick Driveway Expansion / Brick Patio Expansion, Landscaping, Comfort Height Toilet ~~ Freestanding Shelving Unit & Table with Chairs in Kitchen, Freestanding Shelving Unit in Master Closet & Extra Shelves in Garage Convey with Property ~~ LOVE THE EDGEWATER by DEL WEBB LIFESTYLE - 55+ Active Adult Community ~ Gated with 24 hr Security ~ Lawn Care & Snow Removal included, Driveway Seal coated every 2 yrs ~ Enjoy the Creekside Lodge with Fitness Center, Indoor Pool & Hot Tub, Meeting Rooms, Outdoor Pool, Bocce & Tennis Courts, Tot Lot & Clubs / Activities ~ Participate as much or as little as you wish ~ This May Be Where Your Next Chapter Begins . . . LIVE~LOVE~EDGEWATER!
Unit Size
1,525 Ft²
Days on Market
-
Land Size
0.17 acres
Price per sqft
$259
Property Type
House
Property Taxes
$628
HOA Dues
$293
Year Built
2013

Payment Calculator

Cap Rate Calculator

Property Highlights

Garage
Air Conditioning

Building Info

Overview

    General

  • Year Built: 2013
  • Effective Year Built: 2013
  • Building Count: 1
  • Total Rooms: 6
  • Bedroom Count: 2
  • Bathroom Count: 2
  • Full Bathrooms: 2
  • Partial Bathrooms: 2
  • Building Condition: 0
  • Building Quality: 0
  • Construction Type: 6
  • Building Style: 0
  • Exterior Walls Type: 0
  • Interior Walls Type: 0
  • Roof Shape Type: 0
  • Roof Cover Type: 0
  • Floor Count: 100
  • Floor Cover: 0
  • Basement Type: 0
  • Basement Area: 0
  • Garage Type: 0
  • Parking Space Count: 0
  • Patio Type: 0
  • Porch Type: 0
  • Pool Type: 0

    Dimensions

  • Lot Size Square Feet: 7,405
  • Lot Size Frontage Feet: 400
  • Total Building Area: 1,525
  • Gross Building Area: 1,525
  • Building Area: 1,525
  • Building Area Measurement: L

    Heating and Cooling

  • Air Conditioning: 13
  • Heating: 0
  • Heated Square Feet: 1,525
  • Heating Fuel Type: 0

    Utilities

  • Sewer System: 0
  • Water Service: 0

Building

  • Building Type: 0
  • Property Class: R
  • Subdivision: EDGEWATER SUB
  • Land Acres: 0000000170
  • Standard Land Use Code: 1001
  • County Land Use Code: 0040
  • State Land Use Code: 0040
  • Legal Description 1: EDGEWATER SUB PHASE 4 FIRST RESUB LT 1111

Neighborhood

  • School District Name: School District U-46
  • Census Tract: 851913

Geography

  • Subdivision Phase Number: 4
  • Parcel: 06-29-103-044
  • Lot: 1111
  • Municipality: ELGIN
  • Latitude: 42.0109
  • Longitude: -88.3588

    Address

  • Full Address: 2898 Stoney Creek Dr
  • Address - House Number: 2898
  • Address - Street Name: Stoney Creek
  • Address - Suffix Type: Dr
  • State: IL
  • City Name: Elgin
  • Carrier Code: R005
  • 4-Digit Zip Code: 3108
  • Zip Code: 60124

Valuation

    Tax

  • Tax Year: 2022
  • Tax Amount: $659,942
  • Tax Rate Code Area: EL067

    Appraisal Valuation

  • Standard Deviation: 0.1966
  • Valuation Date: Nov 29, 2023
  • Confidence Score: 73
  • Final Value: 371,922
  • High Value: 445,065
  • Low Value: 298,779

    Market Valuation

  • Market Total Value: $261,429
  • Market Land Value: $85,111
  • Market Improvement Value: $176,318

    Assessments Valuation

  • Assessed Year: 2022
  • Assessed Total Value: $87,108
  • Assessed Land Value: $28,359
  • Assessed Improvements Value: $58,749

    Sales

  • Current Sale Contract Date: Nov 11, 2021
  • Current Sale Recording Date: Dec 10, 2021
  • Current Sale Price:
  • Current Sale Document Type: 27
  • Current Sale Input Document Number: 2021K092030
  • Previous Sale Recording Date: Nov 09, 2016
  • Previous Sale Contract Date: Nov 04, 2016
  • Previous Sale Amount: $255,000
  • Previous Sale Document Type: 71
Data used for valuation calculations is provided by RealtyHop, and other third party sources

Comparables

Unit
Status
Type
Beds
Baths
ft²
Price/ft²
Asking Price
Listed On
Closing Price
Sold On
HOA + Taxes

About Elgin


Similar Homes for Sale

Currently no similar homes around

Nearby Rentals

Unit for rent at 3140 Taunton Street, Elgin, IL, 60124

$2,800 /mo

  • 5 Beds
  • 2 Baths
  • 2,550 ft²
3140 Taunton Street, Elgin, IL, 60124 Listing by Rakesh Patel
Unit for rent at 1137 Reserve Drive, Elgin, IL, 60124

$2,375 /mo

  • 2 Beds
  • 1 Bath
  • 1,500 ft²
1137 Reserve Drive, Elgin, IL, 60124 Listing by Brandy Schuldt
Unit for rent at 2460 Otter Creek Lane, Elgin, IL, 60123

$3,900 /mo

  • 4 Beds
  • 2 Baths
2460 Otter Creek Lane, Elgin, IL, 60123 Listing by Ketan Thakkar


Frequently Asked Questions

When was property at 2898 Stoney Creek Drive built and last sold?
The property at 2898 Stoney Creek Drive was built in 2013 and last sold on Nov 11, 2021 for $320,000.
How much is this home worth?
The estimated value of the home located at 2898 Stoney Creek Drive is $0.
What are some comparable homes to 2898 Stoney Creek Drive?
There are currently no comparable homes to 2898 Stoney Creek Drive.