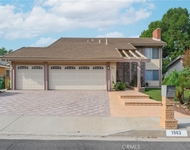
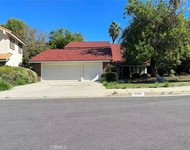
See Home Value
$3,160,000
● House - Off Market

2898 Horizon Lane

Diamond Bar, CA 91765
bedrooms
5 Beds
bathrooms
6 Baths
square feet
7,133 Ft²
$18,378
Est. Monthly
$308
HOA / Fees
1.60%
Cap Rate

About This Property

Welcome to this beautifully designed, elegant custom-built estate in the prestigious 24-hour guard-gated community of The Country Estates' community. This spacious two-story mansion features 5 bedroom suites plus a powder room, including one suite on the main level. Highlights include a gourmet kitchen with granite countertops and built-in appliances, soaring ceilings, custom draperies, crystal chandeliers, and a grand library with built-in shelving. Enjoy multiple living spaces, a luxurious primary suite with dual walk-in closets, a spa-like bath with steam shower and Jacuzzi tub, and a beautifully landscaped backyard with a fountain. The property also has a gorgeous movie theater room. Located on a quiet cul-de-sac with a private gated driveway, 3-car garage, and 3-zone central AC for year-round comfort. Phenomenal location affording utmost privacy with stunning surrounding views. Come see and appreciate!
Unit Size
7,133 Ft²
Days on Market
58 days
Land Size
1.36 acres
Price per sqft
$516
Property Type
House
Property Taxes
-
HOA Dues
$308
Year Built
1999

Payment Calculator

Cap Rate Calculator

Last updated: 2 years ago (CRMLS #TR25172563)

Price History

Date / Event Date Event Price
Oct 1, 2025 Sold
Sold
Sep 4, 2025 In contract -
In contract
Aug 1, 2025 Listed by Country Queen Real Estate $3,680,000
Listed by Country Queen Real Estate
May 23, 2020 No longer available -
No longer available
Nov 1, 2019 Listed $3,280,000
Listed
Gorgeous custom-built estate located in prestigious 24hour guard-gated community “The Country Estates”. House also enclosed by private gate. 5 spacious bedroom suites, each with bathrooms and walk-in closets, and an additional half bathroom. Marble flooring downstairs and carpet upstairs with gold trim crown moldings and high ceilings complemented with chandeliers throughout. Grand entryway with curved wrought-iron staircase. Gourmet kitchen with built-in appliances, including subzero refrigerator, oven, and trash compactor, and granite countertops, alongside an eating area. Adjacent formal dining room with chandelier. Downstairs, living room, family room, powder room, office, and one bedroom suite with walk-in closet. Living room has cathedral ceilings with expansive windows, providing ample amounts of light, and wet bar. Office has built-in shelves, custom-built with wood. Two staircases within the house. Upstairs, a large laundry room and pre-wired movie theater. Master bedroom with enormous walk-in closet. Master bathroom has marble flooring and countertops, with separate shower and jetted-soaking bathtub and dual sinks. Beautiful landscaping. Located in quiet cul-de-sac. The manager has listed the unit size as 7133 square feet.

Property Highlights

Garage
Air Conditioning
Fireplace

Building Info

Overview

    General

  • Year Built: 1999
  • Effective Year Built: 1999
  • Building Count: 1
  • Bedroom Count: 5
  • Bathroom Count: 6
  • Full Bathrooms: 6
  • Partial Bathrooms: 6
  • Building Condition: 0
  • Building Quality: 10
  • Construction Type: 17
  • Building Style: 0
  • Exterior Walls Type: 0
  • Interior Walls Type: 0
  • Roof Shape Type: 0
  • Roof Cover Type: 0
  • Living Units: 1
  • Floor Cover: 0
  • Basement Type: 0
  • Basement Area: 0
  • Garage Type: 0
  • Parking Space Count: 0
  • Patio Type: 0
  • Porch Type: 0
  • Pool Type: 0

    Dimensions

  • Lot Size Square Feet: 59,144
  • Total Building Area: 7,133
  • Building Area: 7,133
  • Building Area Measurement: L

    Heating and Cooling

  • Air Conditioning: 1
  • Heating: 3
  • Heated Square Feet: 7,133
  • Heating Fuel Type: 0

    Utilities

  • Sewer System: 0
  • Water Service: 0

Building

  • Building Type: 0
  • Property Class: R
  • Subdivision: 51169
  • Land Acres: 0000001358
  • Standard Land Use Code: 1001
  • County Land Use Code: 0100
  • Legal Description 1: TR=51169 EX OF HIKING AND RIDING TRAIL LOT 13

Neighborhood

  • School District Name: Walnut Valley Unified School District
  • Census Tract: 403324

Zoning

  • Zoning: LCA22*

Geography

  • Subdivision Tract Number: 51169
  • Parcel: 8713-024-017
  • Lot: 13
  • Municipality: EAST /N. DIAMOND BAR
  • Latitude: 33.9722
  • Longitude: -117.82

    Address

  • Full Address: 2898 Horizon Ln
  • Address - House Number: 2898
  • Address - Street Name: Horizon
  • Address - Suffix Type: Ln
  • State: CA
  • City Name: Diamond Bar
  • Carrier Code: C013
  • 4-Digit Zip Code: 3207
  • Zip Code: 91765

Valuation

    Tax

  • Tax Year: 2022
  • Tax Amount: $3,607,902
  • Tax Rate Code Area: 12-282

    Appraisal Valuation

  • Standard Deviation: 0.2164
  • Valuation Date: Aug 04, 2023
  • Confidence Score: 70
  • Final Value: 4,421,025
  • High Value: 5,377,804
  • Low Value: 3,464,247

    Assessments Valuation

  • Assessed Year: 2023
  • Assessed Total Value: $3,098,819
  • Assessed Land Value: $1,485,666
  • Assessed Improvements Value: $1,613,153

    Exemptions

  • Homeowner Exemption: Yes

    Sales

  • Current Sale Contract Date: Apr 30, 2013
  • Current Sale Recording Date: Jul 09, 2013
  • Current Sale Price:
  • Current Sale Document Type: 36
  • Current Sale Input Document Number: 13-1002547
  • Previous Sale Recording Date: Oct 31, 1997
  • Previous Sale Contract Date: Oct 30, 1997
  • Previous Sale Amount: $450,000
  • Previous Sale Document Type: 36
Data used for valuation calculations is provided by RealtyHop, and other third party sources

Comparables

Unit
Status
Type
Beds
Baths
ft²
Price/ft²
Asking Price
Listed On
Closing Price
Sold On
HOA + Taxes

About Diamond Bar


Similar Homes for Sale

Currently no similar homes around

Nearby Rentals

Unit for rent at 1963 White Star, DIAMOND BAR, CA, 91765

$5,500 /mo

  • 5 Beds
  • 3 Baths
  • 2,918 ft²
1963 White Star, DIAMOND BAR, CA, 91765 Listing by Scott Chang
Unit for rent at 2924 Diamond Ridge Rd, DIAMOND BAR, CA, 91765

$5,000 /mo

  • 4 Beds
  • 3 Baths
  • 2,712 ft²
2924 Diamond Ridge Rd, DIAMOND BAR, CA, 91765 Listing by Tao Bin


Frequently Asked Questions

When was property at 2898 Horizon Lane built and last sold?
The property at 2898 Horizon Lane was built in 1999 and last sold on Apr 30, 2013 for $2,630,000.
How much is this home worth?
The estimated value of the home located at 2898 Horizon Lane is $0.
What are some comparable homes to 2898 Horizon Lane?
There are currently no comparable homes to 2898 Horizon Lane.