Check Availability
$1,075,000
● House - For Sale

28964 Western Dr

Evergreen, CO 80439
bedrooms
5 Beds
bathrooms
2 Baths
square feet
2,998 Ft²
$5,639
Est. Monthly
$1
HOA / Fees

About This Property

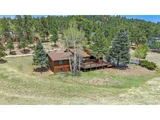
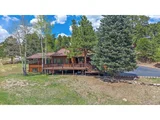
Perched on one of Hiwan Hills' most desirable corner lots, 28964 Western Drive offers a rare opportunity to own a sought after raised ranch in the heart of North Evergreen-where peaceful mountain living meets everyday convenience. This solid, move-in-ready 5-bedroom, 3-bath home sits just minutes from Evergreen Town Center, lake access, and I-70, providing quick access to Denver, ski country, and all that the foothills have to offer. Expansive decks take full advantage of the natural surroundings and serene views, creating ideal spaces for relaxing or entertaining. Inside, you'll find an open-concept kitchen with newer appliances, a bright dining area with patio access and hardwood floors, and a vaulted living room with a cozy fireplace and built-ins. The oversized primary suite features a full en-suite bath, walk-in closet, and abundant natural light, while two additional bedrooms share a hallway bath. The fully finished lower level includes a spacious family room with fireplace, two bedrooms, an updated 3/4 bath, and laundry area with stackable washer/dryer. Recent upgrades include a 40-year Class 4 roof (2024) with leaf screen gutters, brand-new exterior paint, fire mitigation, a fully encapsulated crawlspace, and a new water heater (2025). An oversized garage provides ample storage. With its ideal North Evergreen location, community feel, and thoughtful updates, this home delivers both comfort and long-term value in one of the area's most desirable settings.
Unit Size
2,998 Ft²
Days on Market
362 days
Land Size
1.14 acres
Price per sqft
$359
Property Type
House
Property Taxes
$359
HOA Dues
$1
Year Built
1977

Listed By

Amanda Maxwell
RE/MAX of Cherry Creek

Payment Calculator

Cap Rate Calculator

Last updated: 12 months ago (REcolorado MLS #8901286)

Price History

Date / Event Date Event Price
Jun 23, 2026 Sold
Sold
May 31, 2026 In contract -
In contract
May 14, 2026 Listed $995,000
Listed
This is the epitome of easy mountain living -from walking the dog to an easy jaunt to dinner, AND in move-in condition. Enjoy wildlife watching and meadow views from your huge deck. Beautiful 5 bedroom, 3 bath family home located in Hiwan Hills in North Evergreen - just minutes from I-70. This raised-ranch style home features an open concept great room with formal dining room (yes open to other communal areas), kitchen bar and breakfast or coffee nook. Just one step down to the living area offering expansive meadow views, deck access and gas fireplace. Also on this level are three bedrooms and two bathrooms - all on the main living level. An additional two bedrooms, family or bonus room, bathroom, laundry room and ample storage can be found on lower (basement) level. Abundance of natural light due to high-end HURD replacement windows (installed in 2013); passive solar with southeast facing driveway, oversized two car garage with high ceiling. New carpet as of 5/25/26 class 4 rated roof, new gutters and gutter covers in 2024, exterior paint and deck refinished in 2025, kitchen appliances, water heater and washer and dryer were replaced in 2025. Encapsulated crawl space adjacent to garage offers additional storage. Other: Located in a well-established residential mountain community close in (5 minutes) from grocery, schools, library, Evergreen lake, public golf course, park and recreation centers, downtown Evergreen, Elk Meadow and other trailheads that offer hiking, biking and walking. Don't miss this rare opportunity - schedule a showing today.
Oct 10, 2025 Listed by RE/MAX of Cherry Creek $1,075,000
Listed by RE/MAX of Cherry Creek
Aug 25, 1997 Sold
Sold

Property Highlights

Garage
Fireplace
Parking Details
Has Garage
Attached Garage
Parking Features: Oversized
Garage Spaces: 2
Interior Details
Full Bathrooms: 2
Interior Features: Open Floorplan, Pantry, Walk-In Closet(s), Cathedral/Vaulted Ceilings
Appliances: Dishwasher, Refrigerator, Washer, Dryer, Microwave, Disposal
Laundry Features: In Basement
Has Fireplace
Fireplace Features: Insert, Living Room, Basement, 2+ Fireplaces
Basement: Full, Partially Finished, Sump Pump
Exterior Details
Square Footage: 2998
Square Footage Source: $0
Property Condition: Not New, Previously Owned
Architectural Style: Ranch, Chalet
Year Built: 1977
Building Area Total: 1640
Levels: One
Window Features: Window Coverings
Construction Materials: Wood Siding
Patio and Porch Features: Patio, Deck
Lot Features: Corner Lot, Level, Gutters
Lot Size Area: 49658
Lot Size Units: Square Feet
Lot Size Acres: 1.14
Lot Size Square Feet: 49658
Water Source: City Water
Financial Details
Tax Annual Amount: $4,303
Utilities Details
Heating Type: Forced Air
Sewer : Public Sewer, City Sewer
Location Details
HOA Fee: $15
HOA Fee Frequency: Annually

Building Info

Overview

    General

  • Year Built: 1977
  • Effective Year Built: 1977
  • Building Count: 1
  • Bedroom Count: 3
  • Bathroom Count: 3
  • Full Bathrooms: 2
  • Partial Bathrooms: 3
  • Building Condition: 0
  • Building Quality: 7
  • Construction Type: 6
  • Building Style: 11
  • Exterior Walls Type: 0
  • Interior Walls Type: 0
  • Roof Shape Type: 0
  • Roof Cover Type: 13
  • Floor Count: 100
  • Living Units: 1
  • Floor Cover: 0
  • Basement Type: 8
  • Basement Area: 1,538
  • Garage Type: 1
  • Garage Square Area: 532
  • Parking Space Count: 2
  • Patio Type: 69
  • Porch Type: 0
  • Pool Type: 0

    Dimensions

  • Lot Size Square Feet: 49,658
  • Total Building Area: 3,710
  • Gross Building Area: 3,710
  • Building Area: 1,640
  • Building Area Measurement: L

    Heating and Cooling

  • Fireplace Count: 1
  • Air Conditioning: 0
  • Heating: 1
  • Heated Square Feet: 1,640
  • Heating Fuel Type: 6

    Utilities

  • Sewer System: 5
  • Water Service: 6

Building

  • Building Type: 0
  • Property Class: R
  • Subdivision: HIWAN HILLS BLK 7 1ST FLG
  • Land Acres: 0000001140
  • Standard Land Use Code: 1001
  • County Land Use Code: 110
  • State Land Use Code: 1112
  • Legal Description 1: SECTION 03 TOWNSHIP 05 RANGE 71 QTR SW SUBDIVISIONCD 356200 SUBDIVISIONNAME HIWAN HILLS BLK 7 1ST FLG BLOCK LOT 0280 SIZE: 49658 TRACT VALUE: 1.140

Neighborhood

  • School District Name: Jefferson County School District R-1
  • Census Tract: 009846

Zoning

  • Zoning: PD

Geography

  • Assessors Map Reference: 123-J
  • Account Number: 300130471
  • Parcel: 51-033-09-007
  • Block: 7
  • Lot: 28
  • Meridian: SEC 03 TWN 05S RNG 71W
  • Municipality: UNINCORPORATED AREA
  • Latitude: 39.642
  • Longitude: -105.328

    Address

  • Full Address: 28964 Western Dr
  • Address - House Number: 28964
  • Address - Street Name: Western
  • Address - Suffix Type: Dr
  • State: CO
  • City Name: Evergreen
  • Carrier Code: R067
  • 4-Digit Zip Code: 8448
  • Zip Code: 80439

Valuation

    Tax

  • Total Area: 3,178
  • Tax Year: 2023
  • Tax Amount: $431,386
  • Tax Rate Code Area: 4486

    Appraisal Valuation

  • Standard Deviation: 0.148
  • Valuation Date: Feb 21, 2024
  • Confidence Score: 82
  • Final Value: 950,792
  • High Value: 1,091,597
  • Low Value: 809,986

    Market Valuation

  • Market Total Value: $757,059
  • Market Land Value: $198,180
  • Market Improvement Value: $558,879

    Assessments Valuation

  • Assessed Year: 2023
  • Assessed Total Value: $47,038
  • Assessed Land Value: $13,278
  • Assessed Improvements Value: $33,760

    Sales

  • Current Sale Contract Date: Aug 19, 1997
  • Current Sale Recording Date: Aug 25, 1997
  • Current Sale Price:
  • Current Sale Document Type: 71
  • Current Sale Input Document Number: F0465318
Data used for valuation calculations is provided by RealtyHop, and other third party sources

Comparables

Unit
Status
Type
Beds
Baths
ft²
Price/ft²
Asking Price
Listed On
Closing Price
Sold On
HOA + Taxes

About Hiwan Hills


Similar Homes for Sale

Currently no similar homes around

Nearby Rentals

Unit for rent at 31250 John Wallace Rd, CO, 80439

$800 /mo

  • 1 Bed
  • 1 Bath
31250 John Wallace Rd, CO, 80439 Listing by Rick Rivera


Frequently Asked Questions

When was property at 28964 Western Drive built and last sold?
The property at 28964 Western Drive was built in 1977 and last sold on Aug 19, 1997 for $223,000.
How much is this home worth?
The estimated value of the home located at 28964 Western Drive is $1,085,750.
What are some comparable homes to 28964 Western Drive?
There are currently no comparable homes to 28964 Western Drive.

Nearby Counties