Check Availability
Fort Bend 77494
28946 Parker Ridge Drive
$699,900
● House - For Sale

28946 Parker Ridge Drive

Katy, TX 77494
bedrooms
5 Beds
bathrooms
4 Baths, 1 Half Bath
square feet
3,766 Ft²
$4,788
Est. Monthly
$71
HOA / Fees
2.20%
Cap Rate

About This Property

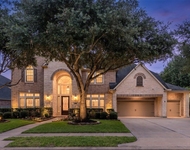
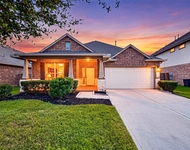
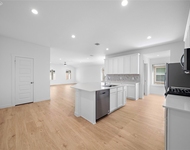
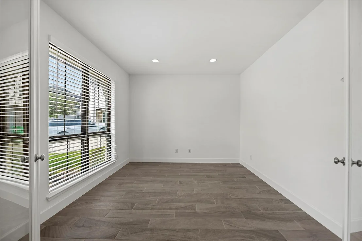
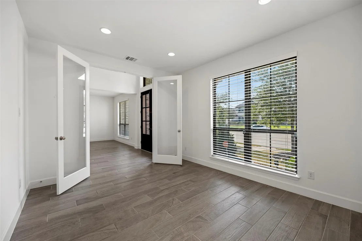
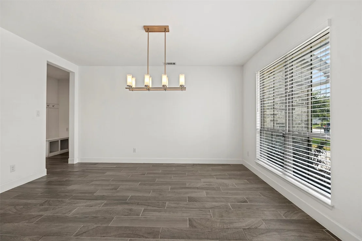
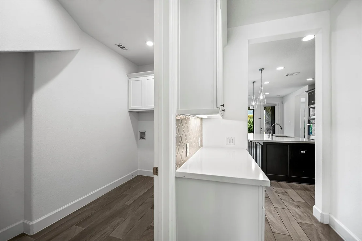
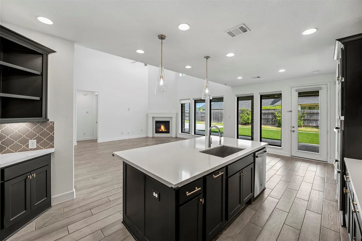
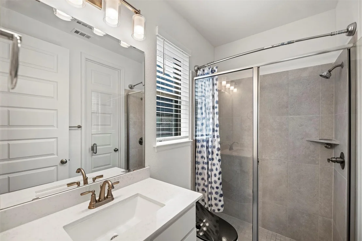
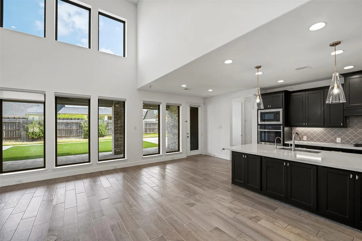
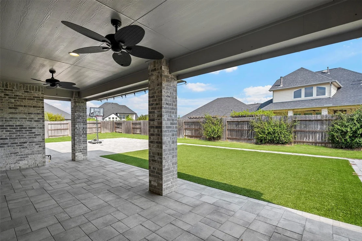
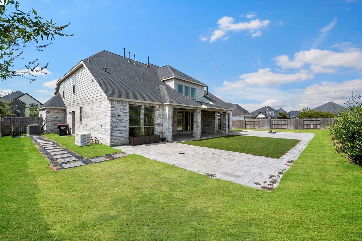
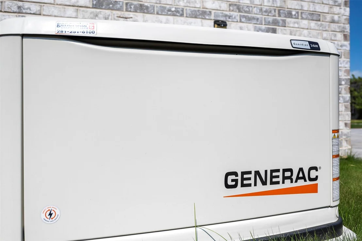
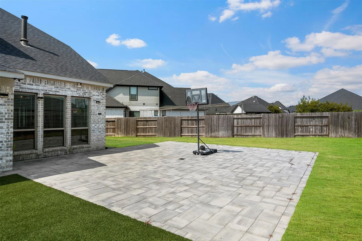
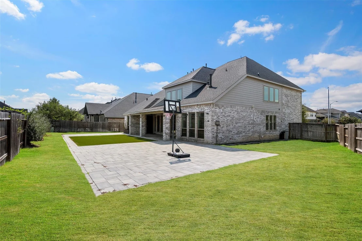
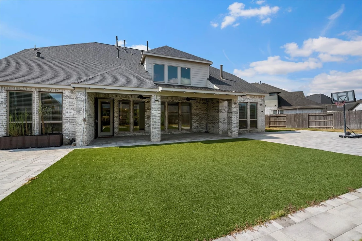
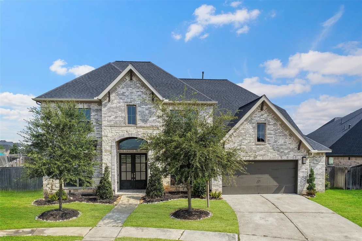
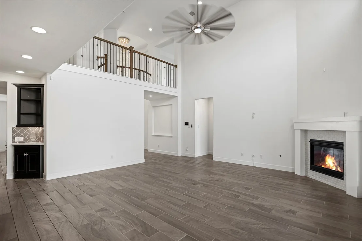
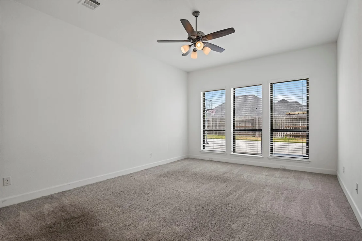
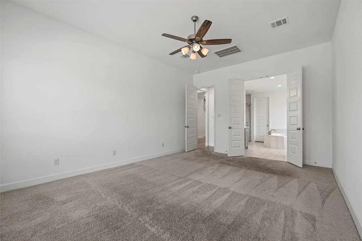
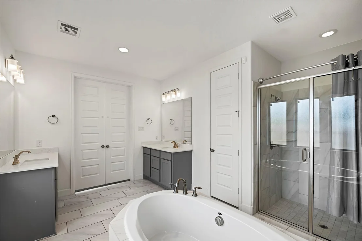
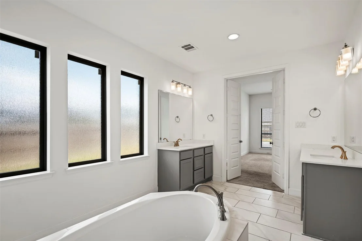
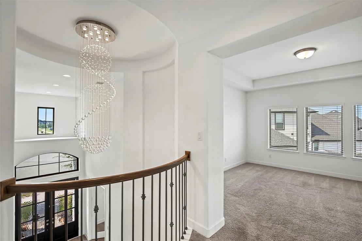
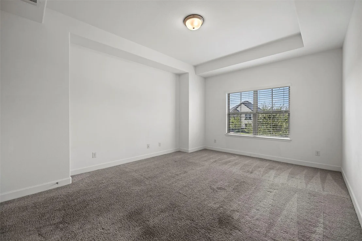
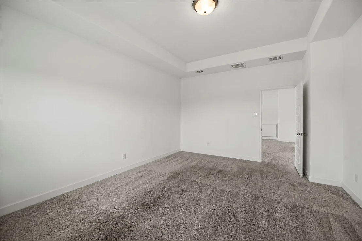
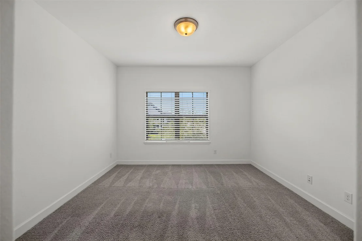
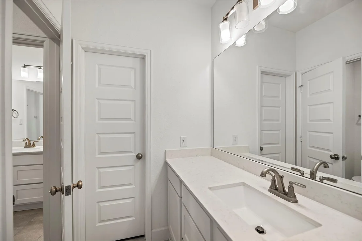
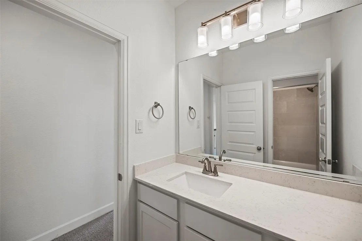
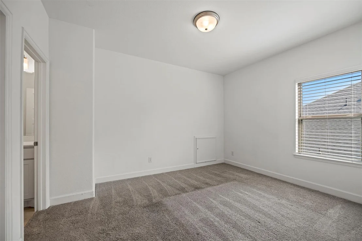
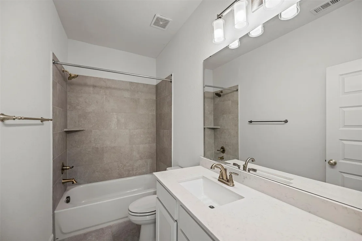
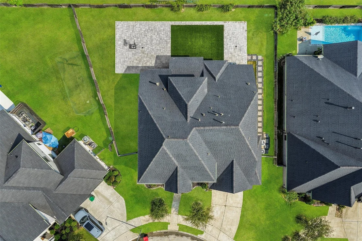
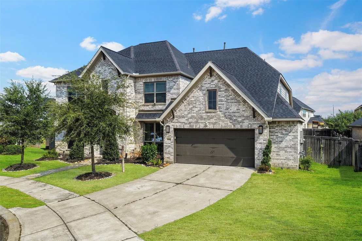
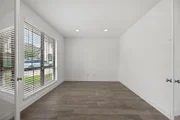
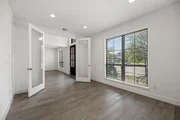
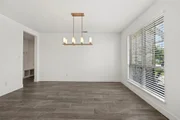
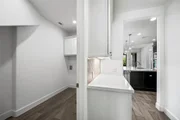
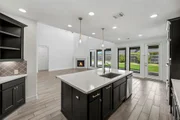
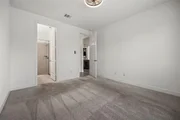
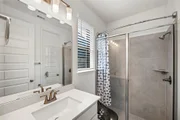
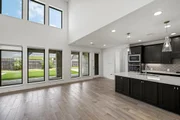
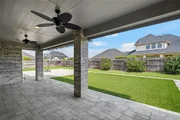
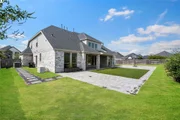
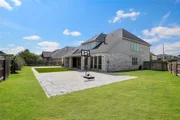
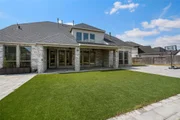
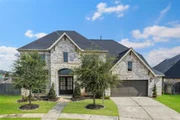
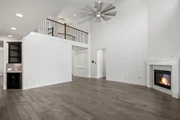
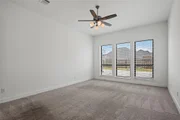
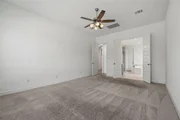
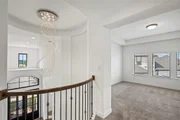
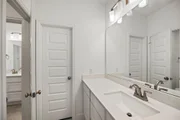
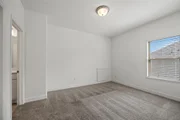
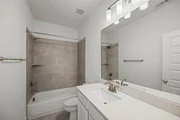
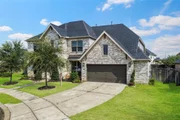
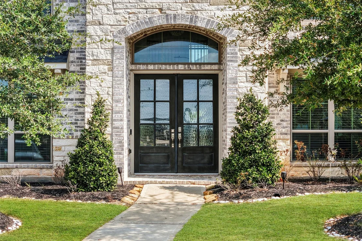
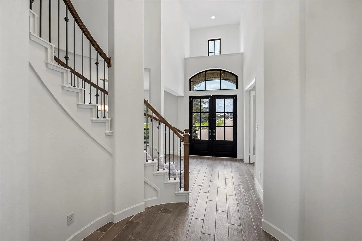
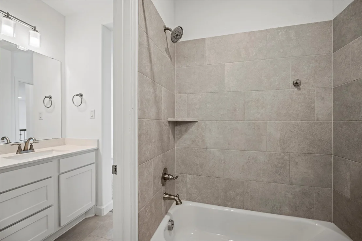
Located in the desirable Firethorne West community, zoned to Lamar CISD! Impressive 5/4.5/3 home.  A grand foyer welcomes you inside, leading to a private study, elegant formal dining room, and an open-concept living area designed for both everyday living and entertaining. The chef-inspired kitchen features rich cabinetry, a large quartz island, and abundant space for gathering, all opening to the spacious family room with a cozy fireplace, wood-look tile flooring, and large windows that fill the home with natural light. The luxurious primary suite provides a private retreat with a spa-like bath featuring a soaking tub, walk-in shower, and dual closets. Also on the first floor is a private secondary bedroom with an en-suite bath-ideal for guests or multigenerational living. Upstairs, you'll find three additional bedrooms, a spacious game room, and a dedicated media room. Enjoy outdoor living on the covered patio overlooking the generous backyard. Equipped with a Generac Generator.
Unit Size
3,766 Ft²
Days on Market
-
Land Size
0.24 acres
Price per sqft
$186
Property Type
House
Property Taxes
$1,280
HOA Dues
$71
Year Built
2021

Listed By

Gary Bisha
Gary Bisha
My Castle Realty Inc.

Payment Calculator

Cap Rate Calculator

Last updated: 2 months ago (HAR #56078497)

Price History

Date / Event Date Event Price
Aug 27, 2026 Listed by My Castle Realty $699,900
Listed by My Castle Realty
Jun 20, 2025 Listed by Corcoran Genesis $727,500
Listed by Corcoran Genesis
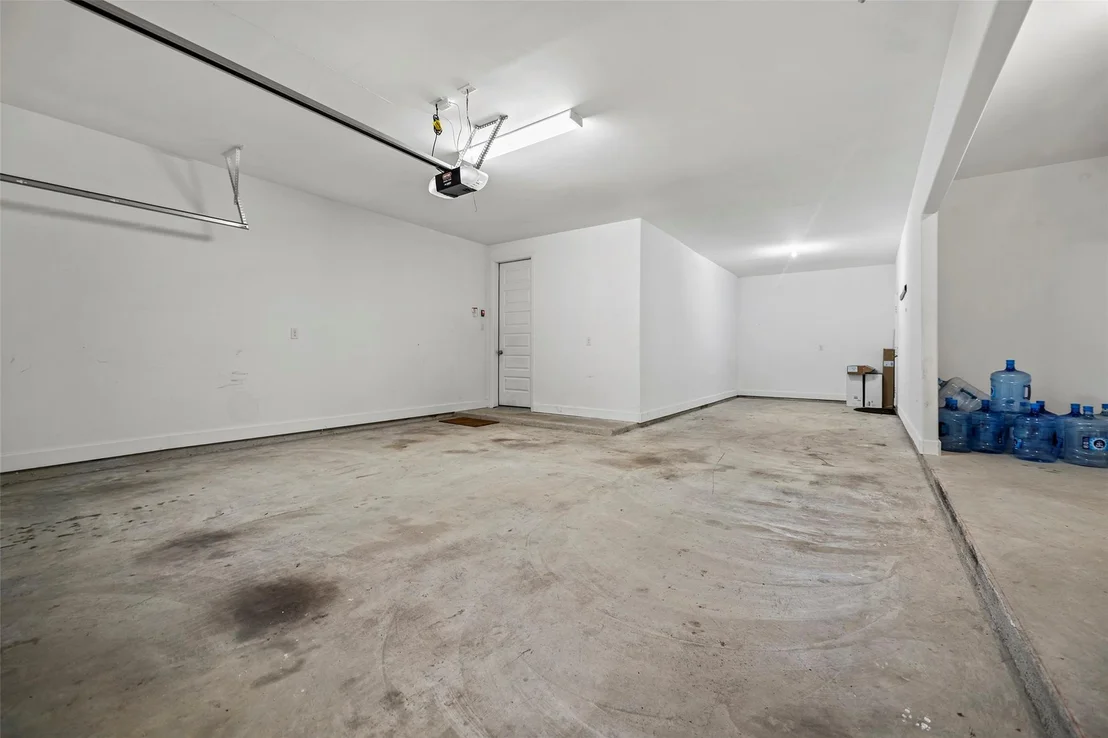
Welcome to 28946 Parker Ridge Drive in the desirable Firethorne West community zoned to Lamar CISD! This beautifully designed home offers 5 bedrooms, 4 full bathrooms,1 half-bath and a spacious 3-car tandem garage. Step into a grand foyer leading to a private study, elegant formal dining room and the open-concept layout that is perfect for entertaining. Featuring a chef’s kitchen showcasing rich cabinetry, a quartz island, and seamless flow into the spacious family room with a cozy fireplace, wood-look tile, and large sunlit windows. Unwind in the luxurious primary suite with a spa-inspired bath, walk-in shower, soaking tub, and dual closets. The first floor also includes a private secondary bedroom with an en-suite bath—ideal for guests or multigenerational living. Upstairs boasts 3 secondary bedrooms, a game room, and a media room. Outside, enjoy the covered patio and generous backyard. Don’t miss your chance to own this gorgeous home—view the 3D tour and book your showing today!
May 8, 2025 Listed $750,000
Listed
Welcome to 28946 Parker Ridge Drive in the desirable Firethorne West community zoned to Lamar CISD! This beautifully designed home offers 5 bedrooms, 4 full bathrooms,1 half-bath and a spacious 3-car tandem garage. Step into a grand foyer leading to a private study, elegant formal dining room and the open-concept layout that is perfect for entertaining. Featuring a chef’s kitchen showcasing rich cabinetry, a quartz island, and seamless flow into the spacious family room with a cozy fireplace, wood-look tile, and large sunlit windows. Unwind in the luxurious primary suite with a spa-inspired bath, walk-in shower, soaking tub, and dual closets. The first floor also includes a private secondary bedroom with an en-suite bath—ideal for guests or multigenerational living. Upstairs boasts 3 secondary bedrooms, a game room, and a media room. Outside, enjoy the covered patio and generous backyard. Don’t miss your chance to own this gorgeous home—view the 3D tour and book your showing today!
Feb 8, 2022 Sold
Sold
Feb 23, 2021 Listed by Perry Development Management $699,900
Listed by Perry Development Management
PERRY HOMES NEW CONSTRUCTION READY FOR MOVE-IN! Curved staircase highlights two-story French door entry. Home office with French doors and formal dining room set at entry. Two-story family room with wall of windows and a wood mantel fireplace opens to kitchen and morning area. Kitchen features walk-in pantry, 5-burner gas cooktop and island with built-in seating space. First-floor primary suite with curved wall of windows. Dual vanities, garden tub, separate glass-enclosed shower and two walk-in closets in primary bath. First-floor guest suite offers private bath. A game room, media room and three secondary bedrooms are upstairs. Extended covered backyard patio. Three-car garage.

Property Highlights

Garage
Fireplace
Parking Details
Has Garage
Attached Garage
Parking Features: Attached
Garage Spaces: 3
Interior Details
Half Bathrooms: 1
Full Bathrooms: 4
Interior Features: High Ceilings, Primary Bed - 1st Floor, Walk-In Closet(s)
Appliances: ENERGY STAR Qualified Appliances, Disposal, Double Oven, Gas Oven, Microwave, Gas Cooktop, Dishwasher
Flooring Type: Carpet, Tile
Has Fireplace
Fireplaces: 1
Exterior Details
Square Footage: 3766
Architectural Style: Traditional
Year Built: 2021
Building Area Total: 3766
Window Features: Insulated/Low-E windows
Construction Materials: Brick, Stone, Insulation - Blown Fiberglass
Patio and Porch Features: Covered
Lot Features: Back Yard, Subdivided, 0 Up To 1/4 Acre
Lot Size Area: 0.2411
Lot Size Units: Acres
Lot Size Acres: 0.2411
Lot Size Square Feet: 10502.316
Lot Size Dimensions: 70 x 150
Water Source: Other
Financial Details
Tax Annual Amount: $15,362
Utilities Details
Cooling Type: Ceiling Fan(s), Electric
Heating Type: Natural Gas
Sewer : Other
Location Details
HOA Fee: $850
HOA Fee Frequency: Annually

Building Info

Overview

    General

  • Year Built: 2021
  • Effective Year Built: 2021
  • Building Count: 1
  • Bedroom Count: 5
  • Bathroom Count: 4
  • Full Bathrooms: 4
  • Partial Bathrooms: 4
  • Building Condition: 3
  • Building Quality: 0
  • Construction Type: 0
  • Building Style: 0
  • Exterior Walls Type: 3
  • Interior Walls Type: 0
  • Roof Shape Type: 7
  • Roof Cover Type: 3
  • Floor Count: 200
  • Floor Cover: 0
  • Basement Type: 0
  • Basement Area: 0
  • Garage Type: 1
  • Garage Square Area: 749
  • Parking Space Count: 0
  • Patio Type: 0
  • Porch Type: 7
  • Pool Type: 0
  • Location Influence Type: 131

    Dimensions

  • Lot Size Square Feet: 10,503
  • Total Building Area: 4,515
  • Gross Building Area: 4,515
  • Building Area: 3,766
  • Building Area Measurement: L

    Heating and Cooling

  • Fireplace Count: 1
  • Air Conditioning: 1
  • Heating: 3
  • Heated Square Feet: 3,766
  • Heating Fuel Type: 0

    Utilities

  • Sewer System: 0
  • Water Service: 0

Building

  • Building Type: 0
  • Property Class: R
  • Subdivision: FIRETHORNE WEST SEC 19
  • Land Acres: 0000000241
  • Standard Land Use Code: 1001
  • County Land Use Code: A1
  • State Land Use Code: A1
  • Legal Description 1: FIRETHORNE WEST SEC 19, BLOCK 1, LOT 8

Neighborhood

  • School District Name: Katy Independent School District
  • School Tax School District: S01 G01 D01 CAD
  • Census Tract: 673201

Geography

  • Assessors Map Reference: Z-003
  • Parcel: 3601-19-001-0080-901
  • Block: 1
  • Lot: 8
  • Municipality: KATY
  • Latitude: 29.7585
  • Longitude: -95.8693

    Address

  • Full Address: 28946 Parker Ridge Dr
  • Address - House Number: 28946
  • Address - Street Name: Parker Ridge
  • Address - Suffix Type: Dr
  • State: TX
  • City Name: Katy
  • Carrier Code: R071
  • 4-Digit Zip Code: 2813
  • Zip Code: 77494

Valuation

    Tax

  • Tax Year: 2023
  • Tax Amount: $1,416,250
  • Tax Rate Code Area: S01

    Appraisal Valuation

  • Standard Deviation: 0.1832
  • Valuation Date: Apr 03, 2024
  • Confidence Score: 76
  • Final Value: 674,002
  • High Value: 797,489
  • Low Value: 550,516

    Market Valuation

  • Market Total Value: $659,896
  • Market Land Value: $71,400
  • Market Improvement Value: $588,496

    Assessments Valuation

  • Assessed Year: 2023
  • Assessed Total Value: $659,896
  • Assessed Land Value: $71,400
  • Assessed Improvements Value: $588,496

    Exemptions

  • Homeowner Exemption: Yes

    Sales

  • Current Sale Contract Date: Feb 07, 2022
  • Current Sale Recording Date: Feb 10, 2022
  • Current Sale Price:
  • Current Sale Document Type: 27
  • Current Sale Input Document Number: 19531
Data used for valuation calculations is provided by RealtyHop, and other third party sources

Comparables

Unit
Status
Type
Beds
Baths
ft²
Price/ft²
Asking Price
Listed On
Closing Price
Sold On
HOA + Taxes

About Fort Bend


Similar Homes for Sale

Currently no similar homes around

Nearby Rentals

Unit for rent at 2447 Monarch Terrace Drive, Katy, TX, 77494

$7,000 /mo

  • 5 Beds
  • 4 Baths
  • 6,138 ft²
2447 Monarch Terrace Drive, Katy, TX, 77494 Listing by Kelly Griffin
Unit for rent at 3106 Francisco Bay Pl, Katy, TX, 77494

$2,300 /mo

  • 3 Beds
  • 2 Baths
  • 2,268 ft²
3106 Francisco Bay Pl, Katy, TX, 77494 Listing by Jeffrey Hsu
Unit for rent at 3819 Pierce Place Lane, Katy, TX, 77494

$2,200 /mo

  • 4 Beds
  • 2 Baths
  • 2,031 ft²
3819 Pierce Place Lane, Katy, TX, 77494 Listing by Skyler Tran


Frequently Asked Questions

When was property at 28946 Parker Ridge Drive built and last sold?
The property at 28946 Parker Ridge Drive was built in 2021 and last sold on Feb 7, 2022 for $732,900.
How much is this home worth?
The estimated value of the home located at 28946 Parker Ridge Drive is $714,047.
What are some comparable homes to 28946 Parker Ridge Drive?
There are currently no comparable homes to 28946 Parker Ridge Drive.