| Date / Event | Date | Event |
Price
|
| Nov 12, 2026 | Listed by Keller Williams Memorial |
$699,000
|
|
Listed by Keller Williams Memorial
|
| Sep 10, 2026 | Temporarily off market |
-
|
|
Temporarily off market
|
| Aug 21, 2026 | Temporarily off market |
-
|
|
Temporarily off market
|
| Aug 20, 2026 | Listed by Monarch & Co |
$699,999
|
|
Listed by Monarch & Co
|
| |
|
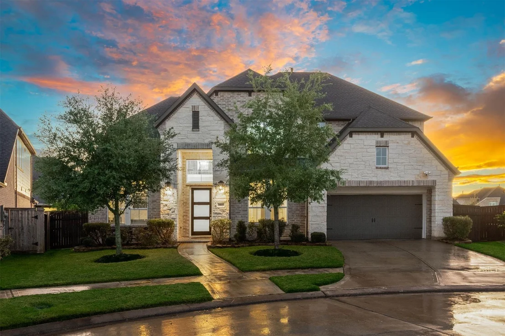
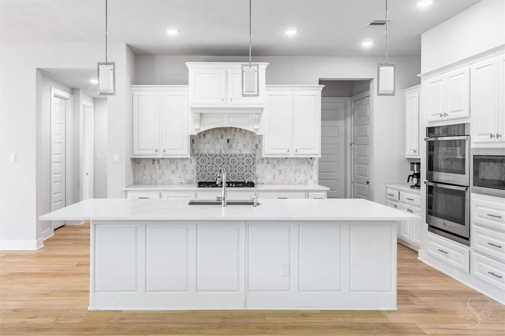
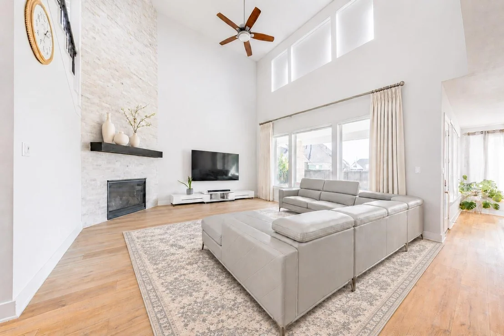
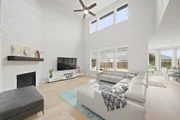
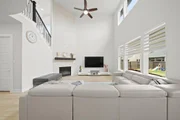
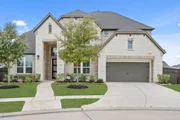
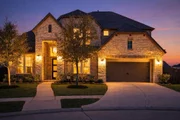
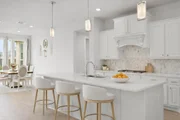
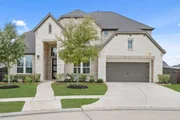
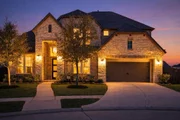
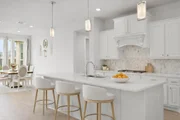
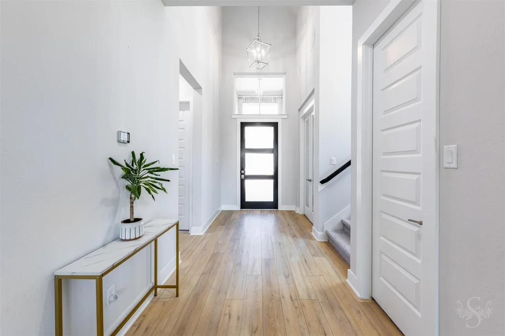
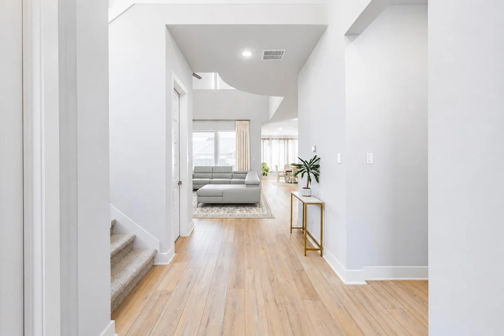
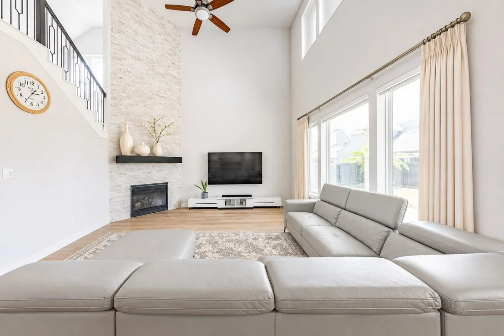
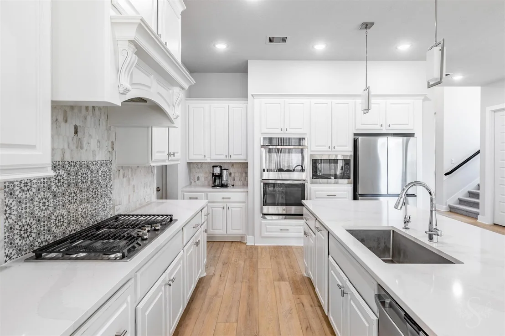
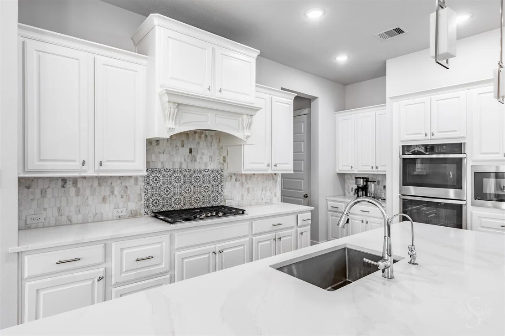
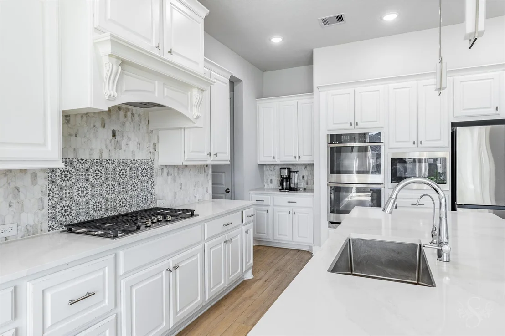
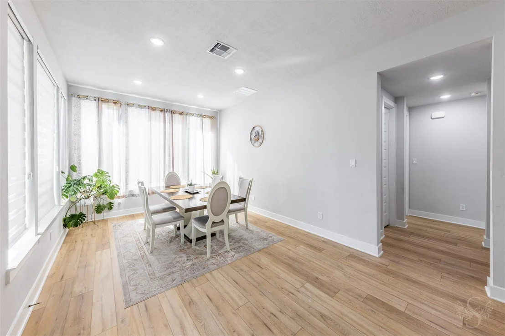
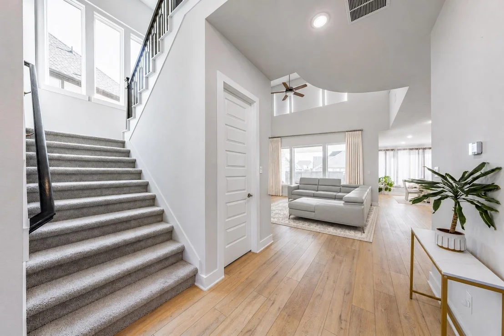
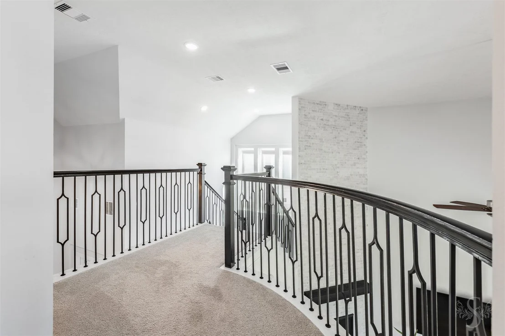
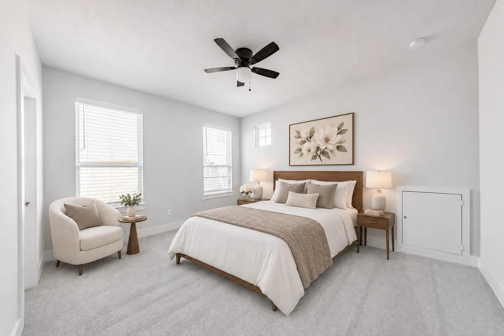
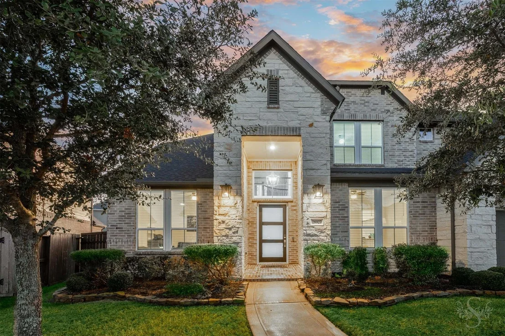
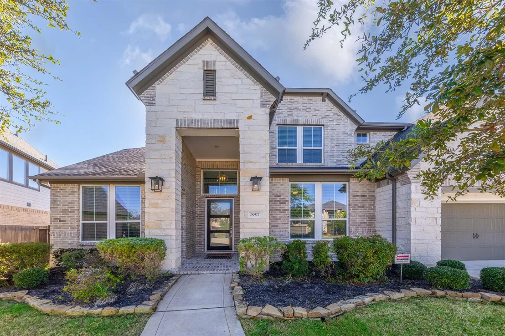
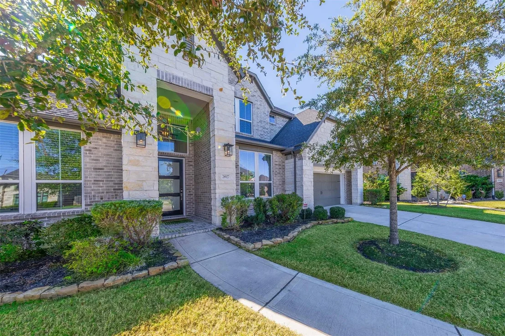
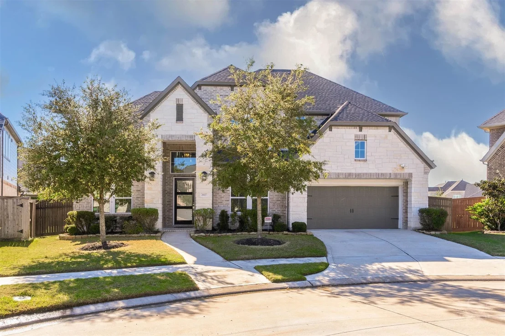
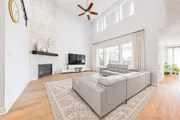
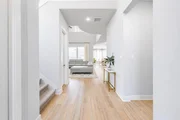
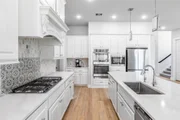
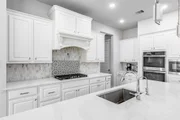
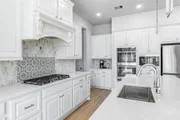
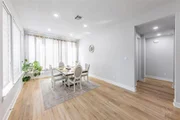
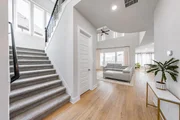
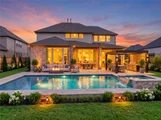
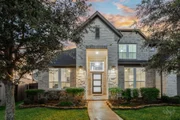
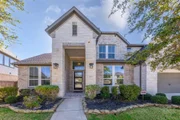
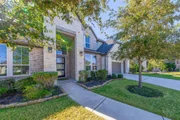
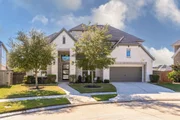
Welcome home to this stunning 2022 built, two-story Bethel floor plan by Tri Pointe Homes. Enter through the impressive 42” front door into a foyer featuring a grand staircase. The open-concept design is perfect for entertaining, with the kitchen overlooking the casual dining area and great room.
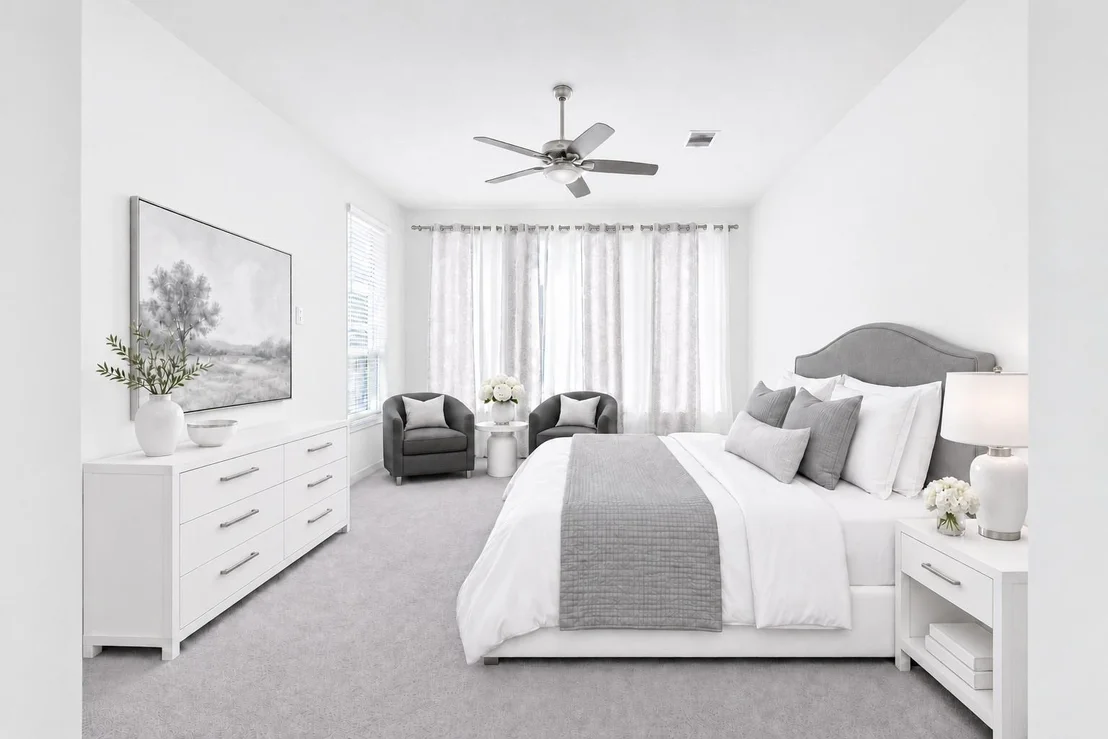
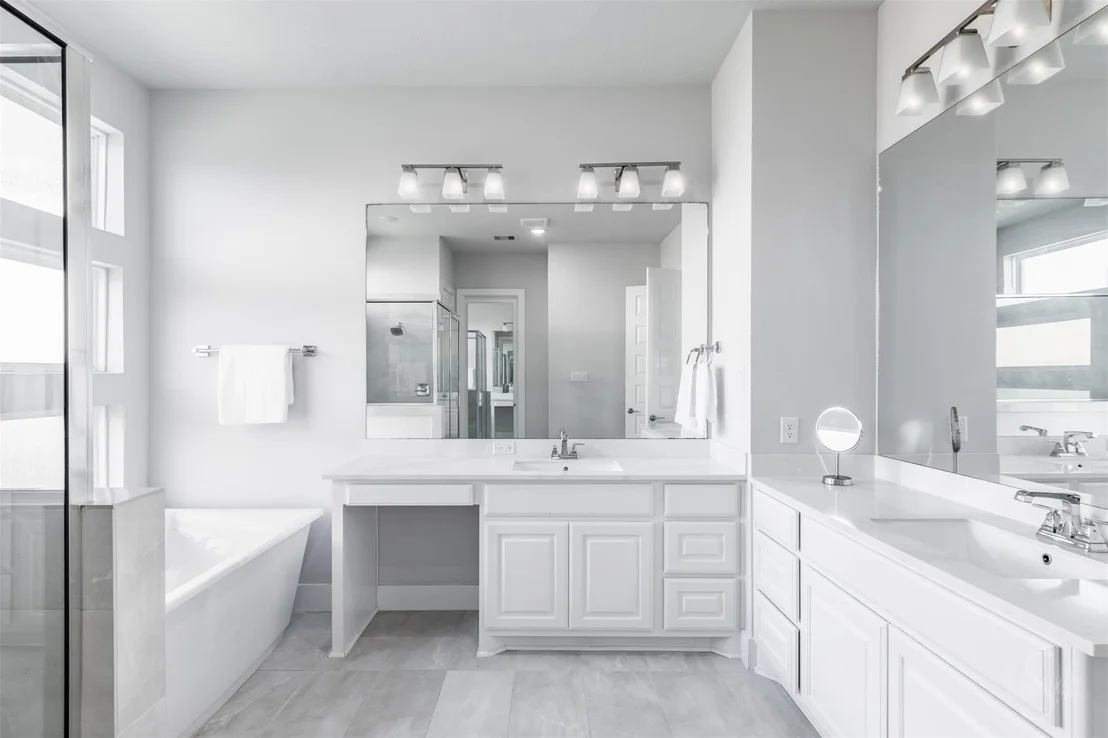
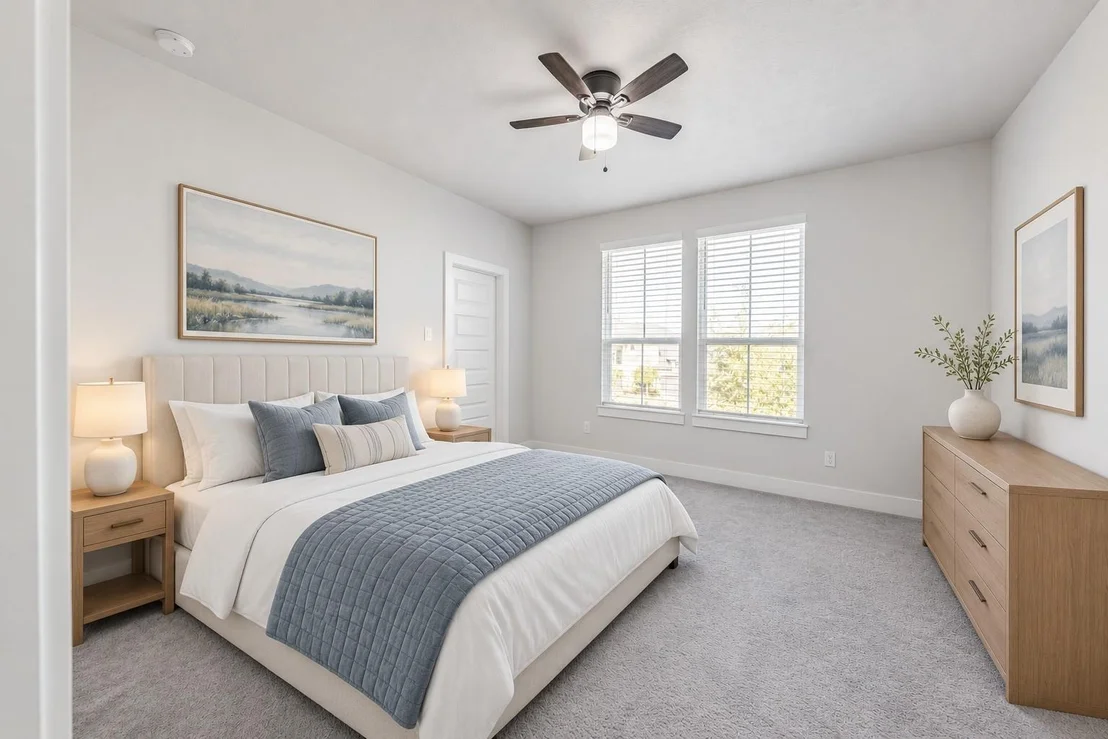
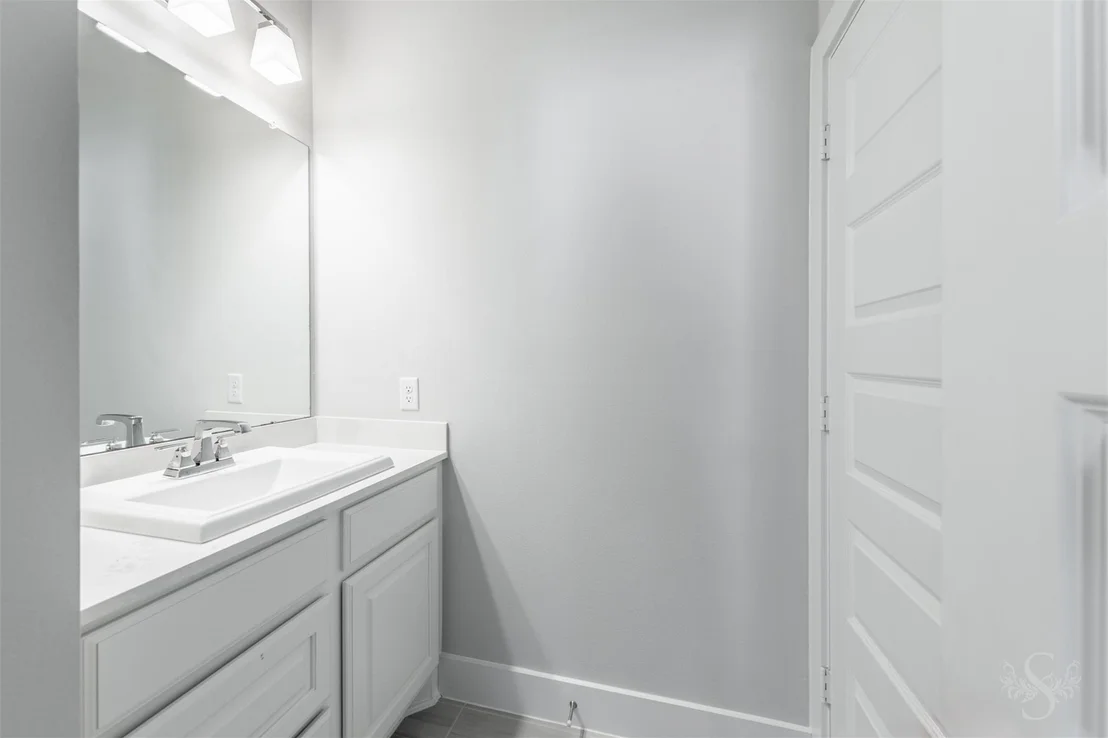
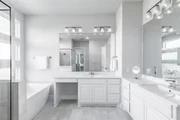
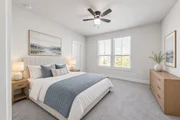
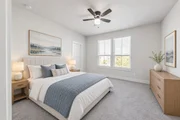
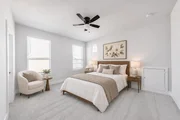
Relax in the primary suite with large walk-in closets, dual vanities, and a freestanding soaking tub. Luxury Vinyl Plank flooring runs throughout the main living areas.
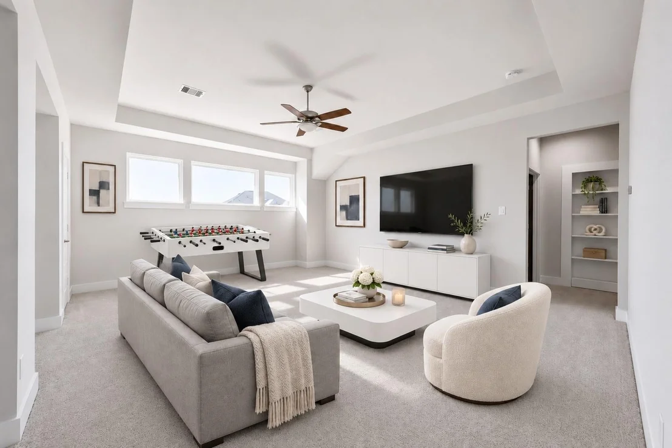
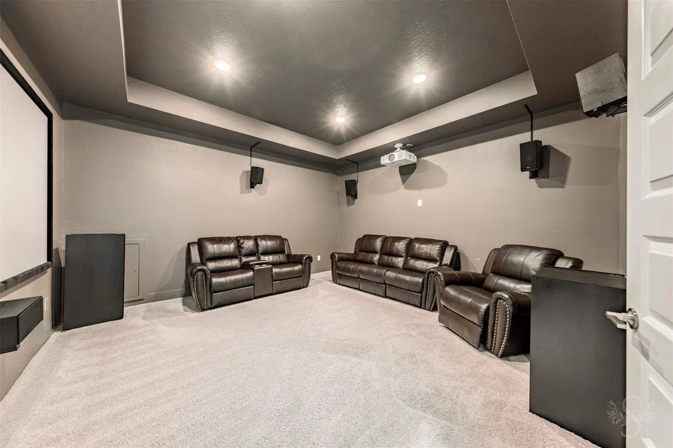
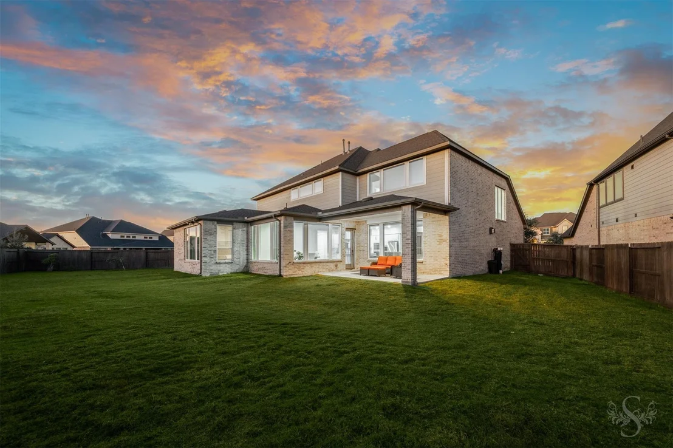
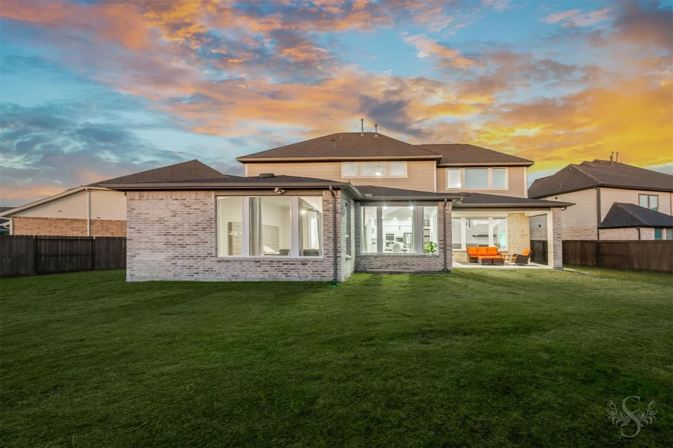
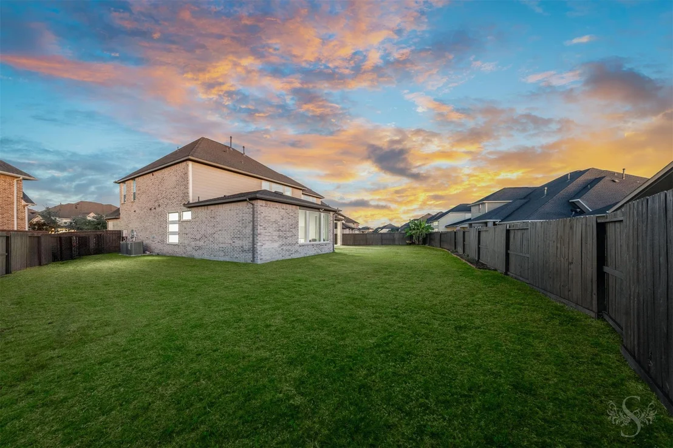
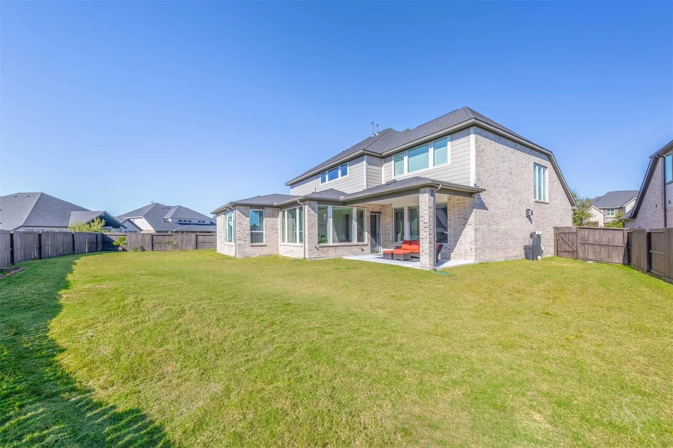
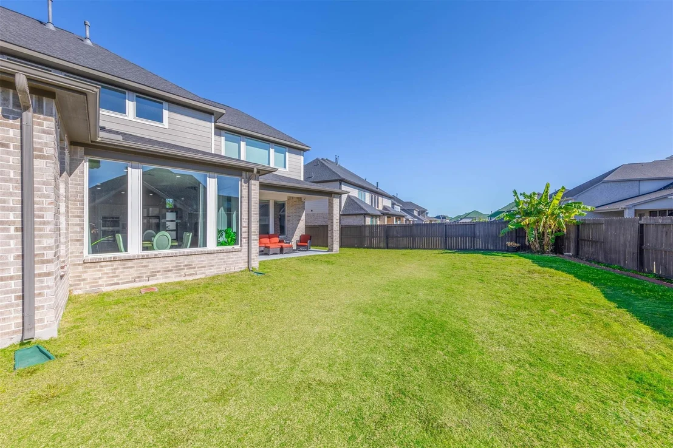
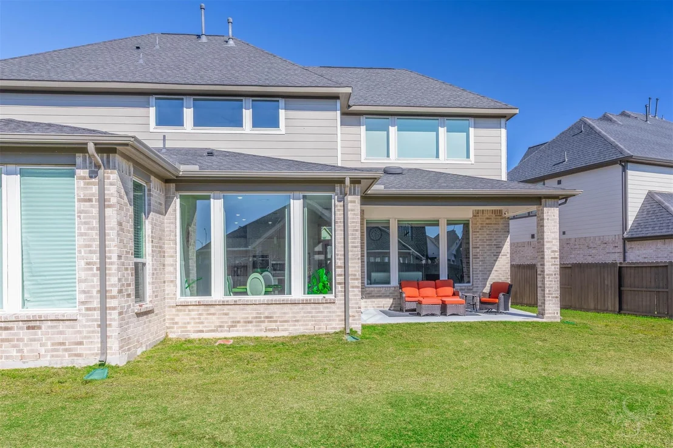
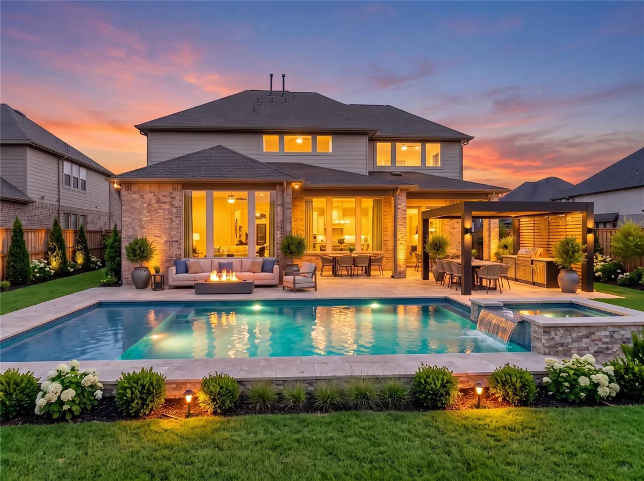
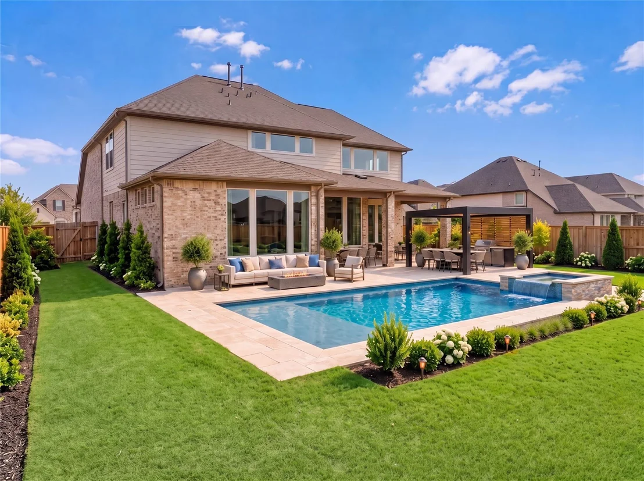
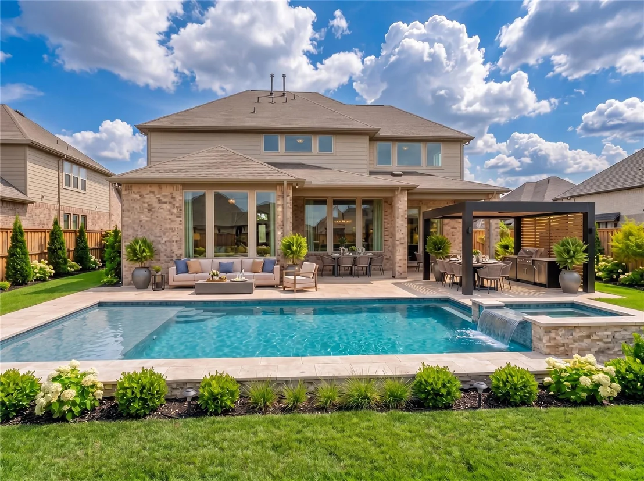
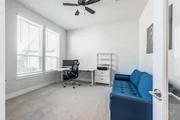
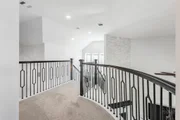
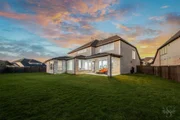
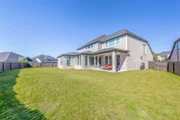
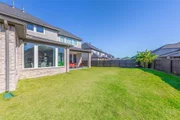
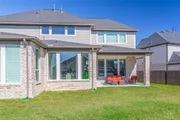
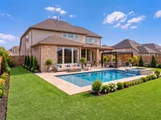
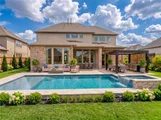
Upstairs, enjoy a game room and cozy media room for movie nights. Step outside to the covered outdoor living space, perfect for relaxing and enjoying the sunset.
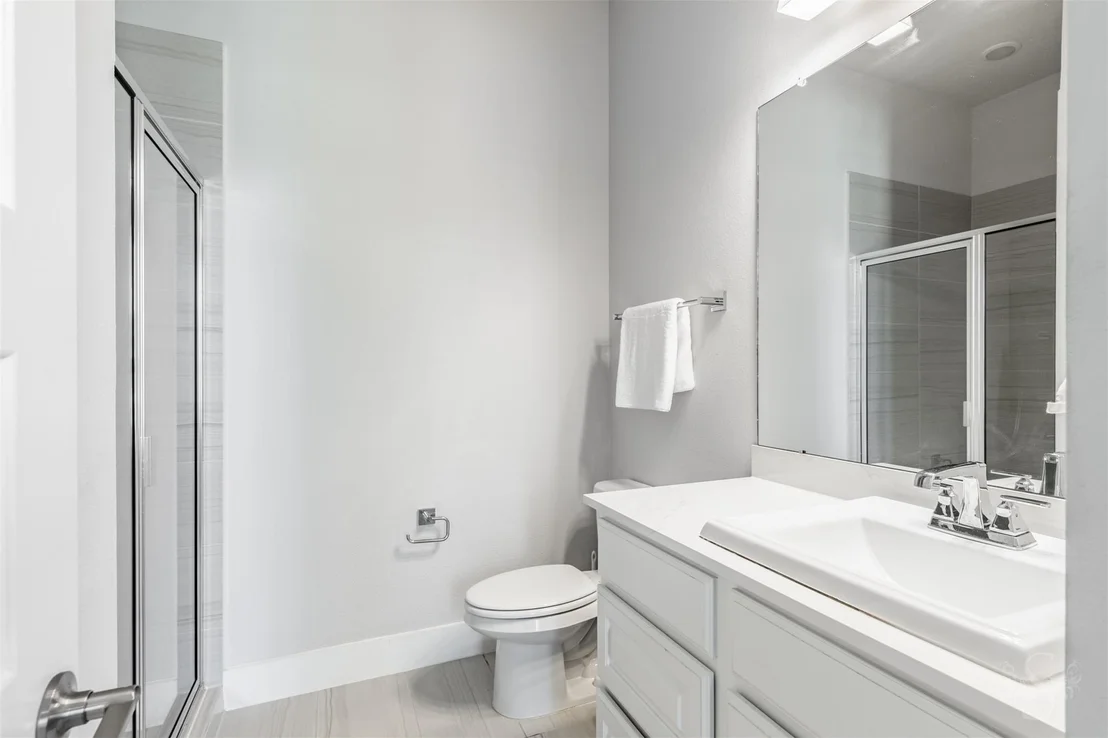
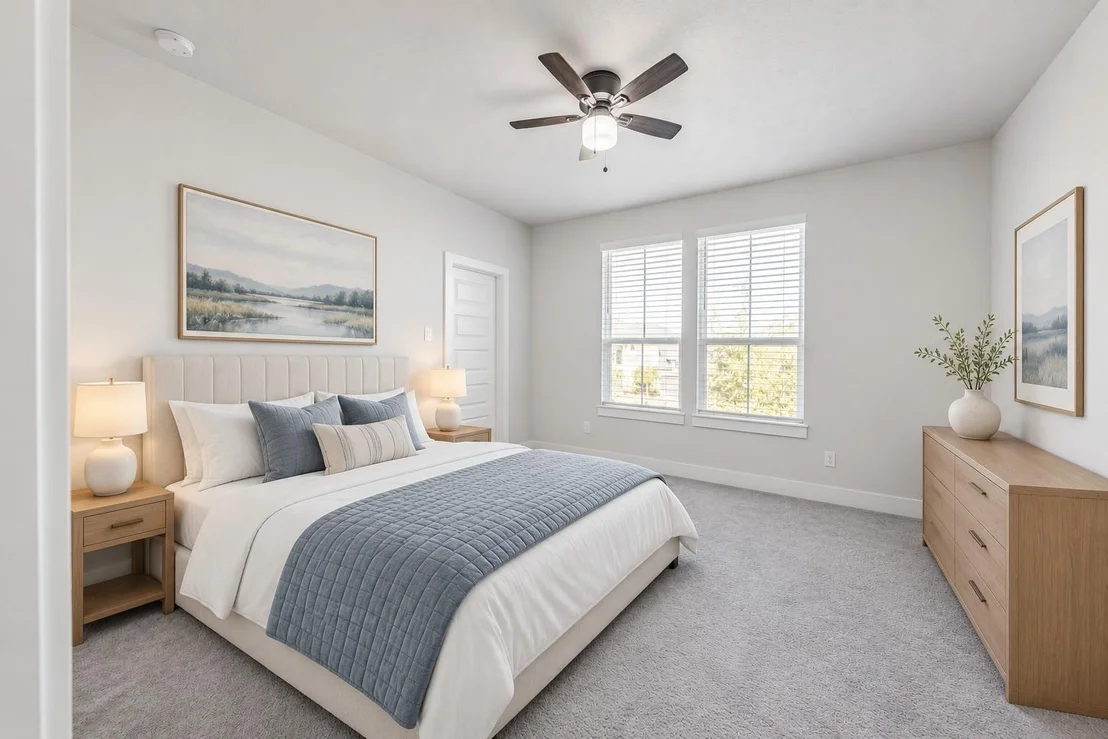
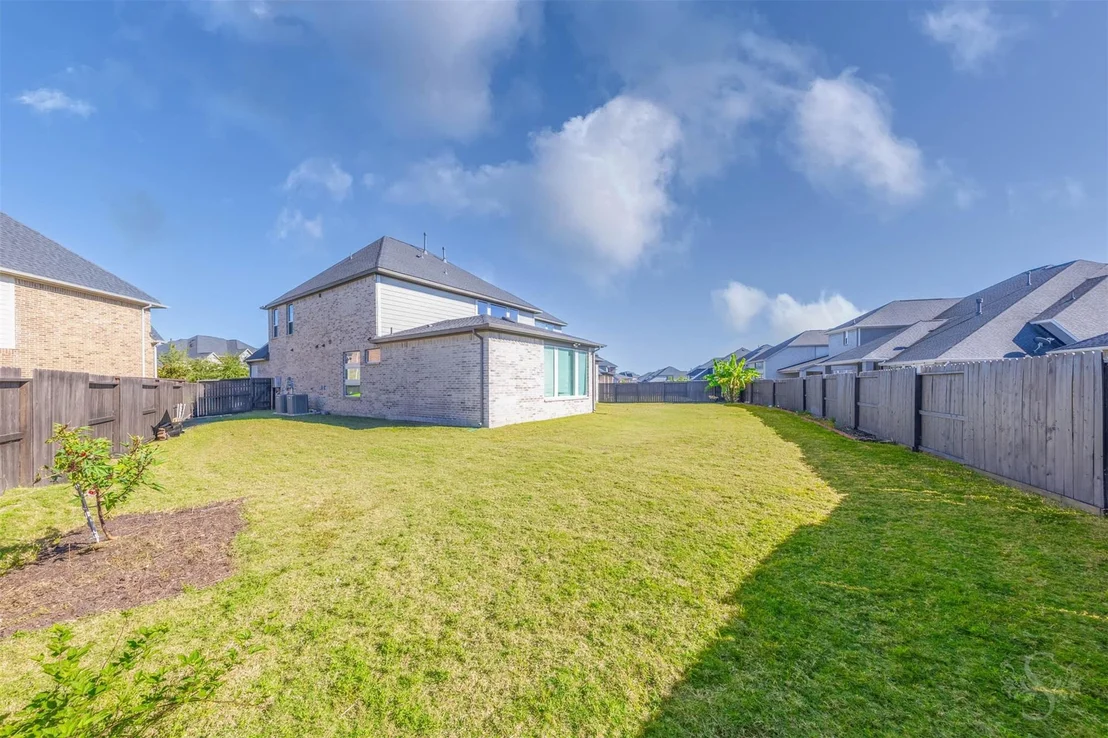
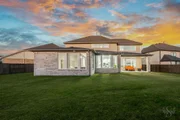
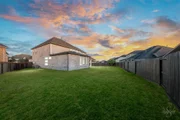
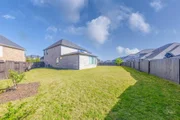
This 4-bedroom, 3.5-bath home sits on the largest lot currently on the market—don’t miss it!
|
| Aug 19, 2026 | Withdrawn |
-
|
|
Withdrawn
|
| Jul 24, 2026 | Temporarily off market |
-
|
|
Temporarily off market
|
| Jul 23, 2026 | Listed by Monarch & Co |
$699,999
|
|
Listed by Monarch & Co
|
| |
|
Welcome home to this stunning 2022 built, two-story Bethel floor plan by Tri Pointe Homes. Enter through the impressive 42” front door into a foyer featuring a grand staircase. The open-concept design is perfect for entertaining, with the kitchen overlooking the casual dining area and great room.
Relax in the primary suite with large walk-in closets, dual vanities, and a freestanding soaking tub. Luxury Vinyl Plank flooring runs throughout the main living areas.
Upstairs, enjoy a game room and cozy media room for movie nights. Step outside to the covered outdoor living space, perfect for relaxing and enjoying the sunset.
This 4-bedroom, 3.5-bath home sits on the largest lot currently on the market—don’t miss it!
|
| Jul 17, 2026 | Price Decreased |
$710,000
↓ $15K
(2.1%) |
|
Price Decreased
|
| Jul 7, 2026 | Price Decreased |
$725,000
↓ $14K
(1.9%) |
|
Price Decreased
|
| Jun 20, 2026 | Price Decreased |
$739,000
↓ $10K
(1.3%) |
|
Price Decreased
|
| May 20, 2026 | Price Decreased |
$749,000
↓ $10K
(1.3%) |
|
Price Decreased
|
| May 8, 2026 | Temporarily off market |
-
|
|
Temporarily off market
|
| May 8, 2026 | Listed by Monarch & Co |
$759,000
|
|
Listed by Monarch & Co
|
| |
|
Welcome home to this stunning 2022 built, two-story Bethel floor plan by Tri Pointe Homes. Enter through the impressive 42” front door into a foyer featuring a grand staircase. The open-concept design is perfect for entertaining, with the kitchen overlooking the casual dining area and great room.
Relax in the primary suite with large walk-in closets, dual vanities, and a freestanding soaking tub. Luxury Vinyl Plank flooring runs throughout the main living areas.
Upstairs, enjoy a game room and cozy media room for movie nights. Step outside to the covered outdoor living space, perfect for relaxing and enjoying the sunset.
This 4-bedroom, 3.5-bath home sits on the largest lot currently on the market—don’t miss it!
|
| Apr 16, 2026 | Price Decreased |
$759,000
↓ $16K
(2.1%) |
|
Price Decreased
|
| Mar 10, 2026 | Listed by Monarch & Co |
$775,000
|
|
Listed by Monarch & Co
|
| |
|
Welcome home to this stunning 2022 built, two-story Bethel floor plan by Tri Pointe Homes. Enter through the impressive 42” front door into a foyer featuring a grand staircase. The open-concept design is perfect for entertaining, with the kitchen overlooking the casual dining area and great room.
Relax in the primary suite with large walk-in closets, dual vanities, and a freestanding soaking tub. Luxury Vinyl Plank flooring runs throughout the main living areas.
Upstairs, enjoy a game room and cozy media room for movie nights. Step outside to the covered outdoor living space, perfect for relaxing and enjoying the sunset.
This 4-bedroom, 3.5-bath home sits on the largest lot currently on the market—don’t miss it!
|
| Mar 31, 2023 | Sold | |
|
Sold
|
| Nov 11, 2022 | Listed by Tri Pointe Homes |
$777,999
|
|
Listed by Tri Pointe Homes
|
| |
|
Welcome home to this stunning two-story Bethel floorplan. Enter through the 42'' door into the foyer showcasing a grand staircase. The open concept floor plan is perfect for entertaining guests, with the kitchen overlooking the casual dining and great room. Relax in the primary suite with large walk-in closets, dual vanities, and a large freestanding tub. Luxury Vinyl Plank Flooring. Retreat upstairs to battle out a board game in the game room or watch your favorite movie in the cozy media room. Relax in the covered outdoor
living space and catch a sunset at your soon-to-be home!
|




































 Your Privacy Choices
Phone: 425-283-2930
Address: 335 Madison Avenue, New York, NY 10017