See Home Value
Fort Bend 77494
28923 Ally Lynn Way
$575,000 Last Listed Price
● House - Off Market

28923 Ally Lynn Way

Katy, TX 77494
bedrooms
4 Beds
bathrooms
3 Baths, 1 Half Bath
square feet
3,289 Ft²
$572,861
RealtyHop Estimate
-0.37%
Since Nov 1, 2023
National-US
Primary Model

About This Property

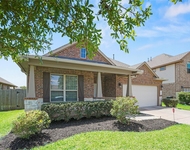
Stunning Stucco 4/3.5/3, 3289 sqft, 1 Story Ashton Woods Home in the Firethorne Master Planned Community! Colton Floor Plan w/ Brick Front Porch, 12' Ceilings w/ Tray Detailing, Elevated 8' Doors, Stunning Eng. Hardwood Floors, Formal Dining Room, Game Room & Study w/ French Doors.  2 Spacious Secondary Bedrooms w/ Fans at the Front connected by Hollywood Bath. Gorgeous Upgraded Chef's Kitchen w/ Upgraded Granite Countertops, Tons of Storage, Gas Cooktop, Multiple Work Stations, Butler's Pantry & Island w/ Breakfast Bar! Kitchen Open to Family, Breakfast and Game Room! Living w/ Designer Tray Ceiling, Fireplace, and Storage Area, Game Room w/ Fan & Storage Closet. Spacious Primary Suite w/ Abundant Natural Light, Spa Inspired Primary Bath w/ Dual Vanities w/ Stunning Granite Counters, Separate Soaking Tub & Extended Shower w/ Seat. 4th Bedroom at the Back of the Home w/ Devoted Bath. Covered Back Patio, Large Yard & No Back Neighbors! 3 Car Tandem Garage, & Low 2.54 Tax Rate!
Unit Size
3,289 Ft²
Days on Market
-
Land Size
0.23 acres
Price per sqft
$175
Property Type
House
Property Taxes
$1,180
HOA Dues
$71
Year Built
2020

Payment Calculator

Cap Rate Calculator

Last updated: 5 months ago (HAR #47276149)

Price History

Date / Event Date Event Price
Oct 13, 2023 Sold
Sold
Sep 7, 2023 Listed by RE/MAX Universal $575,000
Listed by RE/MAX Universal
Stunning Stucco 4/3.5/3, 3289 sqft, 1 Story Ashton Woods Home in the Firethorne Master Planned Community! Colton Floor Plan w/ Brick Front Porch, 12' Ceilings w/ Tray Detailing, Elevated 8' Doors, Stunning Eng. Hardwood Floors, Formal Dining Room, Game Room & Study w/ French Doors. 2 Spacious Secondary Bedrooms w/ Fans at the Front connected by Hollywood Bath. Gorgeous Upgraded Chef's Kitchen w/ Upgraded Granite Countertops, Tons of Storage, Gas Cooktop, Multiple Work Stations, Butler's Pantry & Island w/ Breakfast Bar! Kitchen Open to Family, Breakfast and Game Room! Living w/ Designer Tray Ceiling, Fireplace, and Storage Area, Game Room w/ Fan & Storage Closet. Spacious Primary Suite w/ Abundant Natural Light, Spa Inspired Primary Bath w/ Dual Vanities w/ Stunning Granite Counters, Separate Soaking Tub & Extended Shower w/ Seat. 4th Bedroom at the Back of the Home w/ Devoted Bath. Covered Back Patio, Large Yard & No Back Neighbors! 3 Car Tandem Garage, & Low 2.54 Tax Rate!
Jan 25, 2021 Sold
Sold
Aug 10, 2020 Listed by RE/MAX Universal $435,990
Listed by RE/MAX Universal
Firethorne is a master planned nestled within mature vegetation. 14-acre lake, greenbelts, resort-style, multi-family swim center, Rec center, and many Community Events throughout the year. Located near I -10 and Grand Pkwy & Westpark. Ashton Woods offers a wide array of open concepts plans & designs to fit your style. Amazing one story lovely spacious home, featuring the Colton Plan 4 bedrooms, 3.5 baths, Study, dining, Flex room 3 car tandem, Kitchen open to family room, has lots of windows and high ceilings through out. Tahoe Ember Glaze Cabinetry, Granite C tops in kitchen & Master bath, complimenting designer kitchen backsplash, SS bowl kitchen sink, Timeless Wood flooring throughout, SS Appliances, 8' doors throughout, upgraded pad and carpet in bedrooms, Prewire Camera & more. Come check it out!!

Property Highlights

Garage
Fireplace

Building Info

Overview

    General

  • Year Built: 2020
  • Effective Year Built: 2020
  • Building Count: 1
  • Bedroom Count: 4
  • Bathroom Count: 3
  • Full Bathrooms: 3
  • Partial Bathrooms: 3
  • Building Condition: 3
  • Building Quality: 0
  • Construction Type: 0
  • Building Style: 0
  • Exterior Walls Type: 3
  • Interior Walls Type: 0
  • Roof Shape Type: 7
  • Roof Cover Type: 3
  • Floor Count: 100
  • Floor Cover: 0
  • Basement Type: 0
  • Basement Area: 0
  • Garage Type: 1
  • Garage Square Area: 622
  • Parking Space Count: 2
  • Patio Type: 0
  • Porch Type: 7
  • Pool Type: 0
  • Location Influence Type: 131

    Dimensions

  • Lot Size Square Feet: 9,947
  • Total Building Area: 3,911
  • Gross Building Area: 3,911
  • Building Area: 3,289
  • Building Area Measurement: L

    Heating and Cooling

  • Fireplace Count: 1
  • Air Conditioning: 1
  • Heating: 3
  • Heated Square Feet: 3,289
  • Heating Fuel Type: 0

    Utilities

  • Sewer System: 0
  • Water Service: 0

Building

  • Building Type: 0
  • Property Class: R
  • Subdivision: FIRETHORNE WEST SEC 19
  • Land Acres: 0000000228
  • Standard Land Use Code: 1001
  • County Land Use Code: A1
  • State Land Use Code: A1
  • Legal Description 1: FIRETHORNE WEST SEC 19, BLOCK 3, LOT 6

Neighborhood

  • School District Name: Katy Independent School District
  • School Tax School District: S01 G01 D01 CAD
  • Census Tract: 673201

Geography

  • Assessors Map Reference: Z-009
  • Parcel: 3601-19-003-0060-901
  • Block: 3
  • Lot: 6
  • Municipality: KATY
  • Latitude: 29.7569
  • Longitude: -95.8691

    Address

  • Full Address: 28923 Ally Lynn Way
  • Address - House Number: 28923
  • Address - Street Name: Ally Lynn
  • Address - Suffix Type: Way
  • State: TX
  • City Name: Katy
  • Carrier Code: R071
  • 4-Digit Zip Code: 2857
  • Zip Code: 77494

Valuation

    Tax

  • Tax Year: 2023
  • Tax Amount: $1,177,497
  • Tax Rate Code Area: S01

    Appraisal Valuation

  • Standard Deviation: 0.1703
  • Valuation Date: Apr 03, 2024
  • Confidence Score: 78
  • Final Value: 592,248
  • High Value: 693,151
  • Low Value: 491,345

    Market Valuation

  • Market Total Value: $557,000
  • Market Land Value: $65,960
  • Market Improvement Value: $491,040

    Assessments Valuation

  • Assessed Year: 2023
  • Assessed Total Value: $557,000
  • Assessed Land Value: $65,960
  • Assessed Improvements Value: $491,040

    Sales

  • Current Sale Contract Date: Oct 13, 2023
  • Current Sale Recording Date: Oct 23, 2023
  • Current Sale Price:
  • Current Sale Document Type: 27
  • Current Sale Input Document Number: 101918
  • Previous Sale Recording Date: Jan 25, 2021
  • Previous Sale Contract Date: Jan 25, 2021
  • Previous Sale Amount: $517,700
  • Previous Sale Document Type: 70
Data used for valuation calculations is provided by RealtyHop, and other third party sources

Comparables

Unit
Status
Type
Beds
Baths
ft²
Price/ft²
Asking Price
Listed On
Closing Price
Sold On
HOA + Taxes

About Fort Bend


Similar Homes for Sale

Currently no similar homes around

Nearby Rentals

Unit for rent at 3106 Francisco Bay Pl, Katy, TX, 77494

$2,400 /mo

  • 3 Beds
  • 2 Baths
  • 2,268 ft²
3106 Francisco Bay Pl, Katy, TX, 77494 Listing by Jeffrey Hsu
Unit for rent at 3827 Pierce Place Lane, Katy, TX, 77494

$2,400 /mo

  • 4 Beds
  • 2 Baths
  • 1,817 ft²
3827 Pierce Place Lane, Katy, TX, 77494 Listing by May Pham
Unit for rent at 29418 Sydney Stone Lane, Katy, TX, 77494

$2,998 /mo

  • 4 Beds
  • 3 Baths
  • 2,571 ft²
29418 Sydney Stone Lane, Katy, TX, 77494 Listing by Erika Olivas


Frequently Asked Questions

When was property at 28923 Ally Lynn Way built and last sold?
The property at 28923 Ally Lynn Way was built in 2020 and last sold on Oct 13, 2023 for $597,170.
How much is this home worth?
The estimated value of the home located at 28923 Ally Lynn Way is $579,742.
What are some comparable homes to 28923 Ally Lynn Way?
There are currently no comparable homes to 28923 Ally Lynn Way.