


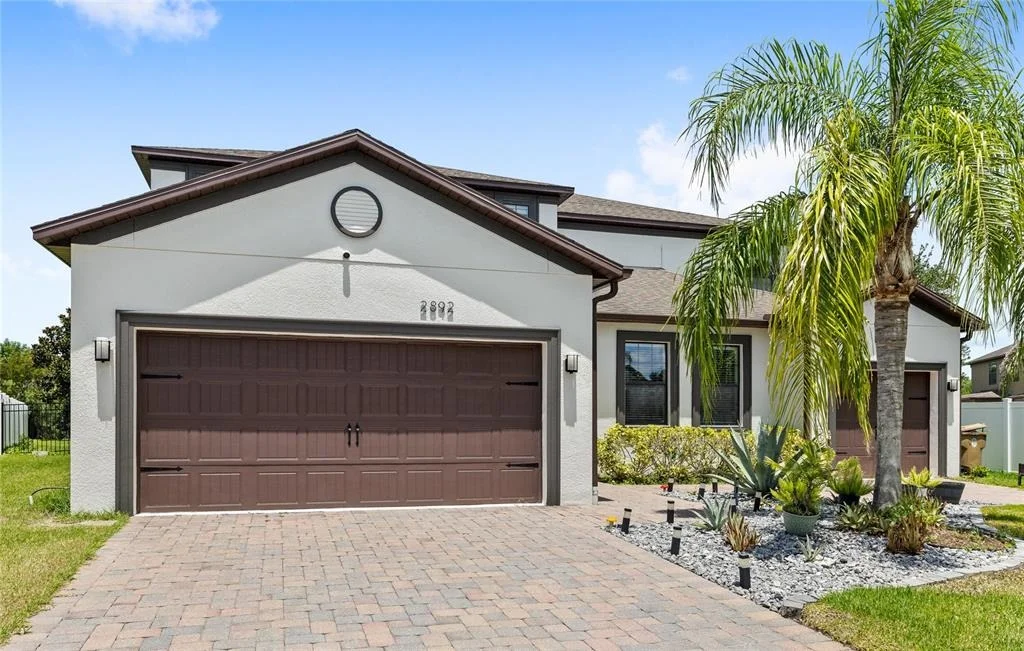
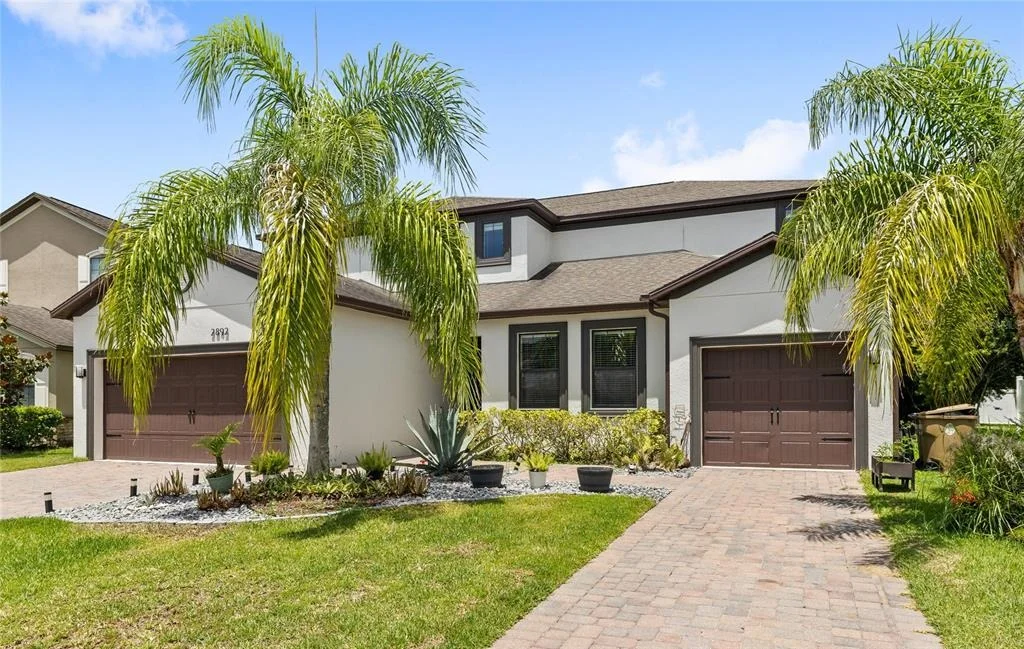
2892 SPRING BREEZE WAY


About This Property
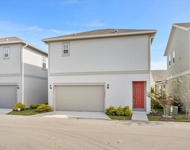
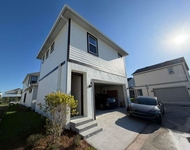
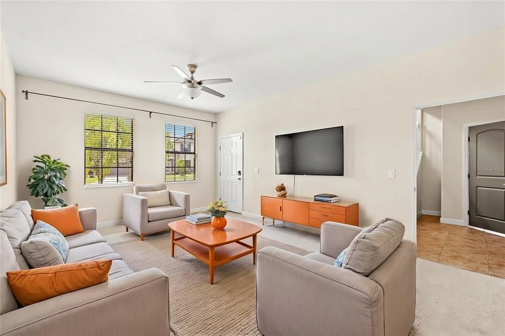
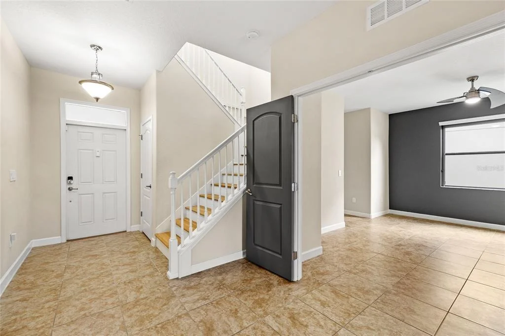
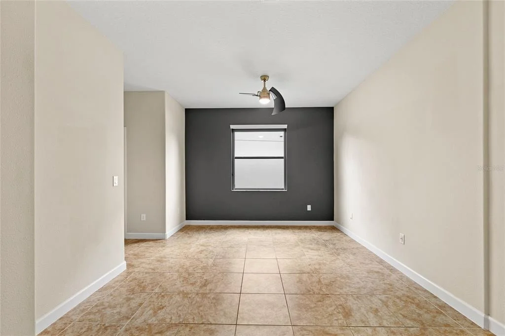
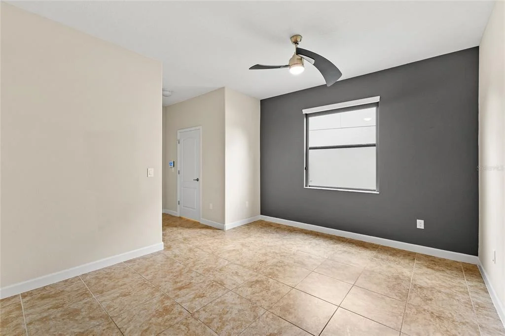
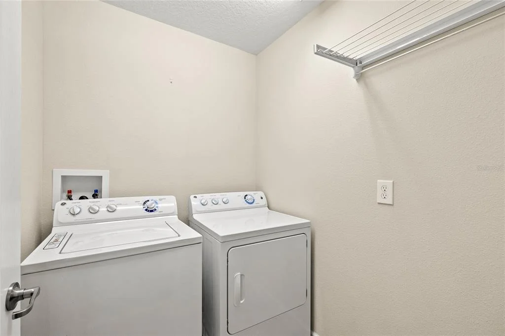
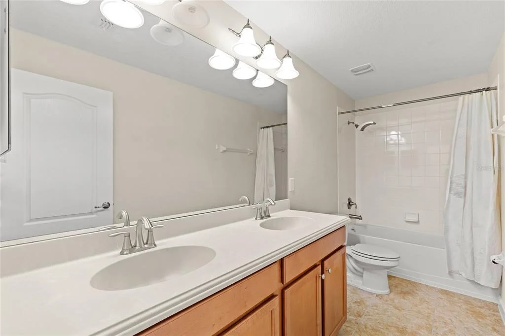
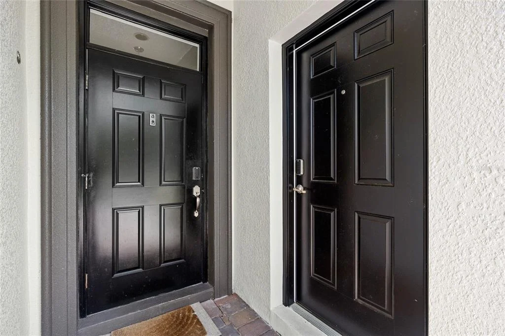
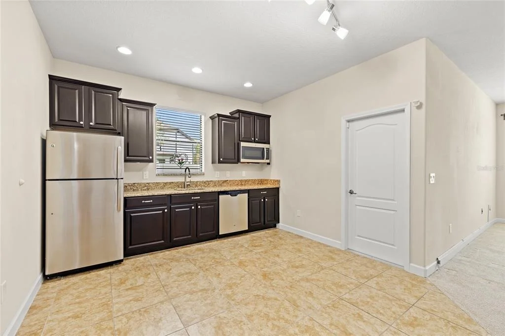
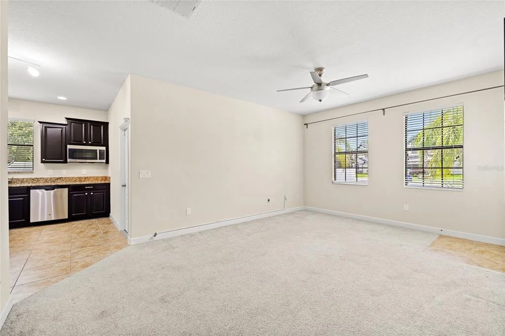
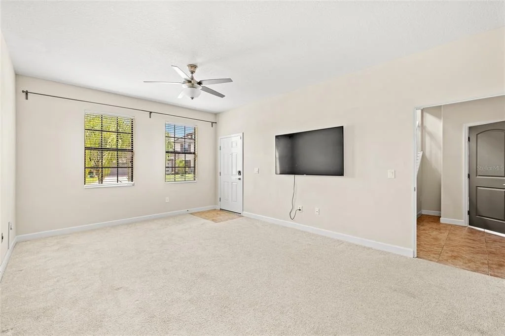
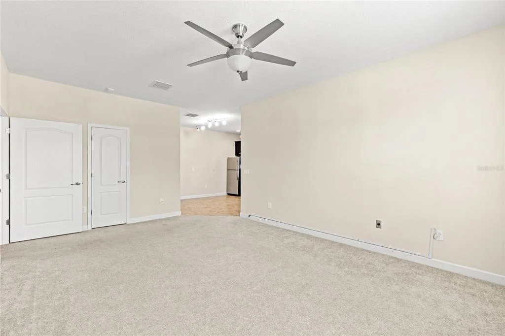
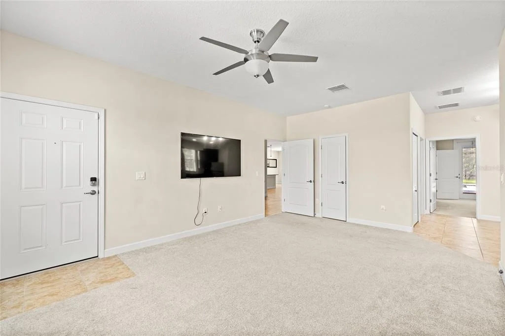
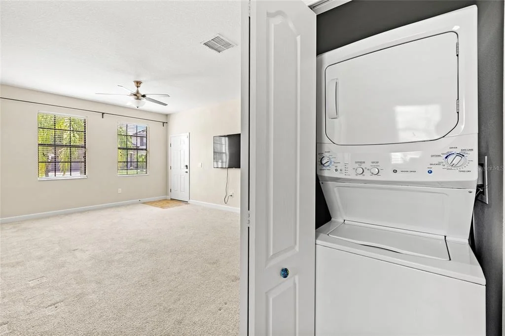
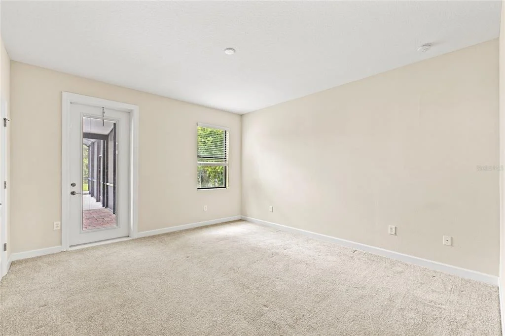
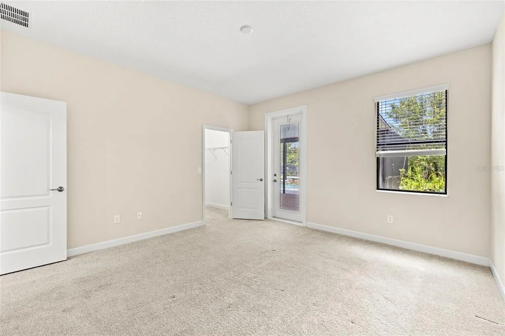
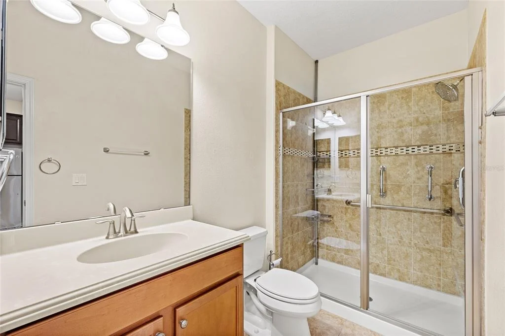
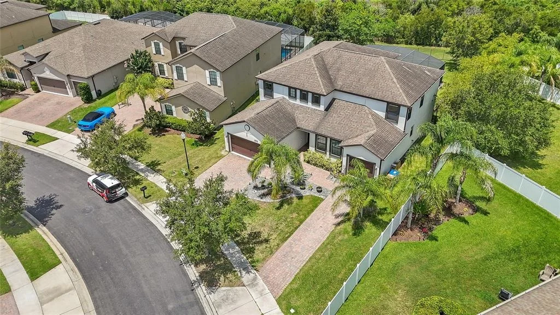
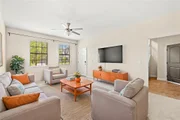
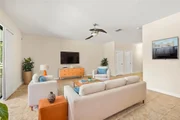
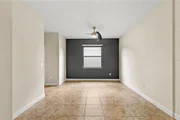
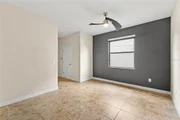
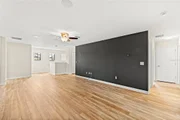
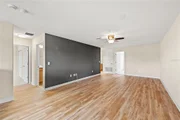
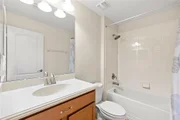
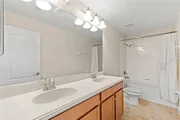
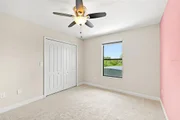
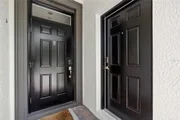
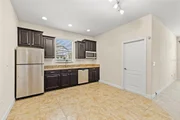
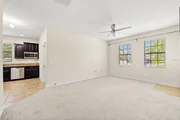
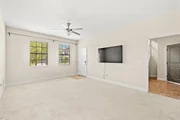
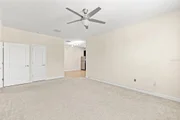
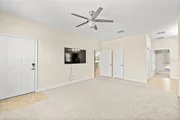
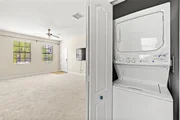
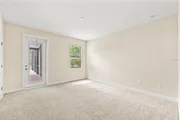
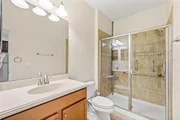
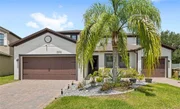
The Next Gen suite includes its own private entrance, living room, kitchenette, bedroom, full bathroom with an oversized shower, washer and dryer, and a dedicated single-car garage. Whether you're accommodating extended family, hosting long-term guests, creating a private office, or providing independent living space for adult children, this setup offers flexibility that few homes can match.
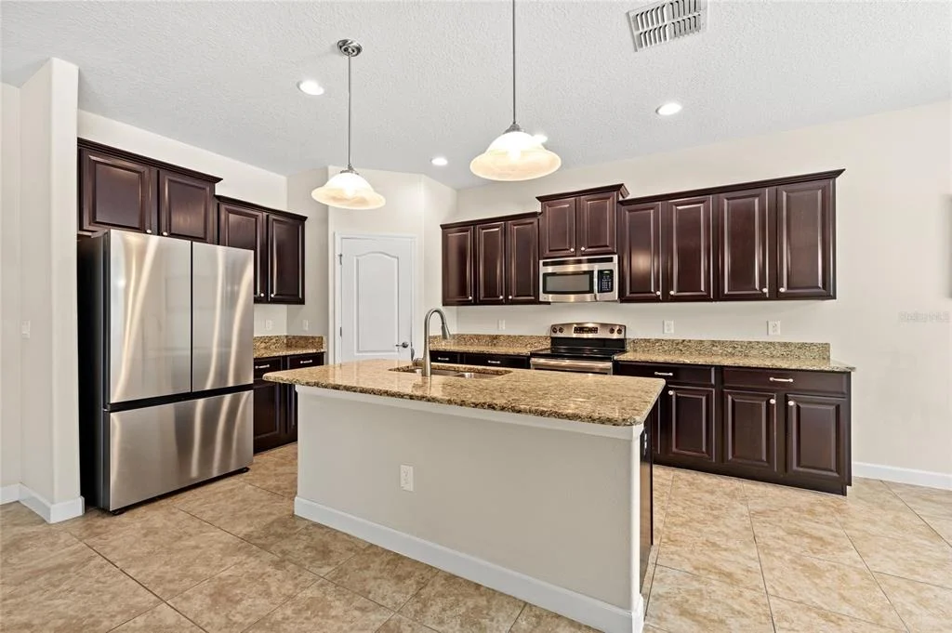
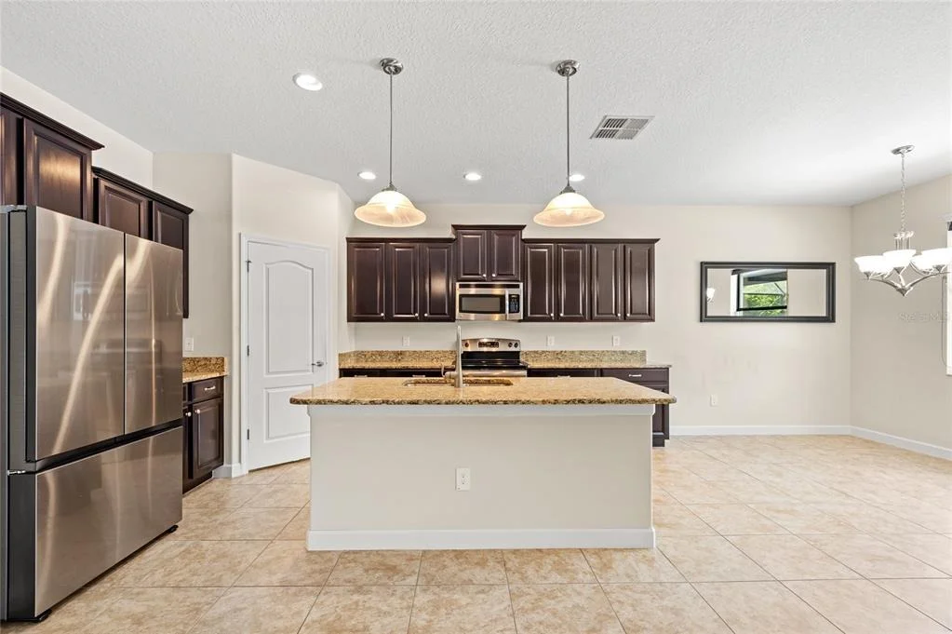
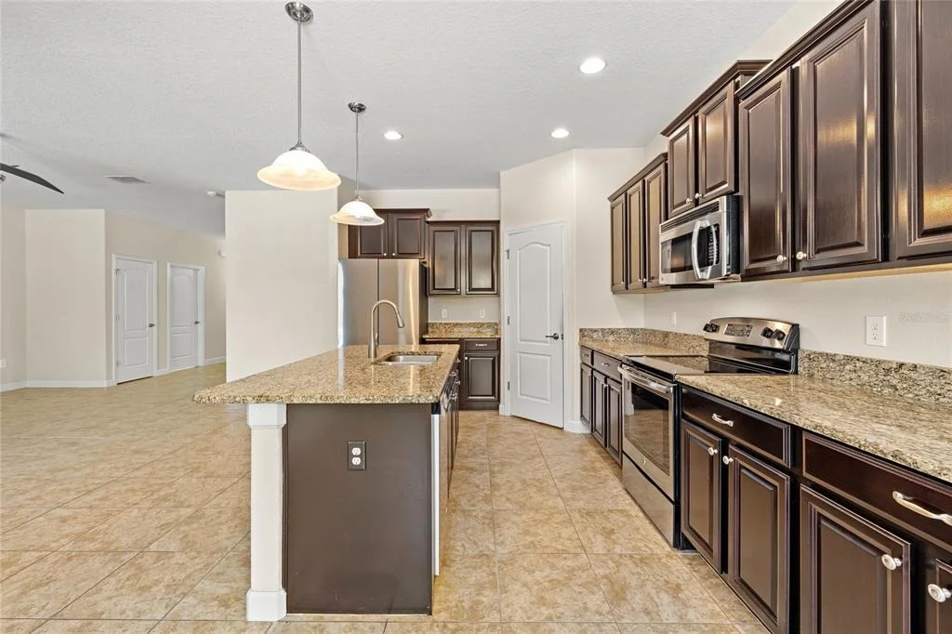
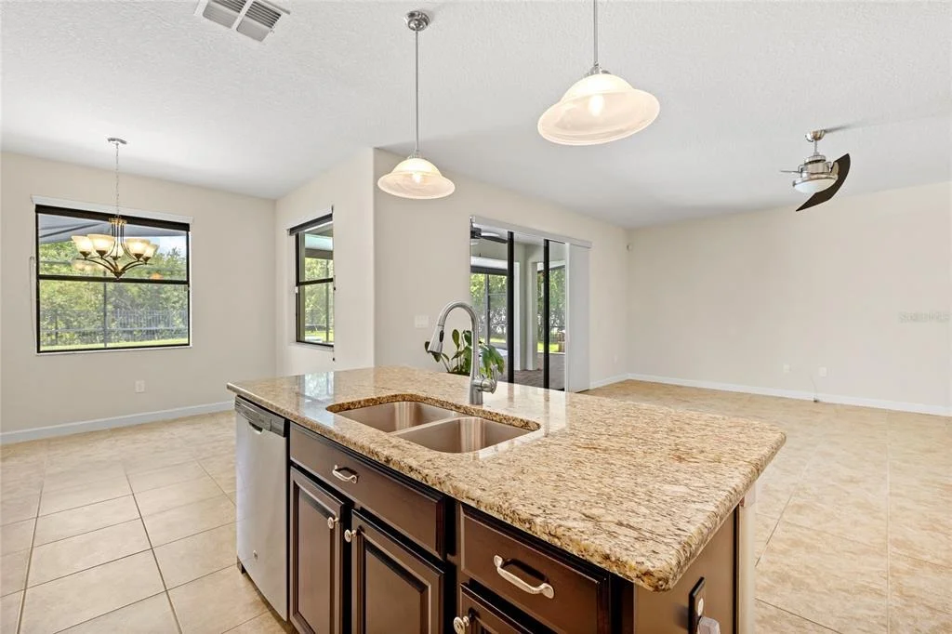
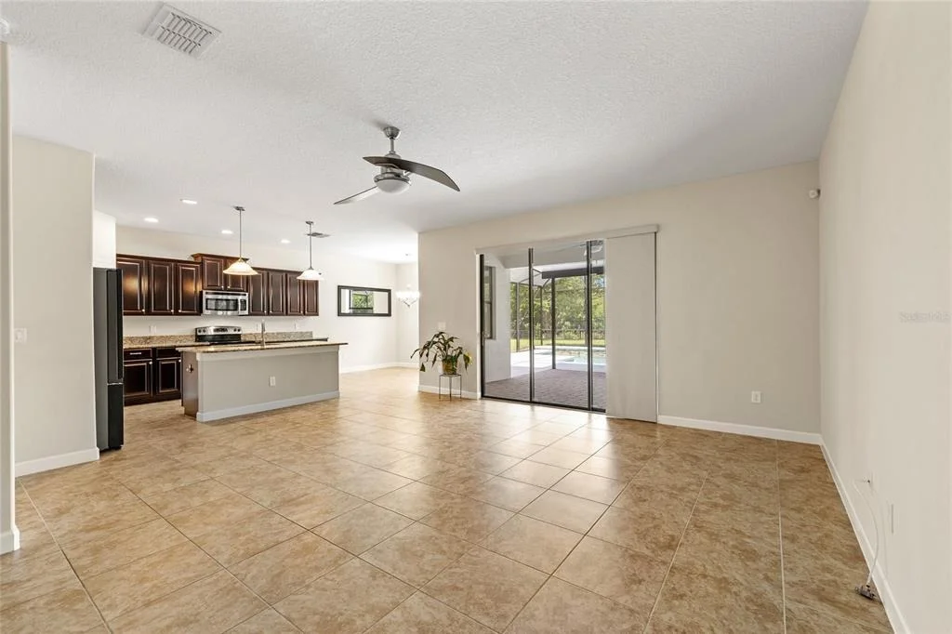
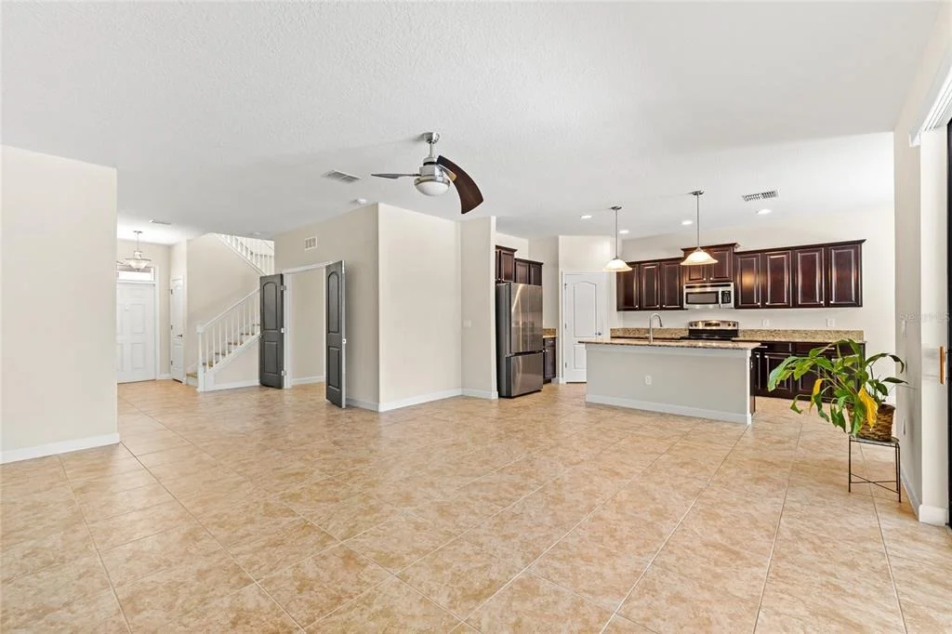
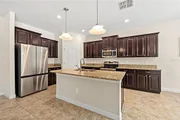
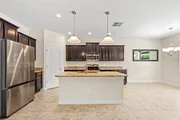
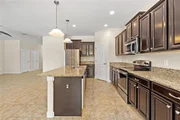
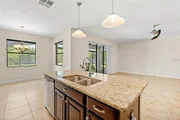
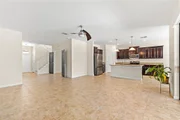
Inside the main residence, you'll find an open-concept floor plan designed for both everyday living and entertaining. The spacious kitchen features granite countertops, 42-inch cabinetry, stainless steel appliances, and a walk-in pantry, all overlooking the dining and living areas. A first-floor flex room provides endless possibilities as a home office, gym, playroom, or additional bedroom.
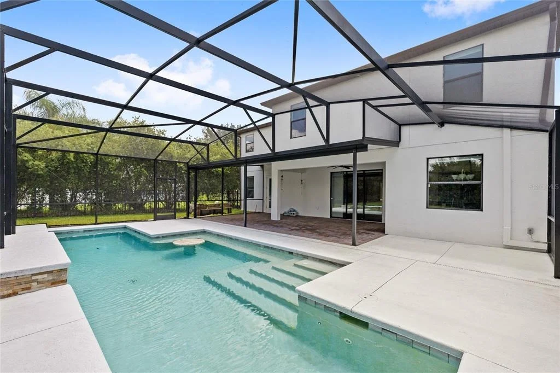
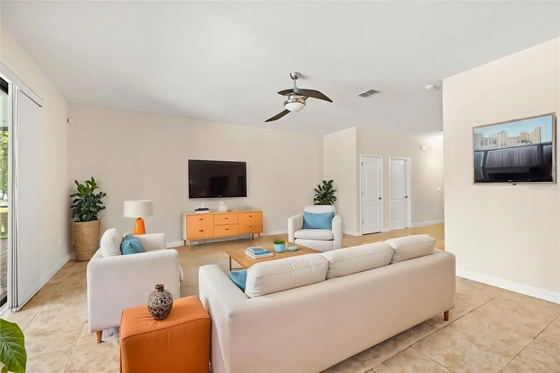
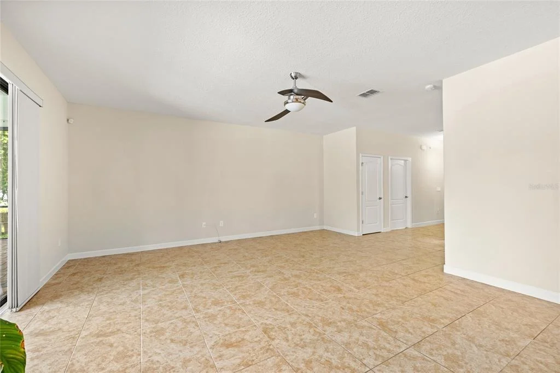
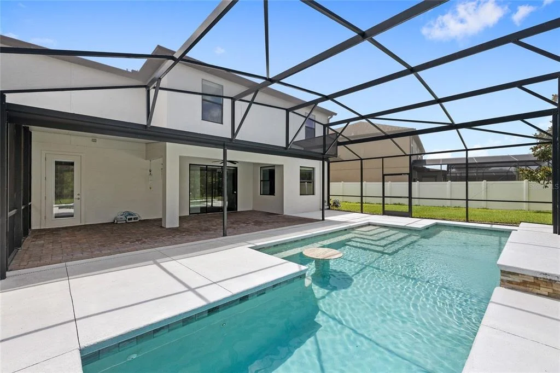
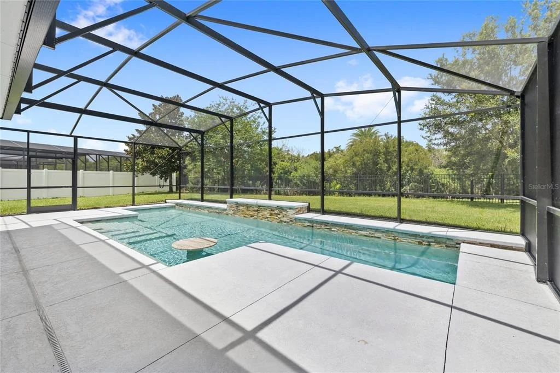
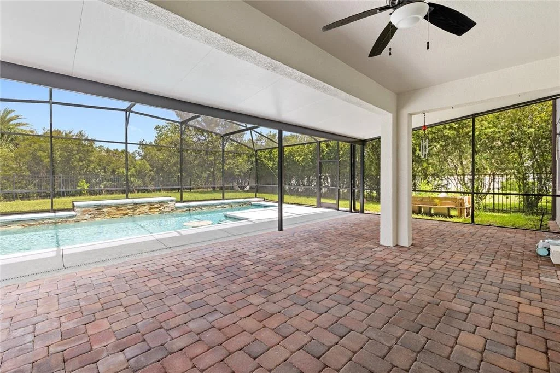
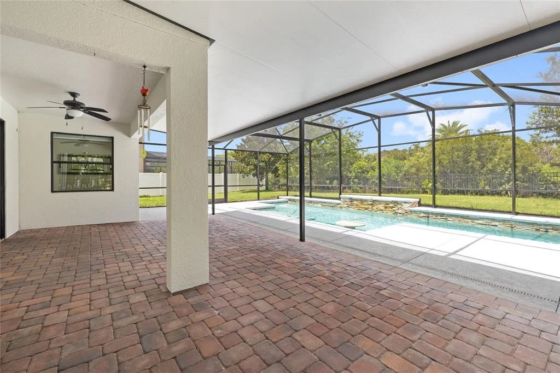
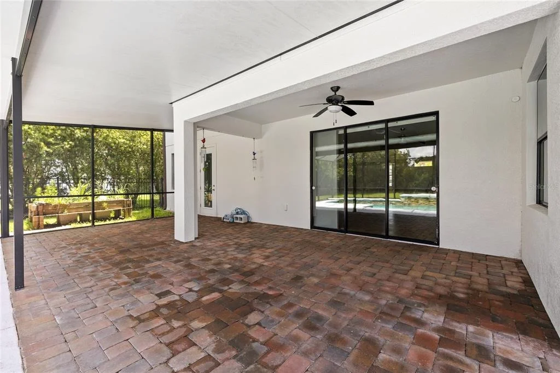
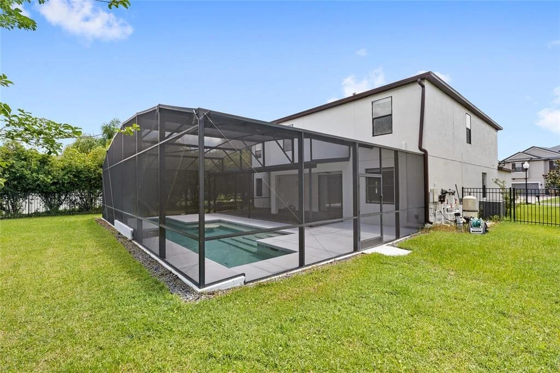
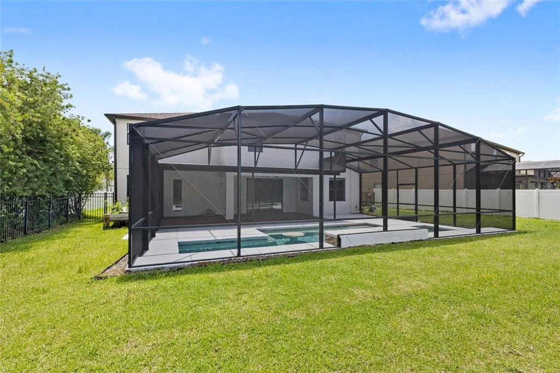
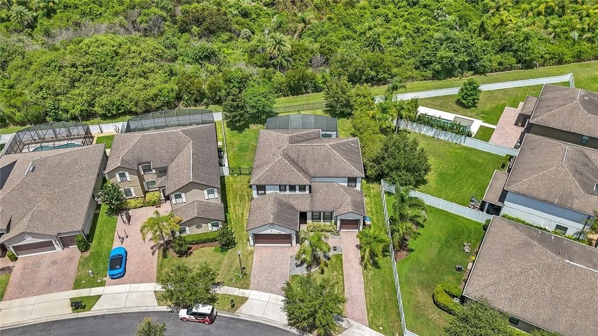
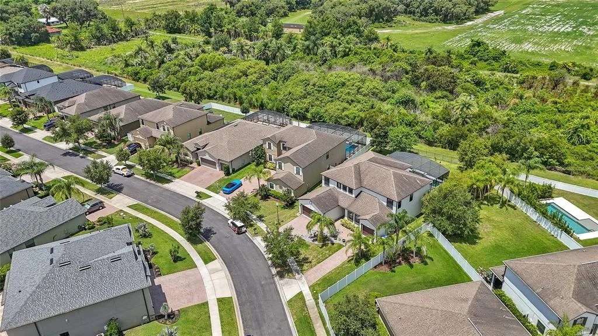
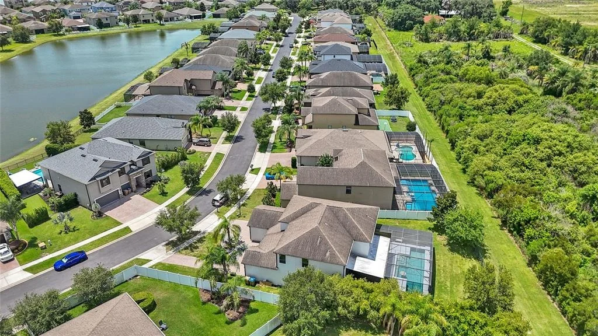
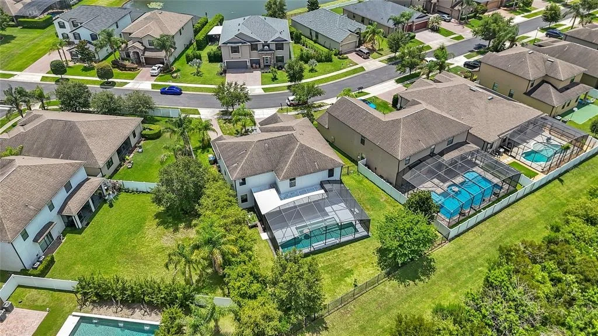
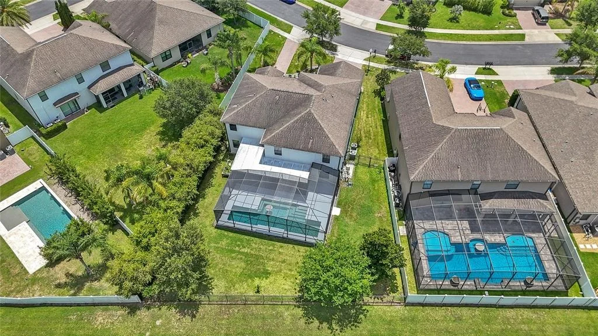
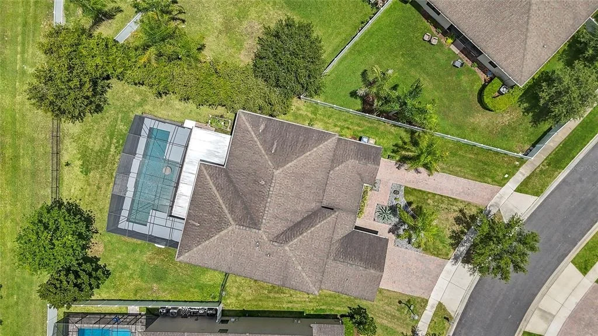
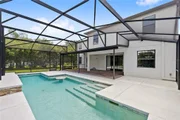
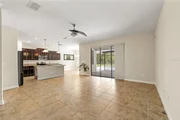
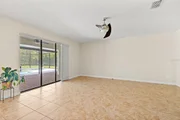
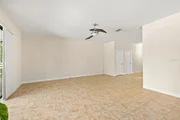
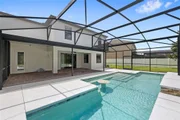
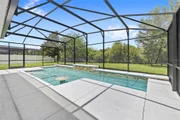
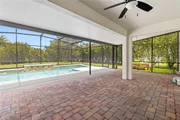
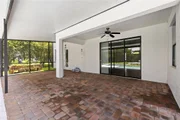
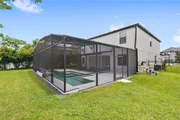
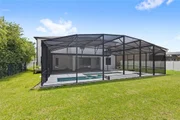
Natural light fills the living space, while oversized sliding glass doors create a seamless connection to the backyard oasis. Step outside to enjoy the private pool and expansive 30' x 17' covered lanai, the perfect setting for outdoor dining, weekend gatherings, or simply enjoying Florida sunsets.
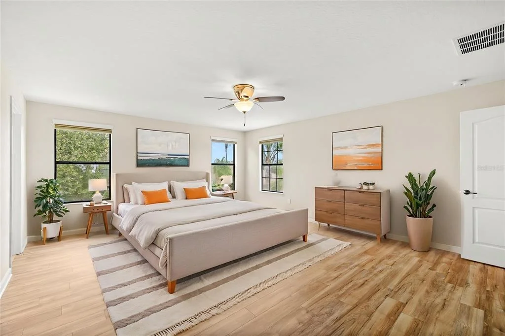
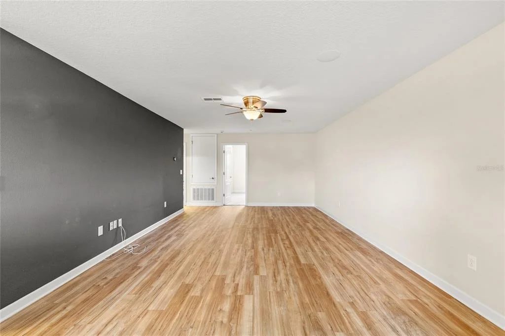
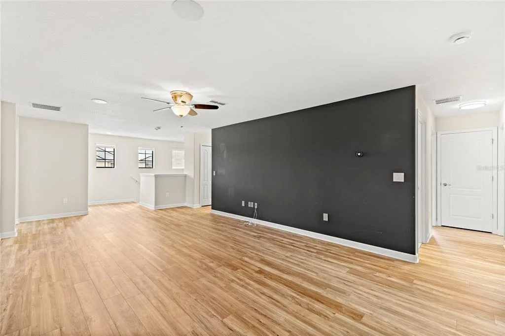
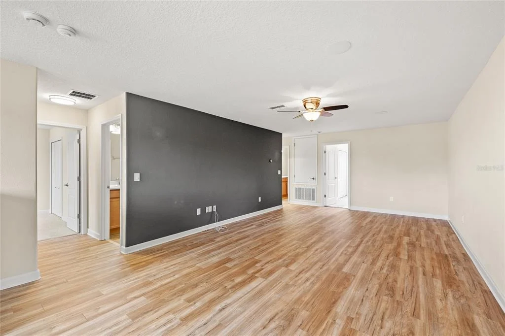
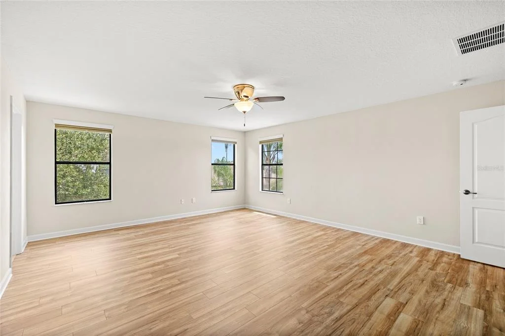
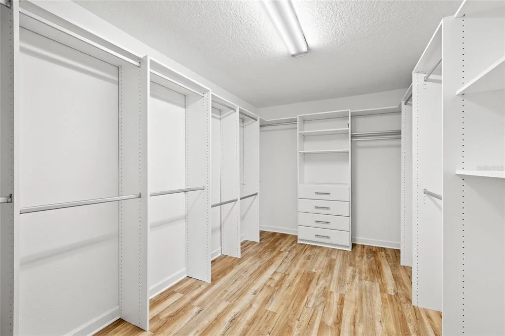
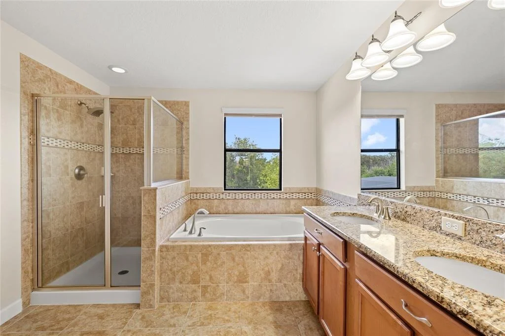
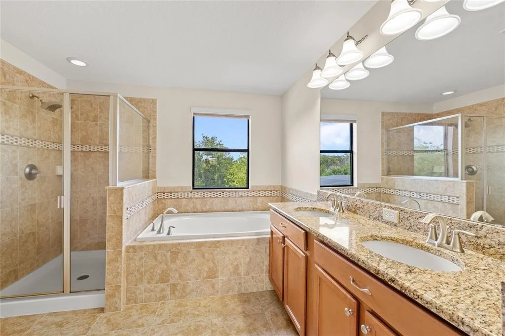
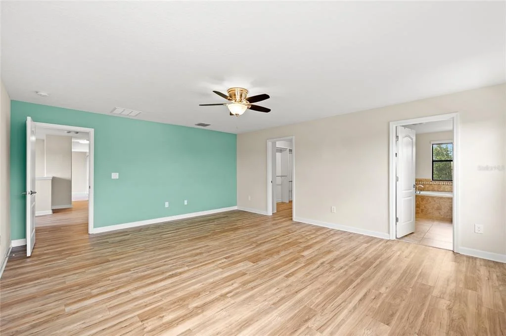
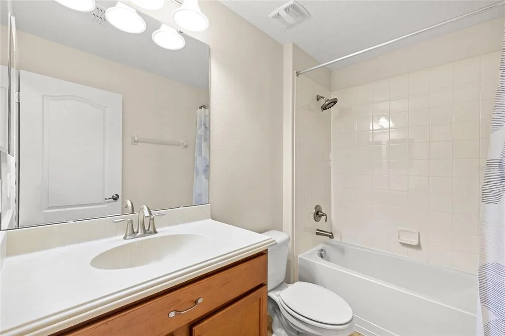
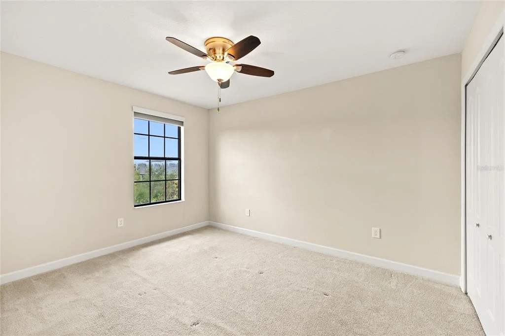
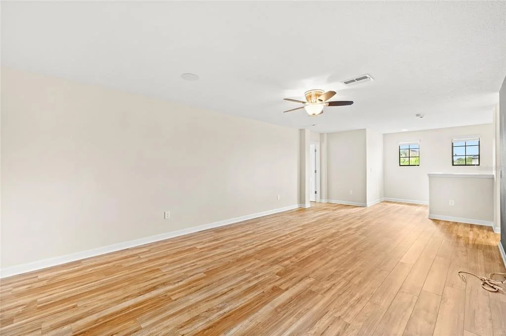
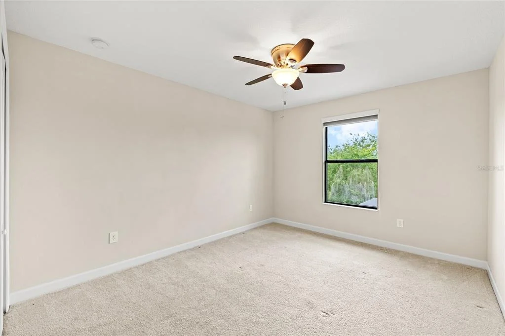
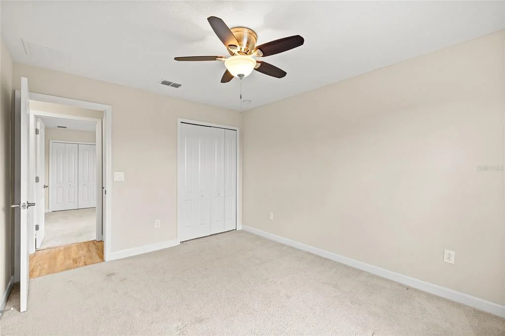
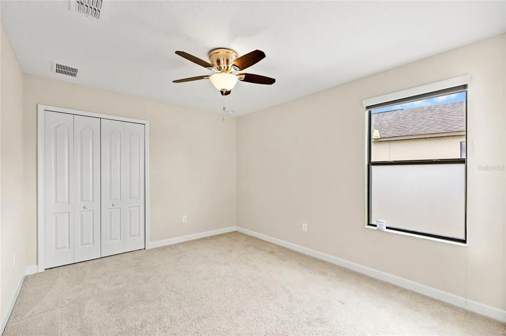
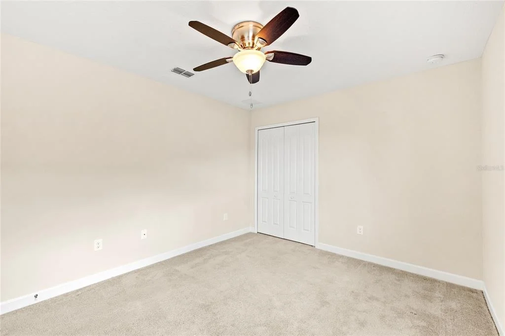
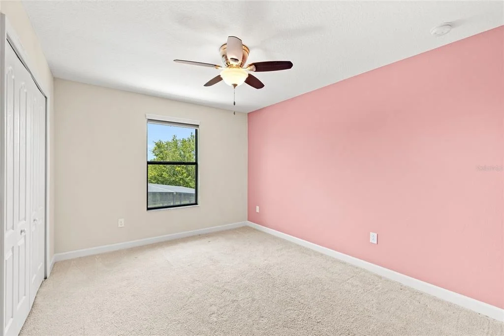
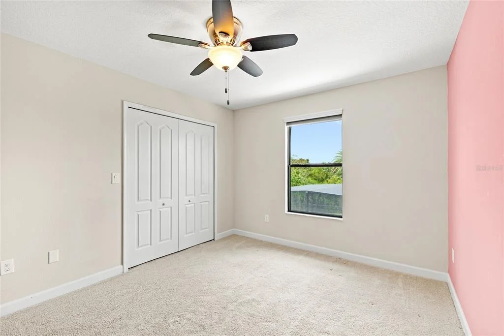
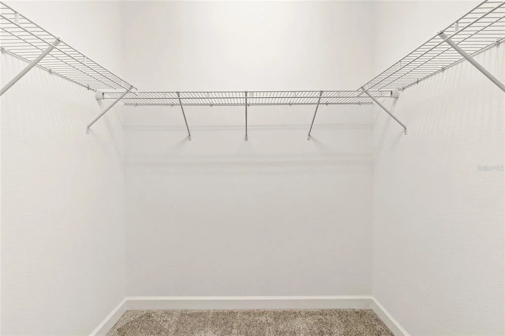
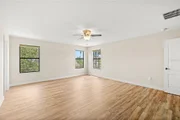
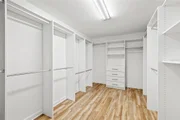
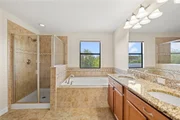
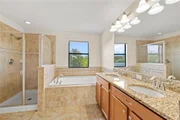
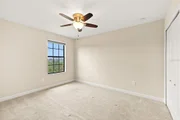
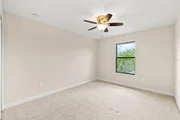
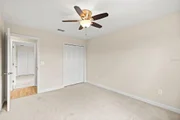
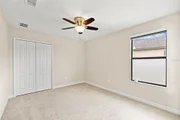
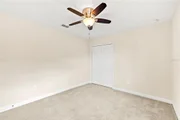
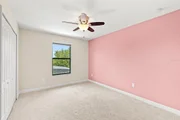
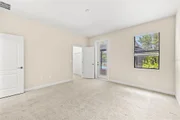
Upstairs, a generous loft creates a second living area ideal for a media room, game room, or homework space. The spacious primary suite offers a large walk-in closet and ensuite bath, while four additional bedrooms provide room for everyone.
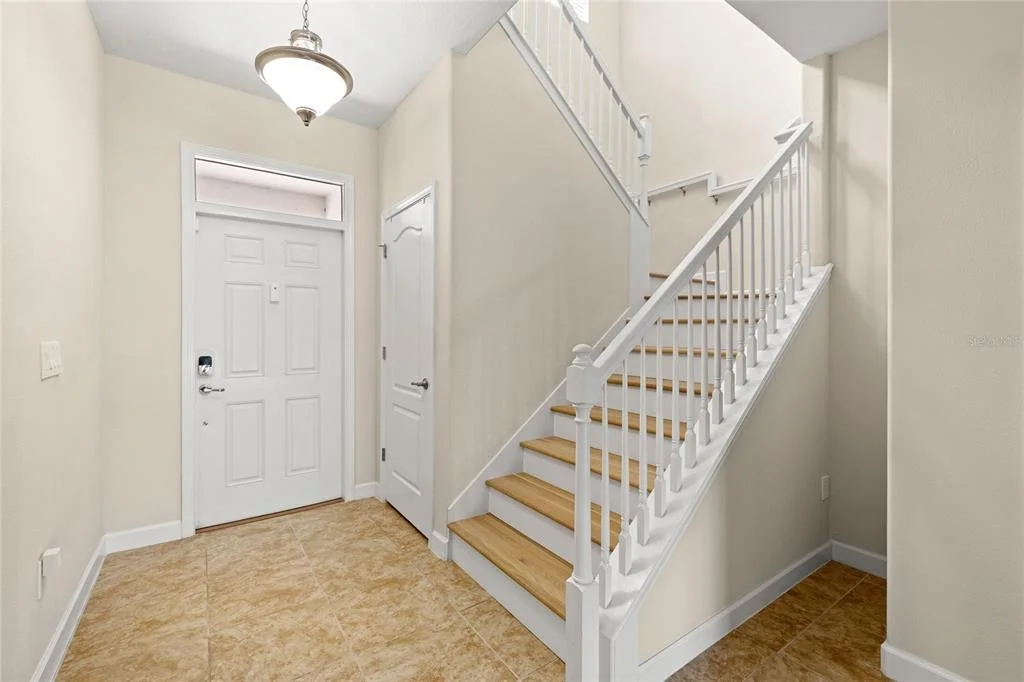
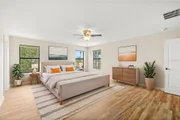
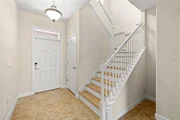
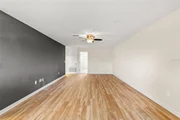
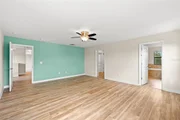
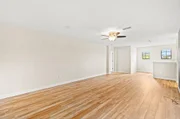
Recent updates include brand-new laminate flooring throughout the stairs, loft, and primary bedroom, adding a fresh, modern look while eliminating carpet in these high-traffic living spaces.
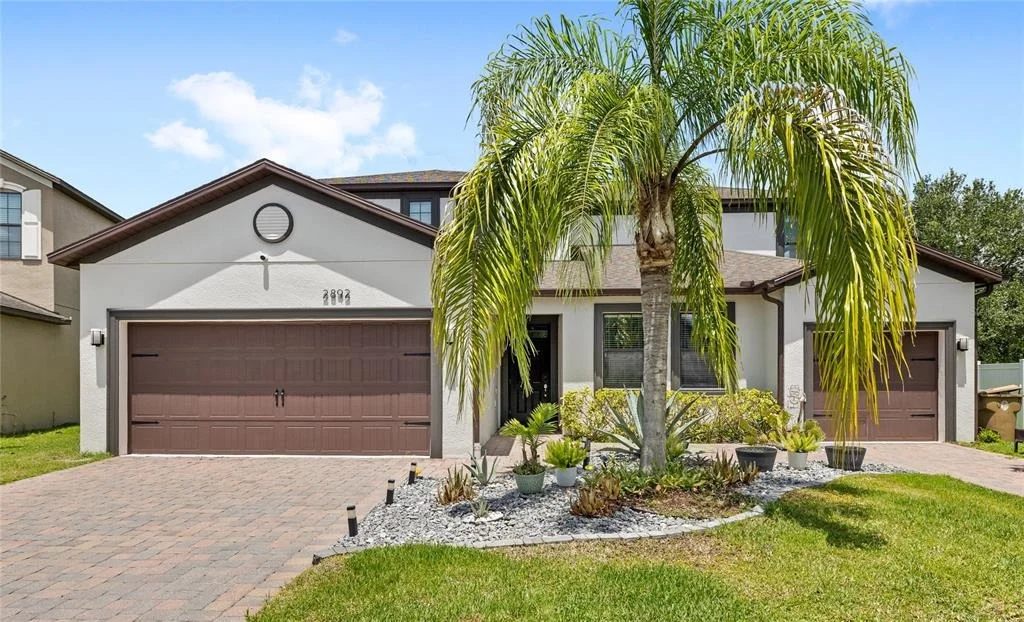
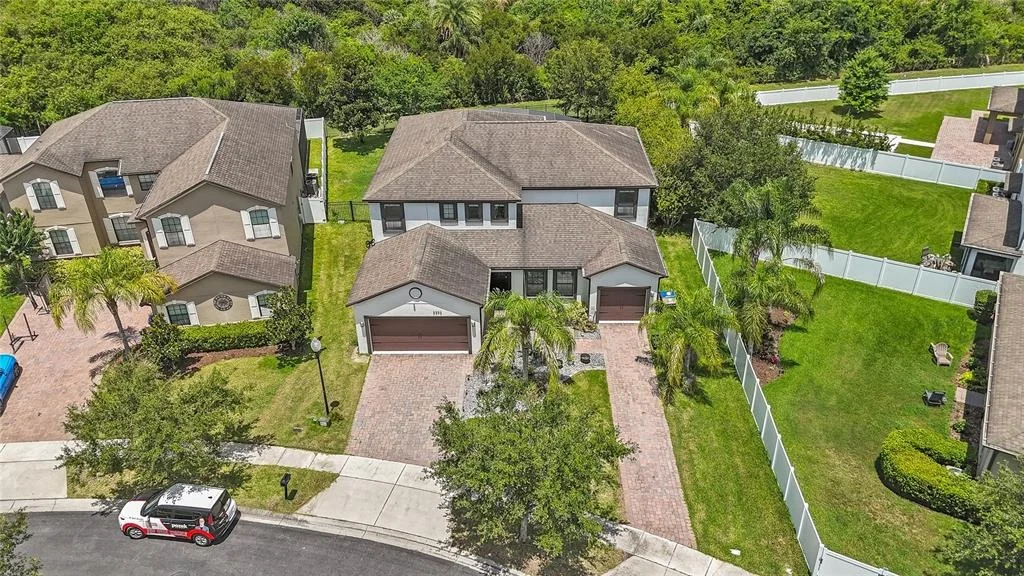
Combining flexible living arrangements, abundant space, modern finishes, and a private pool, this is a unique opportunity to own one of the most versatile floor plans in the area.
Listed By


Payment Calculator
Your Estimated Monthly Payment
Cap Rate Calculator
What does this mean?
Based on our analysis, the cap rate of this property is 1.25%. A negative cap rate indicates that the property might not be feasible as an income-producing asset. The median cap rate for a near zip code 11238 is 4.23%.
How much can I actually make?
Actual monthly rental income may vary between $4,760 and $7,140 depending on unit-specific characteristics. You can change the amount using the slider to further explore.
How is cap rate calculated?
Cap Rate = Net Operating Income (NOI) / Property Asset Value.
When calculating the cap rate, we assume 100% occupancy. Leverage (mortgage) is not considered.
Cap Rate provided by RealtyHop and RentHop, learn more about cap rate here.
Price History
| Date / Event | Date | Event | Price |
|---|---|---|---|
| Sep 2, 2026 | Price Decreased |
$750,000
↓ $15K
(2%) | |
| Price Decreased | |||
| Jun 10, 2026 | Listed by REAL BROKER, LLC | $765,000 | |
| Listed by REAL BROKER, LLC | |||
| Apr 5, 2024 | Sold | ||
| Sold | |||
| Jan 28, 2024 | In contract | - | |
| In contract | |||
| Dec 29, 2023 | Listed by COMBS PREMIER REALTY GROUP | $795,900 | |
| Listed by COMBS PREMIER REALTY GROUP | |||
| | |||
|
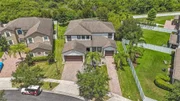
Welcome to this stunning 6+1 bedroom/4.5 bath "Next Generation" Lennar home just minutes from Lake Nona. This property boasts a unique feature that sets it apart - a complete In-Law Suite. It includes a kitchenette, bedroom, living room, and a bathroom with an oversized shower. It even includes a Washer/Dryer and single-car garage, ensuring self-sufficiency for your guests, extended family members, or a large home office. This suite adds versatility and convenience to the living space, making it an exceptional find.
The In-Law Suite is conveniently located adjacent to the main living area, allowing easy access through a shared interior door. This maintains privacy while fostering a sense of togetherness.
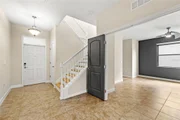
Upon entering the main home through the foyer, you'll be greeted by the view of the spacious living area and kitchen. The kitchen has granite counters, 42" cabinets, a walk-in pantry, and stainless steel appliances. The Flex room can also be used as an office, zen space, gym, or bedroom.
The main living area is filled with natural light, and the triple slider that opens to the outdoor pool area - with a 30'x17' covered lanai - creates a seamless transition between indoor and outdoor living, offering stunning sunset views.
Moving upstairs, the second floor offers additional living space, including a loft/media room that provides flexibility for entertainment or relaxation. The primary bedroom and ensuite are generously sized and feature an oversized walk-in closet. Surrounding the loft area are four more bedrooms, ensuring ample space to accommodate various family needs.
This house isn't just a home; it's a harmonious blend of modern living with the inclusion of the In-Law Suite, spacious living areas, and an inviting pool area, offering a lifestyle of comfort and convenience. Don't miss the chance to make this exceptional property your new home.
| |||

Property Highlights
Building Info
Comparables
Status
Price/ft²
Listed On
Sold On
About Osceola
Similar Homes for Sale
Currently no similar homes aroundNearby Rentals

REAL BROKER, LLC
Last Updated: 3 months ago
Data Source: Stellar MLS, MLS# O6416339


































 Your Privacy Choices
Phone: 425-283-2930
Address: 335 Madison Avenue, New York, NY 10017