


41
Map

28901 Boniface Drive


About This Property
Listed By
Payment Calculator
Your Estimated Monthly Payment
Cap Rate Calculator
What does this mean?
Based on our analysis, the cap rate of this property is 1.25%. A negative cap rate indicates that the property might not be feasible as an income-producing asset. The median cap rate for a near zip code 11238 is 4.23%.
How much can I actually make?
Actual monthly rental income may vary between $4,760 and $7,140 depending on unit-specific characteristics. You can change the amount using the slider to further explore.
How is cap rate calculated?
Cap Rate = Net Operating Income (NOI) / Property Asset Value.
When calculating the cap rate, we assume 100% occupancy. Leverage (mortgage) is not considered.
Cap Rate provided by RealtyHop and RentHop, learn more about cap rate here.
Price History
| Date / Event | Date | Event | Price |
|---|---|---|---|
| Sep 14, 2026 | Listed by The Agency | $6,300,000 | |
| Listed by The Agency | |||
| Nov 16, 2022 | No longer available | - | |
| No longer available | |||
| Sep 21, 2022 | Listed by Compass | $6,700,000 | |
| Listed by Compass | |||
| | |||
|
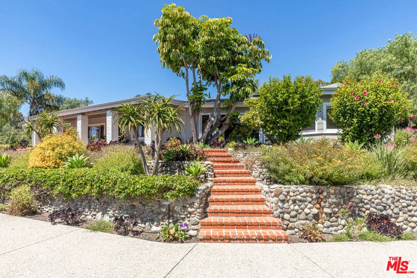
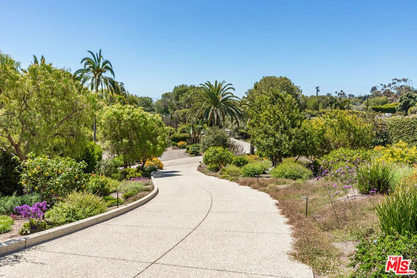
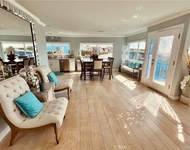
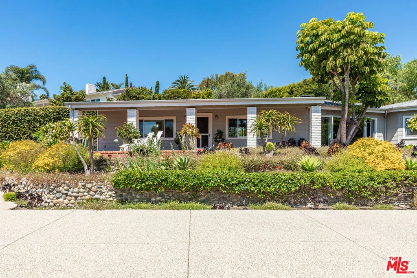
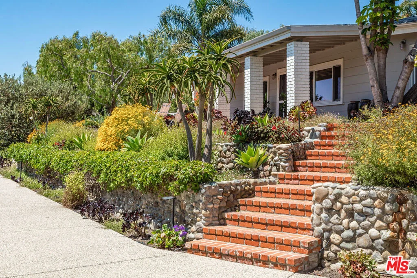
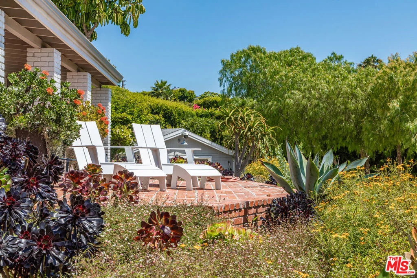
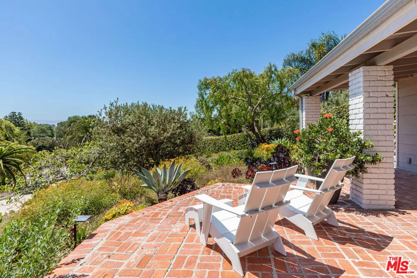
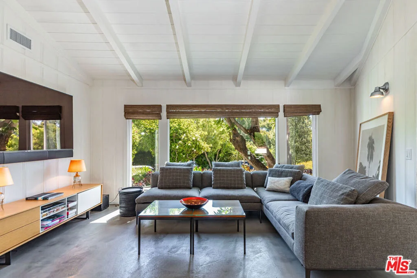
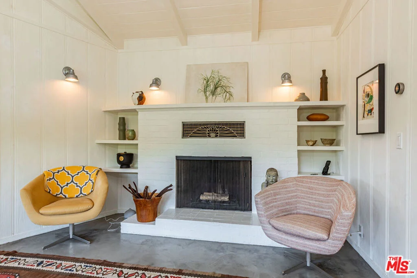
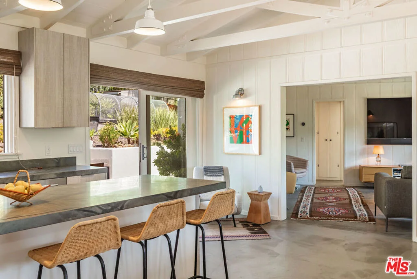
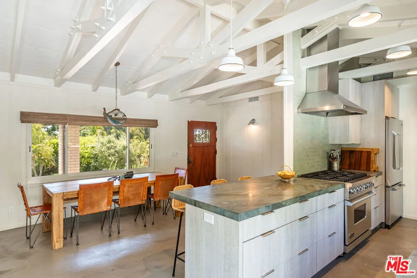
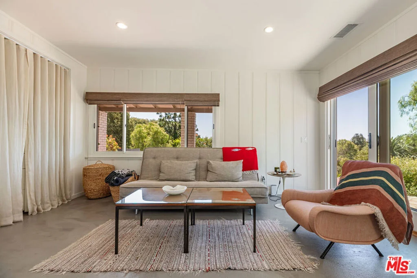
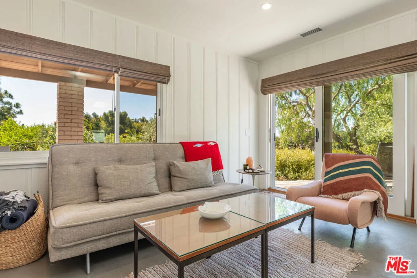
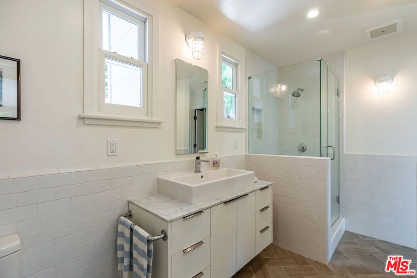
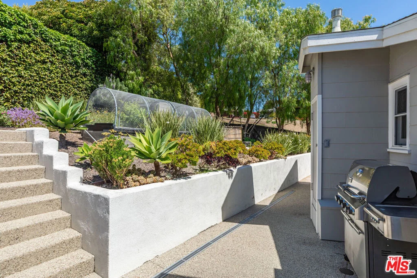
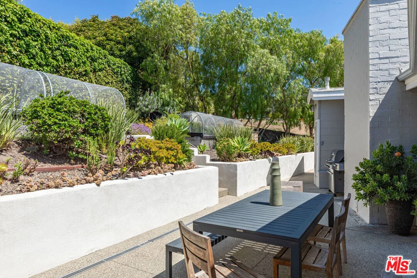
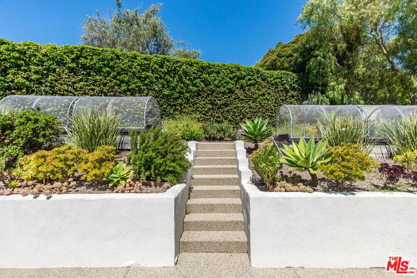
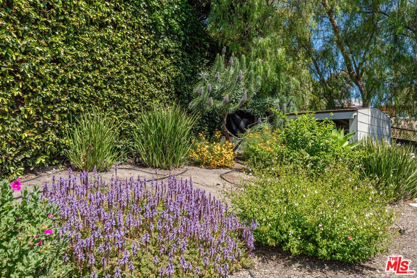
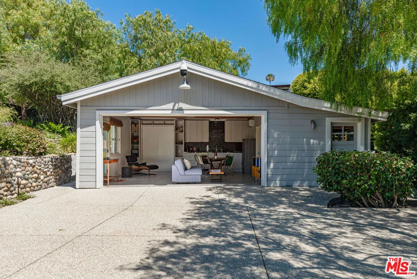
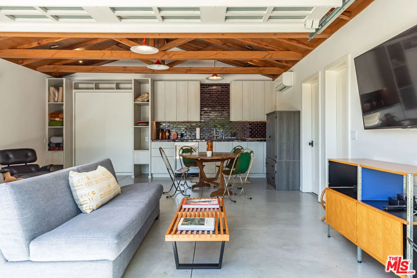
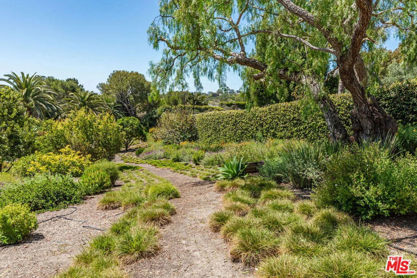
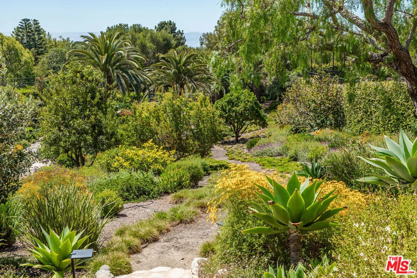
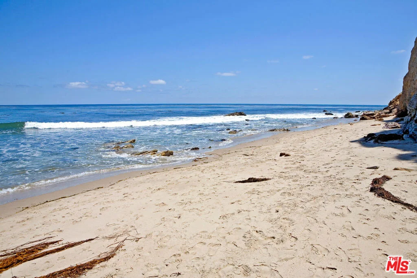
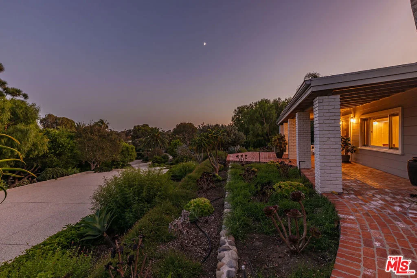
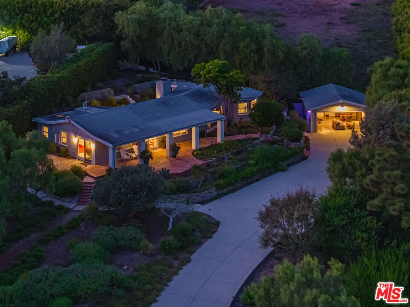
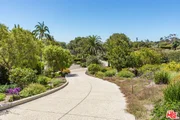
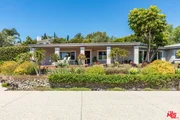
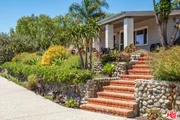
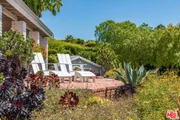
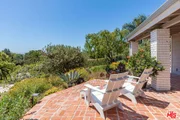
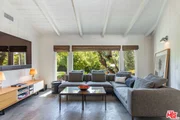
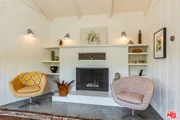
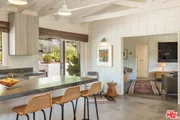
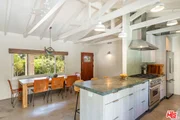
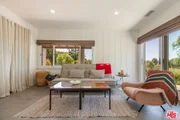
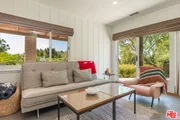
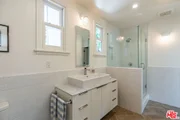
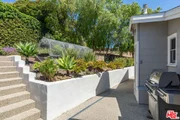
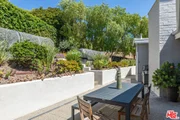
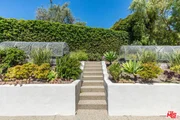
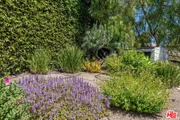
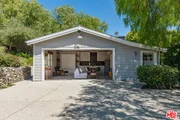
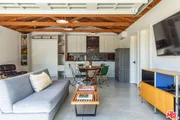
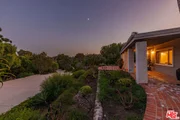
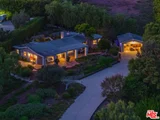
1950s charm meets bright, open sophistication in this very private Point Dume home. Set high on a hill behind gates at the end of a long drive among walking gardens, palms, and fruit trees on approximately one acre, the property includes Riviera 2 beach rights. The main living areas feature high, sloped ceilings with beams and trusses, long picture windows facing onto wraparound patios and landscaping, plus custom-finished cement floors. The spacious living room, with a beamed ceiling and a brick fireplace, has a wall of glass looking out at the tranquil, private front yard. A wide doorway opens into the kitchen/dining great room, with windows on two sides and a glass door providing easy flow to the back patio for al fresco dining. The kitchen is beautifully updated, with stone countertops, superb appliances, bar seating, and a pantry. The home's two en-suite bedrooms include a primary suite with a skylight and a peaceful lounge. The outdoor areas are equally inviting and include a shaded portico at the front of the house overlooking the long expanse of gardens, a side yard with a fire pit and outdoor seating, plus a lighted back patio with flagstone pavers, and a large dining and barbecue area. This leads to a landscaped terrace with a hot tub and vegetable beds with custom covers. At the front of the house, the two-car garage has been converted into a bonus guest studio/office. As a serene getaway or welcoming home for entertaining, this is an exceptional property filled with charm and light. The manager has listed the unit size as 1542 square feet.
| |||
Property Highlights
Building Info
Comparables
Status
Price/ft²
Listed On
Sold On
About Central Malibu
Similar Homes for Sale
Currently no similar homes aroundNearby Rentals
$8,500 /mo
- 2 Beds
- 2 Baths
- 967 ft²
$8,500 /mo
- 2 Beds
- 2 Baths
- 876 ft²

Last Updated: 2 months ago
Data Source: CRMLS, MLS# 26987977
































 Your Privacy Choices
Phone: 425-283-2930
Address: 335 Madison Avenue, New York, NY 10017