


28880 HUDSON ROAD


About This Property
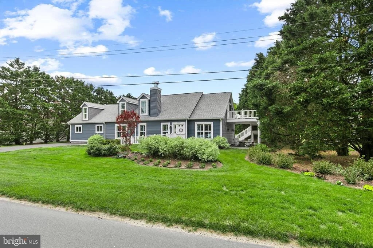
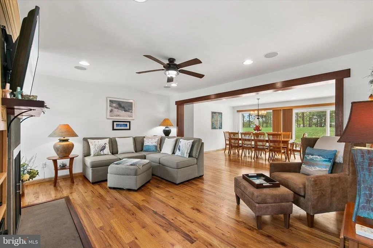
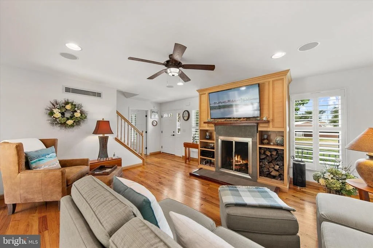
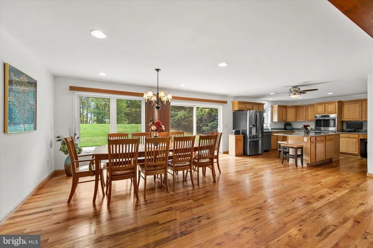
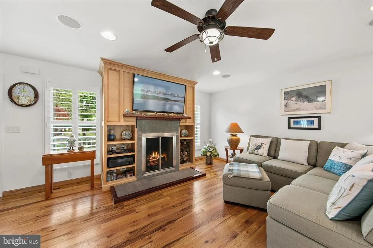
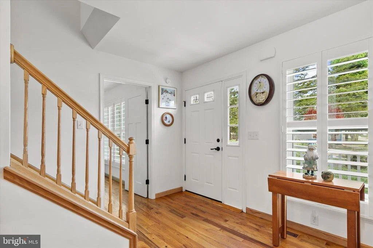
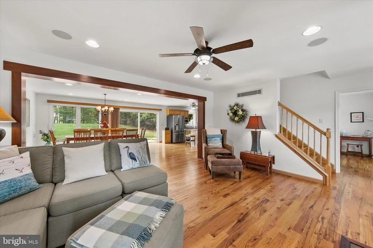
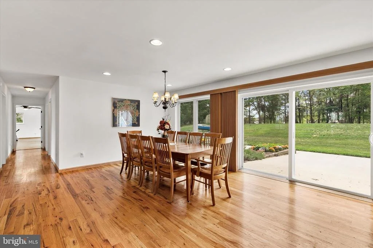
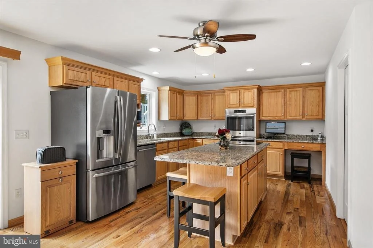
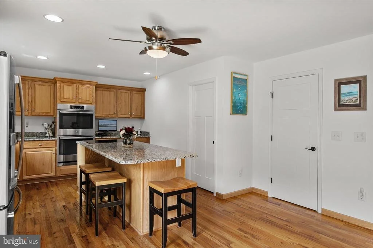
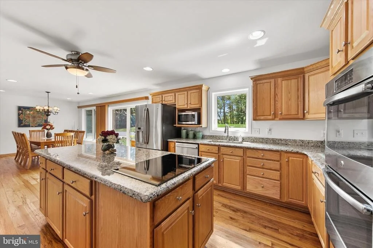
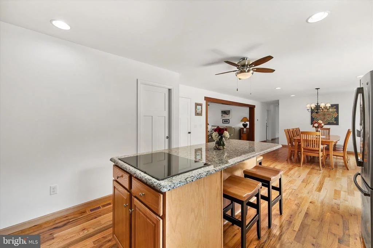
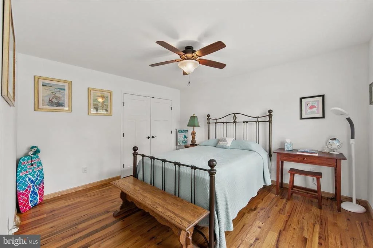
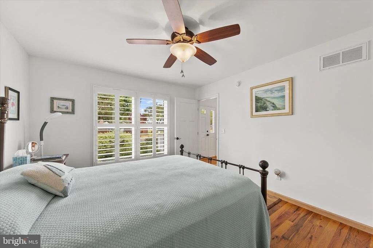
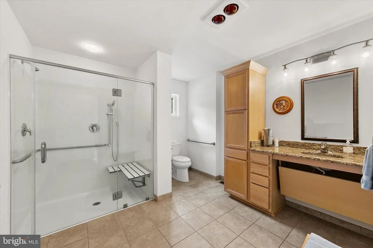
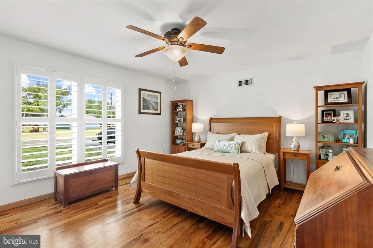
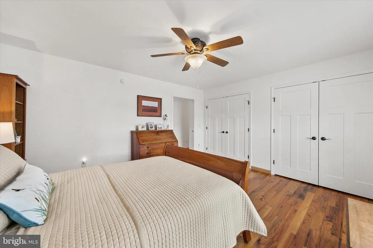
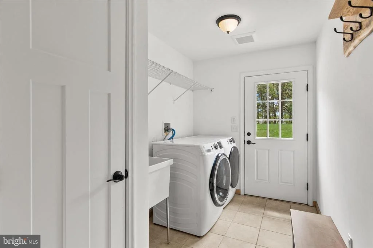
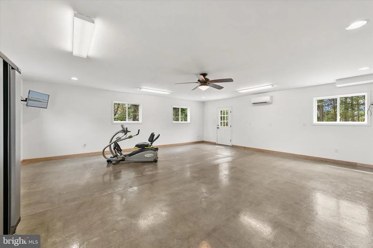
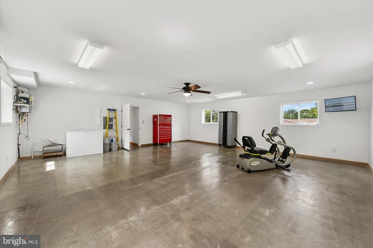
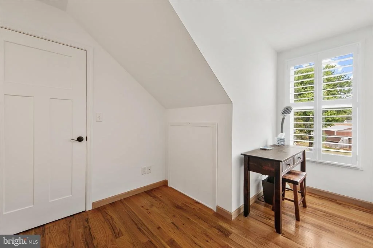
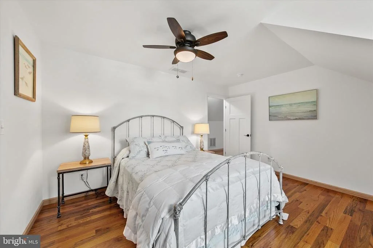
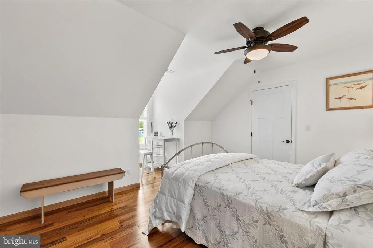
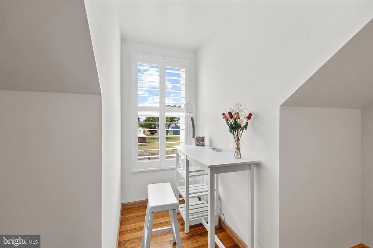
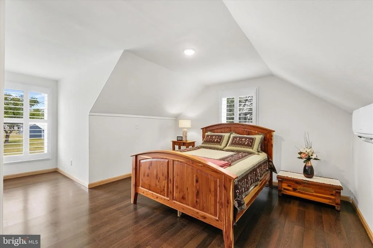
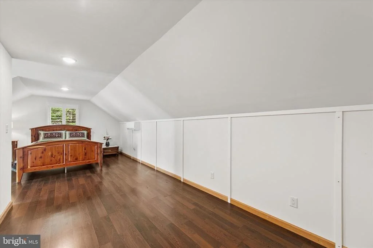
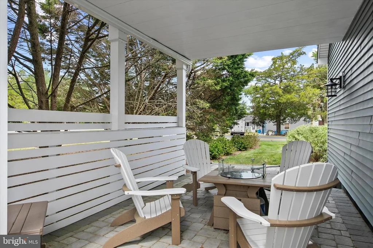
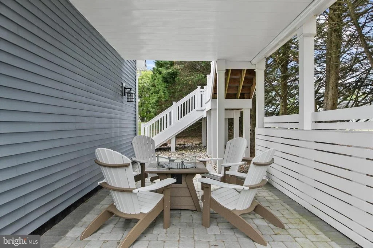
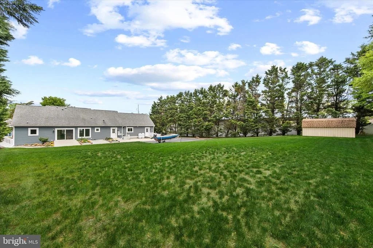
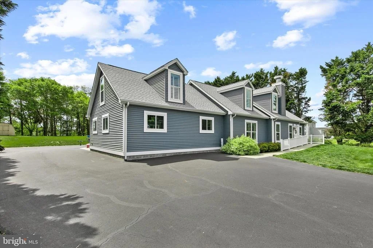
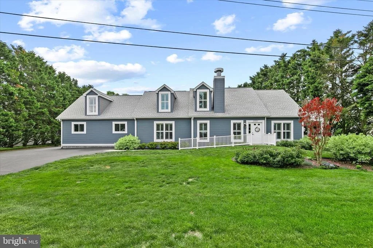
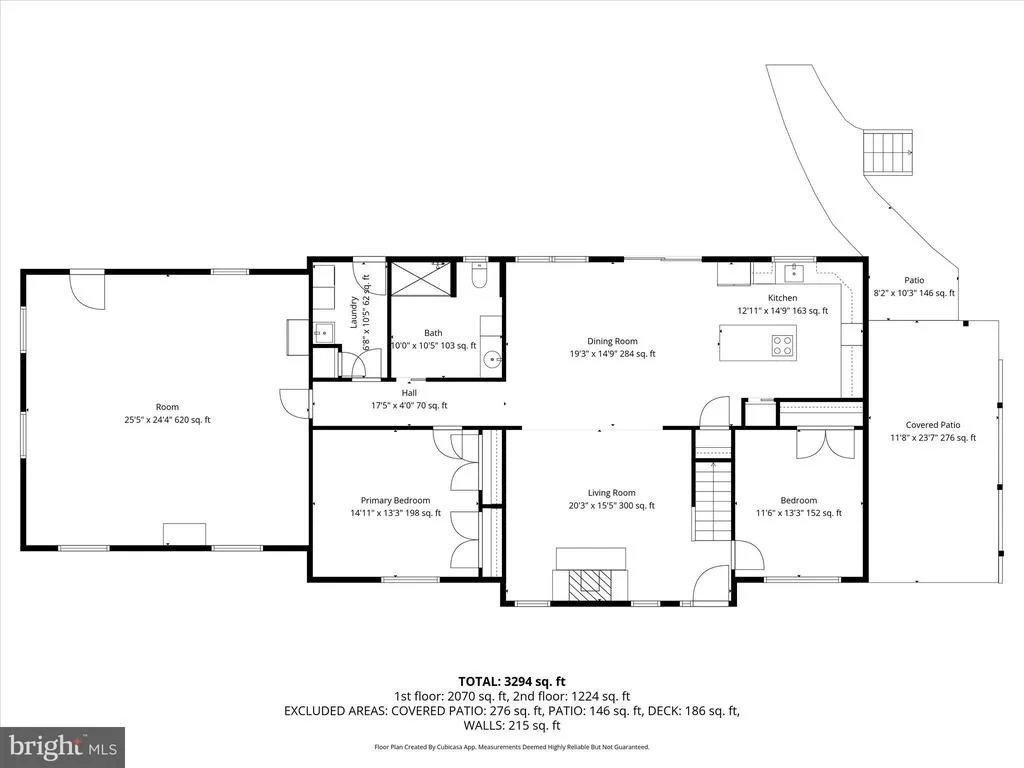
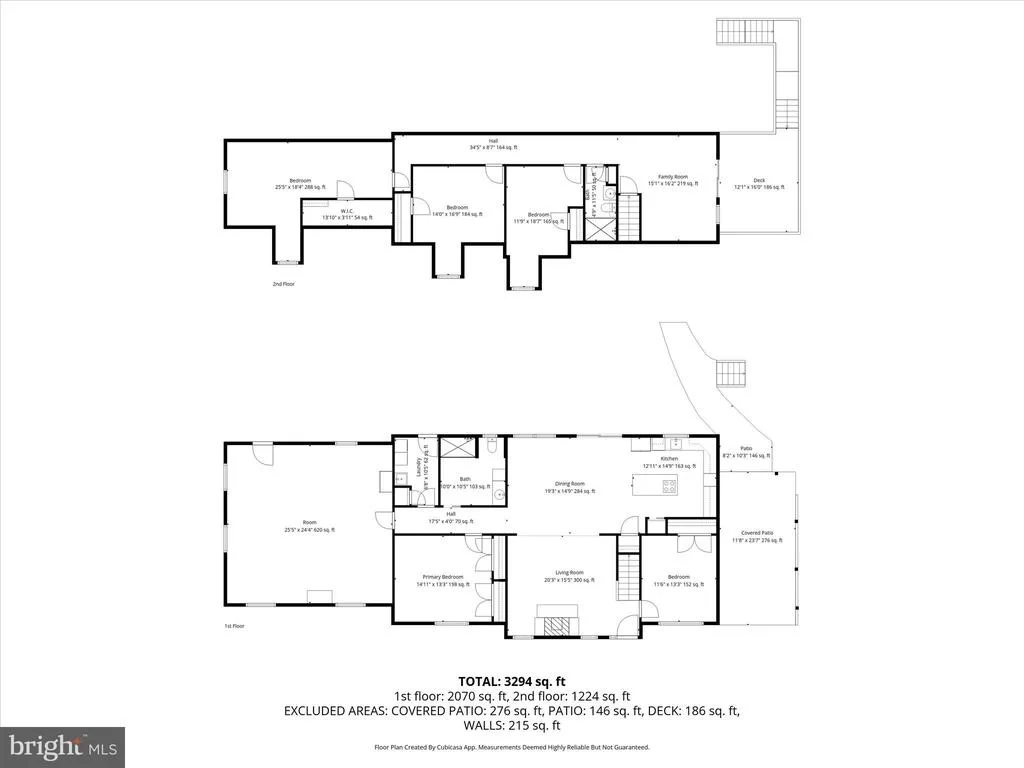
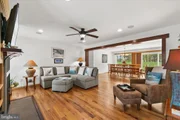
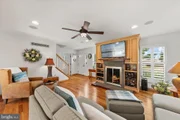
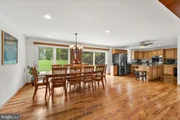
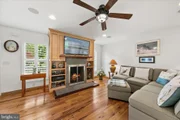
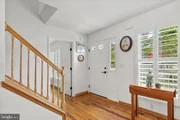
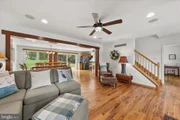
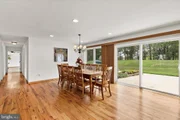
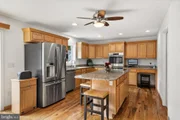
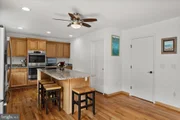
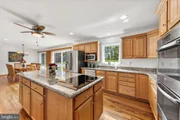
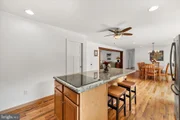
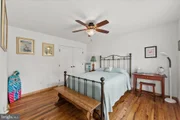
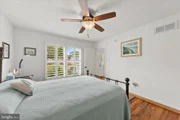
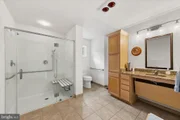
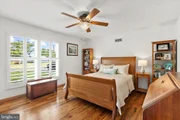
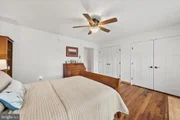
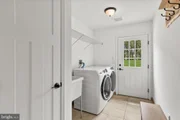
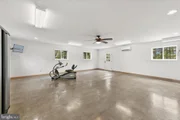
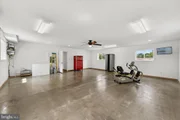
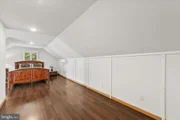
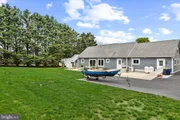
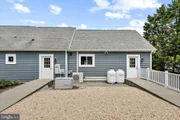
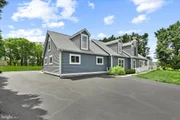
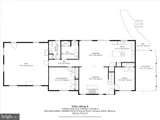
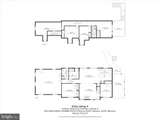
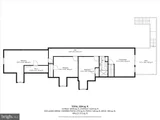
Inside you are greeted by gorgeous, red oak hardwood floors that run throughout the home and Hunter composite plantation shutters that add a touch of country elegance to every room. The open floor plan on the main level features a living room with a custom wood burning fireplace, an expansive dining room off the gourmet kitchen that includes double ovens and an island cooktop. There is a guest room which could be used as a den or home office off the foyer. The primary bedroom and bath eliminate the need for steps and are just down the hall from a separate laundry room which doubles as a mud room with a new washer and dryer. The 26' x 26' bonus room is only limited by your imagination. Workshop, storage, recreation & game room; the possibilities are endless! It can also be converted to a rear entry garage!
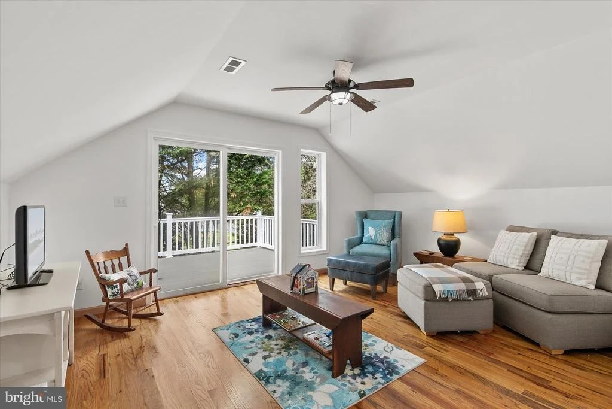
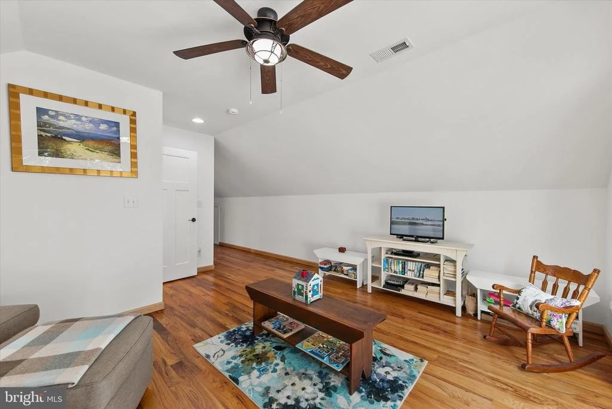
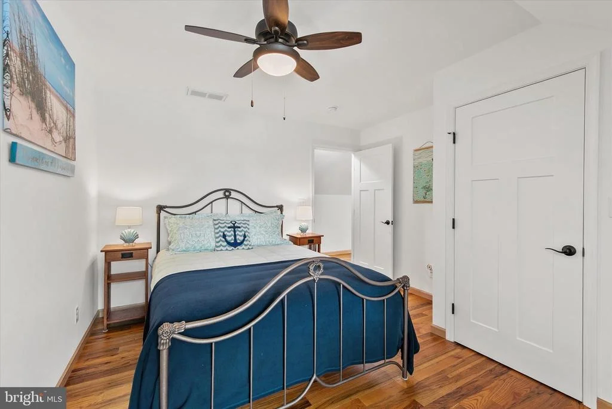
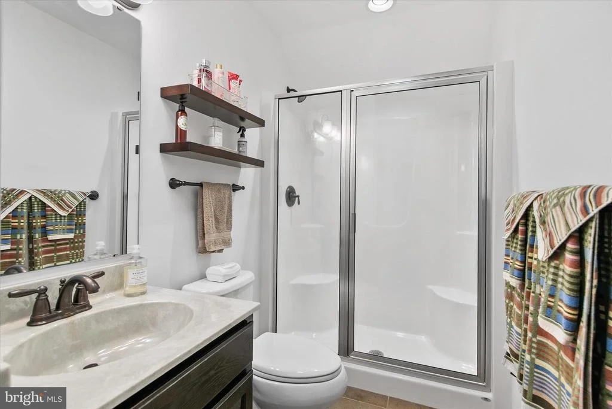
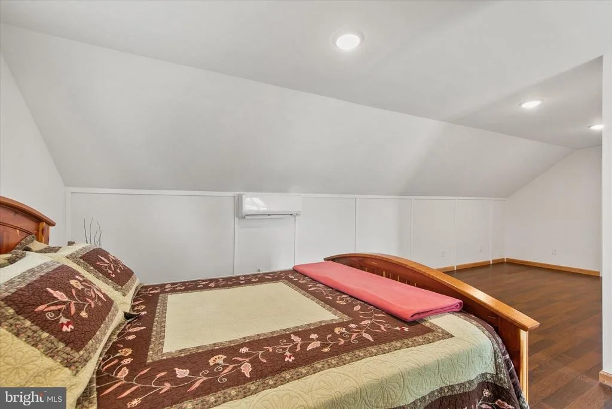
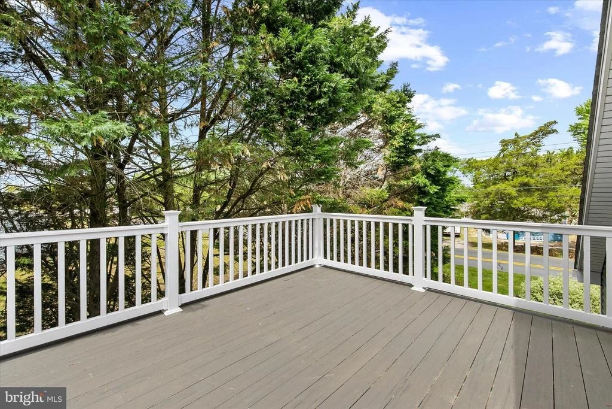
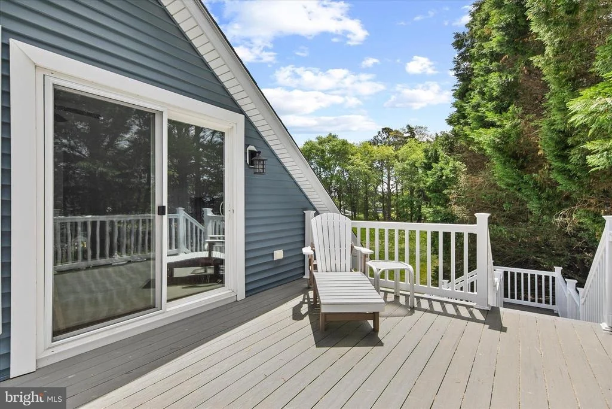
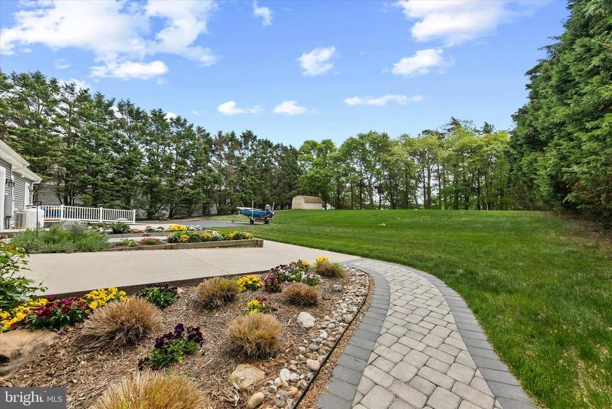
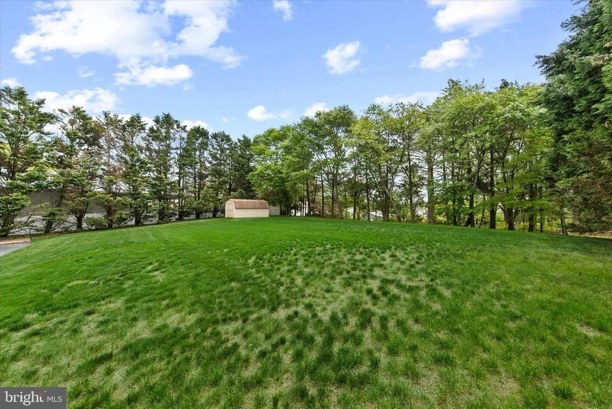
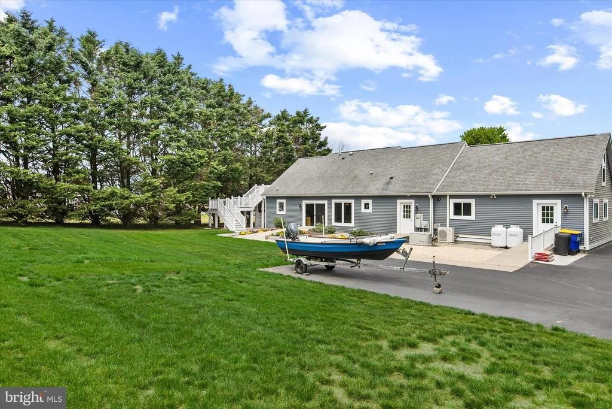
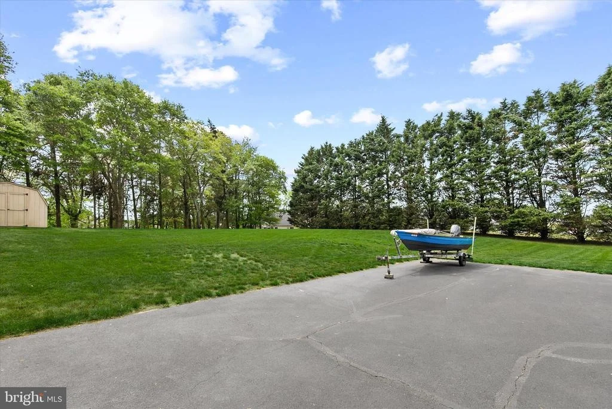
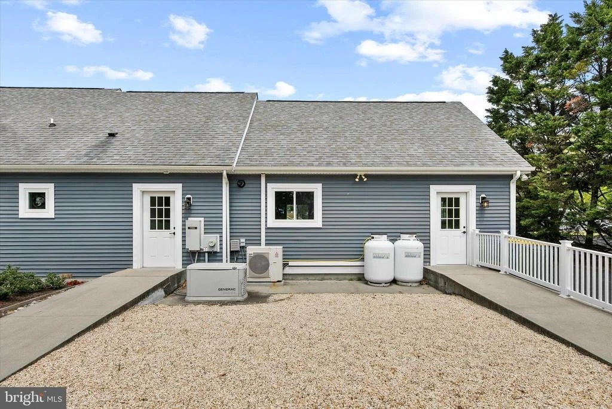
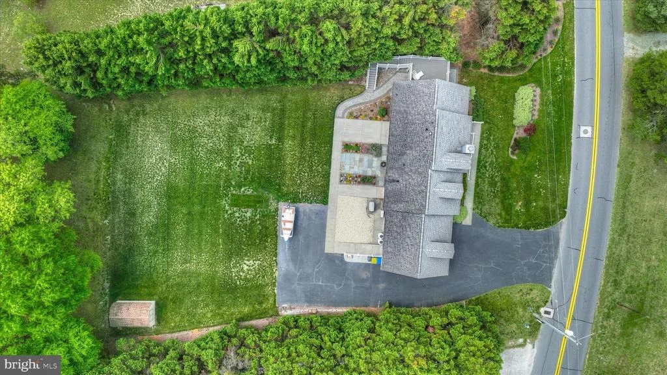
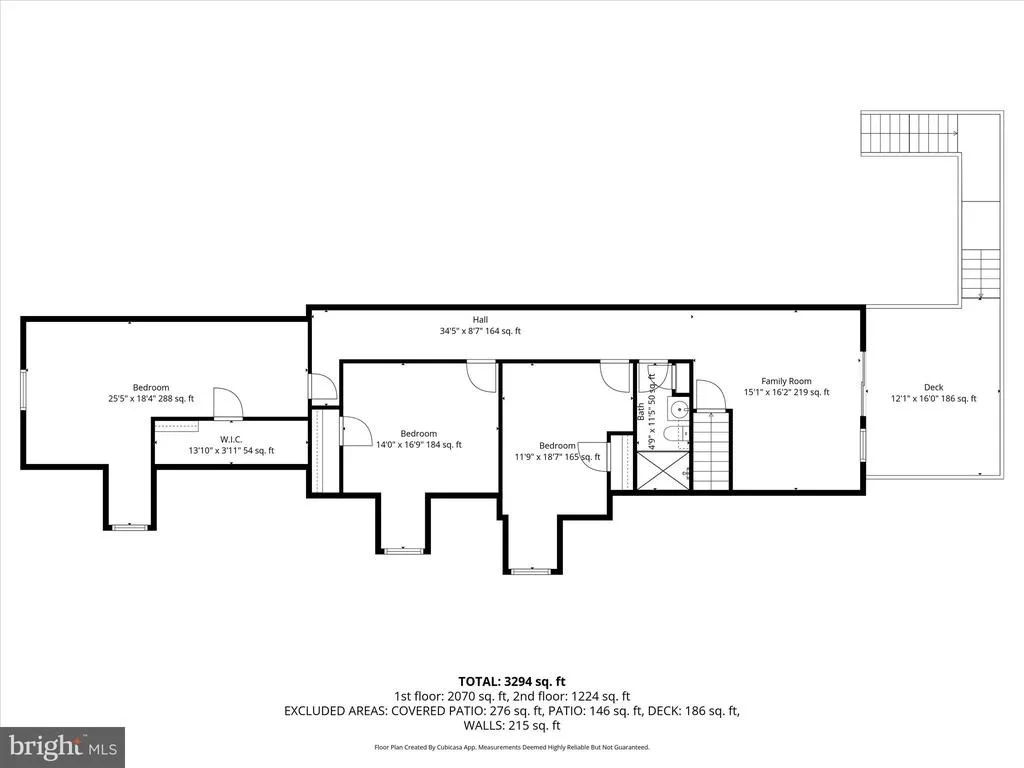
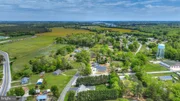
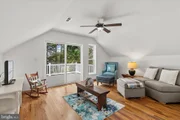
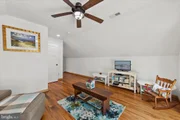
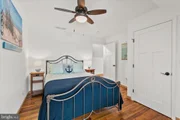
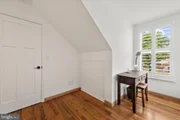
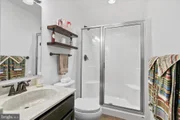
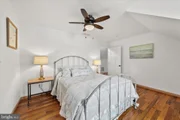
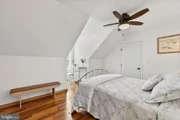
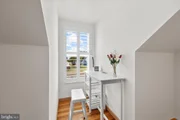
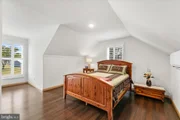
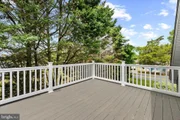
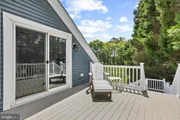
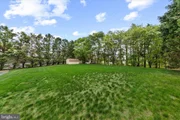
The upper level features a family room with access to a sun deck. There are three additional bedrooms and a hall bath. The largest bedroom was designed with a rough-in to include an ensuite bath if desired. Both bathrooms have heated tiled floors. There is geothermal HVAC with mini-splits in select rooms to provide incredible energy efficiency & comfort. The house sits upon a climate-controlled encapsulated crawl space with a French drain and includes a Rinnai tankless hot water heater and a whole-house Generac generator. Looking for a forever home? The expansive, private lot has plenty of room for a pool, detached garage and room to build a hardscape entertainment area.
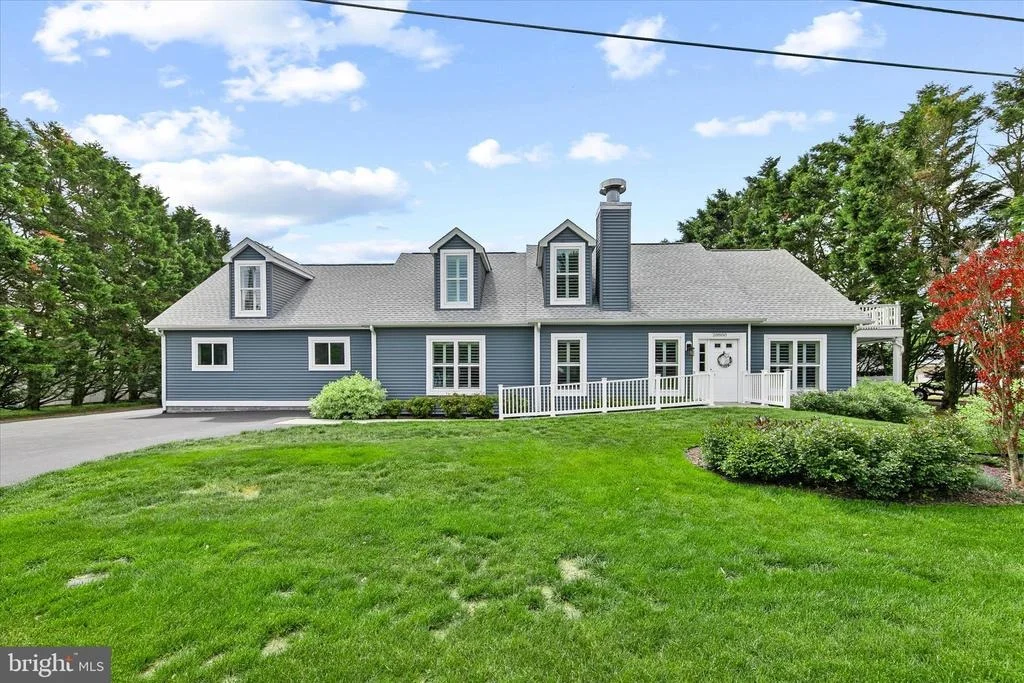
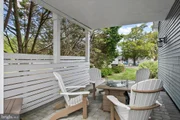
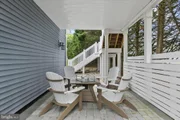
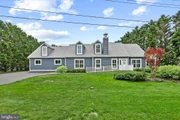
This home was artfully designed to accommodate wheel chair mobility both inside and out. The main level bathroom and kitchen both were designed with ample room to move around whether a wheel chair is needed or not. The ramps in the front and back are poured concrete with landscaping so that they don't look like wheel chair ramps. This home is perfect for someone who wants to age in place or has a family member with limited mobility, or just wants to avoid steps.
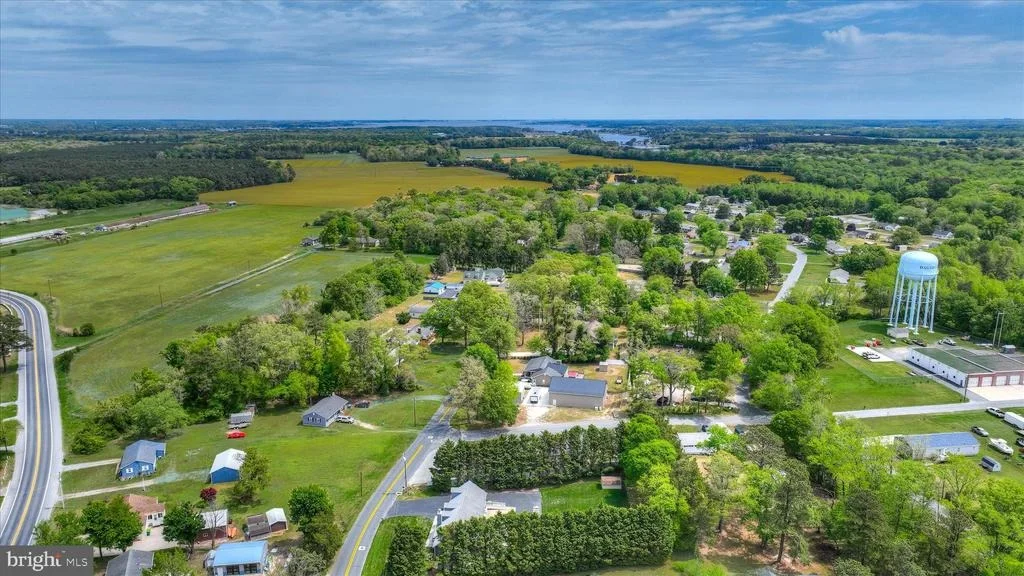
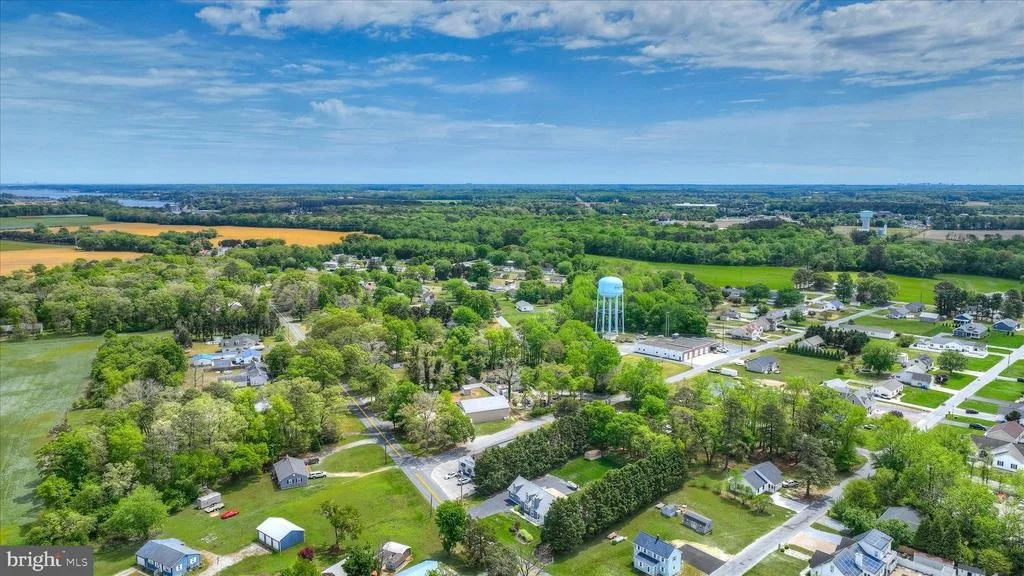
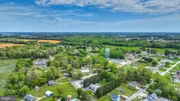
Want to explore all this area has to offer? Take the straight shot to Bethany Beach in 20 minutes or take the back roads to Fenwick Island & Ocean City. and avoid the traffic. Your only minutes to Rt 113 which provides access to many beach communities in both MD & DE, as well as a plethora of shopping and restaurants.
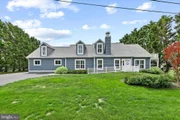
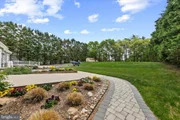
This meticulously landscaped 3,250 sf custom built home was featured on WBOC's Delmarva Home Show. Come see it for yourself! It's even better in person. You won't want to leave.
Listed By
Payment Calculator
Your Estimated Monthly Payment
Cap Rate Calculator
What does this mean?
Based on our analysis, the cap rate of this property is 1.25%. A negative cap rate indicates that the property might not be feasible as an income-producing asset. The median cap rate for a near zip code 11238 is 4.23%.
How much can I actually make?
Actual monthly rental income may vary between $4,760 and $7,140 depending on unit-specific characteristics. You can change the amount using the slider to further explore.
How is cap rate calculated?
Cap Rate = Net Operating Income (NOI) / Property Asset Value.
When calculating the cap rate, we assume 100% occupancy. Leverage (mortgage) is not considered.
Cap Rate provided by RealtyHop and RentHop, learn more about cap rate here.
Price History
| Date / Event | Date | Event | Price |
|---|---|---|---|
| Sep 16, 2026 | In contract | - | |
| In contract | |||
| Aug 4, 2026 | Price Decreased |
$595,000
↓ $20K
(3.3%) | |
| Price Decreased | |||
| Jun 12, 2026 | Price Decreased |
$615,000
↓ $15K
(2.4%) | |
| Price Decreased | |||
| May 26, 2026 | Price Decreased |
$630,000
↓ $30K
(4.6%) | |
| Price Decreased | |||
| May 6, 2026 | Listed by Cummings & Co. Realtors | $660,000 | |
| Listed by Cummings & Co. Realtors | |||
Property Highlights
Building Info
Comparables
Status
Price/ft²
Listed On
Sold On
About Dagsboro
Similar Homes for Sale
Currently no similar homes aroundNearby Rentals

Cummings & Co. Realtors
Last Updated: 3 hours ago
Data Source: Bright MLS , MLS# DESU2111292









 Your Privacy Choices
Phone: 425-283-2930
Address: 335 Madison Avenue, New York, NY 10017