


2886 Muir Trail Drive


About This Property
Payment Calculator
Your Estimated Monthly Payment
Cap Rate Calculator
What does this mean?
Based on our analysis, the cap rate of this property is 1.25%. A negative cap rate indicates that the property might not be feasible as an income-producing asset. The median cap rate for a near zip code 11238 is 4.23%.
How much can I actually make?
Actual monthly rental income may vary between $4,760 and $7,140 depending on unit-specific characteristics. You can change the amount using the slider to further explore.
How is cap rate calculated?
Cap Rate = Net Operating Income (NOI) / Property Asset Value.
When calculating the cap rate, we assume 100% occupancy. Leverage (mortgage) is not considered.
Cap Rate provided by RealtyHop and RentHop, learn more about cap rate here.
Price History
| Date / Event | Date | Event | Price |
|---|---|---|---|
| Apr 3, 2026 | Sold | ||
| Sold | |||
| Mar 19, 2026 | In contract | - | |
| In contract | |||
| Mar 4, 2026 | Listed by Coldwell Banker Realty | $2,050,000 | |
| Listed by Coldwell Banker Realty | |||
| | |||
|
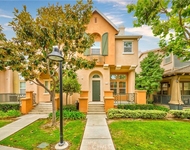
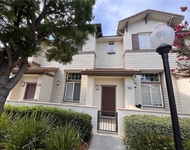
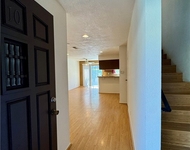
Fully upgraded luxury home (not a flip) in a prestigious guard-gated community with view in every bedroom including in the upstairs bathrooms, hallway & laundry room, surrounded by a peaceful protected Habitat Conservation Area with neighbor only to one side which is a rare find in LA/OC area. Beyond the entry, this residence is a masterclass in craftsmanship & technology with meticulous attention to detail. Wood flooring throughout. Plantation shutters. State-of-the-art smart home delivers effortless remote control and peace of mind. Programmable Philips Hue LED recessed lighting throughout allows for perfect ambiance from yellow to white light, dim to bright light and individual On/Off control. Nest thermostats, Nest integrated smoke & CO detectors, intelligent Rachio sprinkler system, remote control August lock and garage door, Ring surveillance and a comprehensive SimpliSafe security system provide intelligent comfort and security at every turn. The formal dining room offers a serene visual escape overlooking a cascading fountain and koi pond. At the heart of the home, the gourmet kitchen makes a bold architectural statement. A dramatic solid quartzite waterfall island anchors the space, complemented by full-height quartzite backsplash and illuminated glass cabinetry. Professional-grade Thermador appliances including microwave/speed oven/toaster combination, warming drawer, induction cooktop, exhaust, and dishwasher, deliver culinary precision with sleek sophistication. Abundant soft-close cabinetry and lighting enhance both form & function. The primary suite serves as a private sanctuary with stunning, panoramic city views (not rooftops) and spacious spa-like bathroom with dual sink, vanities and walk-in closets. Marble counters, full-tiled walls, beveled mirrors, tempered glass shower doors, Hansgrohe fixtures and modern toilets reflect luxurious design in all bathrooms. A main-level ensuite provides flexibility for guests or multigenerational living, with marble surfaces, porcelain tile, LED mirror and modern glass enclosure. Powder room has decorative sink & LED mirror. Dual-zone climate control with upgraded condensers and blowers ensures comfort throughout the home. Outdoors, thoughtful enhancements continue with raised concrete patio overlooking a spectacular view, advanced drainage system & low-maintenance lawn. Every detail in this home reflects an investment in quality, performance and luxury living — it is as intelligent as it is beautiful!
| |||
| Jul 30, 2025 | In contract | - | |
| In contract | |||
| Jul 8, 2025 | Listed | $2,050,000 | |
| Listed | |||
| | |||
|
Discover the beauty that lies beyond the door and witness classic elegance embracing modern convenience. This exquisitely upgraded home showcases meticulous attention to detail, beginning with rich engineered & real hardwood flooring that transitions gracefully throughout the living spaces, setting a warm and refined tone. The interior walls have been textured & refreshed, adding depth & character while plantation shutters offer timeless elegance & enhanced privacy. Brilliant Phillips HUE LED lighting illuminates the home, all programmable, coupled with Nest thermostats, smoke & carbon monoxide detectors, Ring cameras & doorbell, topped with Simplisafe security system on all doors and windows. The intimate dining room looks out to a serene view of water cascading down a rugged stone fountain into a sculpted koi pond. At the heart of the epicurean kitchen is a massive solid quartzite countertop with waterfall edge & a full wall-to-ceiling backsplash. To complement the space, the kitchen is outfitted with , Professional grade Thermador appliances including the microwave/oven/toaster combo, warming drawer, refrigerator, dishwasher, sleek induction cooktop & exhaust system. All cabinets & pull out drawers are soft close. Curated lighting casts a refined glow across the kitchen and showcase glass cabinets blending elegance & everyday utility. The main floor ensuite bedroom/bathroom renovation holds its own, showcasing a marble vanity, porcelain tiles on floors & shower wall, LED mirror & sliding glass door. All bathrooms have been masterfully remodeled. The spacious primary bedroom, a calming hideaway has unobstructed views and together with the primary bathroom offers an indulgent escape to rest & renew. Elegance defined with marble counters, beveled mirrors, full tiled walls, tempered glass shower doors & polished finishes throughout. Sleek Hansgrohe plumbing fixtures throughout the home further reflect the commitment to luxury & performance .Dual-zone climate control & upgraded AC condensers & blowers ensure year-round comfort tailored to every corner of the home. Outside,No detail was spared. The thoughtful upgrades continue with an advanced outdoor drainage system, a low maintenance grass area, raised concrete patio, a tranquil rock water fountain & expansive city view that offers a stunning backdrop for everyday living. Over $250,000 worth of upgrades. Every detail in this home speaks to quality, refinement, modern convenience & an elevated lifestyle.
| |||

Property Highlights
Building Info
Comparables
Status
Price/ft²
Listed On
Sold On
About Fullerton
Similar Homes for Sale
Currently no similar homes aroundNearby Rentals

Last Updated: 3 months ago
Data Source: CRMLS, MLS# PW18072374

 Your Privacy Choices
Phone: 425-283-2930
Address: 335 Madison Avenue, New York, NY 10017