Check Availability
$1,124,900
↓ $24K (2.1%)
● House - For Sale

2886 Mcallister

Riverside, CA 92503
bedrooms
4 Beds
bathrooms
2 Baths, 1 Half Bath
square feet
2,158 Ft²
$5,524
Est. Monthly

About This Property

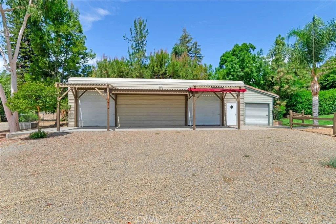
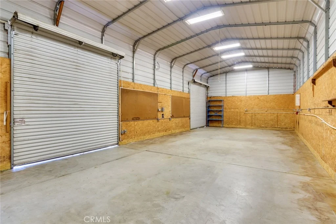
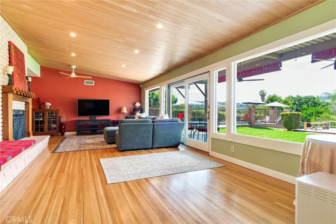
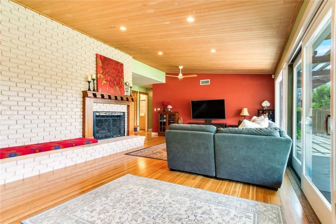
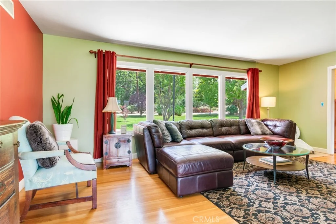
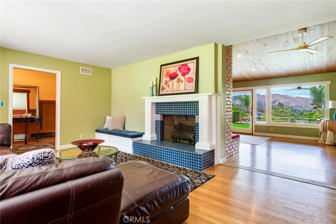
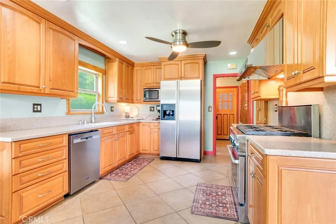
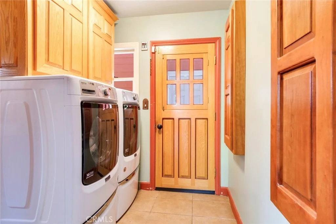
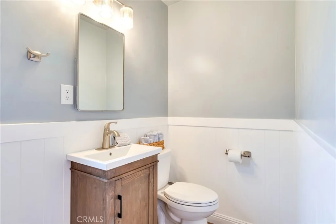
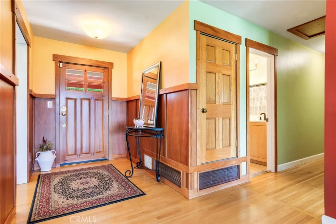
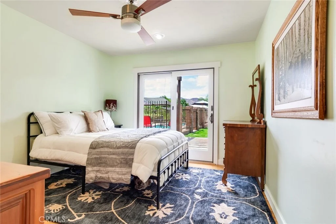
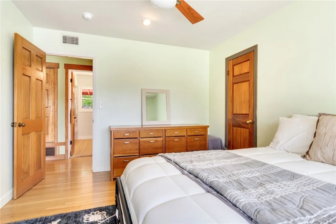
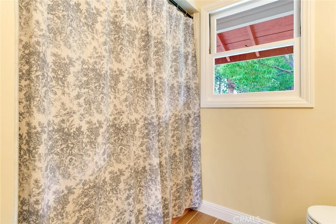
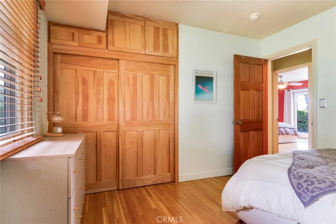
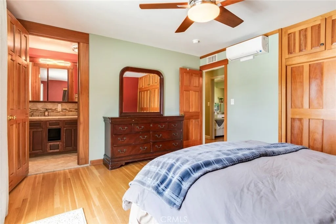
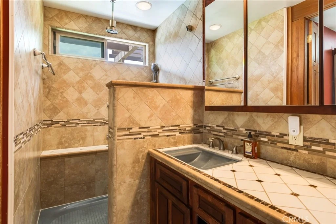
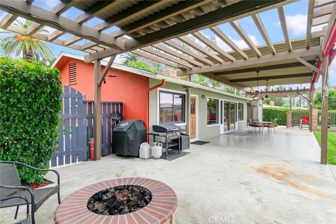
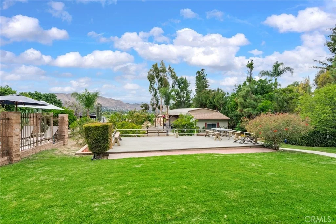
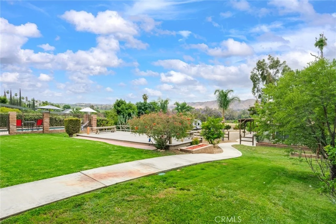
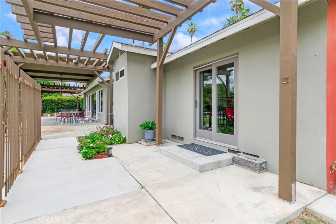
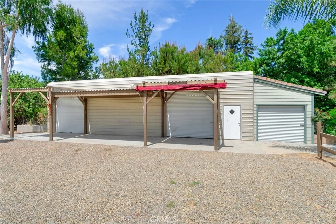
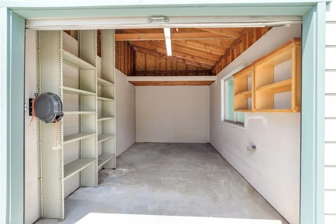
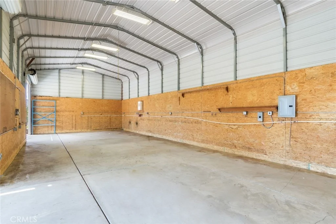
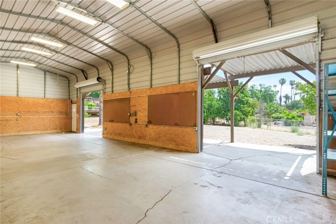
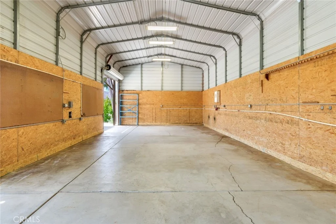
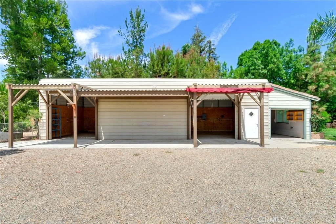
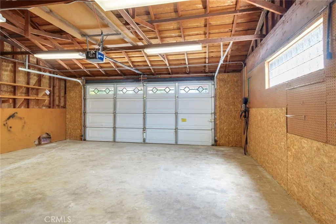
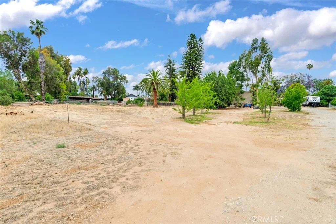
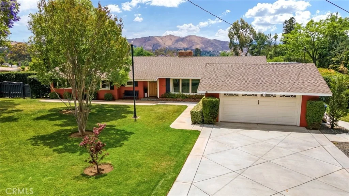
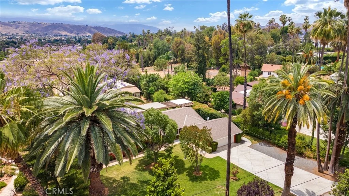
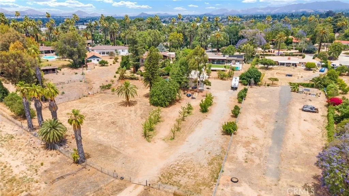
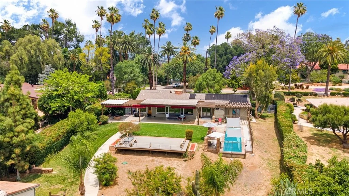
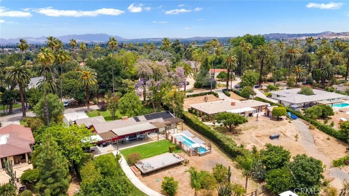
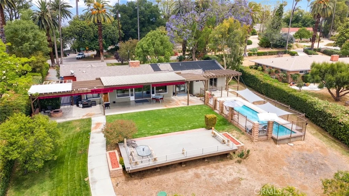
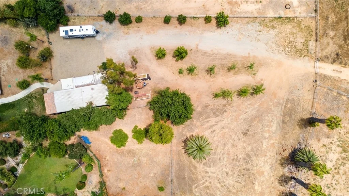
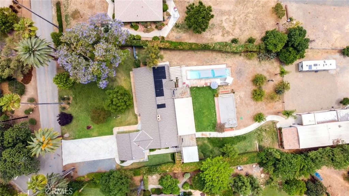
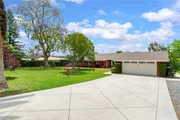
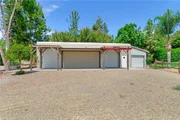
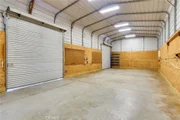
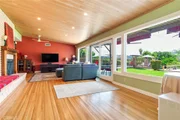
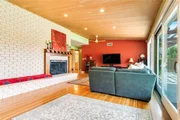
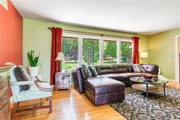
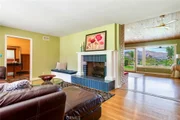
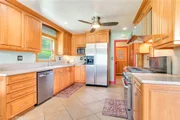
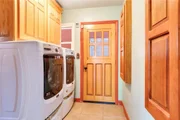
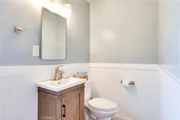
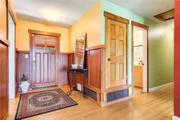
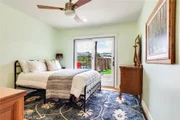
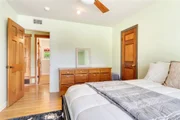
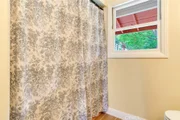
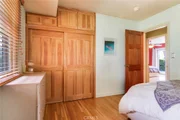
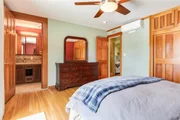
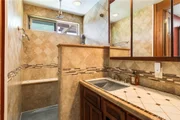
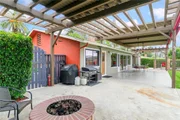
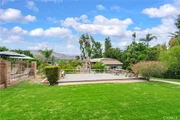
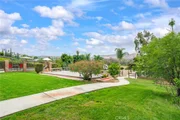
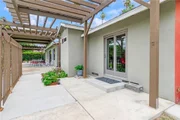
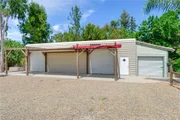
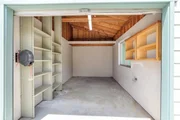
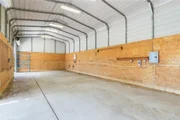
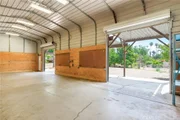
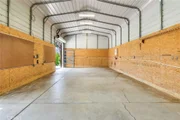
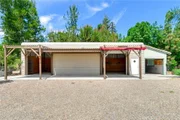
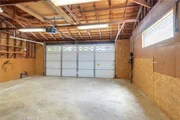
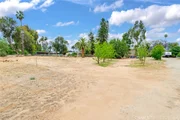
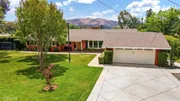
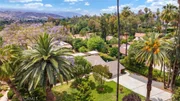
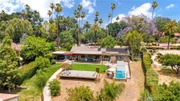
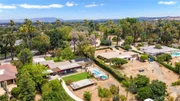
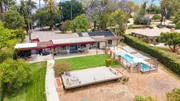
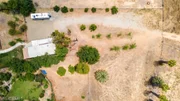
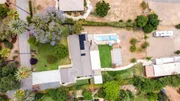
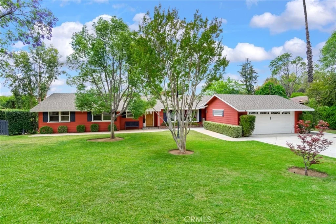
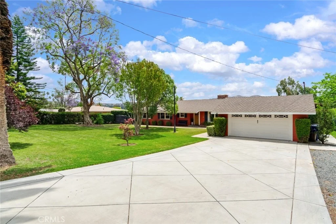
Discover the timeless charm of a 1957 single-story Ranch home, beautifully updated for today's lifestyle and ideally situated in Riverside's sought -after Arlington Heights.  Situated on an expansive 1.08 acre lot, this exceptional property features 2158 square feet of living space surrounded by breathtaking rolling hills and city light views. One of the property's stand out feature is the impressive detached shop situated on its own concrete pad with an adjoining office/side building totaling approximately 1200 sq ft. Equipped with 50-amp/220V service, it's ideal for a workshop, home business or equipment storage. Inside the home, timeless character blends seamlessly with thoughtful upgrades throughout. Hardwood flooring flows through much of the home, while travertine tile accents the kitchen, laundry room, half bath, and primary bathroom. The spacious family room showcases vaulted ceilings, stunning windows, and picturesque backyard views that fill the space with natural light. Cozy fireplaces in both the living room and family room add warmth and charm. The updated kitchen is designed for both everyday living and entertaining, featuring high-end appliances including a Jenn-Air range, new dishwasher, maple cabinetry with soft-close features, and Corian countertops. Recent improvements include a Daikin split-system with units in both the family room and primary bedroom, a new septic tank system, remodeled full bath, and new vanity, paint and wainscotting in half-bath. The primary bedroom features a slider with direct access to the back patio where beautiful mountain views can be enjoyed, along with a private primary bathroom featuring a walk-in shower.  Step outside to your own private retreat featuring a lap pool with a solar heating system perfect for year-round enjoyment. The backyard is designed for relaxation and entertaining with a large covered patio with shades, propane fire pit, plumbed propane for a gas BBQ, sun deck, raised garden beds with irrigation and mature fruit trees. There is plenty of room for ADU and space for 4H and FFA projects. A rear gate provides convenient access for RVs, boats, toys, or additional storage possibilities. The detached garage also offers 220V service. This one-of-a-kind property offers the best of both worlds - peaceful country living with the convenience of nearby shopping, dining and 91 freeway access just minutes away.
Unit Size
2,158 Ft²
Days on Market
63 days
Land Size
1.08 acres
Price per sqft
$521
Property Type
House
Property Taxes
-
HOA Dues
-
Year Built
1957

Listed By

Payment Calculator

Cap Rate Calculator

Last updated: 18 days ago (CRMLS #IG26179098)

Price History

Date / Event Date Event Price
Oct 3, 2026 Price Decreased $1,124,900
↓ $24K (2.1%)
Price Decreased
Aug 18, 2026 Listed by BHHS CA Properties $1,149,000
Listed by BHHS CA Properties
Sep 24, 2025 Sold
Sold
Aug 15, 2025 In contract -
In contract
Jul 7, 2025 Price Decreased $995,000
↓ $100K (9.1%)
Price Decreased
Show More

Property Highlights

Garage
Air Conditioning
Fireplace
With View
Parking Details
Has Garage
Has Open Parking
Parking Features: Driveway, Garage Faces Front, Garage, RV Access/Parking
Garage Spaces: 4
Open Parking Spaces: 6
Interior Details
Half Bathrooms: 1
Full Bathrooms: 2
Interior Features: Built-in Features, Ceiling Fan(s), Eat-in Kitchen, Open Floorplan, Recessed Lighting, PanelingWainscoting, QuartzCounters, SolidSurfaceCounters, AllBedroomsDown, BedroomOnMainLevel, MainLevelPrimary
Appliances: Convection Oven, Dishwasher, Microwave, Tankless Water Heater, SixBurnerStove
Flooring Type: Tile, Wood
Door Features: Sliding Doors
Laundry Features: Washer Hookup, Electric Dryer Hookup, Inside, Laundry Room
Has Fireplace
Fireplace Features: Family Room, Living Room
Exterior Details
Square Footage: 2158
Square Footage Source: $0
Security Features: Carbon Monoxide Detector(s), Smoke Detector(s)
Property Condition: Turnkey
Architectural Style: Ranch
Year Built Source: Public Records
Year Built: 1957
Levels: One
Other Structures: Storage, Workshop
Window Features: Blinds
Patio and Porch Features: Covered, Deck, Front Porch, Porch, Concrete
Pool Features: Gunite, In Ground, Lap, Private, Solar Heat
Pool is Private
Lot Features: Agricultural, Back Yard, Front Yard, Sprinklers In Rear, Sprinklers In Front, Landscaped, LotOver40000Sqft, SprinklersTimer, SprinklerSystem, Yard
Lot Size Area: 47045
Lot Size Units: Square Feet
Lot Size Acres: 1.08
Lot Size Square Feet: 47045
Tax Lot: 11
Water Source: Public
Utilities Details
Cooling Type: Central Air, Ductless
Heating Type: Central, Fireplace(s)
Sewer : Septic Tank

Building Info

Overview

    General

  • Year Built: 1957
  • Effective Year Built: 1957
  • Building Count: 1
  • Bedroom Count: 4
  • Bathroom Count: 2
  • Full Bathrooms: 1
  • Partial Bathrooms: 2
  • Building Condition: 0
  • Building Quality: 0
  • Construction Type: 17
  • Building Style: 0
  • Exterior Walls Type: 0
  • Interior Walls Type: 0
  • Roof Shape Type: 0
  • Roof Cover Type: 13
  • Floor Count: 100
  • Living Units: 1
  • Floor Cover: 0
  • Basement Type: 0
  • Basement Area: 0
  • Garage Type: 1
  • Garage Square Area: 440
  • Parking Space Count: 2
  • Patio Type: 0
  • Porch Type: 0
  • Pool Type: 8

    Dimensions

  • Lot Size Square Feet: 47,045
  • Total Building Area: 3,154
  • Gross Building Area: 3,154
  • Building Area: 2,158
  • Building Area Measurement: L

    Heating and Cooling

  • Fireplace Count: 1
  • Air Conditioning: 1
  • Heating: 3
  • Heated Square Feet: 2,158
  • Heating Fuel Type: 3

    Utilities

  • Sewer System: 5
  • Water Service: 6

Building

  • Building Type: 0
  • Property Class: R
  • Subdivision: EL CAMINO TR
  • Land Acres: 0000001080
  • Standard Land Use Code: 1001
  • County Land Use Code: 20
  • State Land Use Code: R01
  • Legal Description 1: 1.08 ACRES M/L IN POR LOT 11 MB 028/020 EL CAMINO TR

Neighborhood

  • School District Name: Riverside Unified School District
  • Census Tract: 031702

Zoning

  • Zoning: R1125

Geography

  • Parcel: 138-240-011
  • Lot: 11
  • Municipality: RIVERSIDE
  • Latitude: 33.8992
  • Longitude: -117.45

    Address

  • Full Address: 2886 Mcallister St
  • Address - House Number: 2886
  • Address - Street Name: Mcallister
  • Address - Suffix Type: St
  • State: CA
  • City Name: Riverside
  • Carrier Code: C028
  • 4-Digit Zip Code: 6150
  • Zip Code: 92503

Valuation

    Tax

  • Total Area: 2,158
  • Tax Year: 2023
  • Tax Amount: $699,254
  • Tax Rate Code Area: 009-001

    Appraisal Valuation

  • Standard Deviation: 0.1682
  • Valuation Date: Jan 31, 2024
  • Confidence Score: 78
  • Final Value: 903,856
  • High Value: 1,055,955
  • Low Value: 751,757

    Market Valuation

  • Market Total Value: $600,840

    Assessments Valuation

  • Assessed Year: 2023
  • Assessed Total Value: $630,167
  • Assessed Land Value: $151,491
  • Assessed Improvements Value: $478,676

    Exemptions

  • Homeowner Exemption: Yes

    Sales

  • Current Sale Contract Date: Mar 11, 2008
  • Current Sale Recording Date: Apr 09, 2008
  • Current Sale Price:
  • Current Sale Document Type: 36
  • Current Sale Input Document Number: 2008-0176215
Data used for valuation calculations is provided by RealtyHop, and other third party sources

Comparables

Unit
Status
Type
Beds
Baths
ft²
Price/ft²
Asking Price
Listed On
Closing Price
Sold On
HOA + Taxes

About Arlington South


Similar Homes for Sale

Currently no similar homes around

Nearby Rentals

Unit for rent at 3750 Taft Street, RIVERSIDE, CA, 92503

$2,950 /mo

  • 3 Beds
  • 1 Bath
  • 1,288 ft²
3750 Taft Street, RIVERSIDE, CA, 92503 Listing by TED JENKINS
Unit for rent at 2975 Gibson Street, RIVERSIDE, CA, 92503

$3,500 /mo

  • 3 Beds
  • 2 Baths
  • 1,932 ft²
2975 Gibson Street, RIVERSIDE, CA, 92503 Listing by James Quach
Unit for rent at 10788 Mercer Avenue, RIVERSIDE, CA, 92505

$1,595 /mo

  • 1 Bed
  • 1 Bath
  • 500 ft²
10788 Mercer Avenue, RIVERSIDE, CA, 92505 Listing by Owen Savir


Frequently Asked Questions

When was property at 2886 McAllister Street built and last sold?
The property at 2886 McAllister Street was built in 1957 and last sold on Mar 11, 2008 for $485,000.
How much is this home worth?
The estimated value of the home located at 2886 McAllister Street is $1,134,659.
What are some comparable homes to 2886 McAllister Street?
There are currently no comparable homes to 2886 McAllister Street.