Check Availability
$2,195,000
● House - In Contract

2886 Crownview

Rancho Palos Verdes, CA 90275
bedrooms
3 Beds
bathrooms
2 Baths
square feet
2,211 Ft²
$10,778
Est. Monthly

About This Property

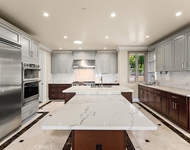
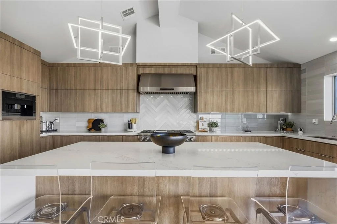
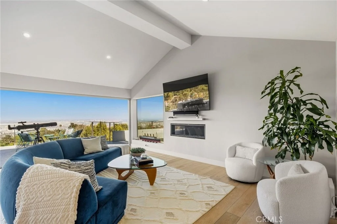
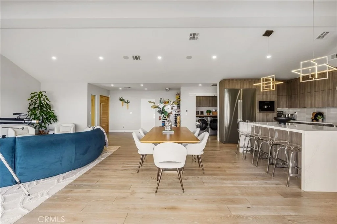
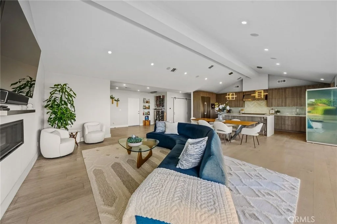
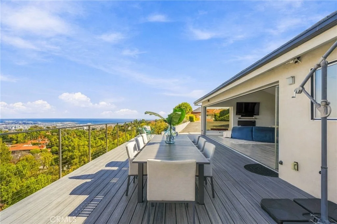
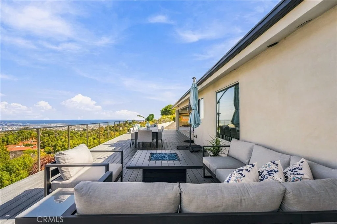
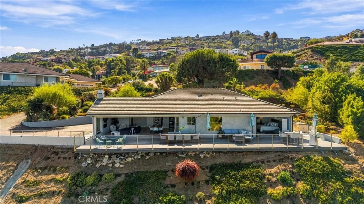
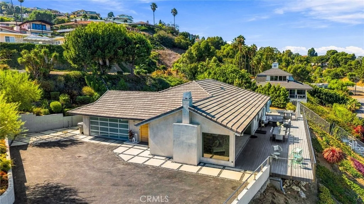
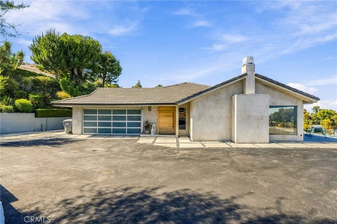
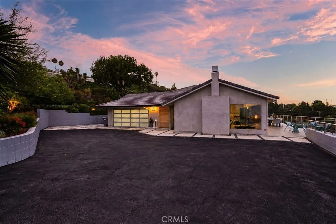
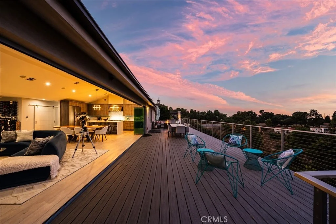
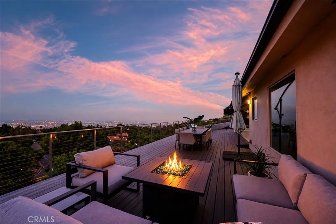
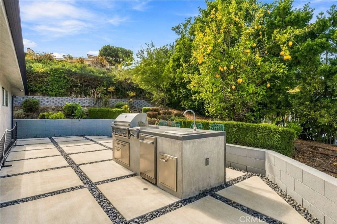
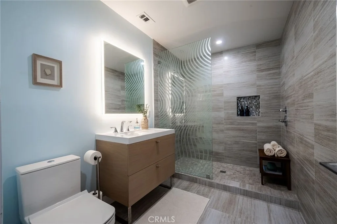
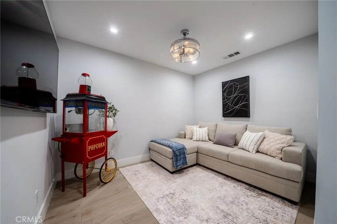
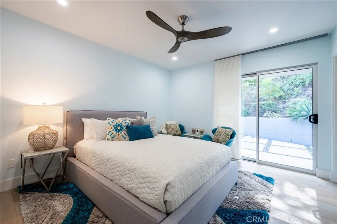
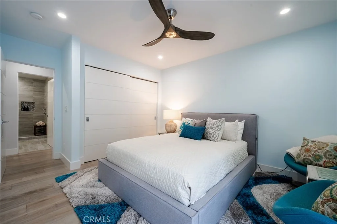
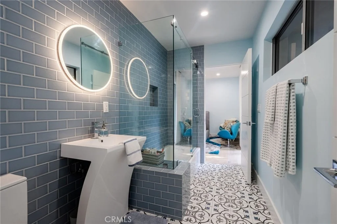
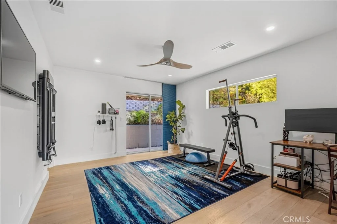
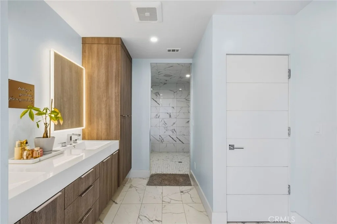
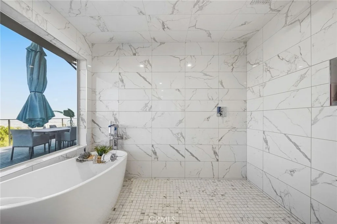
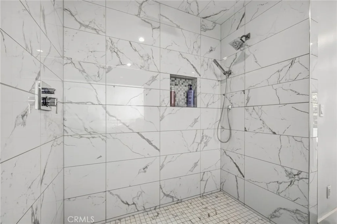
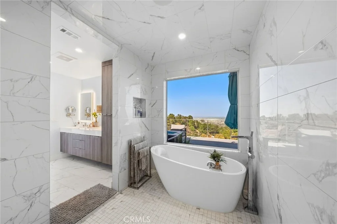
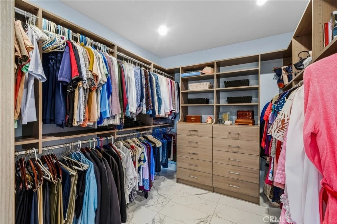
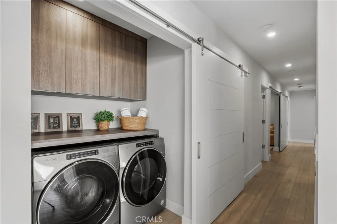
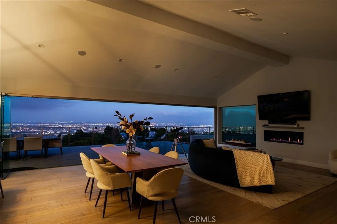
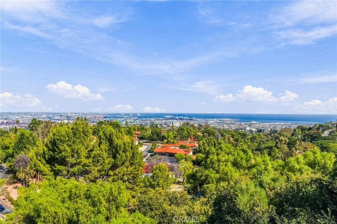
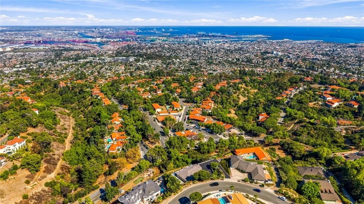
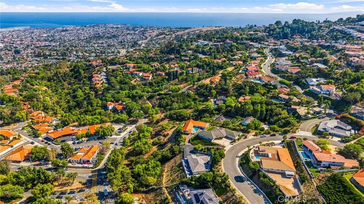
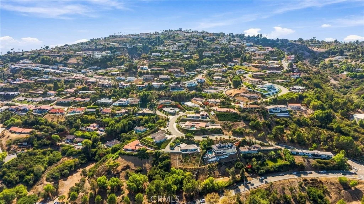
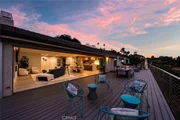
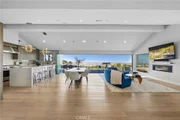
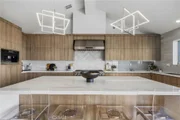
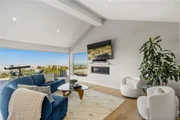
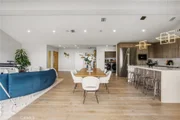
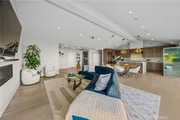
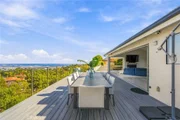
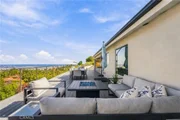
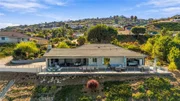
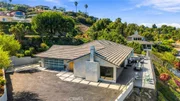
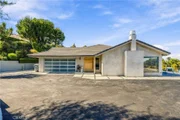
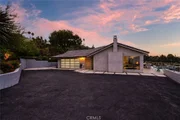
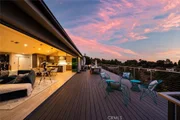
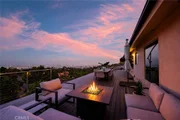
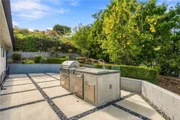
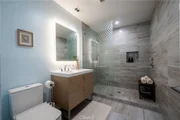
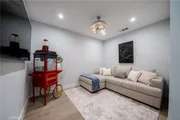
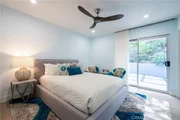
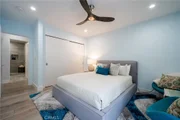
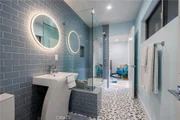
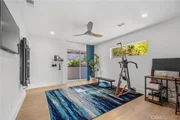
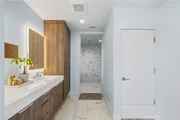
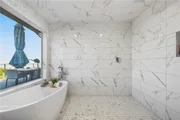
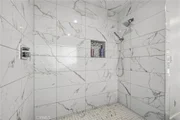
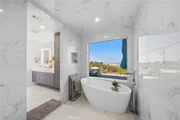
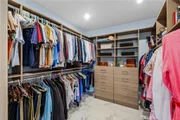
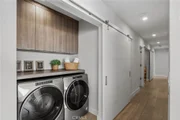
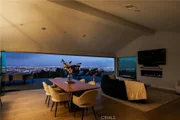
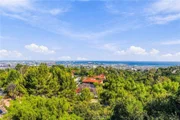
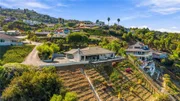
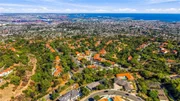
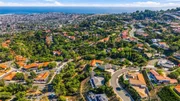
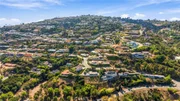
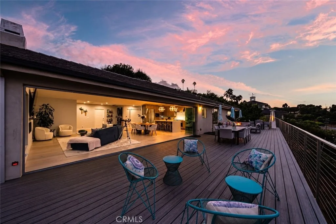
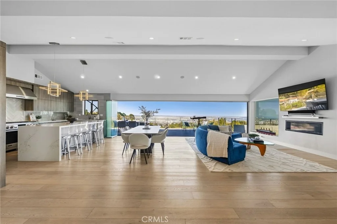
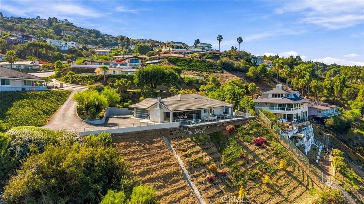
Tucked privately off the street in the coveted Miraleste Hills, this extraordinary custom-built, single-level residence offers a rare combination of striking design, exceptional finishes and breathtaking 180-degree views. From the moment you arrive, sweeping vistas of the ocean, coastline, harbor, city and surrounding mountains create an unforgettable backdrop. Step through the large modern pivot door and into a home that feels entirely removed from the world beyond-serene, sophisticated and thoughtfully designed for effortless California living. The expansive living room features "Premier Frameless Folding Doors" that disappear to create a seamless connection to the sprawling view deck, blurring the line between indoors and out. At the heart of the home, the showstopping kitchen pairs dramatic quartz surfaces with an oversized waterfall island, custom cabinetry and an impressive collection of luxury Dacor appliances, including a 48-inch range with double ovens, statement vent hood, microwave drawer and built-in Miele coffee system. Engineered French oak flooring flows throughout the approximately 2,211 sq. ft. interior, which features three bedrooms, beautifully appointed spa-inspired baths and a versatile bonus space ideal as a screening room, den, home office or fitness studio. The primary suite is a serene retreat, capturing the home's spectacular views through expansive glass doors that open to the deck. The spa-inspired ensuite features dual vanities, a generous walk-in closet and a stunning wet room with a rainfall shower and oversized soaking tub perfectly positioned to enjoy the breathtaking scenery. Set on an approximately 31,722 sq. ft. lot, the outdoor spaces are equally impressive, with beautiful landscaping, dramatic lighting and a custom outdoor kitchen equipped with a built-in barbecue, gas burner, refrigerator and sink. Additional highlights include premium Milgard aluminum windows and doors, Sonos home audio, dual-zone HVAC with Nest thermostats, a tankless water heater, a custom laundry room, and a finished garage with built-in cabinetry, epoxy flooring and EV charging capability. Every element of this remarkable property has been thoughtfully considered, creating a private hillside sanctuary where exceptional craftsmanship, modern technology and some of the Peninsula's most captivating views come together.
Unit Size
2,211 Ft²
Days on Market
-
Land Size
0.73 acres
Price per sqft
$993
Property Type
House
Property Taxes
-
HOA Dues
-
Year Built
1960

Listed By

Chase Kozak
Keller Williams Realty
Maria Lauro
Maria Lauro
Keller Williams Realty

Payment Calculator

Cap Rate Calculator

Last updated: 2 months ago (CRMLS #PV26203385)

Price History

Date / Event Date Event Price
Sep 23, 2026 In contract -
In contract
Sep 17, 2026 Listed by Keller Williams Realty $2,195,000
Listed by Keller Williams Realty
Aug 31, 2017 Sold
Sold
Jul 29, 2017 Listed $1,200,000
Listed
This home is being sold by the family of its original owner. A true diamond in the rough, this one level home offers wonderful panoramic views from the mountains, city, harbor and ocean. This home has lots to offer one who is just starting ones real estate portfolio or an investor who sees the tremendous potential this property possesses. The property has four large bedrooms, two bathrooms, spacious living and family rooms as well as a dinette area, charming kitchen, high ceilings, indoor laundry, secluded and private yards, two car garage, outdoor storage area, and plenty of driveway parking.The manager has listed the unit size as 2211 square feet.
Jul 13, 2017 Listed by RE/MAX Estate Properties $1,200,000
Listed by RE/MAX Estate Properties
This home is being sold by the family of its original owner. A true diamond in the rough, this one level home with approximate 2211 sq. ft of living space offers wonderful panoramic views from the mountains, city, harbor and ocean. This home has plenty to offer one who is just starting ones real estate portfolio or an investor who sees the tremendous potential this property possesses. The property has four large bedrooms, two bathrooms, spacious living and family rooms as well as a dinette area, charming kitchen, high ceilings, indoor laundry, secluded and private yards, two car garage, outdoor storage area, plenty of driveway parking and all situated on an approximate 31,700 sq ft lot.

Property Highlights

Garage
Air Conditioning
Fireplace
Parking Details
Has Garage
Attached Garage
Has Open Parking
Parking Features: Driveway, Garage
Garage Spaces: 2
Open Parking Spaces: 5
Interior Details
Full Bathrooms: 2
Interior Features: Breakfast Bar, Ceiling Fan(s), High Ceilings, Open Floorplan, Recessed Lighting, Wired for Sound, Walk-In Closet(s), SeparateFormalDiningRoom, LivingRoomDeckAttached, QuartzCounters, JackAndJillBath, PrimarySuite
Appliances: Double Oven, Freezer, Disposal, Microwave, Refrigerator, Range Hood, Tankless Water Heater, Dryer, Washer, SixBurnerStove
Flooring Type: Tile, Wood
Door Features: Sliding Doors
Laundry Features: Laundry Closet
Has Fireplace
Fireplace Features: Living Room
Exterior Details
Square Footage: 2211
Square Footage Source: $0
Security Features: Prewired, Security System, Carbon Monoxide Detector(s), Smoke Detector(s), FireDetectionSystem
Property Condition: Turnkey
Architectural Style: Modern
Year Built Source: Public Records
Year Built: 1960
Levels: One
Window Features: Double Pane Windows, CustomCoverings
Patio and Porch Features: Deck, Concrete
Pool Features: None
Lot Features: Landscaped, SprinklerSystem
Lot Size Area: 31722
Lot Size Units: Square Feet
Lot Size Acres: 0.7282
Lot Size Square Feet: 31722
Tax Lot: 4
Water Source: Public
Utilities Details
Cooling Type: Central Air
Heating Type: Central
Sewer : Septic Tank

Building Info

Overview

    General

  • Year Built: 1960
  • Effective Year Built: 1978
  • Building Count: 1
  • Total Rooms: 9
  • Bedroom Count: 4
  • Bathroom Count: 2
  • Full Bathrooms: 2
  • Partial Bathrooms: 2
  • Building Condition: 0
  • Building Quality: 1
  • Construction Type: 17
  • Building Style: 15
  • Exterior Walls Type: 12
  • Interior Walls Type: 0
  • Roof Shape Type: 8
  • Roof Cover Type: 13
  • Floor Count: 100
  • Living Units: 1
  • Floor Cover: 0
  • Basement Type: 0
  • Basement Area: 0
  • Garage Type: 0
  • Parking Space Count: 1
  • Patio Type: 0
  • Porch Type: 0
  • Pool Type: 0

    Dimensions

  • Lot Size Square Feet: 31,741
  • Lot Size Depth Feet: 2,050
  • Lot Size Frontage Feet: 1,620
  • Total Building Area: 2,211
  • Building Area: 2,211
  • Building Area Measurement: L

    Heating and Cooling

  • Fireplace Count: 1
  • Air Conditioning: 0
  • Heating: 3
  • Heated Square Feet: 2,211
  • Heating Fuel Type: 0

    Utilities

  • Sewer System: 0
  • Water Service: 0

Building

  • Building Type: 0
  • Property Class: R
  • Subdivision: 22615
  • Land Acres: 0000000729
  • Standard Land Use Code: 1001
  • County Land Use Code: 0100
  • Legal Description 1: TRACT # 22615 LOT COM AT MOST N COR OF LOT 4 TH S 0 00'54 E 194.81 FT TH N 74 29'03 W 215.45 FT TO W LINE OF SD LOT TH N AND FOLLOWING BDRY LINE OF SD LOT TO BEG PART OF LOT 4

Neighborhood

  • School District Name: Palos Verdes Peninsula Unified School District
  • Census Tract: 670702

Zoning

  • Zoning: RPRS20000*

Geography

  • Assessors Map Reference: 78-C2
  • Subdivision Tract Number: 22615
  • Parcel: 7566-007-008
  • Lot: 4
  • Municipality: SOUTH /RANCHO P V SFR
  • Latitude: 33.7493
  • Longitude: -118.326

    Address

  • Full Address: 2886 Crownview Dr
  • Address - House Number: 2886
  • Address - Street Name: Crownview
  • Address - Suffix Type: Dr
  • State: CA
  • City Name: Rancho Palos Verdes
  • Carrier Code: C050
  • 4-Digit Zip Code: 6408
  • Zip Code: 90275

Valuation

    Tax

  • Tax Year: 2022
  • Tax Amount: $1,344,751
  • Tax Rate Code Area: 07-090

    Appraisal Valuation

  • Standard Deviation: 0.2009
  • Valuation Date: Feb 14, 2024
  • Confidence Score: 73
  • Final Value: 1,855,280
  • High Value: 2,228,089
  • Low Value: 1,482,472

    Assessments Valuation

  • Assessed Year: 2023
  • Assessed Total Value: $1,187,696
  • Assessed Land Value: $950,158
  • Assessed Improvements Value: $237,538

    Sales

  • Current Sale Contract Date: Jul 28, 2017
  • Current Sale Recording Date: Aug 31, 2017
  • Current Sale Price:
  • Current Sale Document Type: 36
  • Current Sale Input Document Number: 17-0993553

    Financing

  • First Mortgage Financing Type: ADJ
Data used for valuation calculations is provided by RealtyHop, and other third party sources

Comparables

Unit
Status
Type
Beds
Baths
ft²
Price/ft²
Asking Price
Listed On
Closing Price
Sold On
HOA + Taxes

About Rancho Palos Verdes


Similar Homes for Sale

Currently no similar homes around

Nearby Rentals

Unit for rent at 2 Stallion Road, RANCHO PALOS VERDES, CA, 90275

$9,000 /mo

  • 4 Beds
  • 4 Baths
  • 3,157 ft²
2 Stallion Road, RANCHO PALOS VERDES, CA, 90275 Listing by Janet Chen
Unit for rent at 2200 Mantis Avenue, SAN PEDRO, CA, 90732

$6,500 /mo

  • 3 Beds
  • 2 Baths
  • 2,030 ft²
2200 Mantis Avenue, SAN PEDRO, CA, 90732 Listing by Taylor Malahni
Unit for rent at 1706 Freeport Terrace, SAN PEDRO, CA, 90732

$4,600 /mo

  • 3 Beds
  • 2 Baths
  • 1,746 ft²
1706 Freeport Terrace, SAN PEDRO, CA, 90732 Listing by Ivan Perez


Frequently Asked Questions

When was property at 2886 Crownview Drive built and last sold?
The property at 2886 Crownview Drive was built in 1960 and last sold on Jul 28, 2017 for $1,086,000.
How much is this home worth?
The estimated value of the home located at 2886 Crownview Drive is $2,155,046.
What are some comparable homes to 2886 Crownview Drive?
There are currently no comparable homes to 2886 Crownview Drive.