Check Availability
$1,059,000
● House - In Contract

28831 Terrace Drive

Highland, CA 92346
bedrooms
4 Beds
bathrooms
4 Baths, 1 Half Bath
square feet
3,811 Ft²
$5,200
Est. Monthly

About This Property

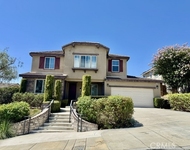
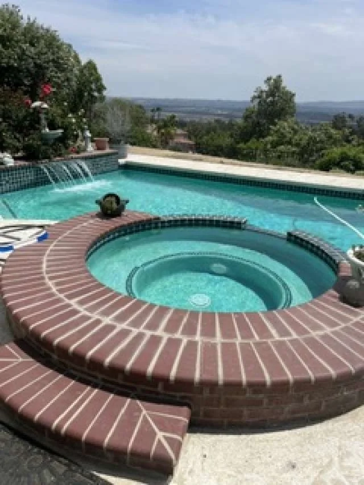
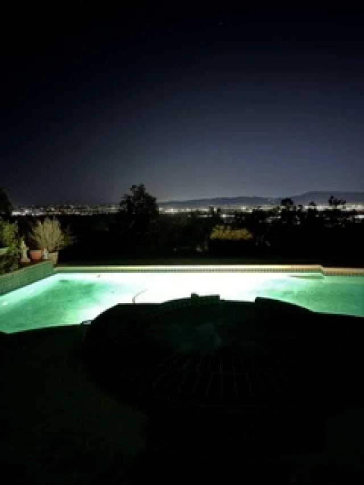
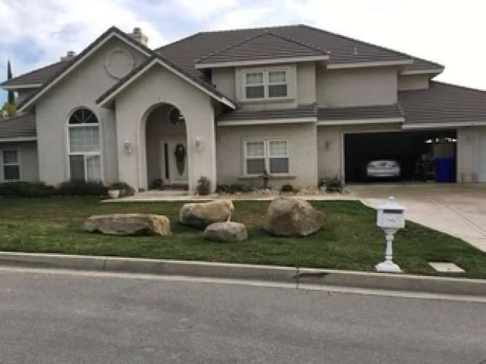
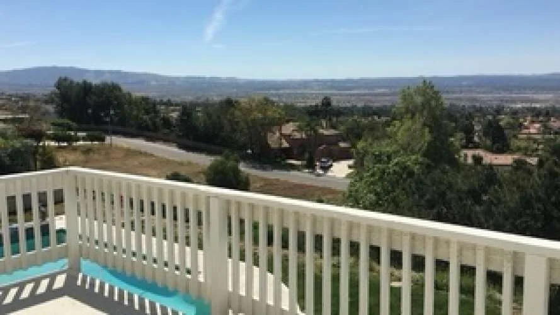
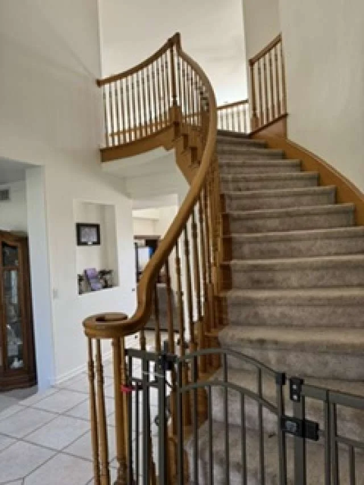
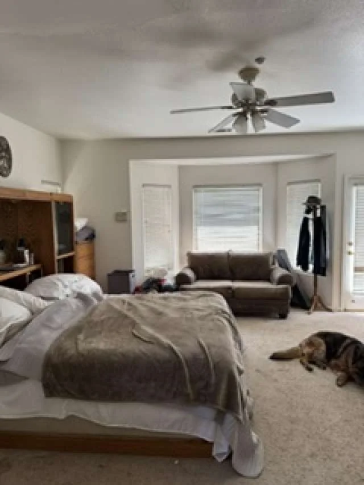
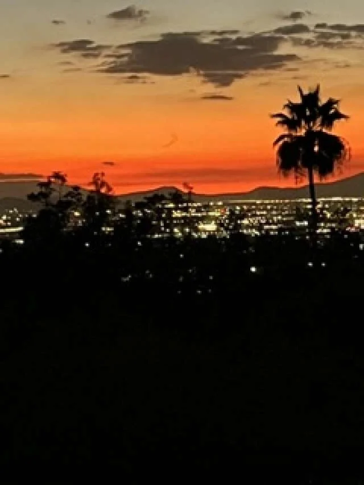
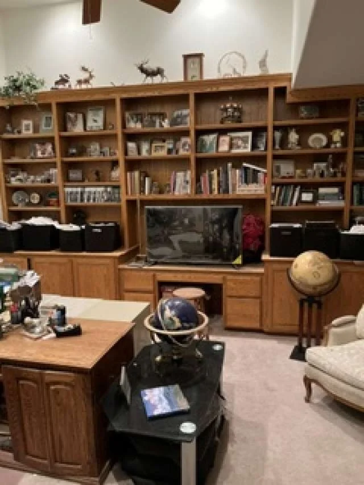
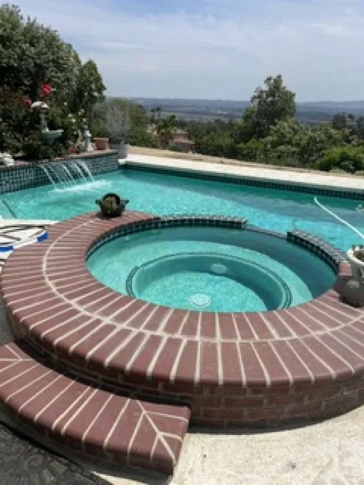
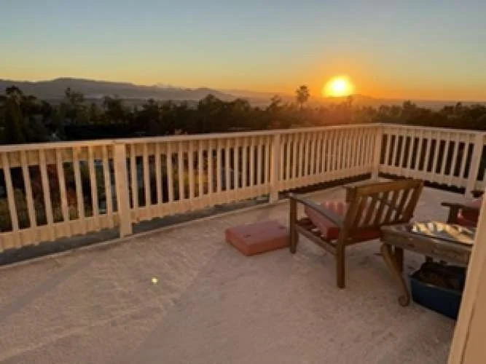
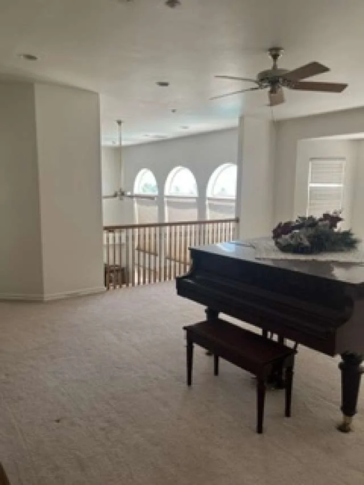
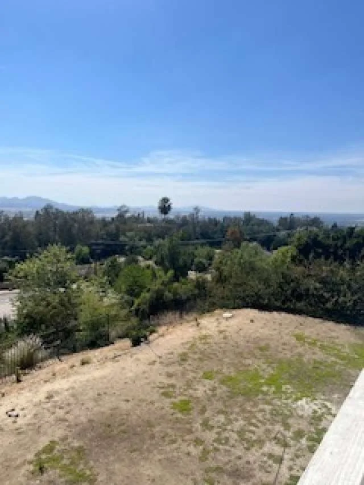
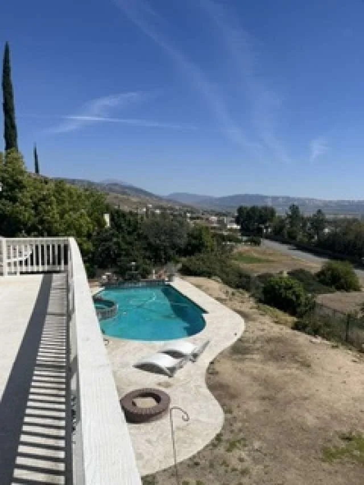
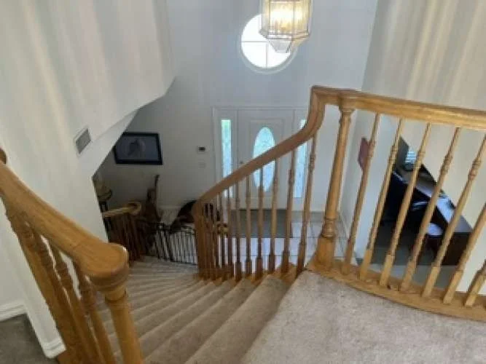
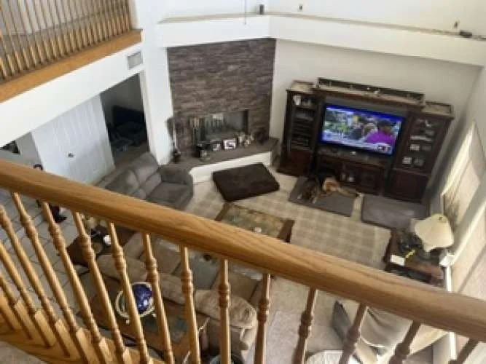
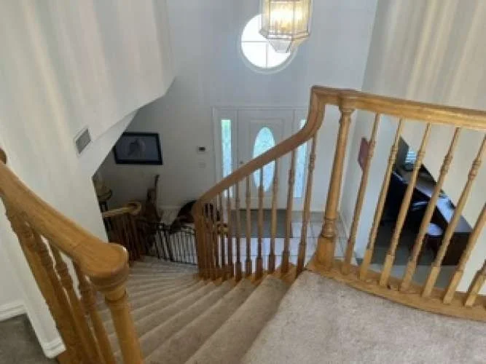
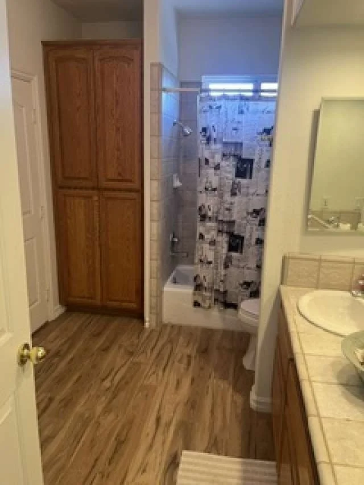
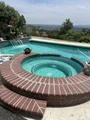
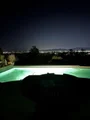
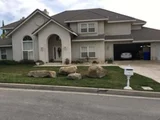
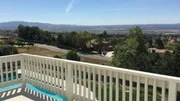
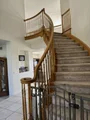
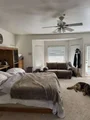
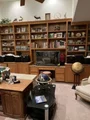
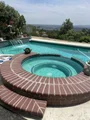
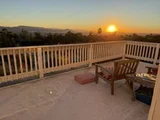
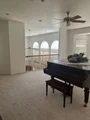
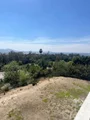
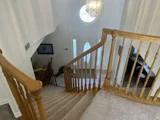
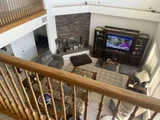
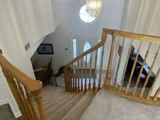
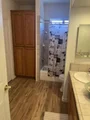
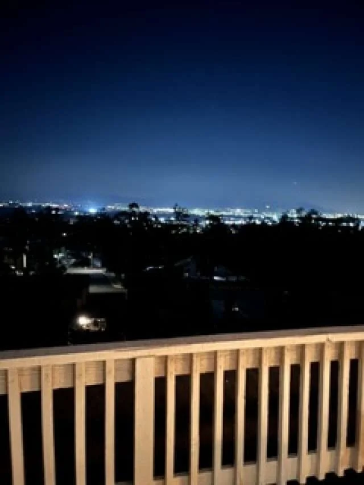
Custom home 4 bedroom 4 and 1 half bath 3811 square feet 960 sq ft 4 car tandem garage pool/spa salt system half acre view lot above east highland ranch. Home is one of a kind plans on site owner builder with many upgrades like a 400 amp elecrical panel easy ad on for additional bedroom in garage and 2 space ADU in back yard if desired. Master suite is downstairs library and game room open floor plan 20ft ceilings in great room covered patio fire pit balcony etc... too many upgrades too mention. 180 degree view of valley a must see
Unit Size
3,811 Ft²
Days on Market
-
Land Size
0.46 acres
Price per sqft
$278
Property Type
House
Property Taxes
-
HOA Dues
-
Year Built
1999

Listed By

Brian Dombroski
Yager Realty of California

Payment Calculator

Cap Rate Calculator

Last updated: 2 months ago (CRMLS #FR26074981)

Price History

Date / Event Date Event Price
Sep 11, 2026 In contract -
In contract
Aug 12, 2026 Price Decreased $1,059,000
↓ $10K (0.9%)
Price Decreased
Aug 7, 2026 Price Decreased $1,069,000
↓ $10K (0.9%)
Price Decreased
Apr 7, 2026 Listed by Dombroski Realty $1,079,000
Listed by Dombroski Realty

Property Highlights

Garage
Air Conditioning
Fireplace
Parking Details
Has Garage
Attached Garage
Parking Features: Concrete, Direct Access, Garage
Garage Spaces: 4
Interior Details
Half Bathrooms: 1
Full Bathrooms: 4
Interior Features: Breakfast Bar, Tray Ceiling(s), Ceiling Fan(s), Cathedral Ceiling(s), Coffered Ceiling(s), High Ceilings, In-Law Floorplan, Open Floorplan, Pantry, Recessed Lighting, Balcony, BreakfastArea, CeramicCounters, SeparateFormalDiningRoom, Intercom, TwoStoryCeilings, DressingArea, JackAndJillBath, Loft, MainLevelPrimary, MultiplePrimarySuites
Appliances: Built-In Range, Gas Cooktop, Trash Compactor, Refrigerator
Flooring Type: Tile
Door Features: French Doors, Mirrored Closet Door(s), PanelDoors
Laundry Features: Washer Hookup, Gas Dryer Hookup, Inside, Laundry Room
Has Fireplace
Fireplace Features: Bath, Family Room, Bedroom, Raised Hearth
Exterior Details
Square Footage: 3811
Square Footage Source: $0
Security Features: Smoke Detector(s), FireDetectionSystem
Property Condition: Turnkey
Architectural Style: Custom
Year Built Source: Assessor
Year Built: 1999
Levels: Two
Other Structures: Storage
Construction Materials: Ducts Professionally Air-Sealed, Frame, Stucco, Drywall
Patio and Porch Features: Covered, Front Porch, Concrete
Pool Features: Gunite, Gas Heat, Heated, In Ground, Private, Salt Water
Pool is Private
Lot Features: ZeroToOneUnitAcre
Lot Size Area: 20000
Lot Size Units: Square Feet
Lot Size Acres: 0.4591
Lot Size Square Feet: 20000
Tax Lot: 24
Water Source: Public
Utilities Details
Cooling Type: Central Air, Dual
Heating Type: ENERGY STAR Qualified Equipment, Forced Air, HighEfficiency
Sewer : Public Sewer

Building Info

Overview

    General

  • Year Built: 1999
  • Effective Year Built: 1999
  • Building Count: 1
  • Total Rooms: 10
  • Bedroom Count: 4
  • Bathroom Count: 3
  • Full Bathrooms: 3
  • Partial Bathrooms: 3
  • Building Condition: 0
  • Building Quality: 4
  • Construction Type: 6
  • Building Style: 10
  • Exterior Walls Type: 0
  • Interior Walls Type: 0
  • Roof Shape Type: 0
  • Roof Cover Type: 18
  • Floor Count: 200
  • Living Units: 1
  • Floor Cover: 0
  • Basement Type: 0
  • Basement Area: 0
  • Garage Type: 1
  • Garage Square Area: 936
  • Parking Space Count: 3
  • Patio Type: 0
  • Porch Type: 0
  • Pool Type: 2
  • Location Influence Type: 224

    Dimensions

  • Lot Size Square Feet: 20,000
  • Total Building Area: 4,747
  • Gross Building Area: 4,747
  • Building Area: 3,811
  • Building Area Measurement: L

    Heating and Cooling

  • Fireplace Count: 1
  • Air Conditioning: 1
  • Heating: 3
  • Heated Square Feet: 3,811
  • Heating Fuel Type: 0

    Utilities

  • Sewer System: 1
  • Water Service: 2

Building

  • Building Type: 0
  • Property Class: R
  • Subdivision: TRACT NO 10099
  • Land Acres: 0000000459
  • Standard Land Use Code: 1001
  • County Land Use Code: 0510
  • Legal Description 1: TRACT 10099 LOT 24

Neighborhood

  • School District Name: Redlands Unified School District
  • Census Tract: 007905

Geography

  • District: 12
  • Subdivision Tract Number: 10099
  • Parcel: 1200-171-21-0000
  • Lot: 24
  • Municipality: SAN BERNARDINO
  • Latitude: 34.1327
  • Longitude: -117.175

    Address

  • Full Address: 28831 Terrace Dr
  • Address - House Number: 28831
  • Address - Street Name: Terrace
  • Address - Suffix Type: Dr
  • State: CA
  • City Name: Highland
  • Carrier Code: C024
  • 4-Digit Zip Code: 5208
  • Zip Code: 92346

Valuation

    Tax

  • Tax Year: 2022
  • Tax Amount: $786,187
  • Initial Tax Delinquent Year: 2020
  • Tax Rate Code Area: 018-001

    Appraisal Valuation

  • Standard Deviation: 0.1929
  • Valuation Date: Jul 19, 2023
  • Confidence Score: 74
  • Final Value: 817,131
  • High Value: 974,813
  • Low Value: 659,449

    Assessments Valuation

  • Assessed Year: 2023
  • Assessed Total Value: $635,789
  • Assessed Land Value: $111,342
  • Assessed Improvements Value: $524,447

    Exemptions

  • Homeowner Exemption: Yes

    Sales

  • Current Sale Contract Date: Mar 27, 1997
  • Current Sale Recording Date: Apr 15, 1997
  • Current Sale Price:
  • Current Sale Document Type: 36
  • Current Sale Input Document Number: 97-130382
Data used for valuation calculations is provided by RealtyHop, and other third party sources

Comparables

Unit
Status
Type
Beds
Baths
ft²
Price/ft²
Asking Price
Listed On
Closing Price
Sold On
HOA + Taxes

About East Highlands


Similar Homes for Sale

Currently no similar homes around

Nearby Rentals

Unit for rent at 7524 Aplin Street, HIGHLAND, CA, 92346

$3,650 /mo

  • 4 Beds
  • 3 Baths
  • 2,743 ft²
7524 Aplin Street, HIGHLAND, CA, 92346 Listing by Lily Sheu
Unit for rent at 2266 Bradford Avenue, HIGHLAND, CA, 92346

$1,650 /mo

  • 1 Bed
  • 1 Bath
  • 693 ft²
2266 Bradford Avenue #115, HIGHLAND, CA, 92346 Listing by Candyce Bozner
Unit for rent at 3803 Piedmont, HIGHLAND, CA, 92346

$3,500 /mo

  • 3 Beds
  • 2 Baths
  • 1,552 ft²
3803 Piedmont, HIGHLAND, CA, 92346 Listing by TIM ADAMS


Frequently Asked Questions

When was property at 28831 Terrace Drive built and last sold?
The property at 28831 Terrace Drive was built in 1999 and last sold on Mar 27, 1997 for $12,500.
How much is this home worth?
The estimated value of the home located at 28831 Terrace Drive is $1,075,823.
What are some comparable homes to 28831 Terrace Drive?
There are currently no comparable homes to 28831 Terrace Drive.