Check Availability
$895,000
↓ $30K (3.2%)
● House - For Sale

2883 Redfern Drive

Trophy Club, TX 76262
bedrooms
5 Beds
bathrooms
4 Baths, 1 Half Bath
square feet
4,238 Ft²
$5,699
Est. Monthly
$44
HOA / Fees

About This Property

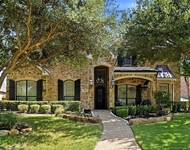
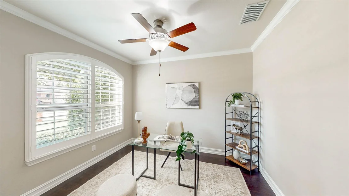
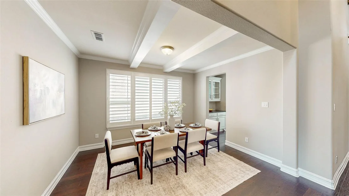
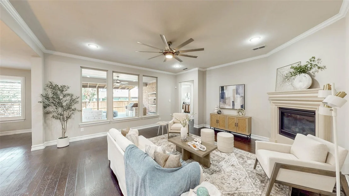
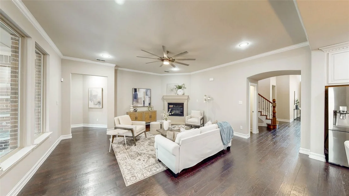
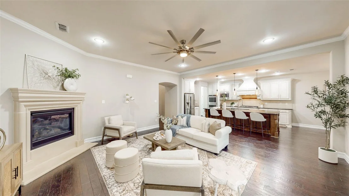
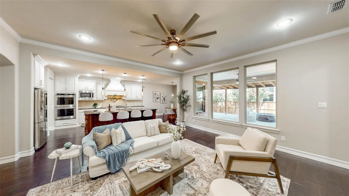
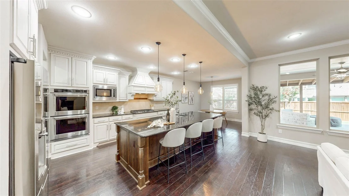
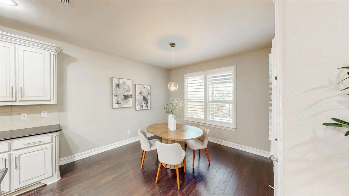
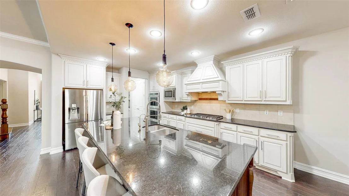
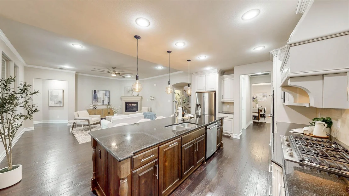
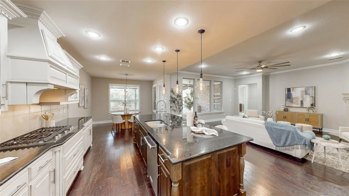
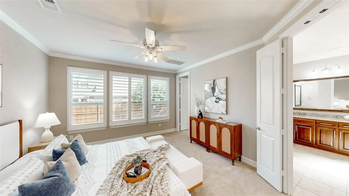
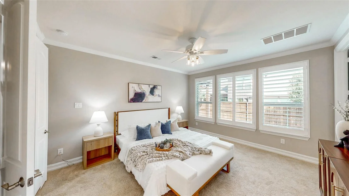
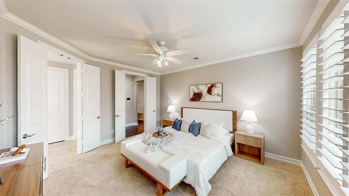
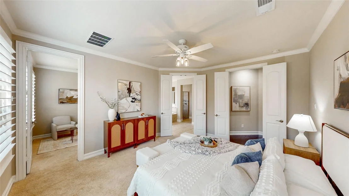
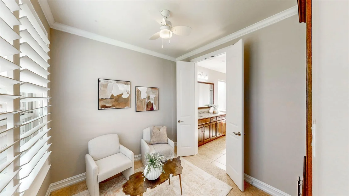
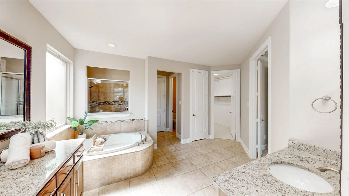
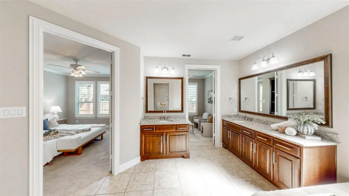
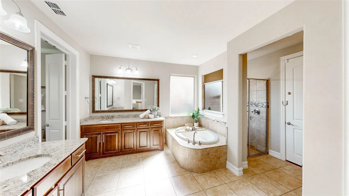
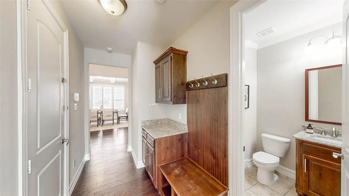
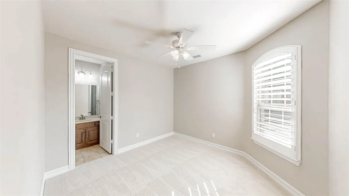
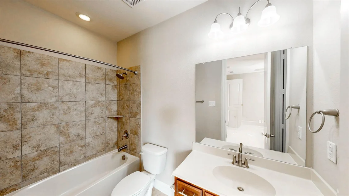
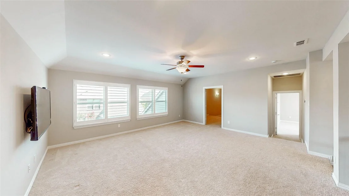
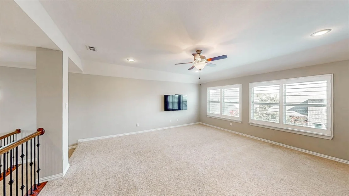
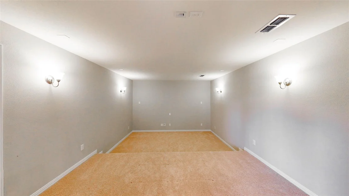
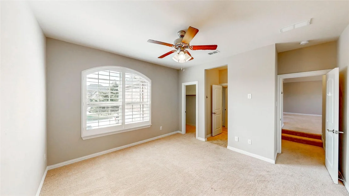
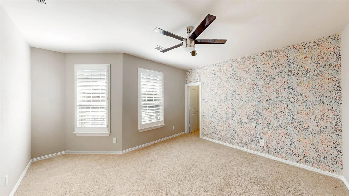
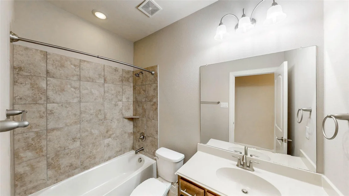
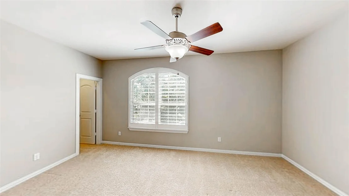
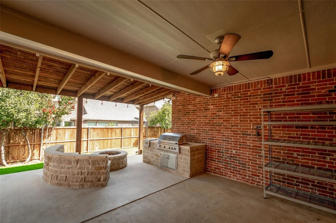
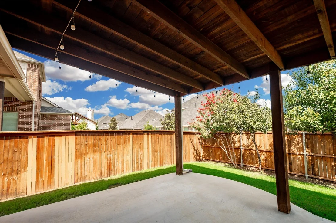
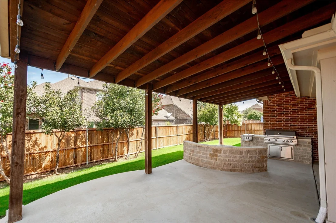
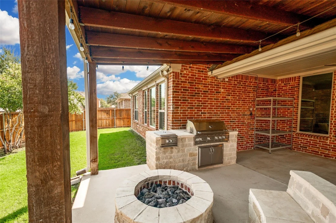
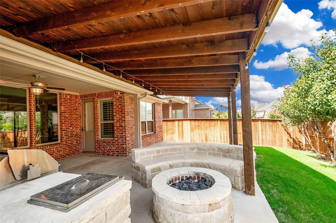
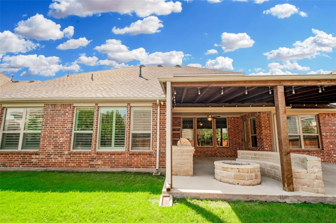
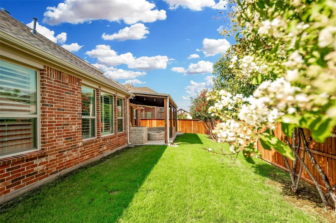
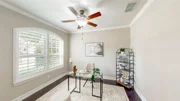
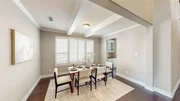
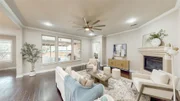
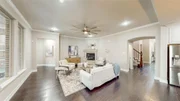
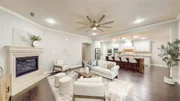
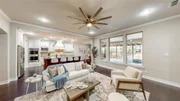
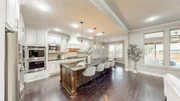
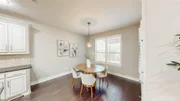
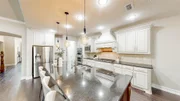
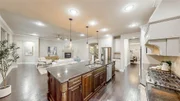
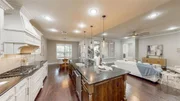
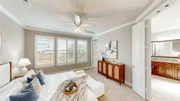
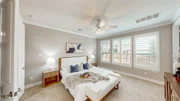
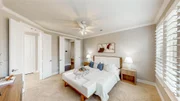
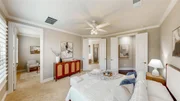
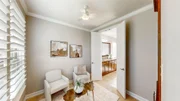
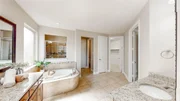
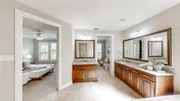
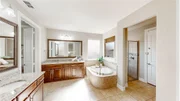
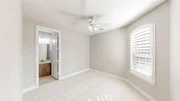
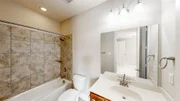
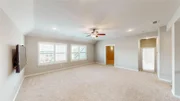
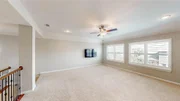
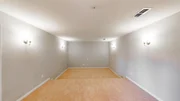
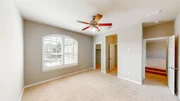
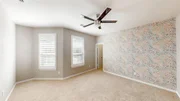
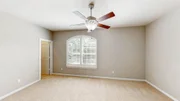
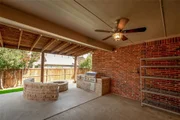
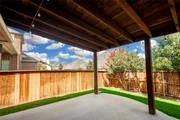
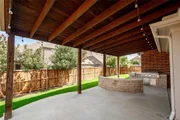
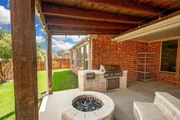
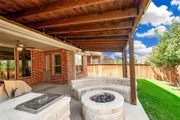
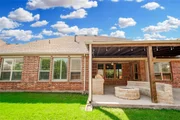
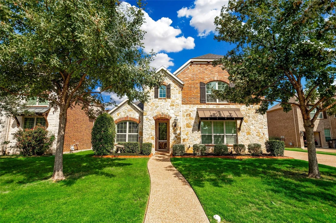
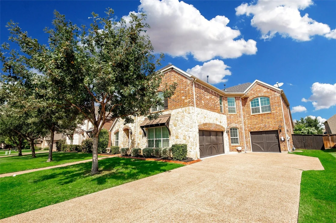
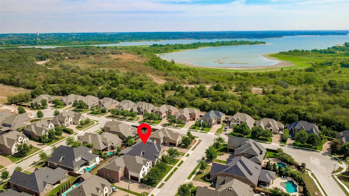
Welcome to this impressive 5-bedroom, 4.5-bath home in sought-after Trophy Club, offering an incredible floor plan, extensive upgrades, and a backyard made for entertaining! Conveniently located near the lake, this spacious home features two bedrooms downstairs, including the primary suite and a secondary bedroom, plus a dedicated office, formal dining room, breakfast room, spacious living area, and convenient mudroom. Plantation shutters throughout add a timeless finishing touch. Upstairs, you'll find three additional bedrooms, a large game room, and dedicated media room with built-in lighting-perfect for movie nights, game days, and entertaining. Step outside to an incredible covered outdoor living space featuring a gas fire pit with built-in bench seating and an outdoor kitchen equipped with a gas grill and stand-alone single burner, creating the perfect setup for gatherings year-round. Thoughtful updates and features continue throughout the property, including a roof replaced in January 2024, new downstairs HVAC installed October 2025, whole-home water softener, reverse osmosis drinking water system in the kitchen, whole-home surge protector, irrigation system with foundation drip line, front and back storm doors, and permanent JellyFish exterior lighting around the home. Both garages feature new polyaspartic floor coatings completed September 2026, plus two installed Tesla electric vehicle chargers. With five bedrooms, multiple living spaces, fantastic indoor and outdoor entertaining areas, extensive upgrades, and a desirable Trophy Club location, this home truly has it all and is a must-see!
Unit Size
4,238 Ft²
Days on Market
-
Land Size
0.19 acres
Price per sqft
$211
Property Type
House
Property Taxes
$1,261
HOA Dues
$44
Year Built
2015

Listed By

Shelby Buehler
Keller Williams Realty-FM
David Heaton
Keller Williams Realty-FM

Payment Calculator

Cap Rate Calculator

Last updated: 16 days ago (NTREIS #21394535)

Price History

Date / Event Date Event Price
Oct 14, 2026 Price Decreased $895,000
↓ $30K (3.2%)
Price Decreased
Sep 23, 2026 Listed by Keller Williams Realty-FM $925,000
Listed by Keller Williams Realty-FM

Property Highlights

Garage
Fireplace
Parking Details
Has Garage
Attached Garage
Parking Features: Garage
Garage Spaces: 3
Interior Details
Half Bathrooms: 1
Full Bathrooms: 4
Interior Features: Eat-in Kitchen, High Speed Internet, Kitchen Island, Walk-In Closet(s), Cable TV Available, Decorative Lighting
Appliances: Dishwasher, Disposal, Gas Cooktop, Microwave
Flooring Type: Carpet, Ceramic Tile, Wood
Laundry Features: Utility Room, Full Size W/D Area
Has Fireplace
Fireplace Features: Gas, Living Room
Fireplaces: 1
Exterior Details
Square Footage: 4238
Year Built: 2015
Levels: Two
Patio and Porch Features: Covered
Lot Features: Interior Lot, Landscaped, Sprinkler System, Subdivision
Lot Size Area: 0.193
Lot Size Units: Acres
Lot Size Acres: 0.193
Lot Size Square Feet: 8407.08
Tax Lot: 21
Financial Details
Tax Annual Amount: $15,126
Utilities Details
Cooling Type: Electric
Heating Type: Natural Gas
Location Details
HOA/Condo/Coop Fee Includes: Management Fees
HOA Fee: $525
HOA Fee Frequency: Annually

Building Info

Overview

    General

  • Year Built: 2015
  • Effective Year Built: 2015
  • Building Count: 1
  • Bedroom Count: 5
  • Bathroom Count: 5
  • Full Bathrooms: 4
  • Partial Bathrooms: 5
  • Building Condition: 0
  • Building Quality: 0
  • Construction Type: 0
  • Building Style: 0
  • Exterior Walls Type: 3
  • Interior Walls Type: 3
  • Roof Shape Type: 8
  • Roof Cover Type: 3
  • Floor Count: 200
  • Floor Cover: 0
  • Basement Type: 0
  • Basement Area: 0
  • Garage Type: 1
  • Garage Square Area: 660
  • Parking Space Count: 3
  • Patio Type: 0
  • Porch Type: 102
  • Pool Type: 0

    Dimensions

  • Lot Size Square Feet: 8,400
  • Total Building Area: 4,604
  • Gross Building Area: 4,604
  • Building Area: 3,944
  • Building Area Measurement: L

    Heating and Cooling

  • Fireplace Count: 1
  • Air Conditioning: 1
  • Heating: 3
  • Heated Square Feet: 3,944
  • Heating Fuel Type: 0

    Utilities

  • Sewer System: 0
  • Water Service: 0

Building

  • Building Type: 0
  • Property Class: R
  • Subdivision: THE HIGHLANDS AT TROPHY CLUB NEIGHBORHOO
  • Land Acres: 0000000193
  • Standard Land Use Code: 1001
  • County Land Use Code: A1
  • State Land Use Code: A1
  • Legal Description 1: THE HIGHLANDS AT TROPHY CLUB NEIGHBORHOOD 7 PH 3C ADDITION BLK U LOT 21

Neighborhood

  • School District Name: Northwest Independent School District
  • School Tax School District: S11
  • Census Tract: 020321

Geography

  • Parcel: R635134
  • Block: U
  • Lot: 21
  • Municipality: TROPHY CLUB
  • Latitude: 33.0188
  • Longitude: -97.18

    Address

  • Full Address: 2883 Redfern Dr
  • Address - House Number: 2883
  • Address - Street Name: Redfern
  • Address - Suffix Type: Dr
  • State: TX
  • City Name: Roanoke
  • Carrier Code: R003
  • 4-Digit Zip Code: 1569
  • Zip Code: 76262

Valuation

    Tax

  • Tax Year: 2023
  • Tax Amount: $1,247,193
  • Tax Rate Code Area: S11

    Appraisal Valuation

  • Standard Deviation: 0.2031
  • Valuation Date: Jan 17, 2024
  • Confidence Score: 72
  • Final Value: 863,283
  • High Value: 1,038,620
  • Low Value: 687,946

    Market Valuation

  • Market Total Value: $909,668
  • Market Land Value: $210,000
  • Market Improvement Value: $699,668

    Assessments Valuation

  • Assessed Year: 2023
  • Assessed Total Value: $713,900
  • Assessed Land Value: $210,000
  • Assessed Improvements Value: $699,668

    Exemptions

  • Homeowner Exemption: Yes

    Sales

  • Current Sale Contract Date: Mar 21, 2016
  • Current Sale Recording Date: Mar 22, 2016
  • Current Sale Price:
  • Current Sale Document Type: 70
  • Current Sale Input Document Number: 2016-031592
Data used for valuation calculations is provided by RealtyHop, and other third party sources

Comparables

Unit
Status
Type
Beds
Baths
ft²
Price/ft²
Asking Price
Listed On
Closing Price
Sold On
HOA + Taxes

About Trophy Club


Similar Homes for Sale

Currently no similar homes around

Nearby Rentals

Unit for rent at 2414 Trophy Club Drive, Trophy Club, TX, 76262

$9,000 /mo

  • 5 Beds
  • 4 Baths
  • 4,390 ft²
2414 Trophy Club Drive, Trophy Club, TX, 76262 Listing by Nancy Hollis
Unit for rent at 100 Claire Drive, Trophy Club, TX, 76262

$4,900 /mo

  • 3 Beds
  • 2 Baths
  • 2,316 ft²
100 Claire Drive, Trophy Club, TX, 76262 Listing by Eric Hacker
Unit for rent at 117 Summit Cove, Trophy Club, TX, 76262

$2,350 /mo

  • 3 Beds
  • 2 Baths
  • 1,927 ft²
117 Summit Cove, Trophy Club, TX, 76262 Listing by Maria Schulle


Frequently Asked Questions

When was property at 2883 Redfern Drive built and last sold?
The property at 2883 Redfern Drive was built in 2015 and last sold on Mar 21, 2016 for $515,500.
How much is this home worth?
The estimated value of the home located at 2883 Redfern Drive is $903,950.
What are some comparable homes to 2883 Redfern Drive?
There are currently no comparable homes to 2883 Redfern Drive.