by RH Advisors

Check Availability
$1,399,000
● House - In Contract

2883 Judith Drive

Hempstead, NY 11710
bedrooms
5 Beds
bathrooms
3 Baths, 1 Half Bath
square feet
3,450 Ft²
$8,574
Est. Monthly

About This Property

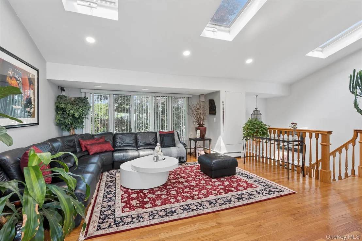
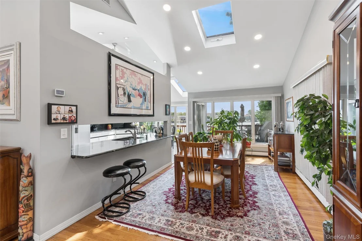
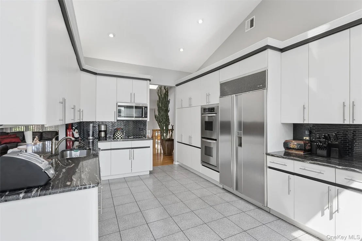
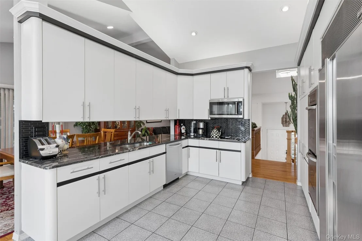
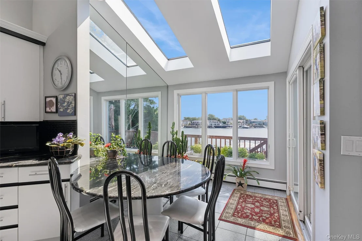
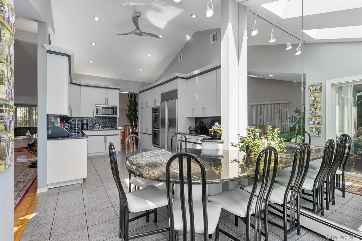
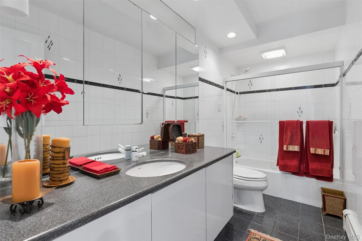
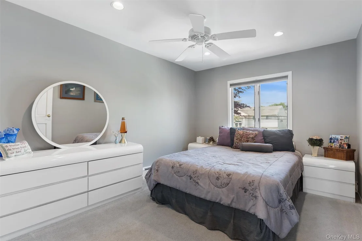
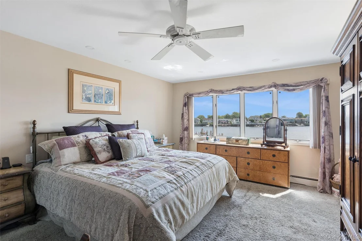
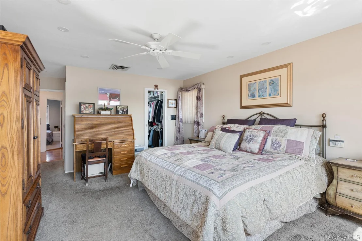
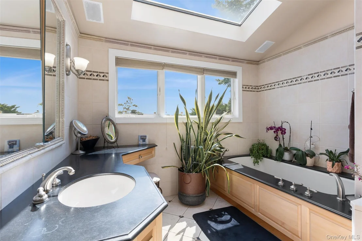
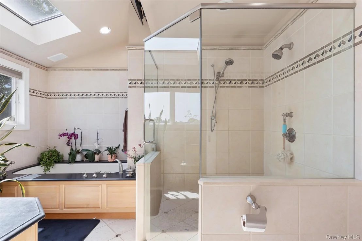
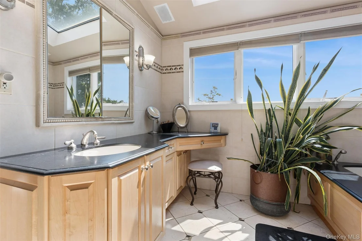
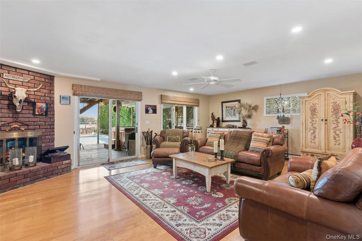
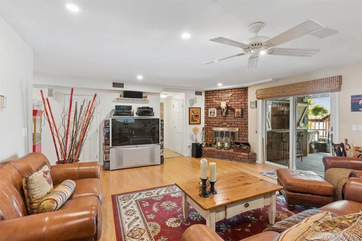
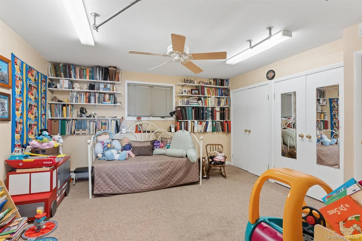
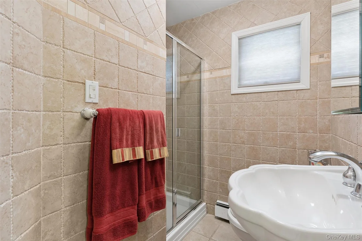
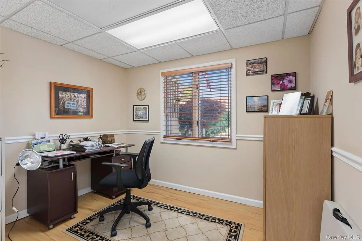
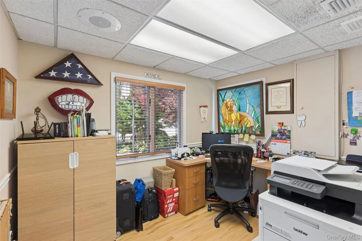
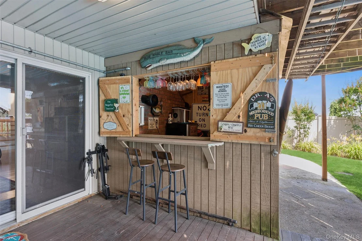
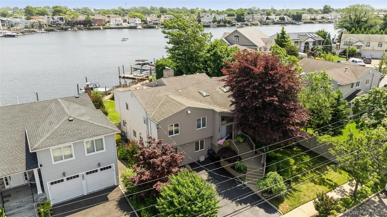
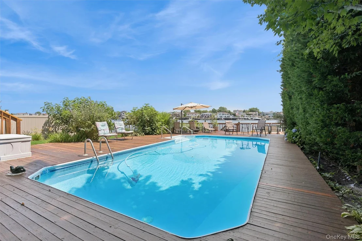
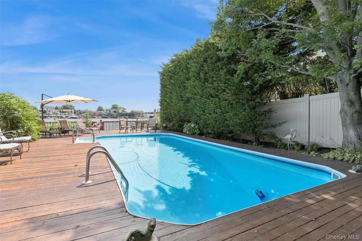
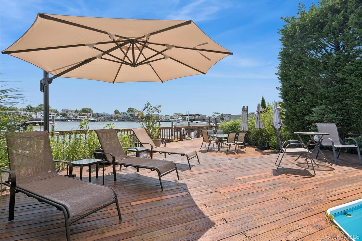
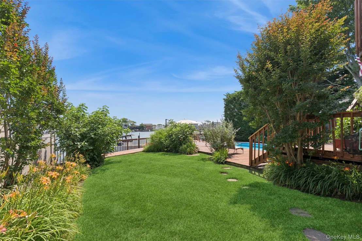
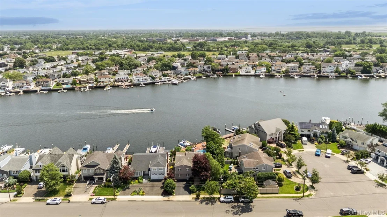
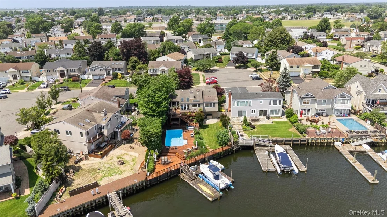
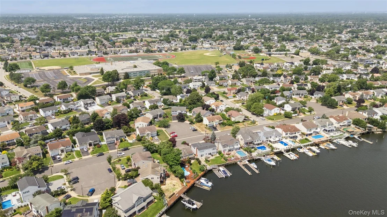
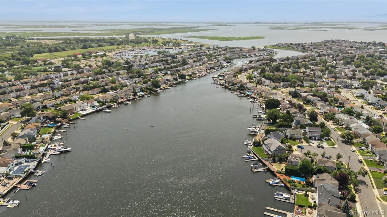
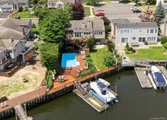
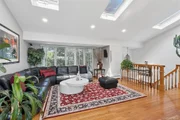
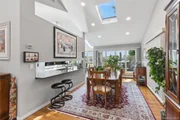
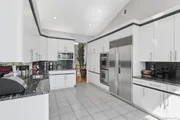
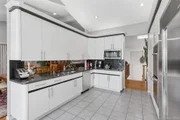
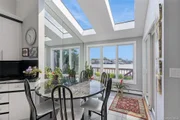
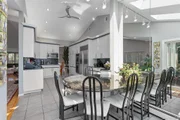
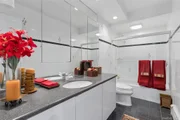
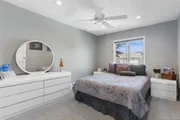
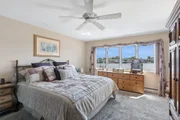
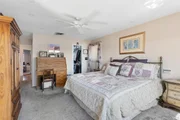
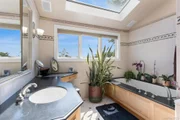
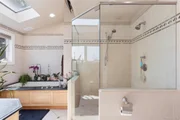
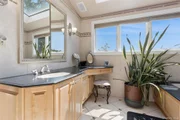
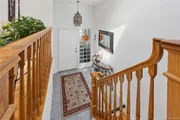
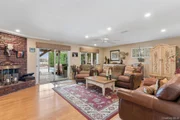
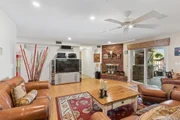
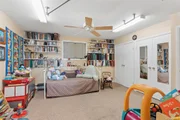
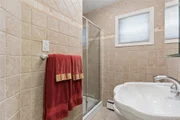
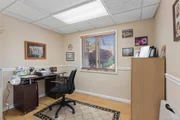
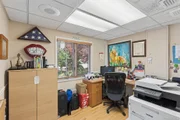
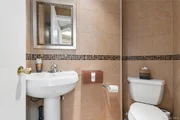
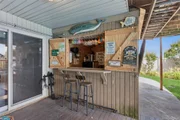
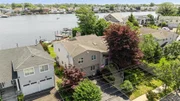
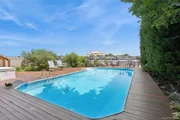
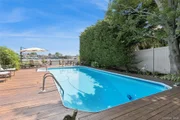
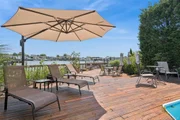
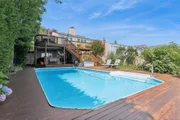
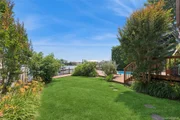
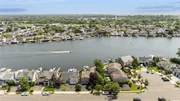
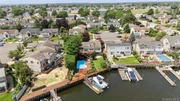
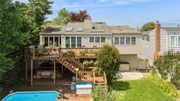
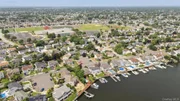
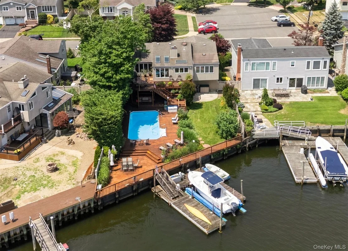
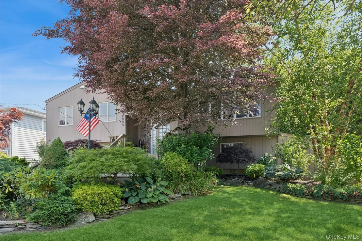
Truly a resort at home this exceptional waterfront residence seamlessly blends an open plan,luxurious living and entertaining areas with an outrageous exterior boasting deep water docking,heated in ground pool,hot tub and your own tiki bar with panoramic views from every vantage point. The spacious interior capitalizes on the way the natural light streams through the walls of glass and skylights-vaulted ceilings add to the drama with every amenity at your fingertips. The Hollywood primary boasts a full walk in closet, 3 additional closets and a spa bath with jetted tub and dual head shower...radiant heat keeps you toasty! The downstairs features a 4th Bedroom/playroom plus a den with fireplace...And then there's the bonus suite; a 5th Bedroom, home office, gym,storage and outside entrance make this convertible space waiting for your own ideas! With so much to list this is a must see...HiLite sheet available but you must feel how this 3400 sq ft beauty lives...And with 60x163 property your going to find it hard to compare anything quite like this!
Unit Size
3,450 Ft²
Days on Market
-
Land Size
0.19 acres
Price per sqft
$406
Property Type
House
Property Taxes
$1,704
HOA Dues
-
Year Built
1966

Listed By

Seth I. Pitlake SRES
Douglas Elliman Real Estate

Payment Calculator

Cap Rate Calculator

Last updated: 3 months ago (OneKey MLS #KEY1022858)

Price History

Date / Event Date Event Price
Jul 28, 2026 In contract -
In contract
Jul 7, 2026 Listed by Douglas Elliman Real Estate $1,399,000
Listed by Douglas Elliman Real Estate

Property Highlights

Air Conditioning
Fireplace
With View
Parking Details
Has Open Parking
Parking Features: Driveway
Interior Details
Half Bathrooms: 1
Full Bathrooms: 3
Interior Features: Built-in Features, Cathedral Ceiling(s), Ceiling Fan(s), Eat-in Kitchen, Entrance Foyer, Granite Counters, High Ceilings, His and Hers Closets, Open Floorplan, Recessed Lighting, Storage, Walk-In Closet(s), Wired for Sound, First Floor Bedroom, First Floor Full Bath, Chefs Kitchen, Formal Dining, Open Kitchen, Primary Bathroom, Speakers, Washer/Dryer Hookup
Appliances: Cooktop, Dishwasher, Dryer, Oven, Range, Refrigerator, Stainless Steel Appliance(s), Washer, Gas Water Heater
Flooring Type: Hardwood
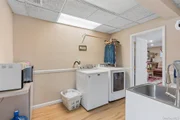
Laundry Features: Laundry Room
Rooms: 11
Has Fireplace
Fireplace Features: Wood Burning
Fireplaces: 1
Exterior Details
Square Footage: 3450
Square Footage Source: $0
Property Condition: Updated/Remodeled
Architectural Style: Ranch
Year Built: 1966
Waterfront Features: Canal Access, Canal Front, Waterfront, Bulkhead
Building Area Total: 3530
Levels: Two
Building Area Units: Square Feet
Construction Materials: Vinyl Siding
Patio and Porch Features: Covered, Deck, Patio
Pool Features: Electric Heat, In Ground, Pool Cover
Pool is Private
Lot Features: Waterfront
Lot Size Area: 8460
Lot Size Units: Square Feet
Lot Size Acres: 0.1942
Lot Size Square Feet: 8460
Lot Size Dimensions: 60x163
Water Source: Public
Financial Details
Tax Assessed Value: $715
Tax Annual Amount: $20,445
Utilities Details
Cooling Type: Central Air
Heating Type: Natural Gas
Sewer : Public Sewer

Building Info

Overview

    General

  • Year Built: 1966
  • Effective Year Built: 1966
  • Total Rooms: 6
  • Bedroom Count: 0
  • Bathroom Count: 4
  • Full Bathrooms: 3
  • Partial Bathrooms: 4
  • Bathroom Plumbing Fixtures: 5
  • Building Condition: 3
  • Building Quality: 9
  • Construction Type: 6
  • Building Style: 19
  • Exterior Walls Type: 19
  • Interior Walls Type: 0
  • Roof Shape Type: 0
  • Roof Cover Type: 20
  • Floor Count: 100
  • Living Units: 1
  • Floor Cover: 0
  • Basement Type: 3
  • Basement Area: 1,564
  • Garage Type: 0
  • Parking Space Count: 0
  • Patio Type: 0
  • Porch Type: 7
  • Pool Type: 10
  • Location Influence Type: 14

    Dimensions

  • Lot Size Square Feet: 8,460
  • Lot Size Depth Feet: 1,630
  • Lot Size Frontage Feet: 600
  • Total Building Area: 3,450
  • Gross Building Area: 3,450
  • Building Area: 3,450
  • Building Area Measurement: L

    Heating and Cooling

  • Fireplace Count: 1
  • Air Conditioning: 1
  • Heating: 3
  • Heated Square Feet: 3,450
  • Heating Fuel Type: 6

    Utilities

  • Sewer System: 1
  • Water Service: 2

Building

  • Building Type: 0
  • Property Class: R
  • Land Acres: 0000000194
  • Standard Land Use Code: 1000
  • County Land Use Code: 4830
  • Legal Description 1: TOWN #1 SCH DIST 007

Neighborhood

  • School District Name: Bellmore-Merrick Central High School District
  • School Tax School District: 007
  • Census Tract: 415402

Geography

  • District: 282089
  • Section: 63
  • Parcel: 63-277-00-0036
  • Block: 277
  • Lot: 36
  • Municipality: HEMPSTEAD UNINCORPORATED
  • Latitude: 40.6514
  • Longitude: -73.5208

    Address

  • Full Address: 2883 Judith Dr
  • Address - House Number: 2883
  • Address - Street Name: Judith
  • Address - Suffix Type: Dr
  • State: NY
  • City Name: Bellmore
  • Carrier Code: C032
  • 4-Digit Zip Code: 5308
  • Zip Code: 11710

Valuation

    Tax

  • Tax Year: 2023
  • Tax Amount: $2,119,282
  • Tax Rate Code Area: 127

    Appraisal Valuation

  • Standard Deviation: 0.1687
  • Valuation Date: Nov 29, 2023
  • Confidence Score: 78
  • Final Value: 1,042,843
  • High Value: 1,218,830
  • Low Value: 866,855

    Market Valuation

  • Market Total Value: $715,000

    Assessments Valuation

  • Assessed Year: 2023
  • Assessed Total Value: $715
  • Assessed Land Value: $274
  • Assessed Improvements Value: $441
Data used for valuation calculations is provided by RealtyHop, and other third party sources

Comparables

Unit
Status
Type
Beds
Baths
ft²
Price/ft²
Asking Price
Listed On
Closing Price
Sold On
HOA + Taxes

About Bellmore


Similar Homes for Sale

Currently no similar homes around

Nearby Rentals

Unit for rent at 317 Bedford Avenue, Bellmore, NY, 11710

$2,650 /mo

  • 1 Bed
  • 1 Bath
  • 800 ft²
317 Bedford Avenue, Bellmore, NY, 11710 Listing by Gina M. Padro HFR PSA RSPS SFR SRS
Unit for rent at 3680 Naomi Street, Seaford, NY, 11783

$4,000 /mo

  • 3 Beds
  • 2 Baths
  • 1,416 ft²
3680 Naomi Street, Seaford, NY, 11783 Listing by Maria A. Mejia


Frequently Asked Questions

When was property at 2883 Judith Drive built and last sold?
The property at 2883 Judith Drive was built in 1966 and last sold on Jan 1, 1970 for $0.
How much is this home worth?
The estimated value of the home located at 2883 Judith Drive is $1,412,990.
What are some comparable homes to 2883 Judith Drive?
There are currently no comparable homes to 2883 Judith Drive.