See Home Value
Fort Bend 77494
28811 Crested Butte Drive
$415,000 Last Listed Price
● House - Off Market

28811 Crested Butte Drive

Katy, TX 77494
bedrooms
4 Beds
bathrooms
3 Baths
square feet
2,457 Ft²
$412,675
RealtyHop Estimate
-0.56%
Since Sep 1, 2023
National-US
Primary Model

About This Property

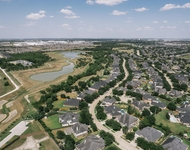
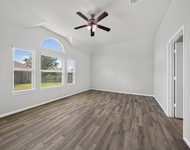
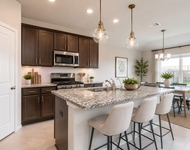
Welcome! This stunning 1.5-story home features 4 large bedrooms, 3 full bathrooms, and an attached 2-car garage located in the master-planned community of Firethrone. One of Ashton Homes' most sought-after floor plans, you will fall in love with the spacious & open layout! Luxe amenities include hardwood floors, upgraded light fixtures, bright natural light, a chef's kitchen, and ample storage space. Additional kitchen features include high-end cabinets, stainless steel appliances, a gas cooktop, Granite counters, a large island, and a breakfast bar. Stunning primary ensuite with a massive walk-in closet and spa-like bathroom. Upstairs, you'll find an oversized game room and a FULL bathroom! Step outside and enjoy your well-manicured lawn, covered patio, and complete privacy with NO BACK NEIGHBORS. Firethrone offers a resort-style pool, many parks, a splash pad & club facilities. Excellent location near schools, dining, shops, and recreation with easy access to 1463, I-10 & 99.
Unit Size
2,457 Ft²
Days on Market
-
Land Size
0.15 acres
Price per sqft
$169
Property Type
House
Property Taxes
$629
HOA Dues
$71
Year Built
2013

Payment Calculator

Cap Rate Calculator

Last updated: 4 months ago (HAR #93335470)

Price History

Date / Event Date Event Price
Aug 25, 2023 Sold
Sold
Jul 27, 2023 Listed by Keller Williams Premier RealtyKaty $415,000
Listed by Keller Williams Premier RealtyKaty
Welcome! This stunning 1.5-story home features 4 large bedrooms, 3 full bathrooms, and an attached 2-car garage located in the master-planned community of Firethrone. One of Ashton Homes' most sought-after floor plans, you will fall in love with the spacious & open layout! Luxe amenities include hardwood floors, upgraded light fixtures, bright natural light, a chef's kitchen, and ample storage space. Additional kitchen features include high-end cabinets, stainless steel appliances, a gas cooktop, Granite counters, a large island, and a breakfast bar. Stunning primary ensuite with a massive walk-in closet and spa-like bathroom. Upstairs, you'll find an oversized game room and a FULL bathroom! Step outside and enjoy your well-manicured lawn, covered patio, and complete privacy with NO BACK NEIGHBORS. Firethrone offers a resort-style pool, many parks, a splash pad & club facilities. Excellent location near schools, dining, shops, and recreation with easy access to 1463, I-10 & 99.

Property Highlights

Fireplace
Garage

Building Info

Overview

    General

  • Year Built: 2013
  • Effective Year Built: 2013
  • Building Count: 1
  • Bedroom Count: 4
  • Bathroom Count: 3
  • Full Bathrooms: 3
  • Partial Bathrooms: 3
  • Building Condition: 3
  • Building Quality: 0
  • Construction Type: 0
  • Building Style: 0
  • Exterior Walls Type: 3
  • Interior Walls Type: 0
  • Roof Shape Type: 7
  • Roof Cover Type: 3
  • Floor Count: 100
  • Floor Cover: 0
  • Basement Type: 0
  • Basement Area: 0
  • Garage Type: 1
  • Garage Square Area: 434
  • Parking Space Count: 2
  • Patio Type: 0
  • Porch Type: 7
  • Pool Type: 0
  • Location Influence Type: 131

    Dimensions

  • Lot Size Square Feet: 6,490
  • Lot Size Depth Feet: 1,180
  • Lot Size Frontage Feet: 550
  • Total Building Area: 2,891
  • Gross Building Area: 2,891
  • Building Area: 2,457
  • Building Area Measurement: L

    Heating and Cooling

  • Fireplace Count: 1
  • Air Conditioning: 1
  • Heating: 3
  • Heated Square Feet: 2,457
  • Heating Fuel Type: 0

    Utilities

  • Sewer System: 0
  • Water Service: 0

Building

  • Building Type: 0
  • Property Class: R
  • Subdivision: FIRETHORNE WEST SEC 6
  • Land Acres: 0000000149
  • Standard Land Use Code: 1001
  • County Land Use Code: A1
  • State Land Use Code: A1
  • Legal Description 1: FIRETHORNE WEST SEC 6, BLOCK 2, LOT 15

Neighborhood

  • School District Name: Lamar Consolidated Independent School District
  • School Tax School District: S01 G01 D01 CAD
  • Census Tract: 673201

Geography

  • Assessors Map Reference: Z-009
  • Parcel: 3601-06-002-0150-901
  • Block: 2
  • Lot: 15
  • Municipality: KATY
  • Latitude: 29.7483
  • Longitude: -95.8675

    Address

  • Full Address: 28811 Crested Butte Dr
  • Address - House Number: 28811
  • Address - Street Name: Crested Butte
  • Address - Suffix Type: Dr
  • State: TX
  • City Name: Katy
  • Carrier Code: R055
  • 4-Digit Zip Code: 1765
  • Zip Code: 77494

Valuation

    Tax

  • Tax Year: 2023
  • Tax Amount: $642,796
  • Tax Rate Code Area: S01

    Appraisal Valuation

  • Standard Deviation: 0.1898
  • Valuation Date: Apr 03, 2024
  • Confidence Score: 74
  • Final Value: 409,814
  • High Value: 487,598
  • Low Value: 332,029

    Market Valuation

  • Market Total Value: $423,686
  • Market Land Value: $46,800
  • Market Improvement Value: $376,886

    Assessments Valuation

  • Assessed Year: 2023
  • Assessed Total Value: $326,557
  • Assessed Improvements Value: $376,886

    Exemptions

  • Homeowner Exemption: Yes

    Sales

  • Current Sale Contract Date: Aug 25, 2016
  • Current Sale Recording Date: Sep 06, 2016
  • Current Sale Price:
  • Current Sale Document Type: 68
  • Current Sale Input Document Number: 2016098048
  • Previous Sale Recording Date: Jun 26, 2013
  • Previous Sale Contract Date: Jun 24, 2013
  • Previous Sale Amount: $228,500
  • Previous Sale Document Type: 70
Data used for valuation calculations is provided by RealtyHop, and other third party sources

Comparables

Unit
Status
Type
Beds
Baths
ft²
Price/ft²
Asking Price
Listed On
Closing Price
Sold On
HOA + Taxes

About Fort Bend


Similar Homes for Sale

Currently no similar homes around

Nearby Rentals

Unit for rent at 2447 Monarch Terrace Drive, Katy, TX, 77494

$7,000 /mo

  • 5 Beds
  • 4 Baths
  • 6,138 ft²
2447 Monarch Terrace Drive, Katy, TX, 77494 Listing by Kelly Griffin
Unit for rent at 3106 Francisco Bay Pl, Katy, TX, 77494

$2,300 /mo

  • 3 Beds
  • 2 Baths
  • 2,268 ft²
3106 Francisco Bay Pl, Katy, TX, 77494 Listing by Jeffrey Hsu
Unit for rent at 3206 Zephyr Park Lane, Katy, TX, 77494

$1,995 /mo

  • 3 Beds
  • 2 Baths
  • 1,516 ft²
3206 Zephyr Park Lane, Katy, TX, 77494 Listing by Kashif Gaddi


Frequently Asked Questions

When was property at 28811 Crested Butte Drive built and last sold?
The property at 28811 Crested Butte Drive was built in 2013 and last sold on Aug 25, 2016 for $253,100.
How much is this home worth?
The estimated value of the home located at 28811 Crested Butte Drive is $419,184.
What are some comparable homes to 28811 Crested Butte Drive?
There are currently no comparable homes to 28811 Crested Butte Drive.