Check Availability
Elgin 60124
2881 Londonberry Drive
$579,210
↓ $35K (5.7%)
● House - For Sale

2881 Londonberry Drive

Elgin, IL 60124
bedrooms
4 Beds
bathrooms
2 Baths, 1 Half Bath
square feet
2,521 Ft²
$2,974
Est. Monthly
$129
HOA / Fees

About This Property

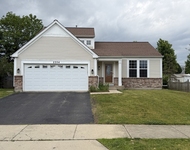
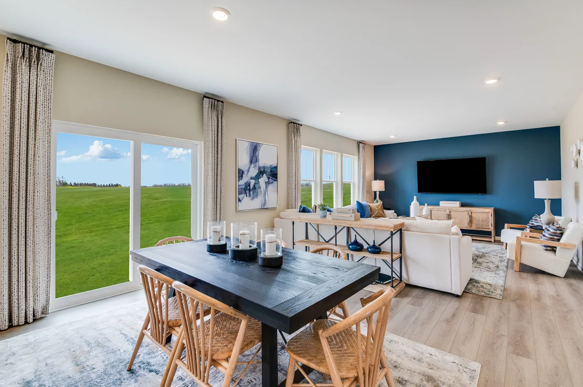
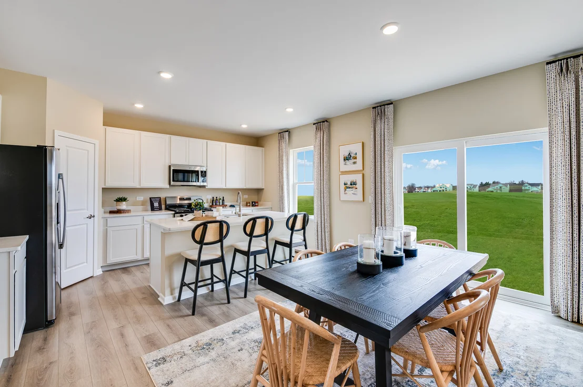
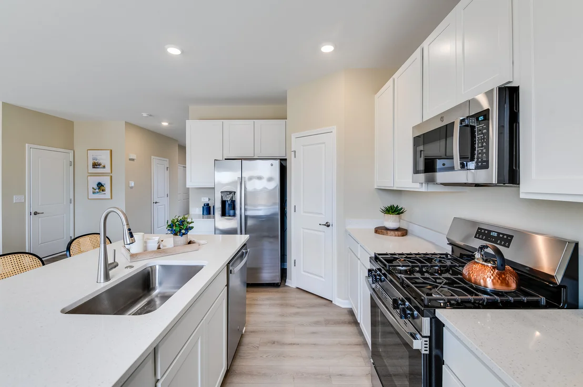
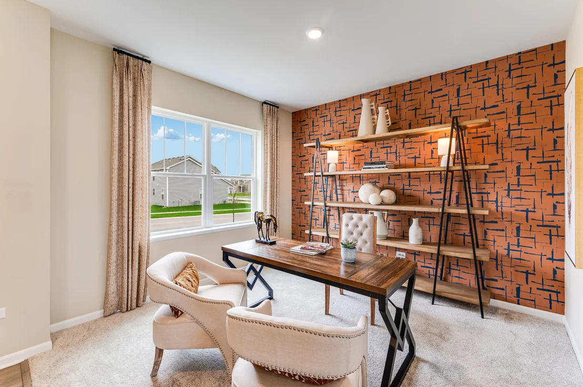
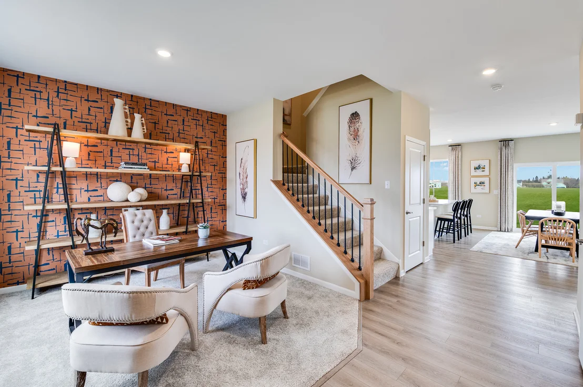
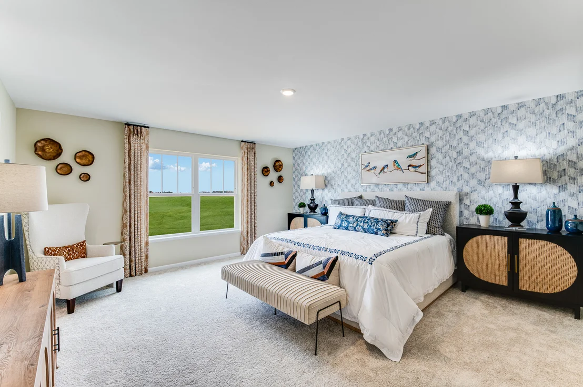
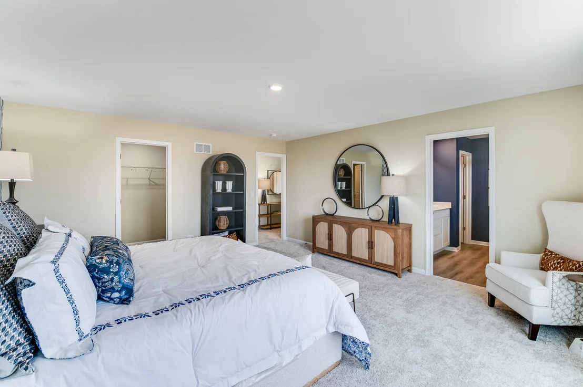
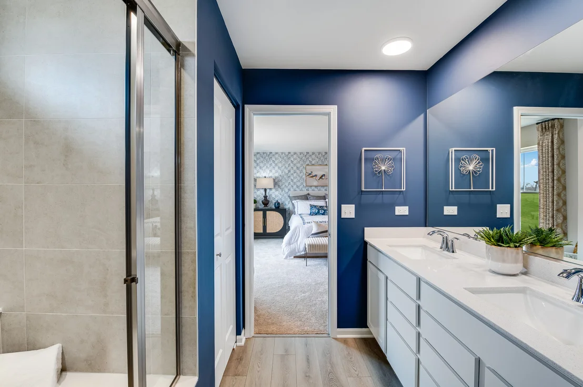
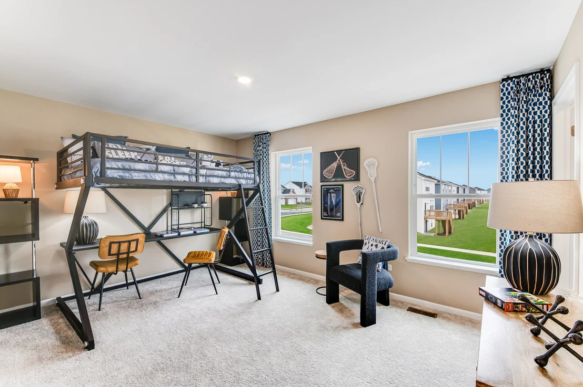
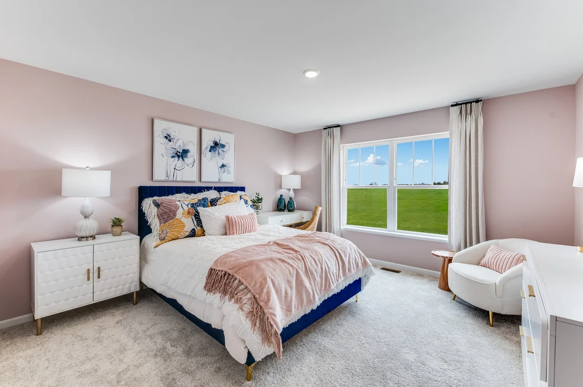
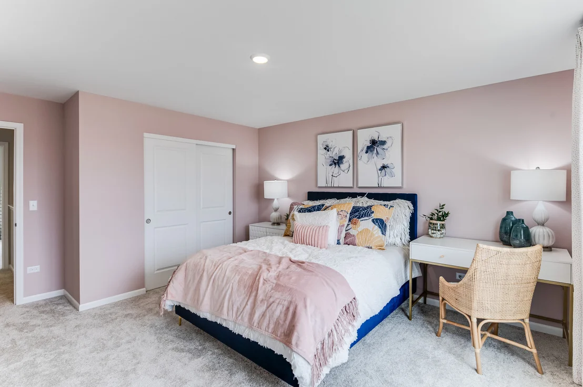
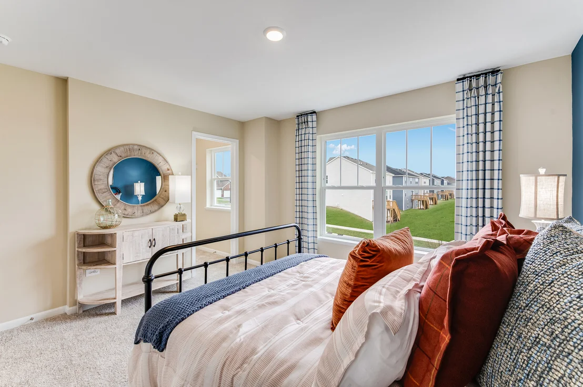
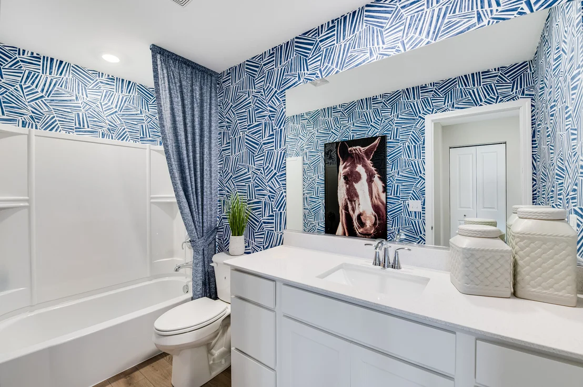
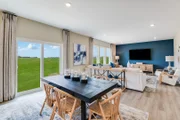
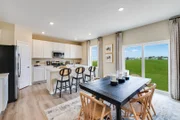
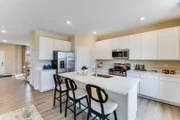
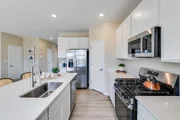
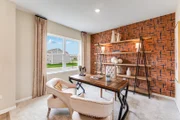
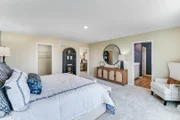
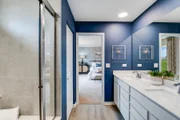
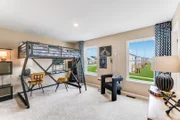
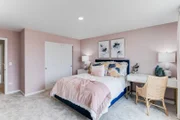
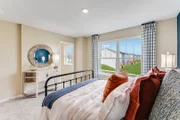
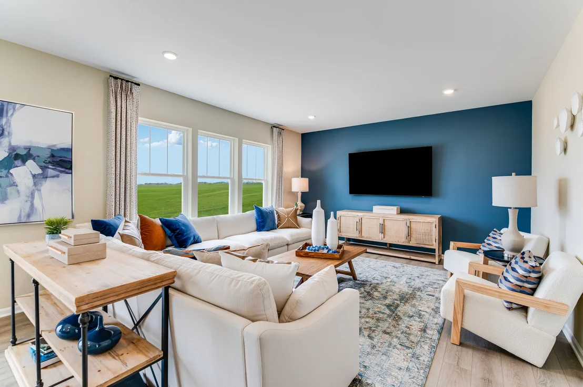
READY FOR FALL DELIVERY! 3 CAR GARAGE OPTION * SPECIAL INCENTIVES AVAILABLE! Homesite #0081. Take in the beauty of the Townsend, a home where sophisticated design and everyday comfort come together seamlessly. This thoughtfully crafted residence features four bedrooms, two full bathrooms, a powder room, and a spacious living room, providing ample space for both relaxation and entertainment.     The first floor boasts an airy, open-concept layout, with luxury vinyl plank flooring unifying the kitchen, dining area, and family room. At the heart of the home, the chef-inspired kitchen impresses with sleek quartz countertops, premium stainless-steel appliances, 42" cabinetry, and a large center island perfect for meal prep and gatherings.     Upstairs, the owner's suite is a paradise, offering a spacious walk-in closet and a spa-like en-suite bathroom with double sinks and a deluxe shower, creating the perfect space for unwinding. Three additional bedrooms and a full bathroom are located nearby, while a second-floor laundry room adds convenience to everyday living. With its smart design and premium finishes, the Townsend offers a lifestyle that blends comfort, style, and functionality, perfectly suited for the way you live today. Exterior will be James Hardie NIGHT GRAY color siding with GRAYSTONE brick color. (pic for reference ONLY). *Photos are not this actual home* Waterford offers fantastic onsite amenities including a clubhouse, swimming pool, fitness center, two community parks, walking trails and a tot lot. Elgin provides a serene lifestyle and convenient access to unique boutiques, shops and entertainment in a charming and vibrant downtown area, with tranquil parks, local recreation and much more all within reach.
Unit Size
2,521 Ft²
Days on Market
-
Land Size
-
Price per sqft
$230
Property Type
House
Property Taxes
-
HOA Dues
$129
Year Built
-

Listed By

Bill Flemming
Bill Flemming
Homesmart Connect LLC

Payment Calculator

Cap Rate Calculator

Property Highlights

Garage
Air Conditioning
Parking Details
Has Garage
Parking Features: Asphalt, Garage Door Opener, Garage, Attached, Yes
Garage Spaces: 3
Interior Details
Half Bathrooms: 1
Full Bathrooms: 2
Appliances: Range, Microwave, Dishwasher, Disposal, Stainless Steel Appliance(s)
Rooms: 8
Basement: Unfinished, Full, Walk-Out Access
Exterior Details
Square Footage: 2521
Square Footage Source: $0
Year Built: 2025
Construction Materials: Other
Lot Size Dimensions: 10475
Water Source: Public
Utilities Details
Cooling Type: Central Air
Heating Type: Natural Gas, Forced Air
Sewer : Public Sewer
Location Details
HOA/Condo/Coop Fee Includes: Insurance, Clubhouse, Pool
HOA Fee: $129
HOA Fee Frequency: Monthly

Building Info

Overview

    General

  • Bedroom Count: 0
  • Building Condition: 0
  • Building Quality: 0
  • Construction Type: 0
  • Building Style: 0
  • Exterior Walls Type: 0
  • Interior Walls Type: 0
  • Roof Shape Type: 0
  • Roof Cover Type: 0
  • Floor Cover: 0
  • Basement Type: 0
  • Basement Area: 0
  • Garage Type: 0
  • Parking Space Count: 0
  • Patio Type: 0
  • Porch Type: 0
  • Pool Type: 0

    Dimensions

  • Lot Size Square Feet: 10,454
  • Lot Size Frontage Feet: 740
  • Total Building Area: 0
  • Building Area: 0

    Heating and Cooling

  • Air Conditioning: 0
  • Heating: 0
  • Heating Fuel Type: 0

    Utilities

  • Sewer System: 0
  • Water Service: 0

Building

  • Building Type: 0
  • Property Class: V
  • Subdivision: WATERFORD SUB
  • Land Acres: 0000000240
  • Standard Land Use Code: 8010
  • County Land Use Code: 0032
  • State Land Use Code: 0032
  • Legal Description 1: WATERFORD SUBDIVISION NEIGHBORHOOD 2 LT 81

Neighborhood

  • School District Name: Central Community Unit School District 301
  • Census Tract: 850711

Geography

  • Parcel: 06-20-342-002
  • Lot: 81
  • Municipality: ELGIN
  • Latitude: 42.0201
  • Longitude: -88.3521

    Address

  • Full Address: 2881 Londonderry Dr
  • Address - House Number: 2881
  • Address - Street Name: Londonderry
  • Address - Suffix Type: Dr
  • State: IL
  • City Name: Elgin
  • Carrier Code: R012
  • 4-Digit Zip Code: 0228
  • Zip Code: 60124

Valuation

    Tax

  • Tax Year: 2022
  • Tax Amount: $22,562
  • Tax Rate Code Area: EL057

    Market Valuation

  • Market Total Value: $7,068
  • Market Land Value: $7,068

    Assessments Valuation

  • Assessed Year: 2022
  • Assessed Total Value: $2,355
  • Assessed Land Value: $2,355

    Sales

  • Current Sale Contract Date: Apr 30, 2010
  • Current Sale Recording Date: May 20, 2010
  • Current Sale Price:
  • Current Sale Document Type: 68
  • Current Sale Input Document Number: 2010K032552
Data used for valuation calculations is provided by RealtyHop, and other third party sources

Comparables

Unit
Status
Type
Beds
Baths
ft²
Price/ft²
Asking Price
Listed On
Closing Price
Sold On
HOA + Taxes

About Elgin


Similar Homes for Sale

Currently no similar homes around

Nearby Rentals

Unit for rent at 2354 Nantucket Lane, Elgin, IL, 60123

$3,000 /mo

  • 3 Beds
  • 3 Baths
  • 1,636 ft²
2354 Nantucket Lane, Elgin, IL, 60123 Listing by Andrew Stoll
Unit for rent at 2444 Emily Lane, Elgin, IL, 60124

$2,400 /mo

  • 2 Beds
  • 2 Baths
2444 Emily Lane #2444, Elgin, IL, 60124 Listing by Brandy Schuldt


Frequently Asked Questions

When was property at 2881 Londonderry Drive built and last sold?
The property at 2881 Londonderry Drive was built in and last sold on Apr 30, 2010 for $2,101,000.
How much is this home worth?
The estimated value of the home located at 2881 Londonderry Drive is $580,436.
What are some comparable homes to 2881 Londonderry Drive?
There are currently no comparable homes to 2881 Londonderry Drive.