See Home Value
Malibu 90265 Point Dume
28808 Cliffside Drive
$30,500,000
● House - Off Market

28808 Cliffside Drive

Malibu, CA 90265
bedrooms
6 Beds
bathrooms
6 Baths, 3 Half Baths
square feet
11,154 Ft²
$149,761
Est. Monthly

About This Property

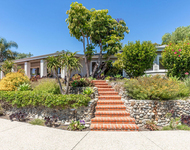
Palatial in design and of a scale that cannot be replicated today, this ultra-private cul-de-sac estate commands gorgeous ocean, whitewater, and coastline views from its prestigious, geologically secure Point Dume bluff. Over an acre of parklike grounds for sumptuous living, including a private path to beach and multiple surf breaks! This grand oceanfront residence invites sumptuous entertaining and a lifestyle of harmonious luxury. Constructed on three levels to optimize the amazing views, the updated home has an elevator, dramatically high ceilings, soffit lighting, enormous curved windows, multiple fireplaces, and beautiful hardwood and limestone parquet floors. The property's front gate leads to a circular drive, where lush landscaping and a resort-style porte-cochre welcome visitors. Breathtaking views and bold sightlines begin at the front door, which opens to reveal a grand circular foyer with double-height ceilings, exquisite sweeping staircase, and a pair of tall columns flanking the entry arch to the living room and the views beyond. The living room has a huge fireplace, a serene piano alcove, and majestic floor-to-ceiling windows facing onto the ocean. French doors open to one of the home's view balconies for entertaining, al fresco dining, and relaxing under the stars. Two steps up from the living room is a beautiful ocean-view dining area. The chef's kitchen features a well-equipped butler's pantry plus a walk-in storage pantry, granite countertops, a large island, and top-quality appliances, including a restaurant-style Wolf range with a griddle top, and new Sub-Zero refrigerator, freezer, and wine cooler. An adjacent casual dining area steps down to a spacious ocean-view family room with a fireplace. This also opens onto the view balcony. Completing the main floor are an en-suite, ocean-view guest bedroom, an ocean-view office, and two powder rooms. On the upper floor, accessible by elevator or the central staircase, is the stunning owner's suite, with gorgeous views, fireplace, lavish marble spa-style bath, generous custom closets, and a large private balcony complete with fireplace and ocean-view seating. Also on the upper floor is another en-suite bedroom and an office/bonus/yoga room with a mirrored wall and an entertainment beverage station. On the estate's lower floor, in addition to three more ocean view en-suite bedrooms, is a mirrored gym, a powder room, laundry room, and a huge billiards/recreation room with a fireplace, wet bar, ocean views, and French doors opening to a large lawn that wraps around to the front of the house. The backyard entertaining area includes a covered patio, a view pavilion with an outdoor shower, and lighted steps all the way to the beach. The home has a two-car garage and a three-car garage, and has approved plans for updated outdoor hot tub/spa area. This spectacular estate is in every way equal to its magnificent setting: an inspired achievement for a Malibu lifestyle of tranquil luxury.
Unit Size
11,154 Ft²
Days on Market
32 days
Land Size
1.05 acres
Price per sqft
$2,734
Property Type
House
Property Taxes
-
HOA Dues
-
Year Built
1993

Payment Calculator

Cap Rate Calculator

Last updated: 2 years ago (CLAW #25566787)

Price History

Date / Event Date Event Price
Jul 11, 2025 Sold
Sold
Jun 9, 2025 Listed by Compass $30,500,000
Listed by Compass
Jun 12, 2022 No longer available -
No longer available
Apr 7, 2022 Price Decreased $58,500,000
↓ $7M (10%)
Price Decreased
Aug 9, 2021 Listed by Compass $65,000,000
Listed by Compass
Palatial in design and of a scale that cannot be replicated today, this ultra-private cul-de-sac estate commands gorgeous ocean, whitewater, and coastline views from its prestigious Point Dume bluff. Over an acre of parklike grounds for sumptuous living, including a private path to beach and multiple surf breaks. This grand residence invites sumptuous entertaining and a lifestyle of harmonious luxury. Constructed on three levels to optimize the amazing views, the updated home has an elevator, dramatically high ceilings, soffit lighting, enormous curved windows, multiple fireplaces, and beautiful hardwood and limestone parquet floors. The property's front gate leads to a circular drive, where lush landscaping and a resort-style porte-cochre welcome visitors. Breathtaking views and bold sightlines begin at the front door, which opens to reveal a grand circular foyer with double-height ceilings, exquisite sweeping staircase, and a pair of tall columns flanking the entry arch to the living room and the views beyond. The living room has a huge fireplace, a serene piano alcove, and majestic floor-to-ceiling windows facing the ocean. French doors open to one of the homes view balconies for entertaining, al fresco dining, and relaxing under the stars. Two steps up from the living room is a beautiful ocean-view dining area. The chef's kitchen features a well-equipped butlers pantry plus a walk-in storage pantry, granite countertops, a large island, and top-quality appliances, including a restaurant-style Wolf range with a griddle top. An adjacent casual dining area steps down to a spacious ocean-view family room with a fireplace. This also opens onto the view balcony. Completing the main floor are an en-suite, ocean-view maids/guest bedroom, an ocean-view office, and two powder rooms. On the upper floor, accessible by elevator or the central staircase, is the stunning owner's suite, with gorgeous views, fireplace, lavish marble spa-style bath, generous custom closets, and a large private balcony complete with fireplace and ocean-view seating. Also on the upper floor is another en-suite bedroom and an office/bonus/yoga room with a mirrored wall and an entertainment beverage station. On the estates lower floor, in addition to three more ocean-view en-suite bedrooms, is a mirrored gym, a powder room, laundry room, and a huge billiards/recreation room with a fireplace, wet bar, ocean views, and French doors opening to a large lawn that wraps around to the front of the house. The backyard entertaining area includes a covered patio, a view pavilion with an outdoor shower, permits for a hot tub spa, and lighted steps all the way to the beach. The home has a two-car garage and a three-car garage. This spectacular estate is in every way equal to its magnificent setting: an inspired achievement for a Malibu lifestyle of tranquil luxury. The manager has listed the unit size as 11154 square feet.

Property Highlights

Parking Available
Garage
Elevator
Air Conditioning
Fireplace
With View

Building Info

Overview

    General

  • Year Built: 1993
  • Effective Year Built: 1993
  • Building Count: 1
  • Total Rooms: 14
  • Bedroom Count: 4
  • Bathroom Count: 8
  • Full Bathrooms: 8
  • Partial Bathrooms: 8
  • Building Condition: 0
  • Building Quality: 13
  • Construction Type: 17
  • Building Style: 12
  • Exterior Walls Type: 12
  • Interior Walls Type: 0
  • Roof Shape Type: 1
  • Roof Cover Type: 18
  • Floor Count: 200
  • Living Units: 1
  • Floor Cover: 0
  • Basement Type: 0
  • Basement Area: 0
  • Garage Type: 0
  • Parking Space Count: 1
  • Patio Type: 0
  • Porch Type: 0
  • Pool Type: 8

    Dimensions

  • Lot Size Square Feet: 45,566
  • Lot Size Depth Feet: 3,910
  • Lot Size Frontage Feet: 990
  • Total Building Area: 11,154
  • Building Area: 11,154
  • Building Area Measurement: L

    Heating and Cooling

  • Fireplace Count: 1
  • Air Conditioning: 1
  • Heating: 3
  • Heated Square Feet: 11,154
  • Heating Fuel Type: 0

    Utilities

  • Sewer System: 0
  • Water Service: 0

Building

  • Building Type: 0
  • Property Class: R
  • Subdivision: RANCHO TOPANGA MALIBU SEQUIT
  • Land Acres: 0000001046
  • Standard Land Use Code: 1001
  • County Land Use Code: 0100
  • Legal Description 1: RECORD OF SURVEY AS PER BK 57 PG 9-10 OF R S LOT EX OF ST COM AT MOST N COR OF LOT 53 TH SE TO MOST E COR OF SD LOT TH SW ON SE LINE OF SD LOT TO NE LINE OFSEE ASSESSOR MAPBOOK FOR MISSING PORTIONLOT 54

Neighborhood

  • School District Name: Santa Monica-Malibu Unified School District
  • Census Tract: 800412

Zoning

  • Zoning: LCRA1*

Geography

  • Assessors Map Reference: 110-C5
  • Parcel: 4466-009-023
  • Lot: 53
  • Municipality: WEST /MAL. BEACHES N.
  • Latitude: 34.0086
  • Longitude: -118.795

    Address

  • Full Address: 28808 Cliffside Dr
  • Address - House Number: 28808
  • Address - Street Name: Cliffside
  • Address - Suffix Type: Dr
  • State: CA
  • City Name: Malibu
  • Carrier Code: C103
  • 4-Digit Zip Code: 4210
  • Zip Code: 90265

Valuation

    Tax

  • Tax Year: 2022
  • Tax Amount: $18,725,352
  • Tax Rate Code Area: 10-860

    Appraisal Valuation

  • Standard Deviation: 0.2258
  • Valuation Date: Apr 03, 2024
  • Confidence Score: 68
  • Final Value: 3,437,546
  • High Value: 4,213,832
  • Low Value: 2,661,261

    Assessments Valuation

  • Assessed Year: 2023
  • Assessed Total Value: $16,399,048
  • Assessed Land Value: $12,982,585
  • Assessed Improvements Value: $3,416,463

    Sales

  • Current Sale Contract Date: Jun 11, 2002
  • Current Sale Recording Date: Jun 21, 2002
  • Current Sale Document Type: 36
  • Current Sale Input Document Number: 02-1410722

    Financing

  • First Mortgage Financing Type: VAR
Data used for valuation calculations is provided by RealtyHop, and other third party sources

Comparables

Unit
Status
Type
Beds
Baths
ft²
Price/ft²
Asking Price
Listed On
Closing Price
Sold On
HOA + Taxes

About Central Malibu


Similar Homes for Sale

Currently no similar homes around

Nearby Rentals

Unit for rent at 28901 Boniface Drive, MALIBU, CA, 90265

$25,000 /mo

  • 3 Beds
  • 3 Baths
  • 1,542 ft²
28901 Boniface Drive, MALIBU, CA, 90265 Listing by Sandro Dazzan
Unit for rent at 27112 Malibu Cove Colony Drive, MALIBU, CA, 90265

$25,000 /mo

  • 3 Beds
  • 3 Baths
  • 3,417 ft²
27112 Malibu Cove Colony Drive, MALIBU, CA, 90265 Listing by Pamela Van Ierland
Unit for rent at 6228 Sycamore Meadows Drive, MALIBU, CA, 90265

$25,000 /mo

  • 3 Beds
  • 4 Baths
  • 3,232 ft²
6228 Sycamore Meadows Drive, MALIBU, CA, 90265 Listing by Irene Dazzan-Palmer


Frequently Asked Questions

When was property at 28808 Cliffside Drive built and last sold?
The property at 28808 Cliffside Drive was built in 1993 and last sold on Jun 11, 2002 for $0.
How much is this home worth?
The estimated value of the home located at 28808 Cliffside Drive is $0.
What are some comparable homes to 28808 Cliffside Drive?
There are currently no comparable homes to 28808 Cliffside Drive.