


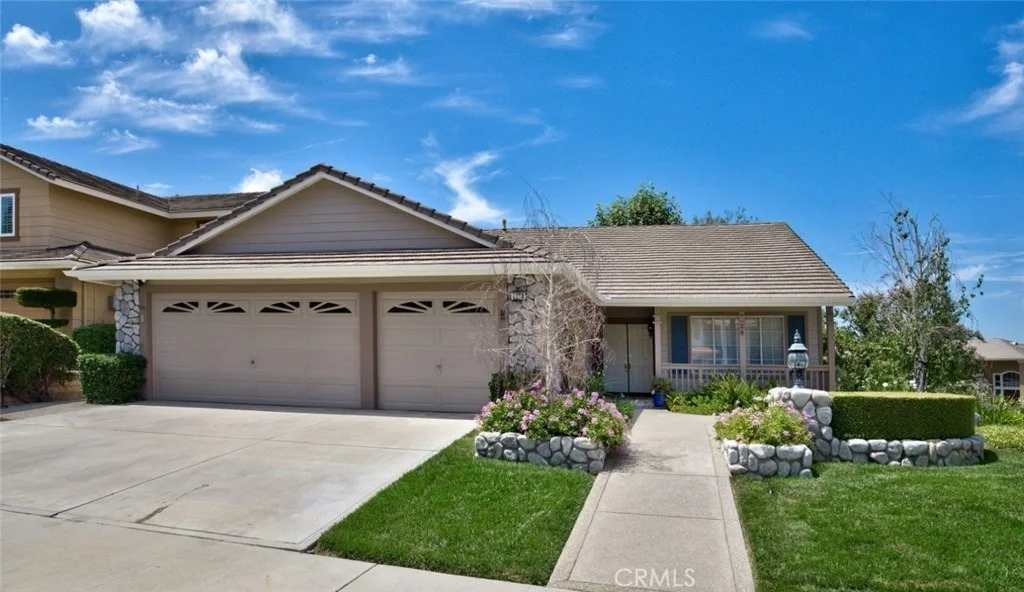
2873 Longspur Drive


About This Property
Payment Calculator
Your Estimated Monthly Payment
Cap Rate Calculator
What does this mean?
Based on our analysis, the cap rate of this property is 1.25%. A negative cap rate indicates that the property might not be feasible as an income-producing asset. The median cap rate for a near zip code 11238 is 4.23%.
How much can I actually make?
Actual monthly rental income may vary between $4,760 and $7,140 depending on unit-specific characteristics. You can change the amount using the slider to further explore.
How is cap rate calculated?
Cap Rate = Net Operating Income (NOI) / Property Asset Value.
When calculating the cap rate, we assume 100% occupancy. Leverage (mortgage) is not considered.
Cap Rate provided by RealtyHop and RentHop, learn more about cap rate here.
Price History
| Date / Event | Date | Event | Price |
|---|---|---|---|
| Jun 30, 2025 | Sold | ||
| Sold | |||
| May 18, 2025 | In contract | - | |
| In contract | |||
| May 3, 2025 | Price Decreased |
$1,799,888
↓ $100K
(5.3%) | |
| Price Decreased | |||
| Apr 20, 2025 | Listed by Re/Max Partners | $1,899,888 | |
| Listed by Re/Max Partners | |||
| | |||
|
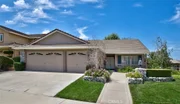
Welcome to the highly desired community of Fieldstone Arbor, located in the city of Fullerton. This single story home is located on a large corner, backed by a quaint community park/picnic area. This professionally decorated home with high-end finishes throughout has 4 bedrooms, 2 bath which have been completely remodeled to show off its modern design. Every bit of this home has been customized to fit even the pickiest of buyers. Walk up to the perfectly manicured front courtyard, where you are greeted by a sparkling fountain and an extended front porch with seating for that morning coffee. Step into this home and you'll find the 3/4" hardwood flooring and high ceilings. Just off the entrance you'll see the Office which features custom glass double doors with built-in storage and a wood accent wall. Make your way into the great room that has high ceilings, an open concept living, a fireplace, a large seating area and a huge dining area adjacent to the Chef designed kitchen. This home screams entertainment! The kitchen boasts a high end Italian Bertazonni 6 burner range with a griddle and 2 ovens, a stacked French door oven and microwave/convention oven combo. The walk-in Butler's pantry is hidden behind beautiful antique double doors. The eye-catching 12' waterfall quartzite island is great for baking and easily seats 6 for informal eating and gatherings. Some extras include custom ceiling height cabinetry, a custom built-in wine rack, cement tile flooring and a Coffee bar. Make your way down the hall to find 2 large guest rooms, an upgraded guest bath and the incredible Primary en-suite. The primary suite features French iron doors leading to the backyard spool and a walk-in closet. The spa-like bathroom comes with heated flooring and a zero-entry shower with custom shower heads. Adjacent is an oversized soaking tub, dual-vanities and an additional make-up area. Walk out back through the 18' folding window wall that leads to the outdoor living area featuring a custom patio cover with chandeliers, built-in oversize 6-burner Weber natural gas BBQ, built-in service bar counter with fridge, artificial grass and a relaxing Pebble Tech spool with complete privacy. This home features new windows throughout, fresh paint inside and out, a new A/C, automatic landscape lighting and an automatic sprinkler system. To top it off, surrounding the property are Award Winning schools, the Brea Mall, Tri-City Park, shopping and easy freeway access. Don't miss this beauty!
| |||
| Nov 8, 2019 | Sold | ||
| Sold | |||

Property Highlights
Building Info
Comparables
Status
Price/ft²
Listed On
Sold On
About Fullerton
Similar Homes for Sale
Currently no similar homes aroundNearby Rentals

Last Updated: 4 months ago
Data Source: CRMLS, MLS# PW19180765
 Your Privacy Choices
Phone: 425-283-2930
Address: 335 Madison Avenue, New York, NY 10017