See Home Value
World Golf Village 32092
2872 OAKGROVE Avenue
$1,025,000
● House - Off Market

2872 OAKGROVE Avenue

St. Augustine, FL 32092
bedrooms
5 Beds
bathrooms
4 Baths, 1 Half Bath
square feet
4,059 Ft²
$1,093,838
RealtyHop Estimate
-0.56%
Since Sep 1, 2023
National-US
Primary Model

About This Property

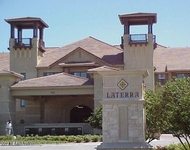
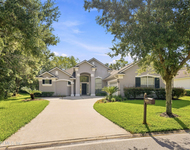
This stunning home in desirable Gated Golf Community of King and Bear overlooks the 16th green! Built in 2015, this exquisite home sits on a sprawling .82 of an acre and offers spectacular views of the award-winning golf course. From the moment you enter this grand home, the open and inviting floor plan captivates you with custom features such as gorgeous hardwood flooring and graceful arches that accentuate the soaring ceilings. The spacious Living Room with disappearing 3-tier sliding glass door leads to a paved and extended Screened-in Lanai with beautiful views of the enormous back yard and golf course beyond. Your Dream Kitchen awaits with Stainless Steel Monogram appliances, including convection oven, center island 5-burner gas stove with pop-up range vent, upgraded flat apron Kitchen sink, Granite counters, breakfast bar, breakfast nook with bay windows, and walk-in Pantry with built-in shelving. Grand Family/Game Room has soaring ceilings with magnificent windows that provide an abundance of natural light and French Doors that lead to the Lanai. Enjoy entertaining in this spectacular room featuring a gas Fireplace flanked by custom built-in cabinets. Large first floor Primary Suite offers grand picture windows with tremendous views and French doors with access to the Screened-in Lanai. Also features his-and-her closets with custom built-in units. Primary Bath has an amazing soaking garden tub, separate shower, and dual sinks with glistening Granite. Three additional large bedrooms upstairs, with built-in shelving in all closets. Two bedrooms have their own private Bathrooms. Step out of the Bonus Room onto your private screened balcony with Trex decking and million dollar views of the golf course. The 5th Bedroom is currently being utilized as an Office. Laundry Room features an abundance of built-in cabinets, Granite counters, and laundry tub. The sprawling, private, fenced backyard is perfect for a pool and entertaining. Please see virtual pool renderings in attachments. Additional features include wainscoting, water softener and drinking purifier system installed, wiring for media indoors and out, underground well for sprinklers, electric panel for home generator, split 3-car garage with built-in cabinets and work bench area, and security system. Plenty of neighborhood amenities for the entire family including golf course, restaurant, spa, lighted tennis courts, pickle ball, basketball, volleyball, two pools, amenity center/clubhouse for entertaining and community events, 5000 sq ft fitness center, and children's playground. The King and Bear community is magnificently maintained and was voted one of top golf courses in Florida. The luxurious Laterra Spa is located inside this community. Golf membership offers access to both King and Bear, plus Slammer and Squire golf courses and two clubhouse restaurants. Welcome to living the Florida dream!  Some areas of the home have been virtually staged.
Unit Size
4,059 Ft²
Days on Market
88 days
Land Size
-
Price per sqft
$271
Property Type
House
Property Taxes
-
HOA Dues
$750
Year Built
2015

Payment Calculator

Cap Rate Calculator

Last updated: 11 months ago (Real MLS #1226281)

Price History

Date / Event Date Event Price
Aug 18, 2023 Sold
Sold
May 8, 2023 Listed by FLORIDA CONCIERGE REAL ESTATE $1,100,000
Listed by FLORIDA CONCIERGE REAL ESTATE
Oct 15, 2020 No longer available -
No longer available
Sep 6, 2020 Price Decreased $819,000
↓ $20K (2.4%)
Price Decreased
Aug 26, 2020 Listed $839,000
Listed
Motivated Sellers! Stunning Home,Gated Golf Community Of King And Bear Overlooks The 16th Green! Built In 2015,This Exquisite Home Sits On .82 Of An Acre And Offers Spectacular Views Of The Award Winning Golf Course. This Open,Inviting Home Features Gorgeous Hardwood Flooring Throughout Main Rooms,Graceful Arches And Spacious Family Room With Disappearing 3-tier Sliding Glass Door That Leads To Extended Veranda With Beautiful Views Of The Green. Your Dream Kitchen Awaits With Stainless Steel,Monogram Appliances,Including Convection Oven,Center Island 5-burner Gas Stove With Pop-up Range Vent,Upgraded Flat Apron Single Bowl Kitchen Sink,Granite Counters,Breakfast Nook,And Walk-in Pantry With Built-in Shelving. Grand Family/Game Room Has Soaring Ceilings With Magnificent Windows That Provide An Abundance Of Natural Light And French Doors That Lead To The Veranda. Enjoy Entertaining In This Spectacular Room Featuring A Gas Fireplace With Built-in Cabinets. First Floor Master Suite Offers His And Her Closets With Custom Built In Units,Numerous Windows With Views Galore. Master Bath Has An Amazing Soaking Garden Tub,Seperate Shower And Double Vanities With Glistening Granite. Three Additional Large Bedrooms Upstairs,With Built-in Shelving In All Closets. Two Bedrooms Have Their Own Private Bathrooms. Step Out Of The Bonus Room Onto Your Private Balcony With Trex Decking And Million Dollar Views Of The Golf Course. The 5th Bedroom Is Currently Being Utilized As An Office. Laundry Room Features Built-in Cabinets,Granite Counters,And Laundry Tub. The Sprawling,Private,Fenced Backyard Is Perfect For A Pool And Abundant Entertaining Area. Please See Some Some Pool Renderings In Attachments. Additional Features Include,Wainscoting,Water Softener And Drinking Purifier System Installed,Wiring For Media Indoors And Out,Underground Well For Sprinklers,Electric Panel For Home Generator,Split 3-car Garage With Built-in Cabinets And Work Bench Area,And Se The manager has listed the unit size as 4059 square feet.
Show More

Property Highlights

Garage
Air Conditioning
Fireplace

Building Info

Overview

    General

  • Year Built: 2015
  • Effective Year Built: 2015
  • Building Count: 1
  • Bedroom Count: 4
  • Bathroom Count: 5
  • Full Bathrooms: 4
  • Partial Bathrooms: 5
  • Bathroom Plumbing Fixtures: 19
  • Building Condition: 7
  • Building Quality: 1
  • Construction Type: 17
  • Building Style: 17
  • Exterior Walls Type: 12
  • Interior Walls Type: 3
  • Roof Shape Type: 7
  • Roof Cover Type: 3
  • Floor Count: 100
  • Living Units: 1
  • Floor Cover: 9
  • Basement Type: 0
  • Basement Area: 0
  • Garage Type: 1
  • Garage Square Area: 823
  • Parking Space Count: 2
  • Patio Type: 0
  • Porch Type: 126
  • Pool Type: 0

    Dimensions

  • Lot Size Square Feet: 35,719
  • Total Building Area: 4,882
  • Gross Building Area: 4,882
  • Building Area: 4,059
  • Building Area Measurement: L

    Heating and Cooling

  • Fireplace Count: 1
  • Air Conditioning: 1
  • Heating: 4
  • Heated Square Feet: 4,059
  • Heating Fuel Type: 0

    Utilities

  • Sewer System: 0
  • Water Service: 0

Building

  • Building Type: 0
  • Property Class: R
  • Subdivision: SAINT JOHNS SIX MILE CREEK NORTH UNIT 4,
  • Land Acres: 0000000820
  • Standard Land Use Code: 1001
  • County Land Use Code: 0100
  • State Land Use Code: 01
  • Legal Description 1: 51/81-87 SAINT JOHNS SIX MILE CREEK NORTH UNIT 4 PARCELS 19 20 24 25 26 LOT 3 BLOCK 4 OR4090/842

Neighborhood

  • School District Name: St. Johns County School District
  • Census Tract: 020905

Zoning

  • Zoning: PUD

Geography

  • Assessors Map Reference: 37D
  • Parcel: 288104-4030
  • Block: 4
  • Lot: 3
  • Meridian: SEC 38 TWN 06S RNG 28E
  • Municipality: COUNTY
  • Latitude: 29.9522
  • Longitude: -81.5253

    Address

  • Full Address: 2872 Oakgrove Ave
  • Legal Unit: 4
  • Address - House Number: 2872
  • Address - Street Name: Oakgrove
  • Address - Suffix Type: Ave
  • State: FL
  • City Name: Saint Augustine
  • Carrier Code: R040
  • 4-Digit Zip Code: 3107
  • Zip Code: 32092

Valuation

    Tax

  • Total Area: 4,650
  • Tax Year: 2022
  • Tax Amount: $708,683
  • Tax Rate Code Area: 300

    Appraisal Valuation

  • Standard Deviation: 0.2104
  • Valuation Date: Dec 20, 2023
  • Confidence Score: 71
  • Final Value: 1,037,524
  • High Value: 1,255,891
  • Low Value: 819,157

    Market Valuation

  • Market Total Value: $911,149
  • Market Land Value: $302,400
  • Market Improvement Value: $608,749

    Assessments Valuation

  • Assessed Year: 2022
  • Assessed Total Value: $574,603

    Sales

  • Current Sale Contract Date: Aug 16, 2023
  • Current Sale Recording Date: Aug 18, 2023
  • Current Sale Price:
  • Current Sale Document Type: 71
  • Current Sale Input Document Number: 65797
  • Previous Sale Recording Date: Sep 28, 2015
  • Previous Sale Contract Date: Sep 25, 2015
  • Previous Sale Amount: $646,200
  • Previous Sale Document Type: 71
Data used for valuation calculations is provided by RealtyHop, and other third party sources

Comparables

Unit
Status
Type
Beds
Baths
ft²
Price/ft²
Asking Price
Listed On
Closing Price
Sold On
HOA + Taxes

About World Golf Village


Similar Homes for Sale

Currently no similar homes around

Nearby Rentals

Unit for rent at 965 Registry Boulevard, St. Augustine, FL, 32092

$3,100 /mo

  • 2 Beds
  • 2 Baths
  • 1,278 ft²
965 Registry Boulevard #312, St. Augustine, FL, 32092 Listing by LAURA HENDRICKS
Unit for rent at 2029 Rivers Own Road, St. Augustine, FL, 32092

$3,395 /mo

  • 5 Beds
  • 4 Baths
  • 3,514 ft²
2029 Rivers Own Road, St. Augustine, FL, 32092 Listing by LAURA HENDRICKS
Unit for rent at 4424 N N Alatamaha Street, St. Augustine, FL, 32092

$3,000 /mo

  • 4 Beds
  • 3 Baths
  • 2,405 ft²
4424 N N Alatamaha Street, St. Augustine, FL, 32092 Listing by EDWARD OAKES


Frequently Asked Questions

When was property at 2872 Oakgrove Avenue built and last sold?
The property at 2872 Oakgrove Avenue was built in 2015 and last sold on Aug 16, 2023 for $1,025,000.
How much is this home worth?
The estimated value of the home located at 2872 Oakgrove Avenue is $0.
What are some comparable homes to 2872 Oakgrove Avenue?
There are currently no comparable homes to 2872 Oakgrove Avenue.