


28714 Winterberry Drive


About This Property
Payment Calculator
Your Estimated Monthly Payment
Cap Rate Calculator
What does this mean?
Based on our analysis, the cap rate of this property is 1.25%. A negative cap rate indicates that the property might not be feasible as an income-producing asset. The median cap rate for a near zip code 11238 is 4.23%.
How much can I actually make?
Actual monthly rental income may vary between $4,760 and $7,140 depending on unit-specific characteristics. You can change the amount using the slider to further explore.
How is cap rate calculated?
Cap Rate = Net Operating Income (NOI) / Property Asset Value.
When calculating the cap rate, we assume 100% occupancy. Leverage (mortgage) is not considered.
Cap Rate provided by RealtyHop and RentHop, learn more about cap rate here.
Price History
| Date / Event | Date | Event | Price |
|---|---|---|---|
| May 16, 2025 | Sold | ||
| Sold | |||
| Apr 9, 2025 | In contract | - | |
| In contract | |||
| Mar 21, 2025 | Listed by AroundTown Properties Inc | $565,000 | |
| Listed by AroundTown Properties Inc | |||
   | |||
|
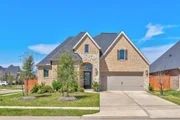
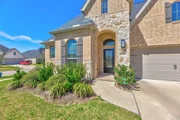
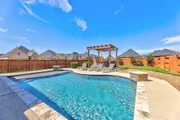
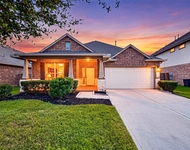
Welcome to 28714 Winterberry Dr, a beautiful 4-bedroom, 3-bath home in the highly sought-after Firethorne West gated community, located on a desirable corner lot. Upon entering, you're greeted with soaring tray ceilings and an abundance of natural light. The secondary bedrooms and home office are tucked away at the front of the home, providing privacy and functionality. The modern kitchen is a chef’s dream, featuring granite countertops, built-in stainless steel appliances, shaker-style cabinets, a stylish tile backsplash, and a breakfast bar with ample counter and storage space. The family room is centered around an elegant gas log fireplace, creating a warm atmosphere. The spacious primary bedroom offers a spa-like bath with his-and-her sinks, a soaking tub, and a glass-enclosed shower. Outside, enjoy weekends relaxing on the covered patio, overlooking a backyard oasis with a custom pool and pergola. This home is a true gem in Firethorne West—schedule your tour today!
| |||
| Apr 13, 2021 | Sold | ||
| Sold | |||
| Dec 1, 2020 | Listed by Perry Development Management | $431,900 | |
| Listed by Perry Development Management | |||
| | |||
|
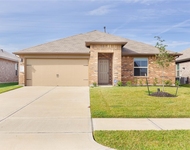
PERRY HOMES NEW CONSTRUCTION! Extended entry with 13-foot ceiling leads to open kitchen, dining area and family room. Kitchen offers generous counter space, corner walk-in pantry and island with built-in seating space. Dining area flows into family room with a cast stone fireplace and a wall of windows. Game room with French doors. Primary suite includes double-door entry to primary bath with dual vanities, garden tub, separate glass-enclosed shower and two walk-in closets. Secondary bedrooms feature walk-in closets. Extended covered backyard patio. Mud room off three-car garage.
| |||
Property Highlights
Building Info
Comparables
Status
Price/ft²
Listed On
Sold On
About Fort Bend
Similar Homes for Sale
Currently no similar homes aroundNearby Rentals

Last Updated: 4 months ago
Data Source: HAR , MLS# 75270440
 Your Privacy Choices
Phone: 425-283-2930
Address: 335 Madison Avenue, New York, NY 10017