See Home Value
$349,990
● House - Off Market

2871 Harnish Drive

Algonquin, IL 60102
bedrooms
2 Beds
bathrooms
2 Baths
square feet
1,459 Ft²
$1,819
Est. Monthly
$100
HOA / Fees
6.34%
Cap Rate

About This Property

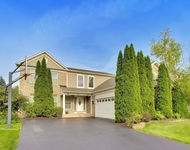
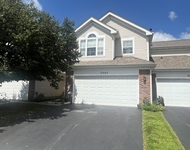
New MOVE-IN READY construction ranch home in 55+ community ready for spring move in!  The Blake floor plan offers 1,459 square feet of comfortable living space. This home has 2 bedrooms, a den/study, 2 full bathrooms, covered patio, and 2-car garage. Our beautiful kitchen includes a generous island with an overhang for stools, designer 42" white cabinets with crown molding and soft close doors and drawers, quartz countertops with an under-mount sink, pull-out faucet, and stainless-steel appliances. Luxury vinyl plank flooring throughout the main living areas! The primary bedroom features a large closet, and a large bathroom with dual sink vanity, ceramic tile flooring, plus a seated, stand-up shower with ceramic wall tile! This location can't be beat, it's within proximity to all the everyday conveniences that Randall Road has to offer! Shopping, dining, and entertainment are all within minutes. If you enjoy walking, take a stroll over to the Algonquin Public Library or enjoy a scenic walk on the stunning nature preserve's walking trails! All homes include our America's Smart Home Technology which allows you to monitor and control your home from the comfort of your sofa or from 500 miles away and connects to your home with your smartphone, tablet or computer. Home life can be hands-free. It's never been easier to settle into new routine. Set the scene with your voice, from your phone, through the Qolsys panel which you can schedule it and forget it. Your home will always await you with your personalized settings. Our priority is to make sure you have the right smart home system to grow with you. Our homes speak to Bluetooth, Wi-Fi, Z-Wave and cellular devices so you can sync with almost any smart device. Builder Warranty 1-2-10. Exterior photo of actual home. Interior photos of similar home, actual home may vary.
Unit Size
1,459 Ft²
Days on Market
-
Land Size
0.18 acres
Price per sqft
$240
Property Type
House
Property Taxes
-
HOA Dues
$100
Year Built
-

Payment Calculator

Cap Rate Calculator

Last updated: 3 years ago (MRED MLS #12067561)

Price History

Date / Event Date Event Price
Nov 4, 2025 In contract -
In contract
Oct 24, 2025 Price Decreased $389,900
↓ $10K (2.5%)
Price Decreased
Oct 8, 2025 Listed $399,900
Listed
INCREDIBLE BLAKE RANCH IN ALGONQUIN GRAND RESERVE 55+ COMMUNITY! BETTER THAN NEW CONSTRUCTION WITH TONS OF OWNER UPGRADES * FULL TRANSFERABLE BUILDER WARRANTY * 2 BEDROOM 2 BATHROOM PLUS DEN! 1459 SQUARE FEET * EV READY WITH 240V OUTLET * UNDERSINK REVERSE OSMOSIS SYSTEM * OWNED WATER SOFTENER * ALL NEW LEVOLOR BLINDS AND WINDOW TREATMENTS * BIDET READY WITH ELECTRICAL OUTLET IN PRIMARY BATHROOM * FULL COMPLETE SIMPLY SAFE SECURITY ON EVERY DOOR AND WINDOW * HOUSE PAINTED NATURAL LINEN IN DURATION BY SHERWIN WILLIAMS * HOUSE COMES WITH FULL SET OF APPLIANCES WHICH INCLUDE NEW LG WASHER AND DRYER & WHIRLPOOL KITCHEN APPLIANCES * LARGE EAT IN ISLAND WITH QUARTZ COUNTERTOP * 42 INCH WHITE SHAKER CABINETS * PEACEFUL AND PRIVATE LOT FACES GREEN SPACE * ALL SMART HOME ACCESSORIES ~ GARAGE DOOR OPENER, DOOR BELL, THERMOSTAT * WALKING DISTANCE TO SPELLA PARK AND ALGONQUIN LIBRARY, MILES OF WALKING PATHS, CLOSE TO ALGONQUIN COMMONS SHOPPING CENTER AND EVERYTHING RANDALL ROAD HAS TO OFFER * LOW $100 MONTHLY HOA THAT INCLUDES GRASS CUTTING & SNOW REMOVAL!
Aug 19, 2024 Sold
Sold
Jul 6, 2024 In contract -
In contract
Show More

Property Highlights

Air Conditioning

Building Info

Overview

    General

  • Bedroom Count: 0
  • Building Condition: 0
  • Building Quality: 0
  • Construction Type: 0
  • Building Style: 0
  • Exterior Walls Type: 0
  • Interior Walls Type: 0
  • Roof Shape Type: 0
  • Roof Cover Type: 0
  • Floor Cover: 0
  • Basement Type: 0
  • Basement Area: 0
  • Garage Type: 0
  • Parking Space Count: 0
  • Patio Type: 0
  • Porch Type: 0
  • Pool Type: 0

    Dimensions

  • Lot Size Square Feet: 0
  • Total Building Area: 0
  • Building Area: 0

    Heating and Cooling

  • Air Conditioning: 0
  • Heating: 0
  • Heating Fuel Type: 0

    Utilities

  • Sewer System: 0
  • Water Service: 0

Building

  • Building Type: 0
  • Property Class: V
  • Subdivision: GRAND RESERVE RESUB
  • Standard Land Use Code: 8010
  • County Land Use Code: 0032
  • Legal Description 1: DOC 2022R0031619 LT 50 GRAND RESERVE RESUB

Neighborhood

  • School District Name: Community Unit School District 300
  • Census Tract: 871206

Geography

  • Parcel: 19-31-376-013
  • Lot: 50
  • Municipality: ALGONQUIN TWP
  • Latitude: 42.157
  • Longitude: -88.3479

    Address

  • Full Address: 2871 Harnish Dr
  • Address - House Number: 2871
  • Address - Street Name: Harnish
  • Address - Suffix Type: Dr
  • State: IL
  • City Name: Algonquin
  • Carrier Code: C013
  • 4-Digit Zip Code: 6859
  • Zip Code: 60102

Valuation

    Tax

  • Tax Year: 2022
  • Tax Amount: $17,444
  • Tax Rate Code Area: 19005

    Market Valuation

  • Market Total Value: $6,102
  • Market Land Value: $6,102

    Assessments Valuation

  • Assessed Year: 2022
  • Assessed Total Value: $2,034
  • Assessed Land Value: $2,034
Data used for valuation calculations is provided by RealtyHop, and other third party sources

Comparables

Unit
Status
Type
Beds
Baths
ft²
Price/ft²
Asking Price
Listed On
Closing Price
Sold On
HOA + Taxes

About Grand Reserve


Similar Homes for Sale

Currently no similar homes around

Nearby Rentals

Unit for rent at 501 Tuscany Drive, Algonquin, IL, 60102

$3,950 /mo

  • 4 Beds
  • 3 Baths
  • 2,267 ft²
501 Tuscany Drive, Algonquin, IL, 60102 Listing by Amber McEstes
Unit for rent at 2240 Barrett Drive, Algonquin, IL, 60102

$3,700 /mo

  • 4 Beds
  • 3 Baths
  • 2,810 ft²
2240 Barrett Drive, Algonquin, IL, 60102 Listing by Jennifer Ambrose
Unit for rent at 2062 Peach Tree Lane, Algonquin, IL, 60102

$2,400 /mo

  • 2 Beds
  • 2 Baths
  • 1,639 ft²
2062 Peach Tree Lane, Algonquin, IL, 60102 Listing by Hank Fatoorehchi


Frequently Asked Questions

When was property at 2871 Harnish Drive built and last sold?
The property at 2871 Harnish Drive was built in and last sold on Jan 1, 1970 for $0.
How much is this home worth?
The estimated value of the home located at 2871 Harnish Drive is $0.
What are some comparable homes to 2871 Harnish Drive?
There are currently no comparable homes to 2871 Harnish Drive.