


28706 Kings Gate


About This Property
Payment Calculator
Your Estimated Monthly Payment
Cap Rate Calculator
What does this mean?
Based on our analysis, the cap rate of this property is 1.25%. A negative cap rate indicates that the property might not be feasible as an income-producing asset. The median cap rate for a near zip code 11238 is 4.23%.
How much can I actually make?
Actual monthly rental income may vary between $4,760 and $7,140 depending on unit-specific characteristics. You can change the amount using the slider to further explore.
How is cap rate calculated?
Cap Rate = Net Operating Income (NOI) / Property Asset Value.
When calculating the cap rate, we assume 100% occupancy. Leverage (mortgage) is not considered.
Cap Rate provided by RealtyHop and RentHop, learn more about cap rate here.
Price History
| Date / Event | Date | Event | Price |
|---|---|---|---|
| Jun 20, 2025 | Sold | ||
| Sold | |||
| May 2, 2025 | Listed by Cibolo Creek Realty, LLC | $924,000 | |
| Listed by Cibolo Creek Realty, LLC | |||
   | |||
|
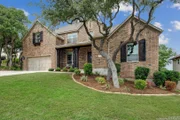
Luxury Hill Country Living in the Heart of Fair Oaks Ranch! Set in the sought-after Estates of Front Gate, this stunning 4,000+ sq ft Highland home offers the perfect balance of space, thoughtful upgrades, and lifestyle. Zoned to top-rated Boerne ISD and just a short walk to the local elementary school, this home is ideally situated on a quiet cul-de-sac with quick access to I-10, the newest H-E-B, historic Boerne, and San Antonio's premier shopping, dining, and entertainment. Here in Fair Oaks Ranch, everyday living feels like a getaway - take your golf cart to the private Fair Oaks Ranch Golf & Country Club, where golf, tennis, pickleball, dining, a gym, and two resort-style pools make staycations a way of life. Positioned on an elevated lot just two homes away from the highest point in the city, this property enjoys panoramic sunrise and sunset views, along with 28 mature oak trees that add privacy and shade. The layout includes 4 bedrooms (each with a private en-suite bath), a half bath, a dedicated office, media room, and game room. Step inside to soaring 19.5' cathedral ceilings, an open-concept design, and a wall of windows framing some of the best views in Front Gate. Custom upgrades throughout include a California Closet-designed primary suite closet, executive home office, formal dining room with wainscoting, custom Roman shades, and elegant window treatments. Outdoor living is just as impressive, featuring a spacious covered patio with mounted TV, a two-level extended deck, and a flagstone patio with firepit - built for year-round entertaining. Additional highlights: Highland Homes Plan 296 (the largest available in Front Gate), a 3-car tandem garage with golf cart space and overhead storage, a water softener and full-house filtration system, and three zoned A/C units for personalized comfort. The primary suite, office, and secondary bedroom are on the main floor, while two additional bedrooms, the game room, and media room are located upstairs.This home offers so much more than beautiful finishes - it's an invitation to experience the true lifestyle of Fair Oaks Ranch, TX, one of the most desirable communities in the Texas Hill Country. Welcome home to Front Gate.
| |||
| Nov 12, 2022 | No longer available | - | |
| No longer available | |||
| Sep 23, 2022 | Price Decreased |
$919,000
↓ $6K
(0.6%) | |
| Price Decreased | |||
| Aug 27, 2022 | Price Decreased |
$924,900
↓ $25K
(2.6%) | |
| Price Decreased | |||

Property Highlights
Building Info
Comparables
Status
Price/ft²
Listed On
Sold On
About Fair Oaks Ranch
Similar Homes for Sale
Currently no similar homes aroundNearby Rentals

Last Updated: 6 months ago
Data Source: LERA, MLS# 1150178
 Your Privacy Choices
Phone: 425-283-2930
Address: 335 Madison Avenue, New York, NY 10017