Check Availability
Travis 78654
28701 Valley RD
$899,000
↓ $26K (2.8%)
● House - For Sale

28701 Valley RD

Marble Falls, TX 78654
bedrooms
4 Beds
bathrooms
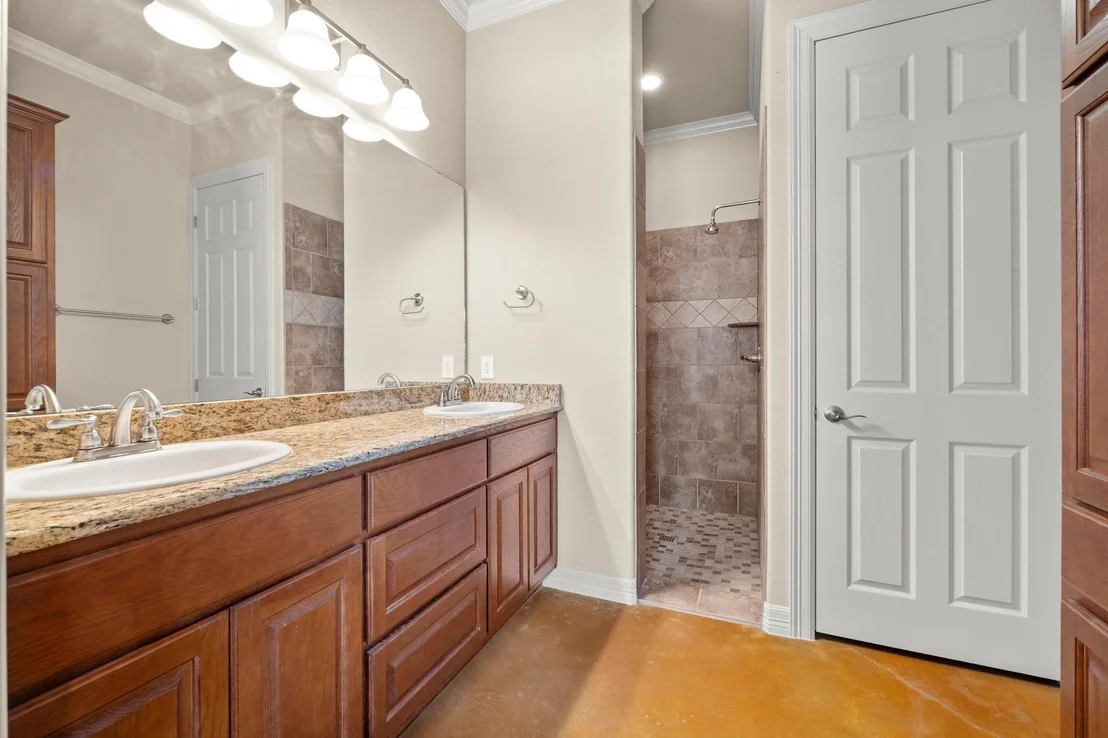
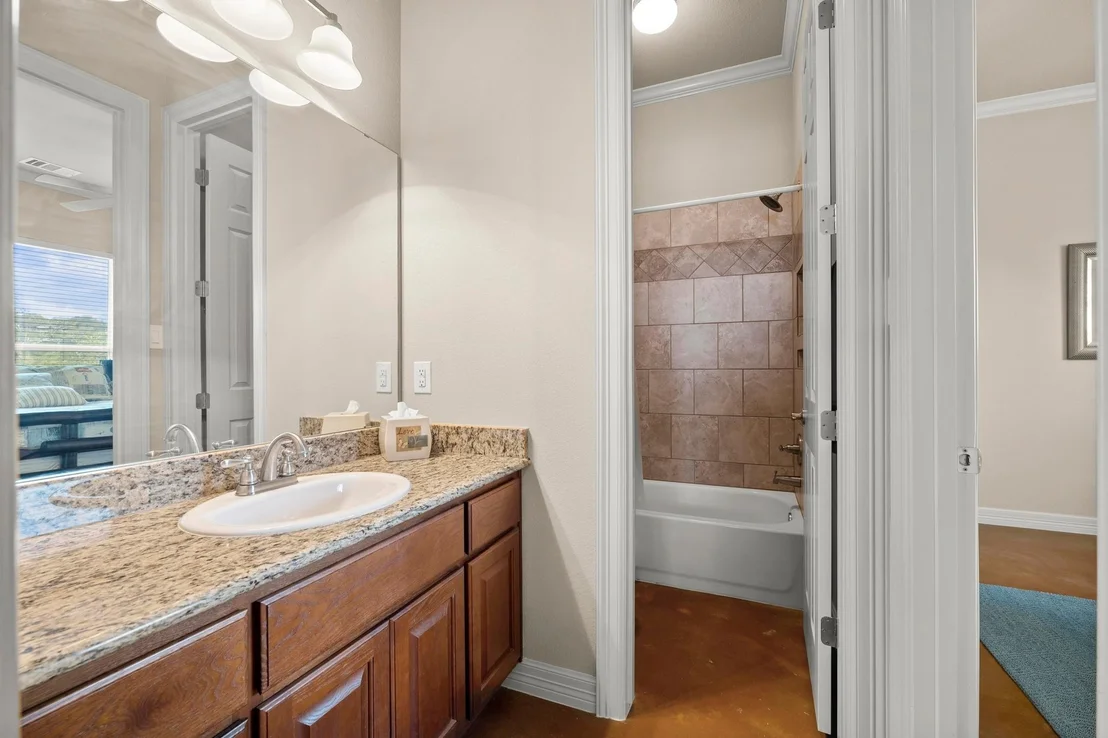
2 Baths, 1 Half Bath
square feet
2,566 Ft²
$5,654
Est. Monthly

About This Property

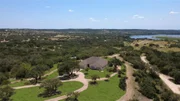
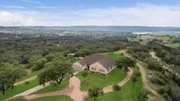
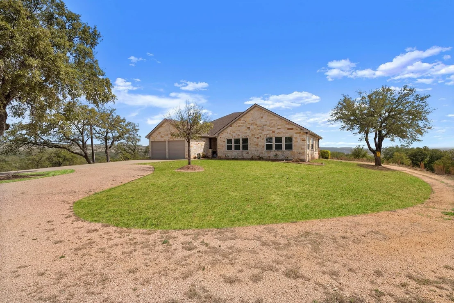
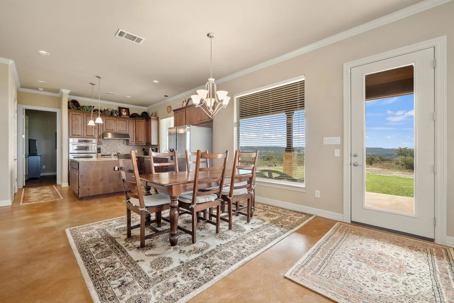
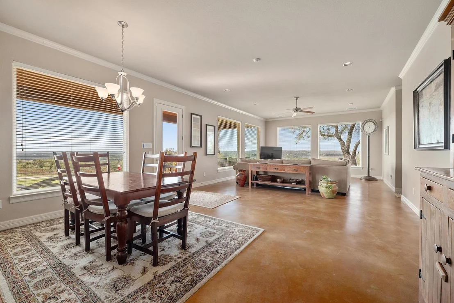
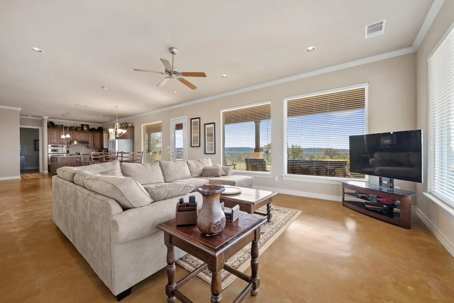
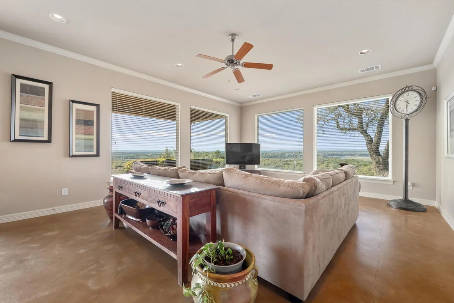
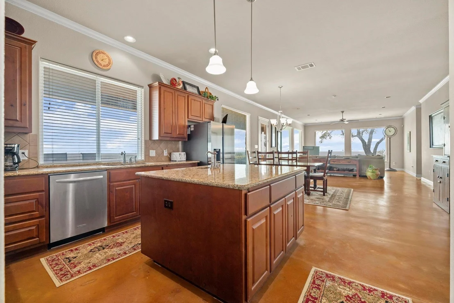
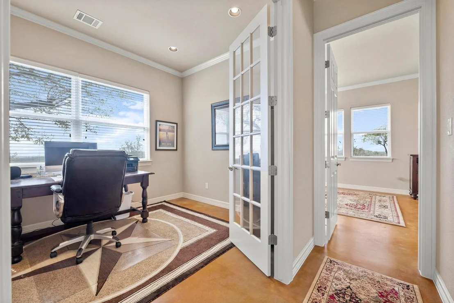
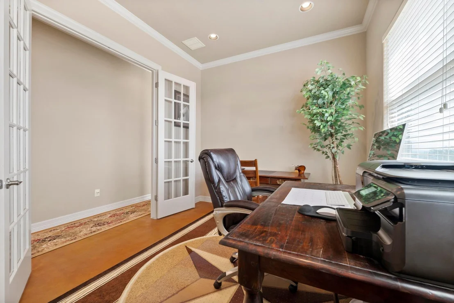
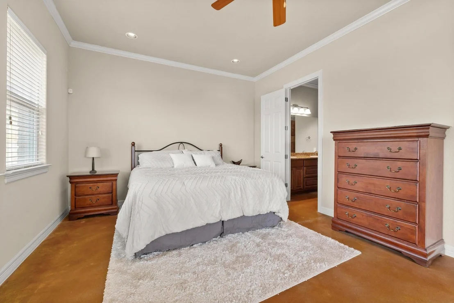
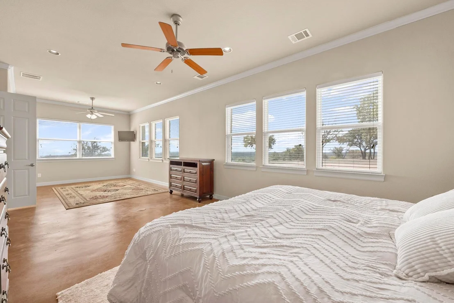
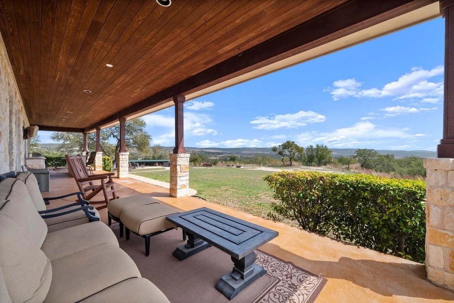
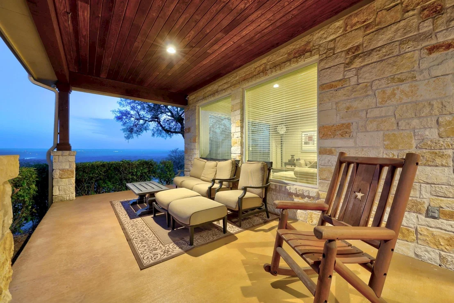
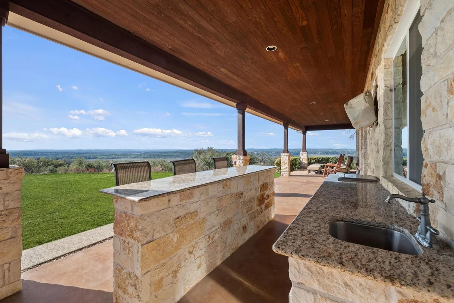
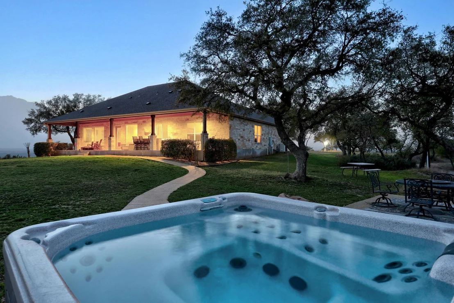
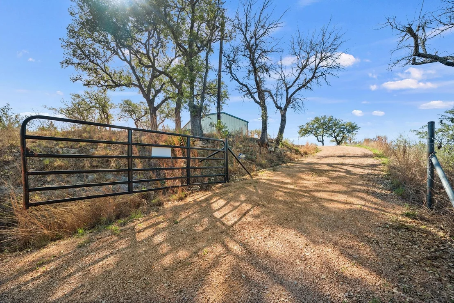
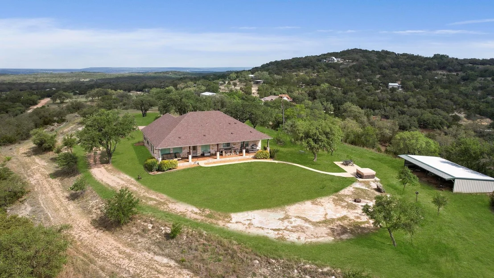
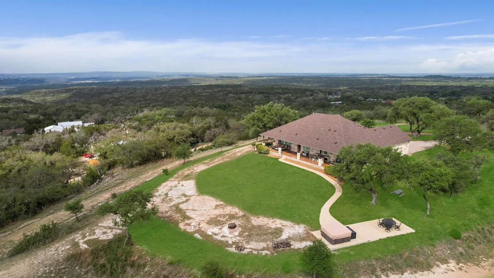
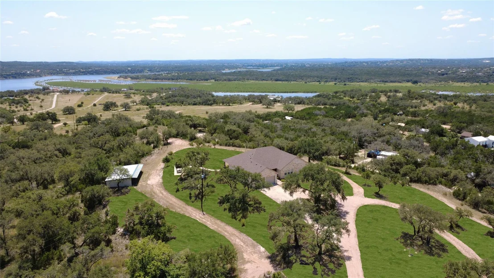
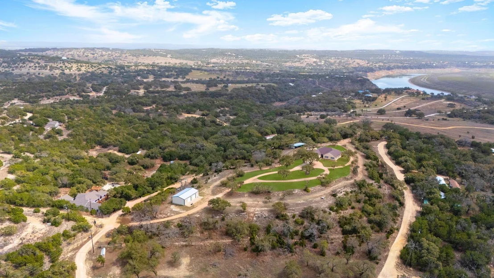
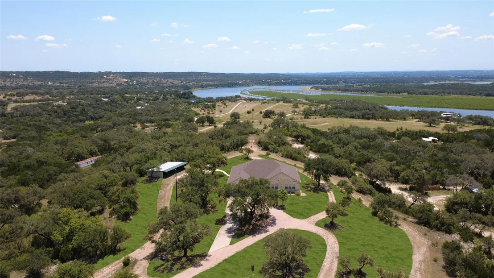
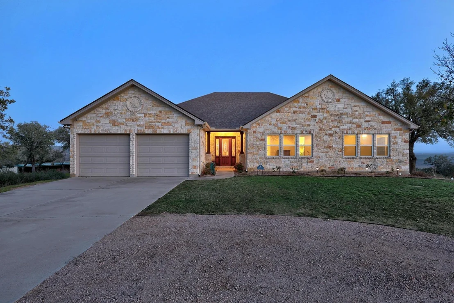
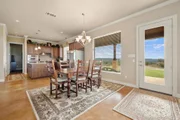
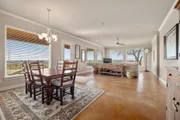
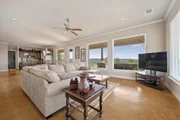
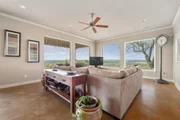
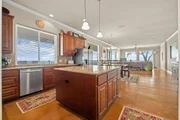
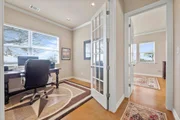
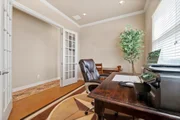
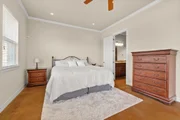
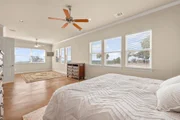
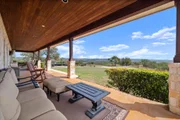
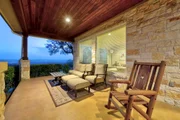
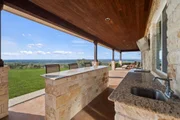
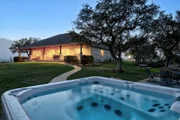
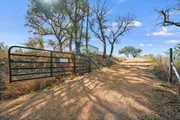
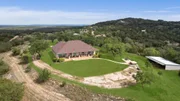
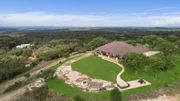
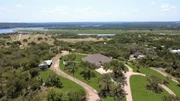
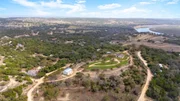
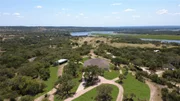
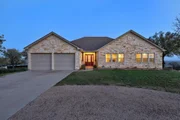
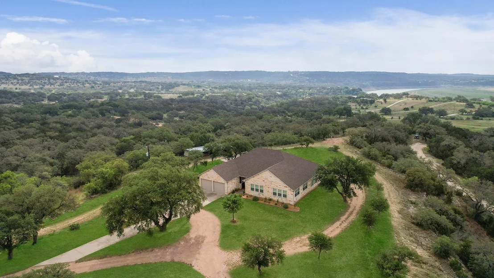
Perched high on a hill in Marble Falls, this stunning 10+ acre property offers views for days-Colorado River, Hill Country, and even the twinkling city lights by night. If you want more room to roam, there's an option to purchase the adjacent 6-acre tract, bringing your total acreage to around 16 acres of pure Texas beauty. At the heart of it all is a gorgeous, single-story limestone home where high ceilings and stained concrete floors flow seamlessly throughout. With 3 BD, 2.5 BA, and a dedicated office, every room is designed to maximize those breathtaking views. The open layout connects the living, dining, and kitchen areas, all framed by impressive windows that flood the space with natural light. The primary suite is massive in size with a separate sitting area, an enormous walk-in closet, and thoughtful separation from the secondary bedrooms. Need a little work inspiration? The office has you covered with incredible river views to keep the creativity flowing. Step outside to the back patio, and you may never want to leave. The covered patio stretches the length of the house, complete with an outdoor kitchen crafted from Austin limestone and a nearby jacuzzi-perfect spots to soak in the sunrise, sunset, and the occasional visit from local deer and wild turkeys. The property also features a metal workshop/barn with a full bathroom, ideal for storing outdoor equipment or transforming into the ultimate game room or entertainment center-your imagination is the only limit. Tucked away in the rolling hills yet not far from all of Austin's glory, this property offers the best of both worlds-privacy, space, and a front-row seat to some of the most stunning views in Texas. Come see it for yourself-and don't miss the chance to add the neighboring 5.9-acre tract to make this incredible property even more spectacular!
Unit Size
2,566 Ft²
Days on Market
-
Land Size
10.01 acres
Price per sqft
$350
Property Type
House
Property Taxes
$1,239
HOA Dues
-
Year Built
2012

Listed By

Payment Calculator

Cap Rate Calculator

Last updated: 3 months ago (Unlock MLS #ACT8645852)

Price History

Date / Event Date Event Price
Jul 30, 2026 Price Decreased $899,000
↓ $26K (2.8%)
Price Decreased
Jul 11, 2026 Price Decreased $925,000
↓ $25K (2.6%)
Price Decreased
Jun 16, 2026 Price Decreased $950,000
↓ $25K (2.6%)
Price Decreased
May 15, 2026 Price Decreased $975,000
↓ $24K (2.4%)
Price Decreased
Apr 6, 2026 Listed by eXp Realty, LLC $999,000
Listed by eXp Realty, LLC
Show More

Property Highlights

Garage
Air Conditioning
Parking Details
Has Garage
Has Carport
Parking Features: Additional Parking, Attached, Boat, Circular Driveway, Detached Carport, Driveway, Electric Gate, Garage, Garage Door Opener, Garage Faces Front, Gravel, Inside Entrance, Kitchen Level, Private, Side By Side, Door-Multi
Garage Spaces: 2
Interior Details
Half Bathrooms: 1
Full Bathrooms: 2
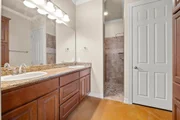
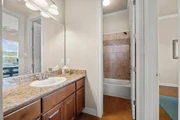
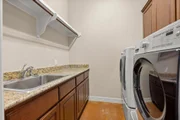
Interior Features: Ceiling Fan(s), Chandelier, Double Vanity, Granite Counters, High Speed Internet, Kitchen Island, Recessed Lighting, Open Floorplan, Pantry, Walk-In Closet(s), See Remarks, Storage, Track Lighting, Ceiling-High, Primary Bedroom on Main, No Interior Steps, Study/Home Office
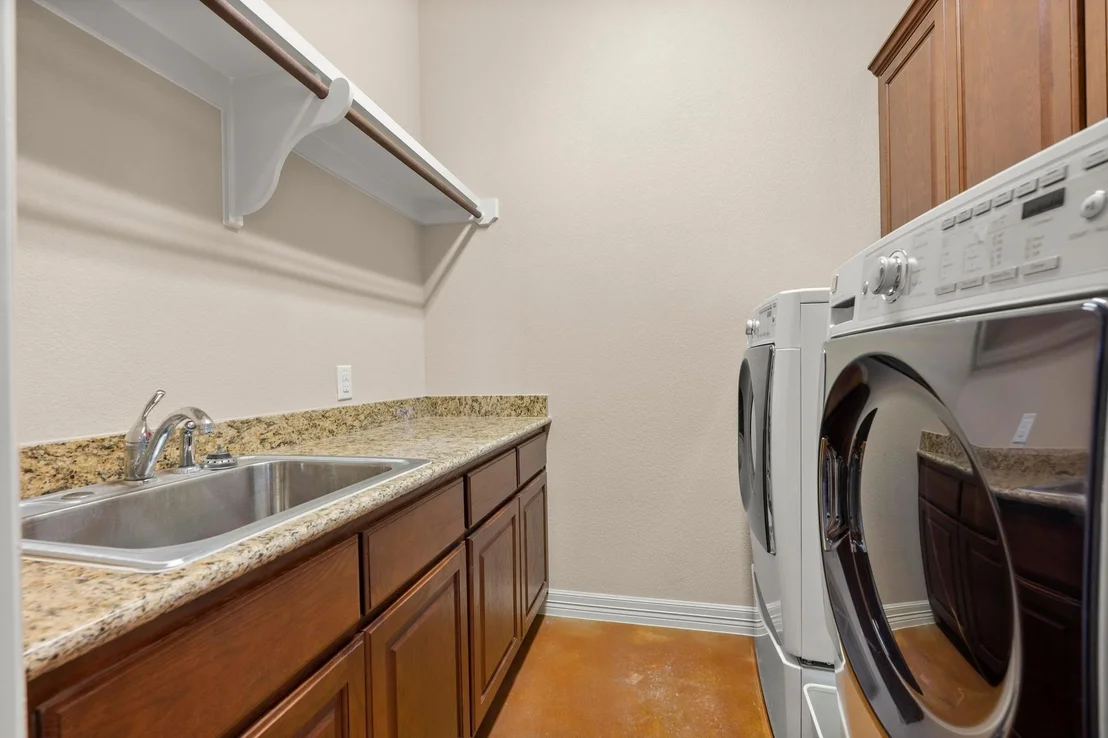
Appliances: Cooktop, Dishwasher, Disposal, Exhaust Fan, Gas Cooktop, Microwave, Stainless Steel Appliance(s), Water Heater, Tankless Water Heater, Water Softener Owned, Built-In Oven(s)
Flooring Type: Concrete
Exterior Details
Square Footage: 2566
Square Footage Source: $0
Green Sustainability
Security Features: Security System, Security System Owned, Smoke Detector(s)
Property Condition: Resale
Year Built Source: Public Records
Year Built: 2012
Waterfront Features: None
Levels: One
Other Structures: Garage(s), Outbuilding, RV/Boat Storage, Shed(s), Storage, Workshop, Bathroom
Window Features: Blinds, Double Pane Windows, Screens
Construction Materials: Stone, Masonry – All Sides
Patio and Porch Features: Covered, Front Porch, Patio, Rear Porch, See Remarks
Pool Features: None
Lot Features: Back Yard, Front Yard, Native Plants, Rolling Slope, Wooded, Many Trees, Views
Lot Size Area: 435835.22
Lot Size Units: Square Feet
Lot Size Acres: 10.0054
Lot Size Square Feet: 435835.22
Water Source: Private, Well
Financial Details
Tax Assessed Value: $955,878
Tax Annual Amount: $14,870
Utilities Details
Cooling Type: Ceiling Fan(s), Central Air, Electric
Heating Type: Central, Exhaust Fan, Hot Water
Sewer : Aerobic Septic, Septic Tank

Building Info

Overview

    General

  • Year Built: 2012
  • Effective Year Built: 2012
  • Building Count: 1
  • Bedroom Count: 3
  • Bathroom Count: 2
  • Full Bathrooms: 2
  • Partial Bathrooms: 2
  • Building Condition: 6
  • Building Quality: 7
  • Construction Type: 17
  • Building Style: 0
  • Exterior Walls Type: 0
  • Interior Walls Type: 0
  • Roof Shape Type: 8
  • Roof Cover Type: 3
  • Floor Count: 100
  • Living Units: 1
  • Floor Cover: 0
  • Basement Type: 0
  • Basement Area: 0
  • Garage Type: 1
  • Garage Square Area: 520
  • Parking Space Count: 2
  • Patio Type: 20
  • Porch Type: 7
  • Pool Type: 0

    Dimensions

  • Lot Size Square Feet: 435,835
  • Total Building Area: 4,428
  • Gross Building Area: 4,428
  • Building Area: 3,908
  • Building Area Measurement: L

    Heating and Cooling

  • Fireplace Count: 1
  • Air Conditioning: 1
  • Heating: 3
  • Heated Square Feet: 3,908
  • Heating Fuel Type: 0

    Utilities

  • Sewer System: 0
  • Water Service: 0

Building

  • Building Type: 0
  • Property Class: R
  • Subdivision: LANE C
  • Land Acres: 0000010005
  • Standard Land Use Code: 1001
  • County Land Use Code: A1
  • State Land Use Code: A1
  • Legal Description 1: ABS 482 SUR 7 LANE C ACR 10.0054

Neighborhood

  • School District Name: Marble Falls Independent School District
  • School Tax School District: MARBLE FALLS
  • Census Tract: 036400

Geography

  • Assessors Map Reference: 0592160206
  • Account Number: 358421
  • Parcel: 358421
  • Municipality: UNINCORPORATED COUNTY
  • Latitude: 30.5084
  • Longitude: -98.0983

    Address

  • Full Address: 28701 Valley Rd
  • Address - House Number: 28701
  • Address - Street Name: Valley
  • Address - Suffix Type: Rd
  • State: TX
  • City Name: Marble Falls
  • Carrier Code: H004
  • 4-Digit Zip Code: 4039
  • Zip Code: 78654

Valuation

    Tax

  • Tax Year: 2022
  • Tax Amount: $1,911,310
  • Tax Rate Code Area: 41

    Appraisal Valuation

  • Standard Deviation: 0.1873
  • Valuation Date: Aug 09, 2023
  • Confidence Score: 75
  • Final Value: 1,195,900
  • High Value: 1,419,903
  • Low Value: 971,896

    Market Valuation

  • Market Total Value: $1,076,779
  • Market Land Value: $298,541
  • Market Improvement Value: $778,238

    Assessments Valuation

  • Assessed Year: 2023
  • Assessed Total Value: $1,076,779
  • Assessed Land Value: $298,541
  • Assessed Improvements Value: $778,238

    Sales

  • Current Sale Contract Date: Sep 29, 2006
  • Current Sale Recording Date: Oct 10, 2006
  • Current Sale Price:
  • Current Sale Document Type: 70
  • Current Sale Input Document Number: 2006197171
Data used for valuation calculations is provided by RealtyHop, and other third party sources

Comparables

Unit
Status
Type
Beds
Baths
ft²
Price/ft²
Asking Price
Listed On
Closing Price
Sold On
HOA + Taxes

About Travis


Similar Homes for Sale

Currently no similar homes around

Nearby Rentals

Unit for rent at 334 Coventry Rd, Spicewood, TX, 78669

$2,500 /mo

  • 4 Beds
  • 3 Baths
  • 1,528 ft²
334 Coventry Rd, Spicewood, TX, 78669 Listing by Anthony Gibson


Frequently Asked Questions

When was property at 28701 Valley Road built and last sold?
The property at 28701 Valley Road was built in 2012 and last sold on Sep 29, 2006 for $37,500.
How much is this home worth?
The estimated value of the home located at 28701 Valley Road is $895,581.
What are some comparable homes to 28701 Valley Road?
There are currently no comparable homes to 28701 Valley Road.