See Home Value
Oxnard 93036 South Bank
2870 Wagon Wheel Road #304
$798,880
● Condo - Off Market

2870 Wagon Wheel Road #304

Oxnard, CA 93036
bedrooms
4 Beds
bathrooms
2 Baths, 1 Half Bath
square feet
2,336 Ft²
$4,421
Est. Monthly
$498
HOA / Fees
4.67%
Cap Rate

About This Property

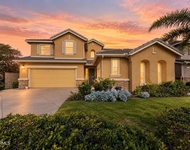
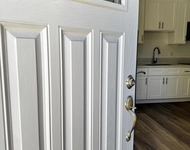
ASSUMABLE 27 YEAR LOAN FIXED 4.125 %. SOLAR PAID OFF!  Welcome to this designer-highly upgraded 3-bedroom, 2.5-bath home with an additional bonus room + extra outside California room offering mountain and city lights view.  Built 2023 and over 2,336 sq ft of living space.  Elegant living/dining room combo with high ceilings and walls of glass, gourmet kitchen w/ large island/eating area, quartz counters, sleek stainless-steel appliances, and white shaker soft-close cabinetry.  Spacious master en-suite with private bathroom offering huge walk in shower, separate stand alone tub, dual sinks w/ quartz counters, custom tilework and hardware, and large walk-in closet.  All bedrooms offer ample living and closet space.  Inside laundry.  UPGRADES INCLUDE:  Beautiful hardwood-like flooring thru out, upgraded designer carpeting in bedrooms, custom tile and hardware in bathrooms, modern designer lighting and ceiling fans thru out, and custom window treatments. Subterranean parking with 2 CAR SIDE-BY SIDE-PARKING, and two EV charging stations in the building.  DIRECT ELEVATOR ENTRANCE FROM GARAGE. Secure FOB/front door community entrance.  Walking distance to Esplanade Shopping Center, parks, playground, and easy access to freeway.  No need to preview! Immaculate. ***FURNISHED OPTION AVALIBLE
Unit Size
2,336 Ft²
Days on Market
73 days
Land Size
-
Price per sqft
$342
Property Type
Condo
Property Taxes
-
HOA Dues
$498
Year Built
-

Payment Calculator

Cap Rate Calculator

Last updated: 2 years ago (CRMLS #OC25129436)

Price History

Date / Event Date Event Price
Aug 29, 2025 Sold
Sold
Jul 24, 2025 In contract -
In contract
Jul 1, 2025 Price Decreased $798,888
↓ $50K (5.9%)
Price Decreased
Jun 15, 2025 Listed by Nicki Lane Harlow, Broker $848,880
Listed by Nicki Lane Harlow, Broker

Property Highlights

Elevator
Garage
Parking Available
Air Conditioning
Fireplace
Parking Details
Has Garage
Parking Features: Garage
Garage Spaces: 2
Interior Details
Half Bathrooms: 1
Full Bathrooms: 2
Interior Features: Breakfast Bar, Built-in Features, Cathedral Ceiling(s), Elevator, High Ceilings, Open Floorplan, Pantry, Recessed Lighting, Storage, Wired for Data, Balcony, SeparateFormalDiningRoom, Intercom, LivingRoomDeckAttached, QuartzCounters, TrashChute, Unfurnished, AllBedroomsDown, BedroomOnMainLevel, MainLevelPrimary, PrimarySuite
Appliances: Built-In Range, Convection Oven, Dishwasher, ENERGY STAR Qualified Appliances, ENERGY STAR Qualified Water Heater, Electric Range, Electric Water Heater, Gas Cooktop, Disposal, Gas Oven, Gas Range, Microwave, Water Softener, Tankless Water Heater, Vented Exhaust Fan, Water Heater, Water Purifier, HighEfficiencyWaterHeater, WaterToRefrigerator
Flooring Type: Carpet, Tile, Vinyl
Laundry Features: Washer Hookup, Gas Dryer Hookup, Inside, Laundry Room
Fireplace Features: None
Exterior Details
Has Property Attached
Square Footage: 2336
Square Footage Source: $0
Security Features: Carbon Monoxide Detector(s), Firewall(s), Fire Sprinkler System, Security Gate, Key Card Entry, Smoke Detector(s), Security Lights, FireDetectionSystem, FireRatedDrywall
Architectural Style: Mediterranean
Year Built Source: Owner
Year Built: 2023
Builder Name: Oakwood Communities, Inc
Levels: One
Other Structures: Storage
Window Features: Double Pane Windows, ENERGY STAR Qualified Windows, Screens, FrenchMullioned
Construction Materials: Stucco, Drywall
Patio and Porch Features: Covered, Patio, ArizonaRoom
Pool Features: None
Lot Features: Landscaped, Near Public Transit, NearPark, SprinklersNone, StreetLevel
Lot Size Units: Square Feet
Lot Size Dimensions: 2336
Water Source: Public
Utilities Details
Cooling Type: Central Air, ENERGY STAR Qualified Equipment, HighEfficiency
Heating Type: Central, ENERGY STAR Qualified Equipment, Solar, HighEfficiency
Sewer : Public Sewer
Location Details
HOA/Condo/Coop Fee Includes: Pest Control
HOA/Condo/Coop Amenities: Sport Court, Maintenance Grounds, Meeting Room, Management, Barbecue, Picnic Area, Playground, Security, Storage, Trash, Cable TV, ControlledAccess, MaintenanceFrontYard, OutdoorCookingArea, OtherCourts, PaddleTennis, PetsAllowed
HOA Fee: $402
HOA Fee Frequency: Monthly
Condo/Coop Fee: $96
Condo/Coop Fee Frequency: Monthly

Comparables

Unit
Status
Type
Beds
Baths
ft²
Price/ft²
Asking Price
Listed On
Closing Price
Sold On
HOA + Taxes

Past Sales

Date Unit Beds Baths Sqft Price Closed Listed By
20250705 Unit 401
07/05/2025
401
2 Bed
2 Bath
1789 ft²
$699,000
bedrooms
2 Bed
bathrooms
2 Bath
square feet
1789 ft²
$673,000 -3.72%
11/03/2025
Brandee Dell'Aringa
NextHome Mammoth Lakes
20250615 Unit 304
06/15/2025
304
4 Bed
2 Bath
2336 ft²
$848,880
bedrooms
4 Bed
bathrooms
2 Bath
square feet
2336 ft²
$798,880 -5.89%
08/29/2025
Nicki Harlow
Nicki Lane Harlow, Broker
20230618 Unit 203
06/18/2023
203
3 Bed
3 Bath
2130 ft²
$785,000
bedrooms
3 Bed
bathrooms
3 Bath
square feet
2130 ft²
-
-
Kathleen V Sullivan
Keller Williams West Ventura County

Building Info

2870 Wagon Wheel Road 2870 Wagon Wheel Road, Oxnard, CA 93036
More about this Building
2870 Wagon Wheel Road
Want to find out who owns 2870 Wagon Wheel Road, Oxnard, CA 93036? Get detailed property transactions here.

About South Bank


Similar Homes for Sale

Currently no similar homes around

Nearby Rentals

Unit for rent at 2128 Mandrill Avenue, VENTURA, CA, 93003

$3,850 /mo

  • 2 Beds
  • 2 Baths
  • 1,170 ft²
2128 Mandrill Avenue, VENTURA, CA, 93003 Listing by Jeffrey Riggs
Unit for rent at 417 Morado Place, OXNARD, CA, 93030

$5,500 /mo

  • 5 Beds
  • 3 Baths
  • 2,427 ft²
417 Morado Place, OXNARD, CA, 93030 Listing by Kristina Brewer
Unit for rent at 1251 Nightingale Place, OXNARD, CA, 93036

$1,990 /mo

  • 1 Bed
  • 500 ft²
1251 Nightingale Place, OXNARD, CA, 93036 Listing by Nina Cisneros