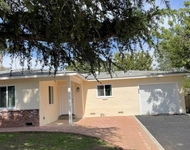
See Home Value
Fallbrook 92028 Fallbrook
287 Tom McGuinness Jr Circle
$935,000
● House - Off Market

287 Tom McGuinness Jr Circle

Fallbrook, CA 92028
bedrooms
3 Beds
bathrooms
2 Baths, 1 Half Bath
square feet
2,248 Ft²
$4,973
Est. Monthly
$381
HOA / Fees
3.62%
Cap Rate

About This Property

Discover this charming single-level home situated in the private, gated community of Shady Grove. Featuring 3 bedroom, plus an office and 2.5 baths, this residence offers a flexible floor plan for comfortable living. Located on a spacious .51 acre lot with fenced and landscaped yard, the property boasts raised garden beds and family fruit trees, perfect for outdoor enjoyment and garden enthusiasts. The outdoor living spaces are serene and spacious complete with built-in fireplace and BBQ area, ideal for entertaining family and friends or just relaxing. The home includes a three car garage, one bay is separate and is currently used as an in-home gym and provides additional storage for all of your toys. Experience the open concept living area, highlighted by a spacious great room retreat providing a quiet area for reading or working on projects along with his and hers walk-in closets for ample storage. The primary bath features stone countertops and shower with relaxing soaking tub for a sap experience. Shady Grove is a secure, gated community offering a welcoming lifestyle. Residents enjoy four parks and a sports area that includes pickleball and basketball courts, perfect for outdoor fun. Additionally the community features a dedicated RV parking area at no additional charge. Tree lined streets create a peaceful ambiance, ideal for daily walks and enjoying nature. This welcoming neighborhood combines recreational amenities with natural beauty for a truly desirable place to call home.
Unit Size
2,248 Ft²
Days on Market
51 days
Land Size
0.51 acres
Price per sqft
$416
Property Type
House
Property Taxes
-
HOA Dues
$381
Year Built
2011

Payment Calculator

Cap Rate Calculator

Last updated: 2 years ago (CRMLS #ND25163422)

Price History

Date / Event Date Event Price
Sep 10, 2025 Sold
Sold
Aug 15, 2025 In contract -
In contract
Jul 20, 2025 Listed by Coldwell Banker Village Properties $935,000
Listed by Coldwell Banker Village Properties
Jun 26, 2025 Price Decreased $959,000
↓ $16K (1.6%)
Price Decreased
May 7, 2025 Listed $975,000
Listed
Discover this charming single-level home situated in the private, gated community of Shady Grove Featuring 4 bedrooms (one currently used as an office) and 2.5 baths, this residence offers a flexible floor plan for comfortable living. Located on a spacious .51 acre lot with fenced and landscaped yard, the property boasts raised garden beds and family fruit trees, perfect for outdoor enjoyment and garden enthusiasts. The outdoor living spaces are serene and spacious, complete with built-in fireplace and BBQ areas, ideal for entertaining family and friends or just relaxing. The home includes a three car garage, one bay is separate and is currently used as an in-home gym and also provides additional storage for all of your toys. Experience the open concept living area, highlighted by a spacious great room that opens to a gourmet kitchen with newer appliances and easy-care tile flooring. The primary suite includes a private retreat providing a quiet area for reading or working on projects along with his and hers walk-in closets for ample storage. The primary bath features stone on the countertops and shower with a relaxing soaking tub for a spa experience. Shady Grove is a secure, gated community offering a welcoming lifestyle. Residents enjoy three parks and a sports area that includes pickleball and basketball courts, perfect for outdoor fun. Additionally, the community features dedicated RV parking, making it convenient for travelers. Tree lined streets crate a peaceful ambiance, ideal for daily walks and enjoying nature. This welcoming neighborhood combines recreational amenities with natural beauty for a truly desirable place to call home

Property Highlights

Garage
Air Conditioning
Fireplace
With View

Building Info

Overview

    General

  • Year Built: 2011
  • Effective Year Built: 2011
  • Building Count: 1
  • Bedroom Count: 4
  • Bathroom Count: 2
  • Full Bathrooms: 2
  • Partial Bathrooms: 2
  • Building Condition: 0
  • Building Quality: 0
  • Construction Type: 0
  • Building Style: 0
  • Exterior Walls Type: 0
  • Interior Walls Type: 0
  • Roof Shape Type: 0
  • Roof Cover Type: 0
  • Living Units: 1
  • Floor Cover: 0
  • Basement Type: 0
  • Basement Area: 0
  • Garage Type: 7
  • Parking Space Count: 3
  • Patio Type: 0
  • Porch Type: 0
  • Pool Type: 0
  • Location Influence Type: 000

    Dimensions

  • Lot Size Square Feet: 22,216
  • Total Building Area: 2,246
  • Building Area: 2,246
  • Building Area Measurement: L

    Heating and Cooling

  • Air Conditioning: 0
  • Heating: 0
  • Heated Square Feet: 2,246
  • Heating Fuel Type: 0

    Utilities

  • Sewer System: 0
  • Water Service: 0

Building

  • Building Type: 0
  • Property Class: R
  • Subdivision: CO OF SD TCT 5195-2
  • Land Acres: 0000000510
  • Standard Land Use Code: 1001
  • County Land Use Code: 11
  • Legal Description 1: LOT 68 TR 015753

Neighborhood

  • School District Name: Fallbrook Union Elementary School District
  • School Tax School District: FALLBROOK UNION
  • Census Tract: 019001

Zoning

  • Zoning: RR

Geography

  • Assessors Map Reference: 015753
  • Subdivision Tract Number: 015753
  • Parcel: 105-451-22-00
  • Lot: 68
  • Municipality: FALLBROOK UNION
  • Latitude: 33.3847
  • Longitude: -117.221

    Address

  • Full Address: 287 Tom Mcguinness Jr Cir
  • Address - House Number: 287
  • Address - Street Name: Tom Mcguinness Jr
  • Address - Suffix Type: Cir
  • State: CA
  • City Name: Fallbrook
  • Carrier Code: C011
  • 4-Digit Zip Code: 2626
  • Zip Code: 92028

Valuation

    Tax

  • Tax Year: 2023
  • Tax Amount: $577,952
  • Tax Rate Code Area: 75-002

    Appraisal Valuation

  • Standard Deviation: 0.1911
  • Valuation Date: Jan 27, 2024
  • Confidence Score: 74
  • Final Value: 990,864
  • High Value: 1,180,301
  • Low Value: 801,428

    Assessments Valuation

  • Assessed Year: 2023
  • Assessed Total Value: $550,537
  • Assessed Land Value: $233,964
  • Assessed Improvements Value: $316,573

    Exemptions

  • Homeowner Exemption: Yes

    Sales

  • Current Sale Contract Date: Jan 26, 2011
  • Current Sale Recording Date: Jan 31, 2011
  • Current Sale Price:
  • Current Sale Document Type: 36
  • Current Sale Input Document Number: 2011-0057936
  • Previous Sale Recording Date: Jun 04, 2010
  • Previous Sale Contract Date: May 28, 2010
  • Previous Sale Amount: $1,870,000
  • Previous Sale Document Type: 36
Data used for valuation calculations is provided by RealtyHop, and other third party sources

Comparables

Unit
Status
Type
Beds
Baths
ft²
Price/ft²
Asking Price
Listed On
Closing Price
Sold On
HOA + Taxes

About Fallbrook


Similar Homes for Sale

Currently no similar homes around

Nearby Rentals

Unit for rent at 240 Potter Street, FALLBROOK, CA, 92028

$3,200 /mo

  • 3 Beds
  • 1 Bath
  • 1,180 ft²
240 Potter Street, FALLBROOK, CA, 92028 Listing by Carmen Petrosian
Unit for rent at 410 Palomino Road, FALLBROOK, CA, 92028

$3,400 /mo

  • 3 Beds
  • 2 Baths
  • 1,440 ft²
410 Palomino Road, FALLBROOK, CA, 92028 Listing by Jessica Nascimento


Frequently Asked Questions

When was property at 287 Tom Mcguinness Jr Circle built and last sold?
The property at 287 Tom Mcguinness Jr Circle was built in 2011 and last sold on Jan 26, 2011 for $447,500.
How much is this home worth?
The estimated value of the home located at 287 Tom Mcguinness Jr Circle is $0.
What are some comparable homes to 287 Tom Mcguinness Jr Circle?
There are currently no comparable homes to 287 Tom Mcguinness Jr Circle.