


287 Johnson Dr


About This Property
Payment Calculator
Your Estimated Monthly Payment
Cap Rate Calculator
What does this mean?
Based on our analysis, the cap rate of this property is 1.25%. A negative cap rate indicates that the property might not be feasible as an income-producing asset. The median cap rate for a near zip code 11238 is 4.23%.
How much can I actually make?
Actual monthly rental income may vary between $4,760 and $7,140 depending on unit-specific characteristics. You can change the amount using the slider to further explore.
How is cap rate calculated?
Cap Rate = Net Operating Income (NOI) / Property Asset Value.
When calculating the cap rate, we assume 100% occupancy. Leverage (mortgage) is not considered.
Cap Rate provided by RealtyHop and RentHop, learn more about cap rate here.
Price History
| Date / Event | Date | Event | Price |
|---|---|---|---|
| Mar 25, 2025 | Sold | ||
| Sold | |||
| Feb 25, 2025 | In contract | - | |
| In contract | |||
| Jan 22, 2025 | Listed | $674,995 | |
| Listed | |||
   | |||
|
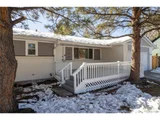
Welcome to your dream home in Castle Rock! This stunning 4-bedroom, 3-bathroom residence blends modern luxury with timeless charm, perfect for today's discerning buyers. Situated on a spacious lot with no HOA, this property offers privacy and convenience.
Step inside to an inviting open floor plan, highlighted by custom-designed accent walls, Italian custom tile, and vaulted ceilings that enhance the sense of space. Brand-new luxury waterproof vinyl plank flooring flows seamlessly throughout the main living areas, while two custom fireplaces create cozy gathering spaces.
The gourmet kitchen is a chef's delight, featuring modern soft-close 42" cabinets, a stylish island, and new stainless steel appliances. Perfect for entertaining or family meals, this kitchen inspires culinary creativity. The luxurious primary suite includes a walk-in closet and a remodeled en-suite bathroom with handpicked marble-glazed tile and designer finishes. Additional bathrooms have been updated to the same impeccable standard.
Outside, the expansive backyard offers endless opportunities for outdoor living. Host summer barbecues on the updated patio, relax with mountain views, or explore the potential of the charming backyard barn. Nearby trails and parks make it easy to enjoy Castle Rock's renowned outdoor lifestyle.
Other features include an updated 2-car garage with a new opener, new electrical and plumbing, modern light fixtures, efficient faucets, and a new water heater and AC system for year-round comfort. With its proximity to schools, shopping, and dining, this home combines small-town charm with modern amenities.
Don't miss your chance to experience the best of Castle Rock living. Schedule your showing today and discover the perfect balance of luxury, comfort, and community!
| |||
| Nov 13, 2024 | Price Decreased |
$679,900
↓ $30K
(4.2%) | |
| Price Decreased | |||
| Sep 18, 2024 | Listed | $710,000 | |
| Listed | |||
| | |||
|
Welcome to your dream home! This stunning single-family residence offers the perfect blend of modern luxury and timeless charm. With 4 bedrooms, 3 bathrooms, and an array of desirable features, this home is sure to impress even the most discerning buyers. As you step inside, you'll be greeted by an inviting open floor plan adorned with custom designed accent walls and Italian custom tile, creating a truly elegant ambiance. Vaulted ceilings add to the sense of space and airiness, while brand new luxury waterproof vinyl plank flooring flows seamlessly throughout the main living areas. The gourmet kitchen is a chef's delight, boasting new, modern soft-close 42" cabinets, a stylish kitchen island, and brand new stainless steel appliances. Whether you're entertaining guests or enjoying a quiet meal with family, this kitchen is sure to inspire culinary creativity. The primary suite is a luxurious retreat, complete with a walk-in closet and a beautifully remodeled en-suite bathroom featuring handpicked marble glazed tile, a new vanity, and stunning finishes. Each additional bathroom has been tastefully remodeled to the same high standard. Outside, the spacious and private backyard is perfect for outdoor gatherings and al fresco dining. Enjoy summer barbecues on the newly updated patio, or unwind inside by one of the two custom fireplaces on cooler evenings. Other notable features of this home include a large, updated 2-car garage with a new opener, updated electrical and plumbing, new doors and handles, new light fixtures, new high-quality carpet, new efficient faucets, and a brand new water heater and AC for year-round comfort. Located on a large lot with no HOA, this property also boasts a newly replaced sewer line and a charming barn in the backyard, offering endless possibilities for storage or potential conversion. Don't miss your chance to make this exquisite home yours. Schedule a showing today and experience luxury living at its finest!
| |||

Property Highlights
Building Info
Comparables
Status
Price/ft²
Listed On
Sold On
About Downtown Castle Rock
Similar Homes for Sale
Currently no similar homes aroundNearby Rentals

Last Updated: 3 months ago
Data Source: REcolorado MLS, MLS# IRE4011970
 Your Privacy Choices
Phone: 425-283-2930
Address: 335 Madison Avenue, New York, NY 10017