


287 Boulder Canyon Dr


About This Property
Listed By
Payment Calculator
Your Estimated Monthly Payment
Cap Rate Calculator
What does this mean?
Based on our analysis, the cap rate of this property is 1.25%. A negative cap rate indicates that the property might not be feasible as an income-producing asset. The median cap rate for a near zip code 11238 is 4.23%.
How much can I actually make?
Actual monthly rental income may vary between $4,760 and $7,140 depending on unit-specific characteristics. You can change the amount using the slider to further explore.
How is cap rate calculated?
Cap Rate = Net Operating Income (NOI) / Property Asset Value.
When calculating the cap rate, we assume 100% occupancy. Leverage (mortgage) is not considered.
Cap Rate provided by RealtyHop and RentHop, learn more about cap rate here.
Price History
| Date / Event | Date | Event | Price |
|---|---|---|---|
| Sep 27, 2026 | Listed | $275,000 | |
| Listed | |||
| May 30, 2024 | Sold | ||
| Sold | |||
| May 11, 2024 | In contract | - | |
| In contract | |||
| Feb 23, 2024 | Listed by Your Castle Realty LLC | $265,000 | |
| Listed by Your Castle Realty LLC | |||
| | |||
|
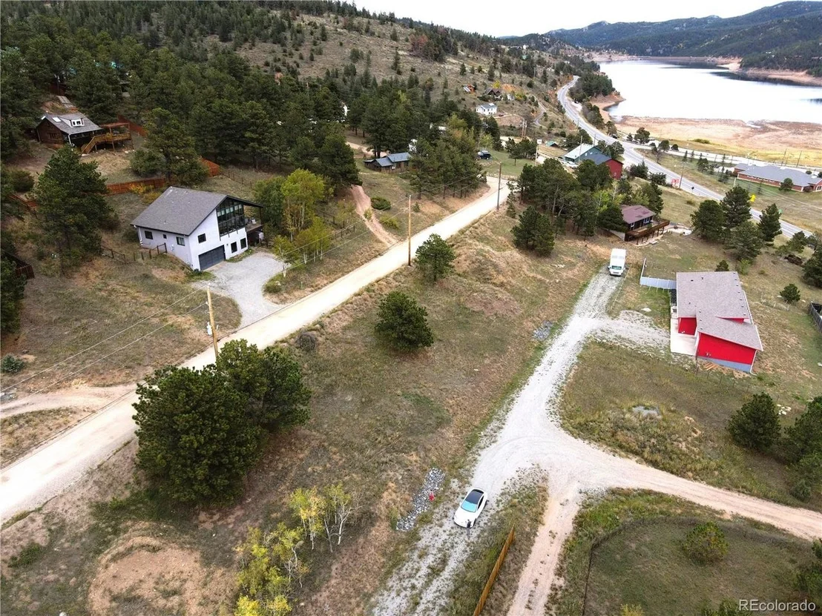
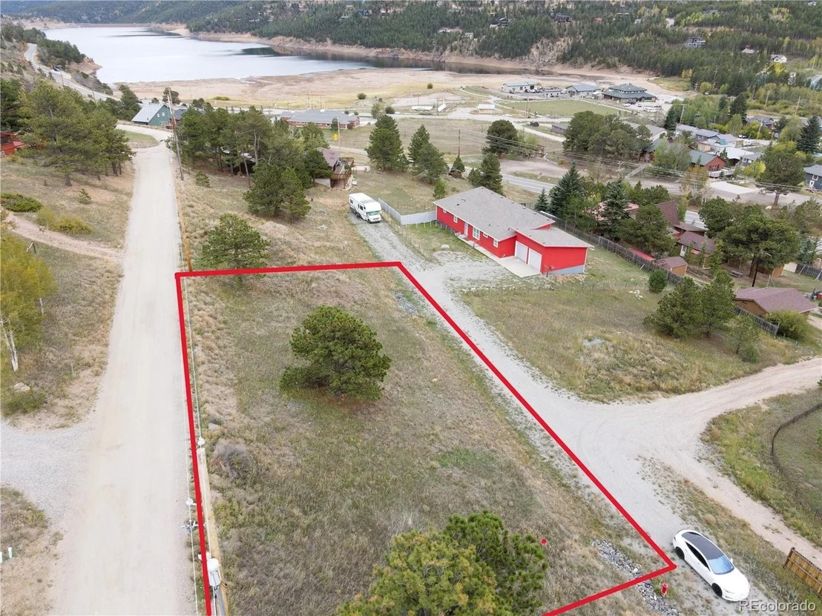
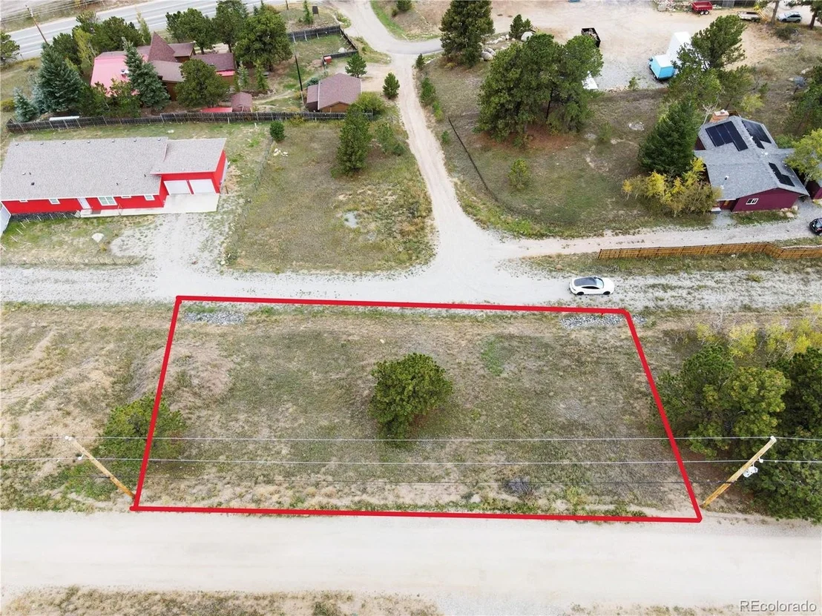
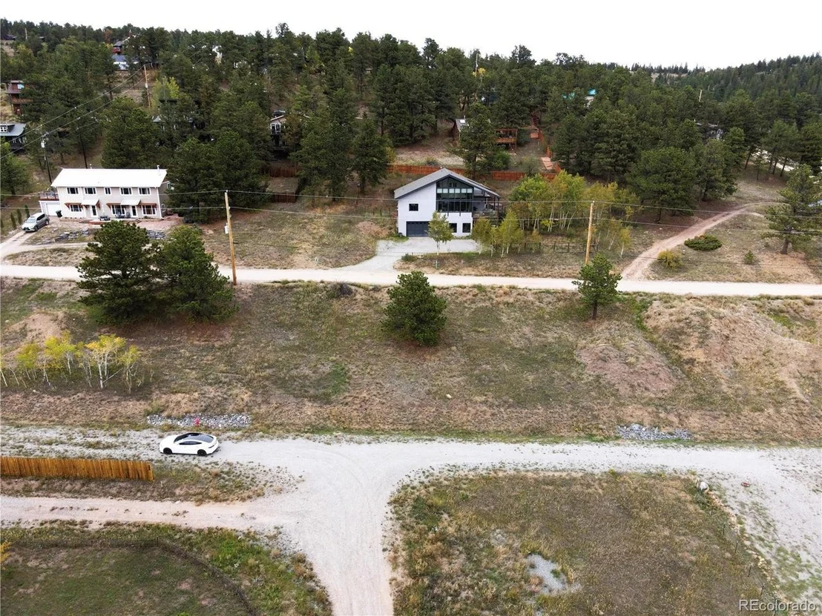
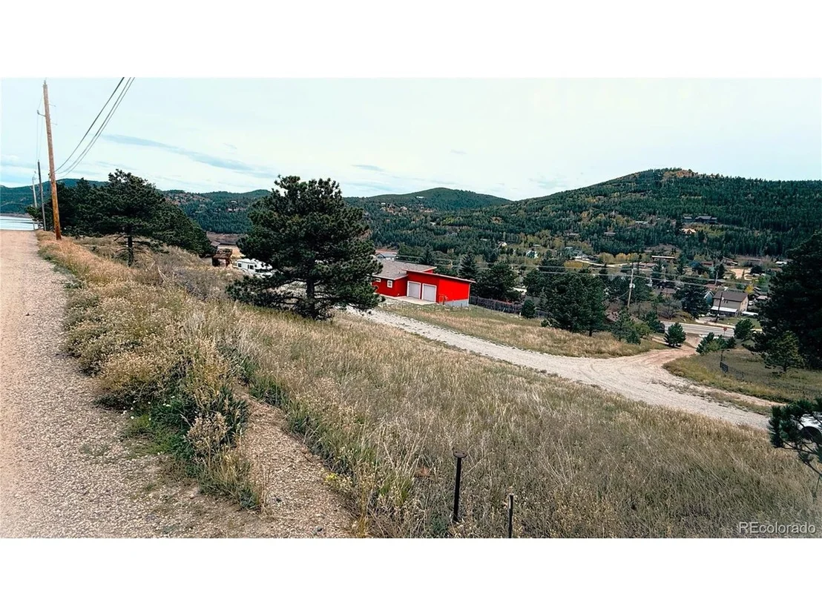
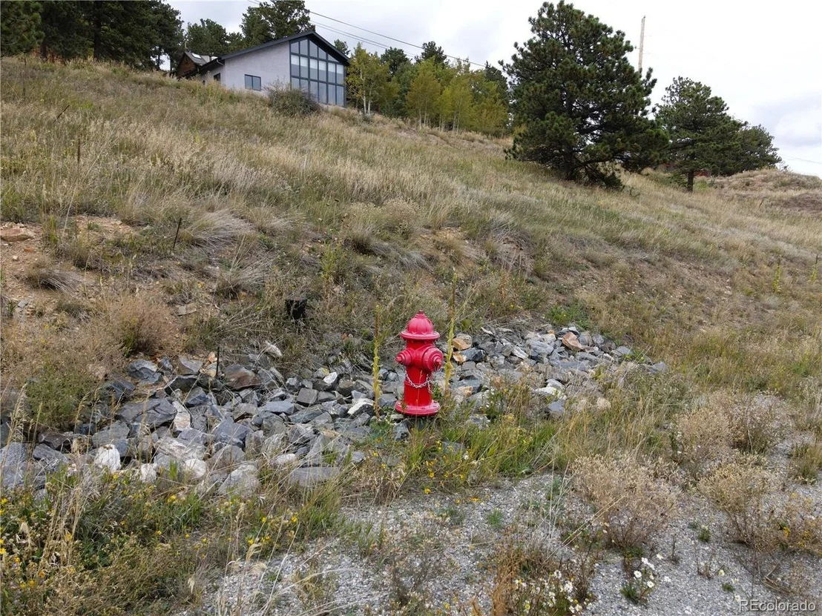
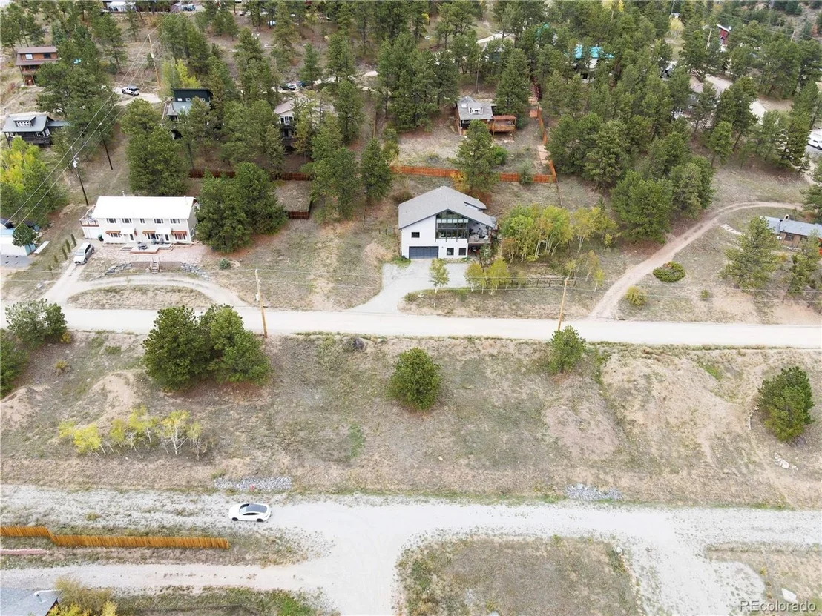
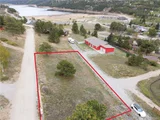
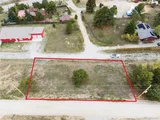
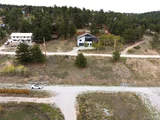
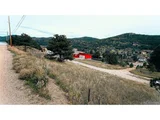
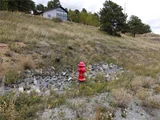
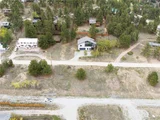
South facing, sunny buildable lot with engineered and stamped drawings. Land conveys with REScheck, soils, structural engineering, grading plan and all variances. Entitlement work completed: driveway, sewer, water, hydrant and drainage all on site. Steps to all that Ned has to offer. Views of Nederland, Barker Res, and Eldora. All drawings stamped, ready for permit submission. Home designed with solar thermal heat and radiant floors throughout, including heated garages. Upstairs unit designed as a 2/2 with an open concept kitchen, dining and living area. Tons of natural light and enormous windows will boast views of downtown Nederland, Barker Res, and Eldora. Upstairs patio includes location and hook ups for hot tub and gas grill. Ground floor unit can be added to upper or separate for use as STR or LTR. Immediate cashflow upon construction completion. Ground floor unit designed as 1/1 with a wall of windows for natural light and open concept. Attached are both a two and a one car garage with room for all toys. Architects are local and available, and plans are ready for permit submission.
| |||
| Jan 20, 2023 | Sold | ||
| Sold | |||

Property Highlights
Comparables
Status
Price/ft²
Listed On
Sold On
About Nederland
Similar Homes for Sale
Currently no similar homes aroundNearby Rentals

Last Updated: 2 months ago
Data Source: REcolorado MLS, MLS# IRE3830631
 Your Privacy Choices
Phone: 425-283-2930
Address: 335 Madison Avenue, New York, NY 10017