


94
Map
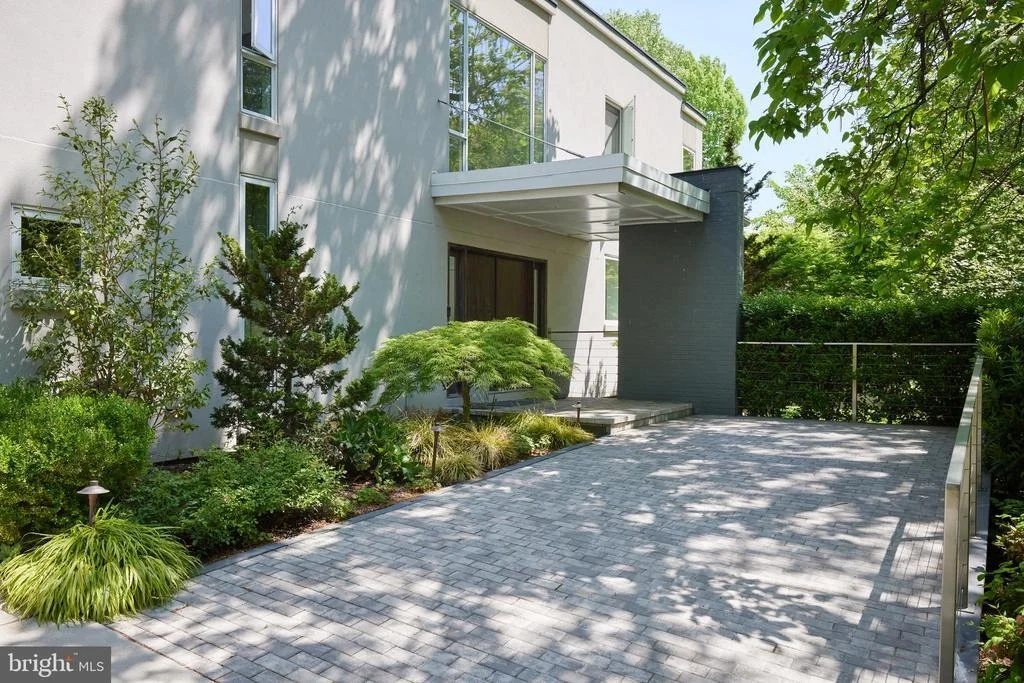
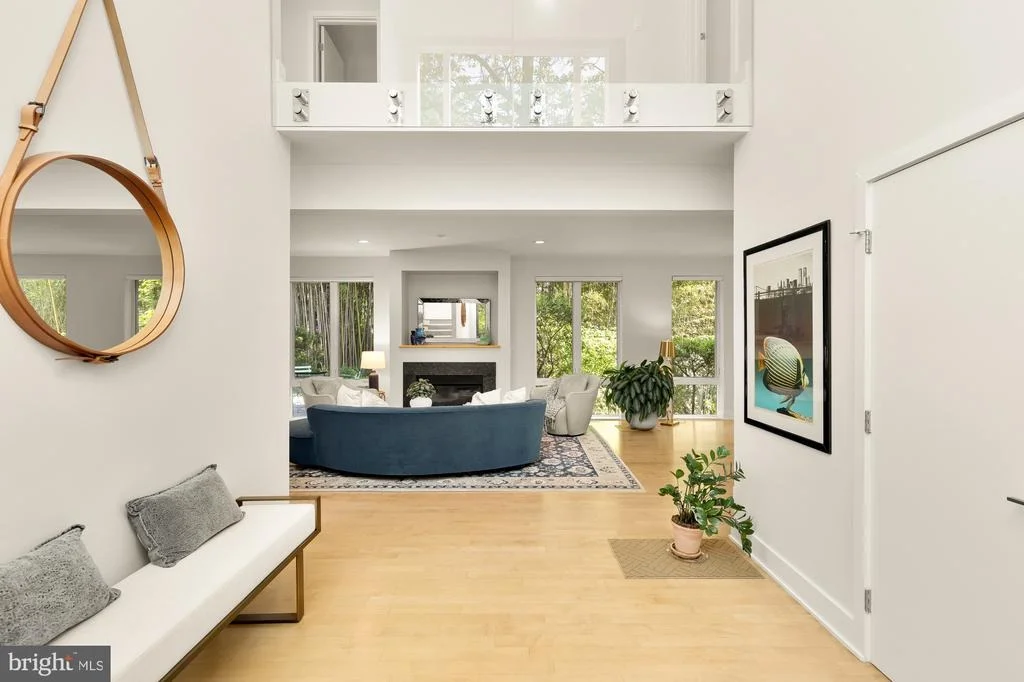
2867 TILDEN STREET NW


About This Property
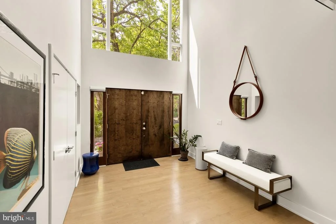
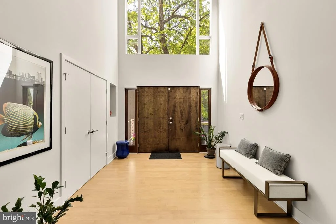
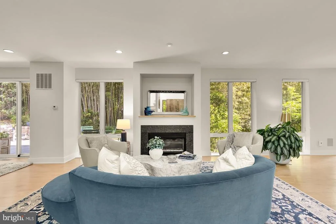
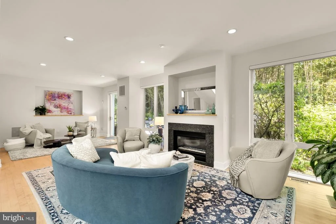
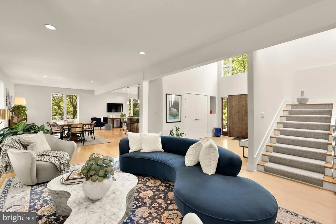
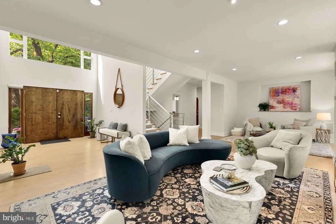
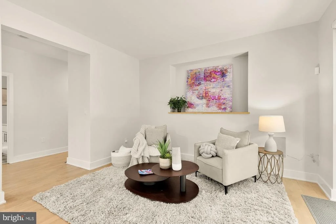
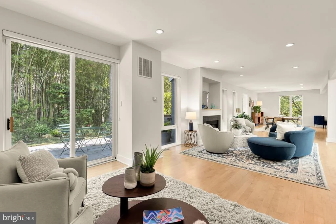
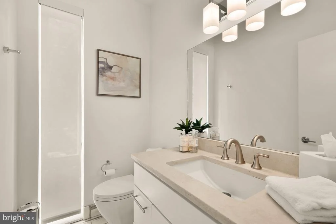
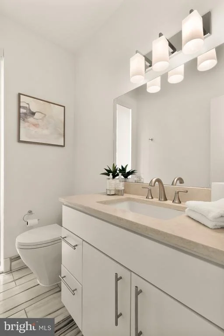
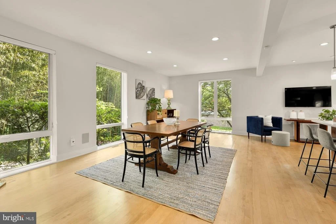
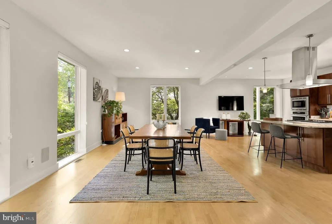
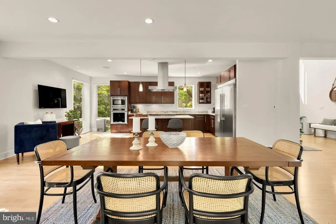
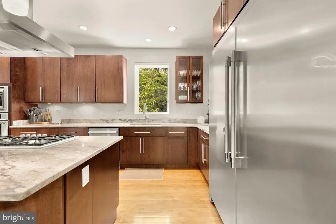
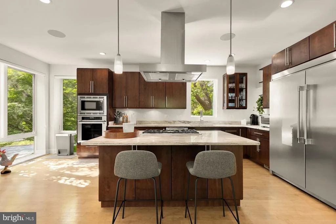
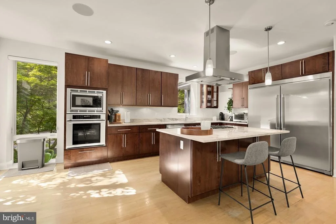
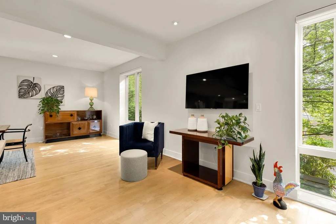
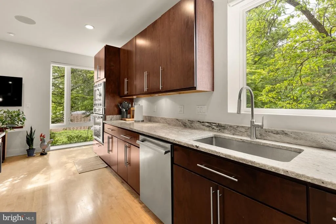
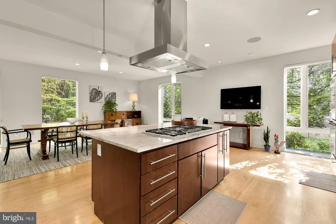
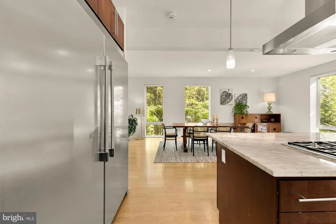
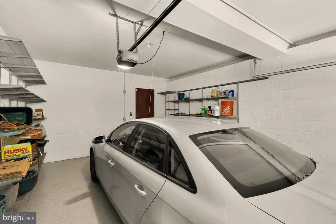
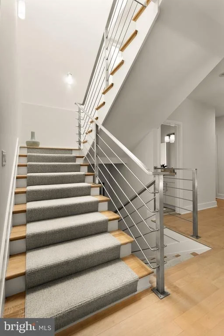
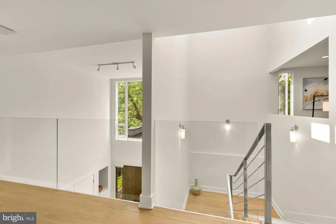
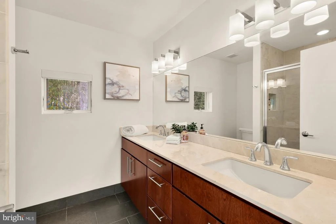
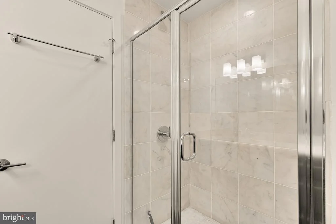
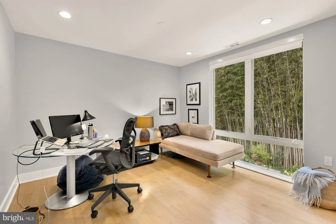
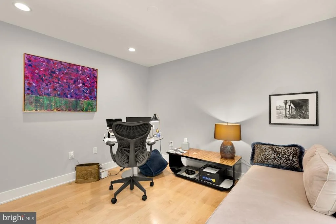
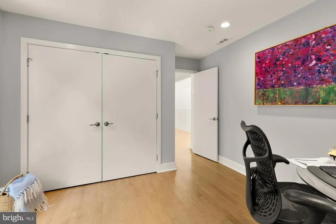
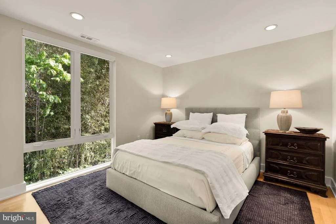
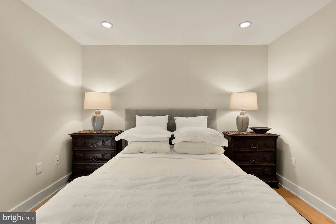
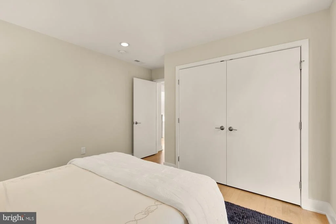
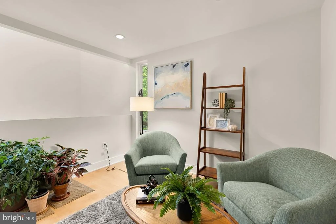
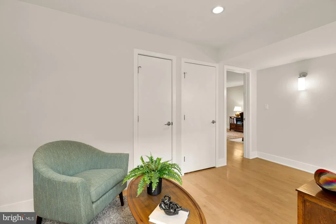
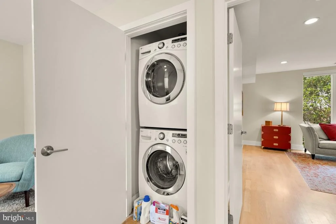
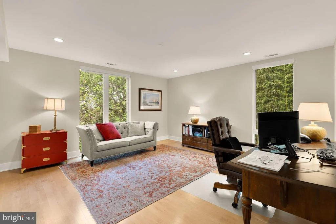
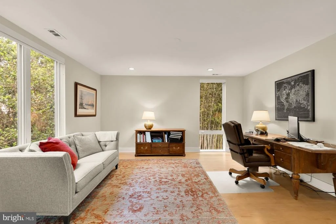
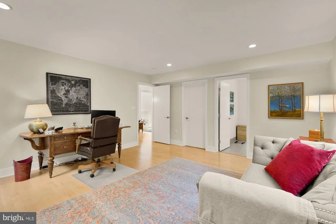
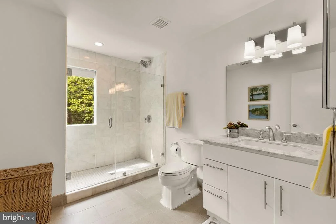
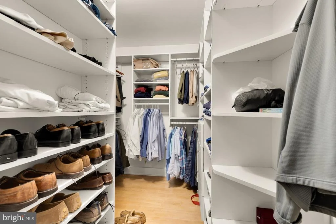
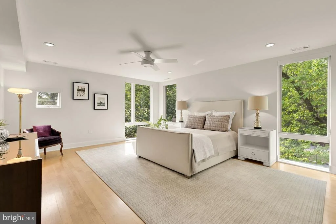
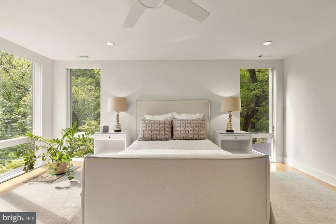
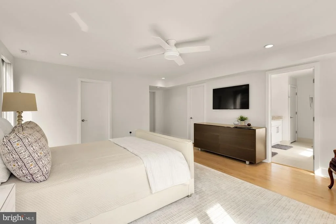
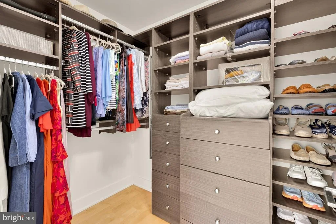
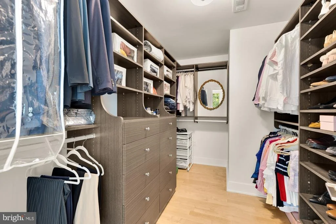
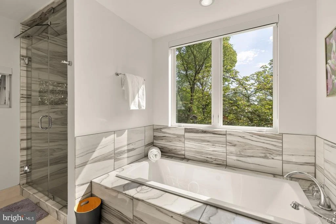
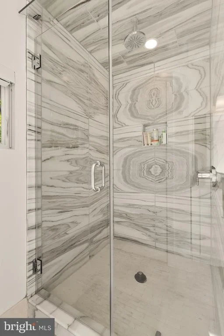
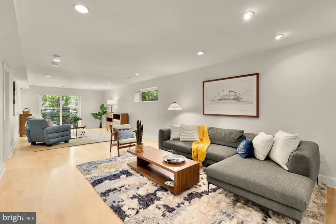
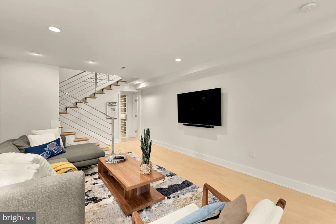
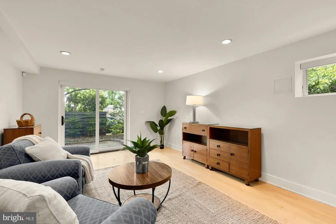
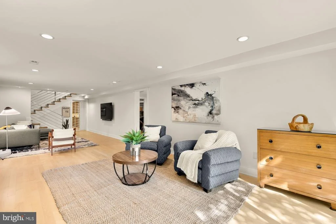
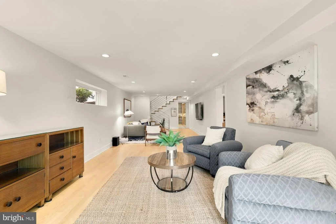
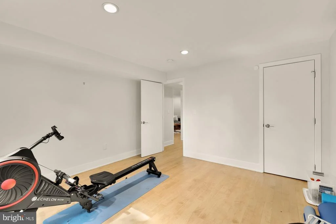
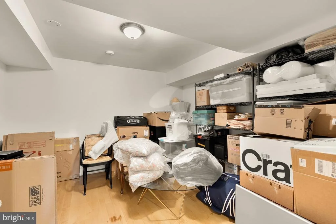
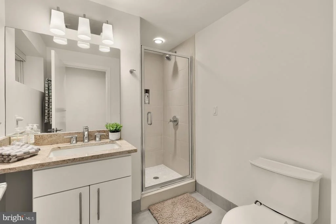
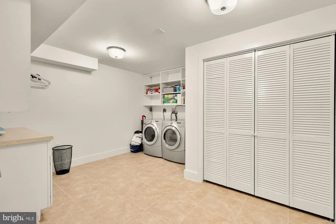
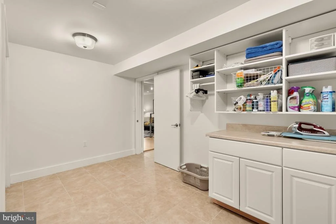
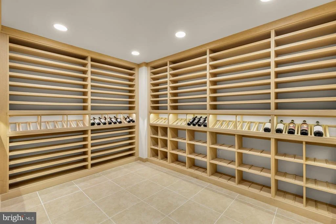
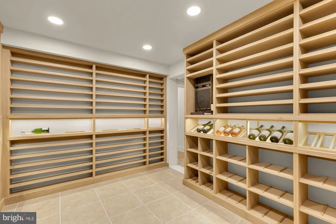
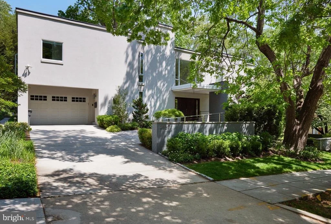
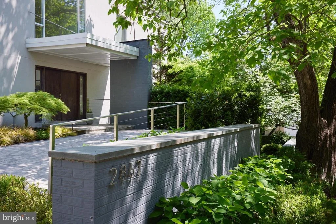
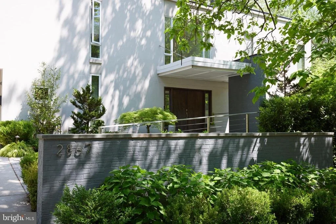
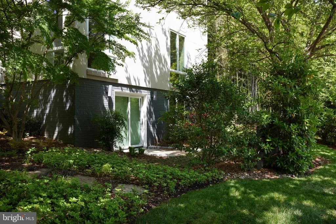
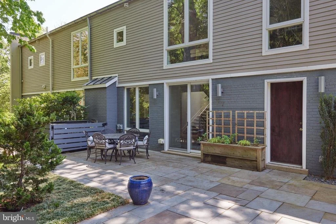
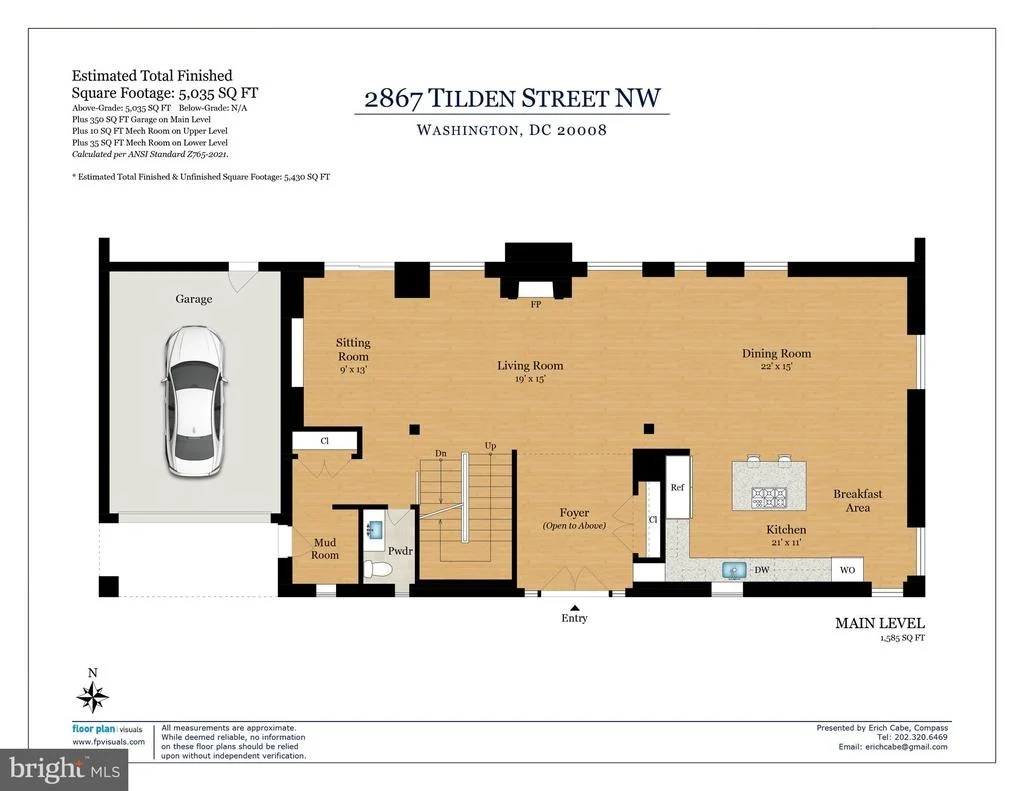
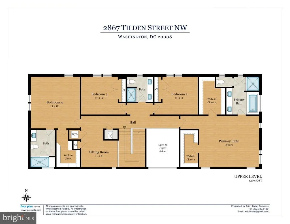
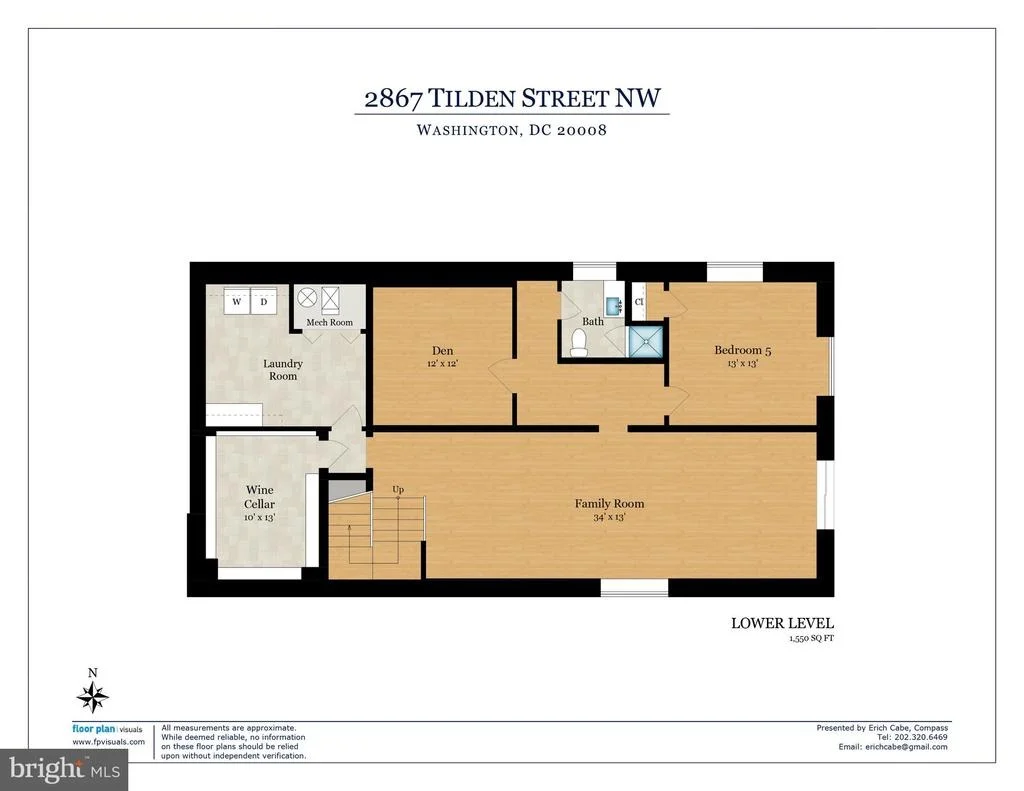
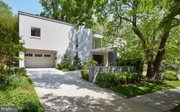
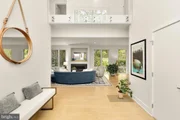
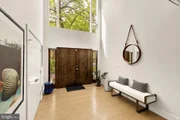
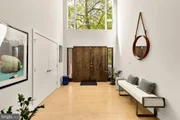
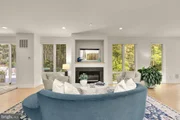
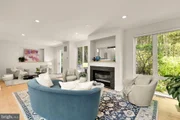
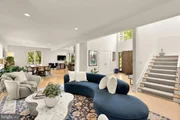
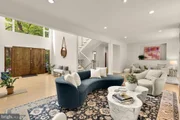
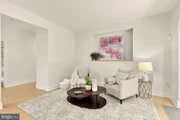
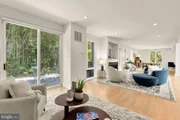
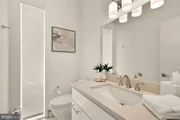
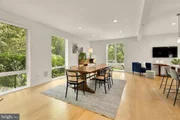
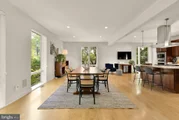
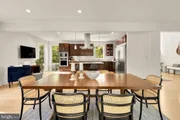
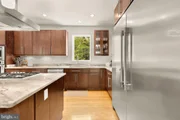
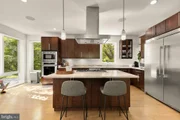
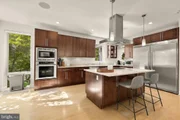
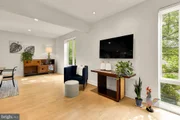
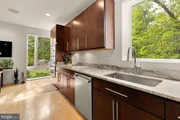
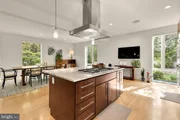
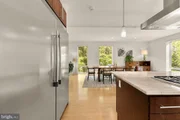
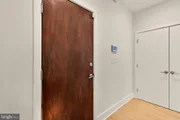
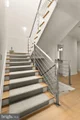
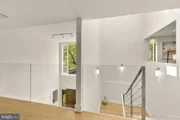
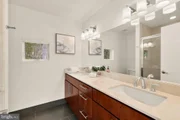
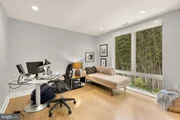
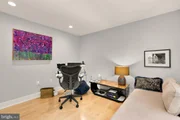
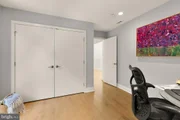
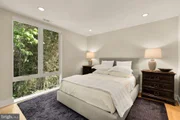
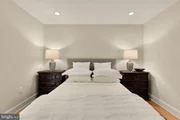
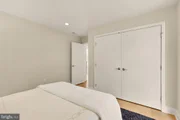
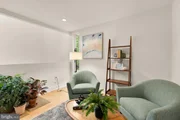
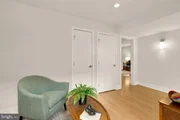
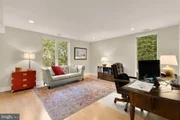
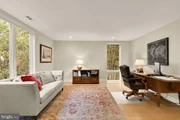
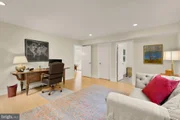
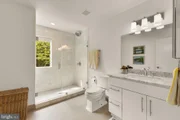
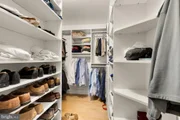
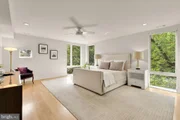
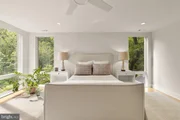
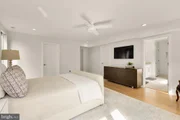
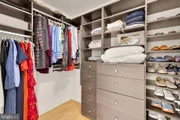
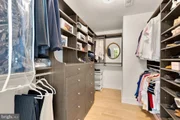
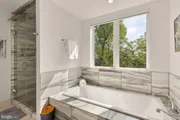
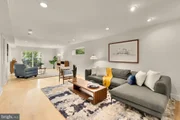
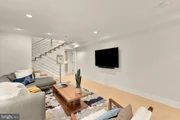
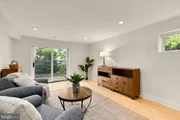
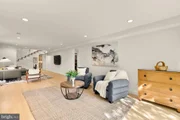
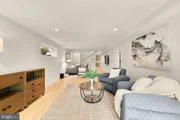
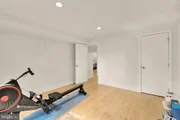
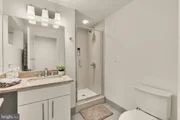
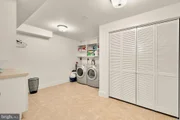
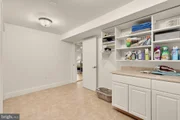
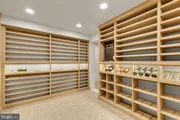
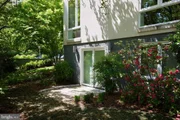
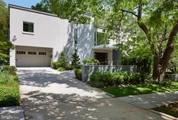
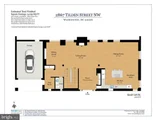
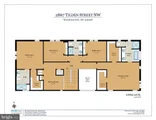
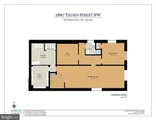
Designed by the acclaimed Soe Lin Architecture, this virtually new home showcases a refined balance of form, function, and natural light. The main level unfolds with effortless flow, anchored by an open-concept living room centered around a sleek fireplace and including a spacious dining area and a beautifully appointed gourmet kitchen, complete with premium appliances and clean, modern lines. Upstairs, four generously scaled bedrooms provide exceptional comfort, including a serene primary suite, a second bedroom also with an en suite bathroom, and two mirror bedrooms that share a bathroom; any of the three non-primary bedrooms can be converted to an office with no effort, and there is also an office area at the top of the staircase. The thoughtfully designed layout continues on the lower level, where a dramatic wine cellar serves as a true showpiece; this level also features a spacious family room and a private fifth bedroom suite, all opening directly to the exterior for added light and livability.
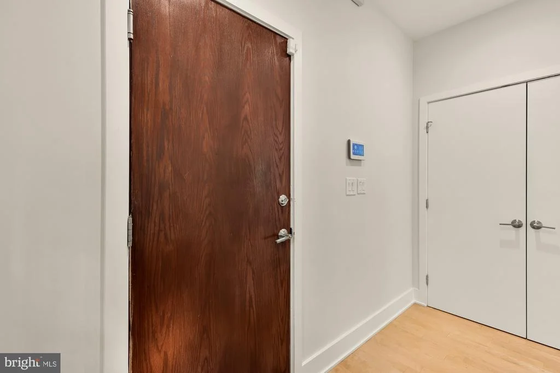
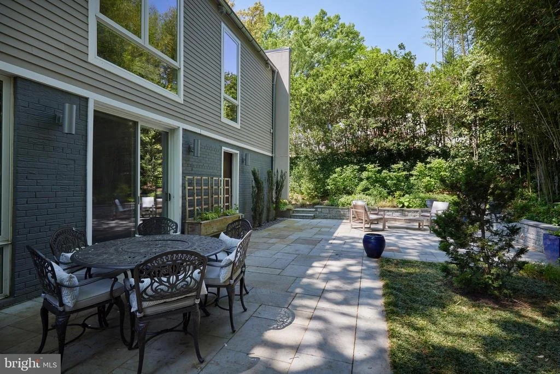
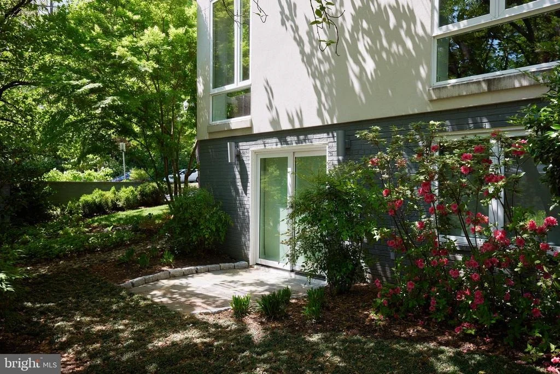
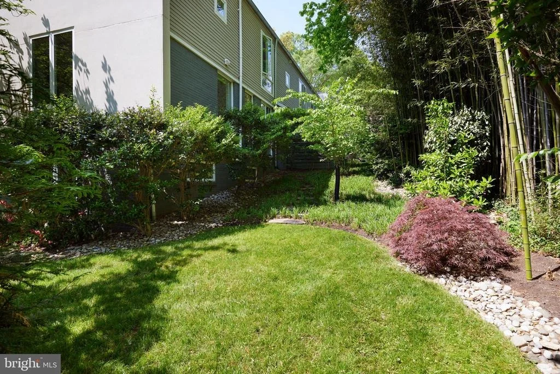
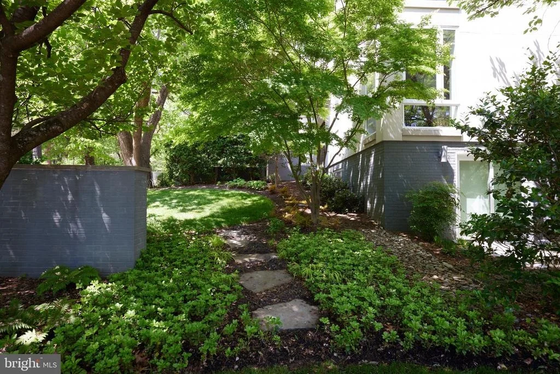
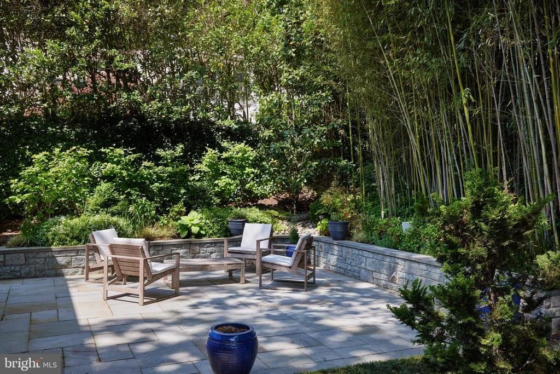
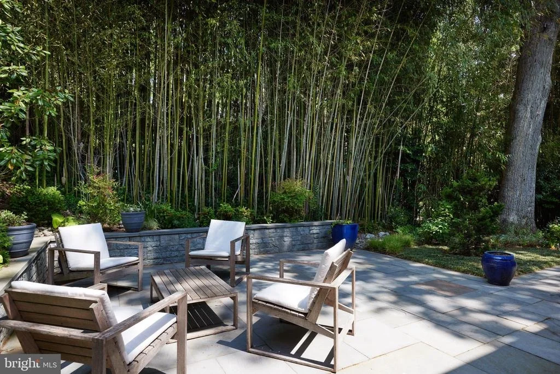
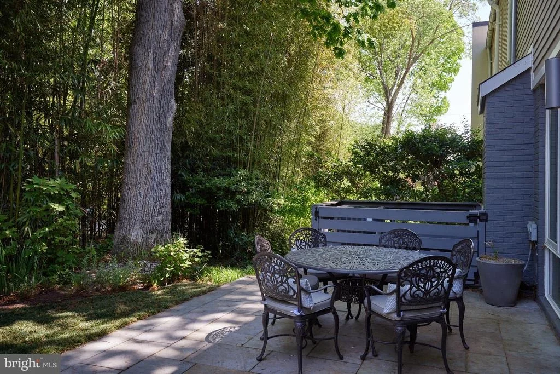
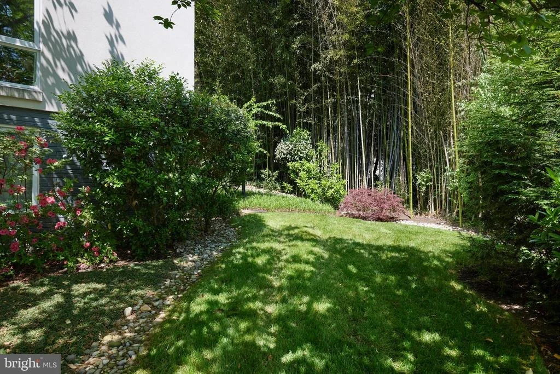
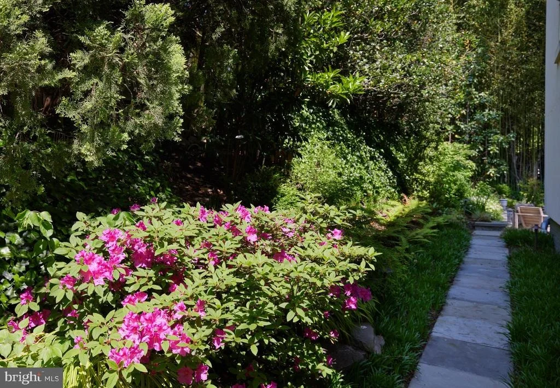
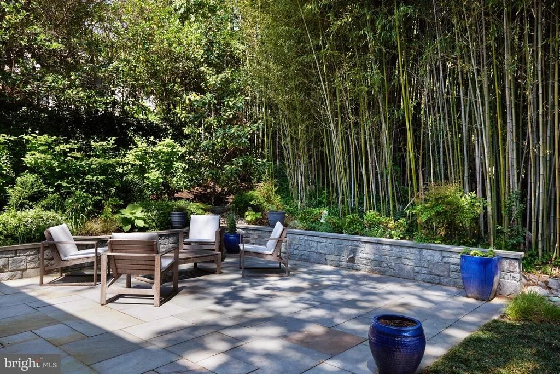
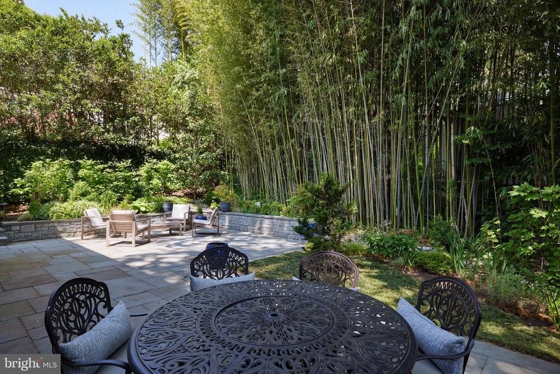
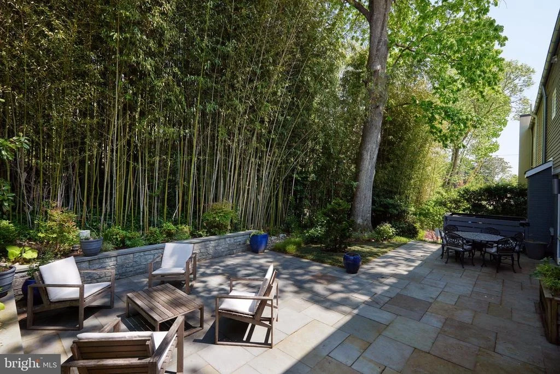
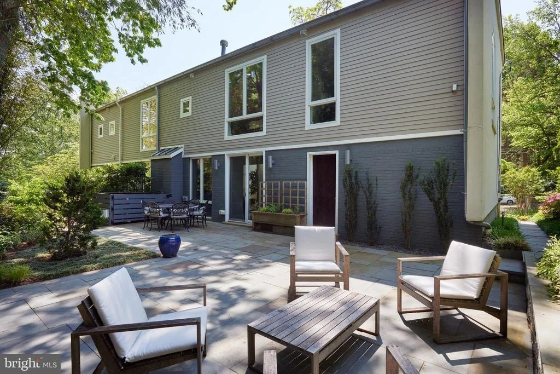
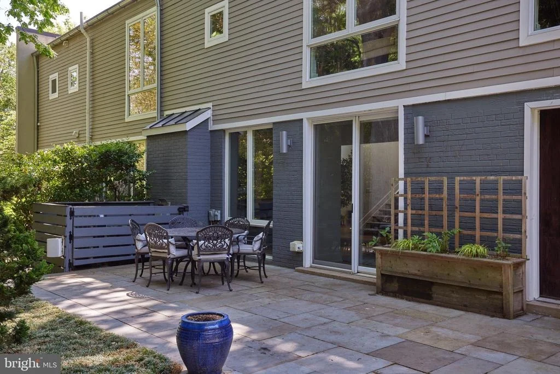
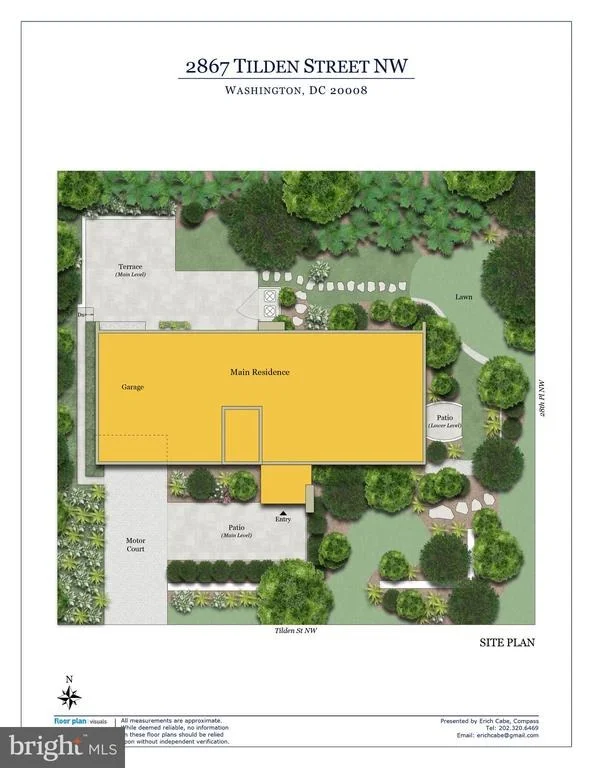
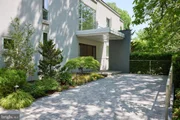
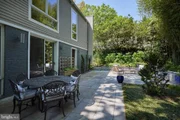
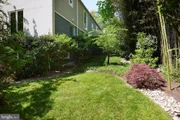
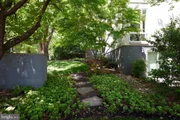
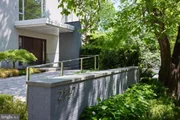
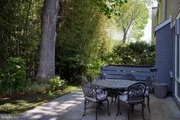
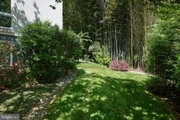
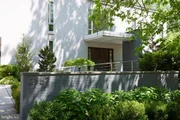
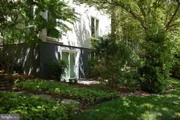
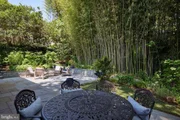
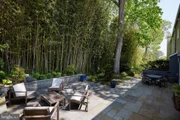
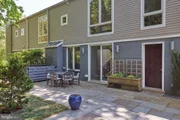
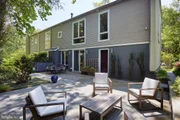
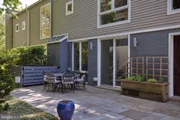
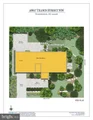
Since acquiring the home, the current owners have thoughtfully enhanced the exterior experience, including the creation of a beautifully designed rear patio and a comprehensive landscaping plan that elevates both privacy and curb appeal, complemented by an in-ground sprinkler system, an upgraded and expanded outdoor lighting scheme that highlights the home and grounds at night. Additional enhancements by the current owners reflect a focus on both convenience and peace of mind, including installation of Gutter Helmet gutter guards, custom Hunter Douglas Duette shades throughout the first floor, and a fully integrated Ring and ADT security system.
Impeccably maintained and finished with a sophisticated, modern palette throughout, this home offers a rare combination of architectural pedigree, turnkey condition, and an unrivaled setting just moments from miles of scenic trails, yet steps to the conveniences Metro, shops and dining.
Hearst Elementary, Deal Middle and Jackson-Reed HS. Nearby private schools, including Sidwell Friends, Maret, National Cathedral, St. Albans, Washington International School, Beauvoir and more.
Payment Calculator
Your Estimated Monthly Payment
Cap Rate Calculator
What does this mean?
Based on our analysis, the cap rate of this property is 1.25%. A negative cap rate indicates that the property might not be feasible as an income-producing asset. The median cap rate for a near zip code 11238 is 4.23%.
How much can I actually make?
Actual monthly rental income may vary between $4,760 and $7,140 depending on unit-specific characteristics. You can change the amount using the slider to further explore.
How is cap rate calculated?
Cap Rate = Net Operating Income (NOI) / Property Asset Value.
When calculating the cap rate, we assume 100% occupancy. Leverage (mortgage) is not considered.
Cap Rate provided by RealtyHop and RentHop, learn more about cap rate here.
Price History
| Date / Event | Date | Event | Price |
|---|---|---|---|
| Jul 29, 2026 | Sold | ||
| Sold | |||
| Jun 8, 2026 | In contract | - | |
| In contract | |||
| May 21, 2026 | No longer available | - | |
| No longer available | |||
| May 7, 2026 | Listed by Compass | $2,695,000 | |
| Listed by Compass | |||
Property Highlights
Building Info
Comparables
Status
Price/ft²
Listed On
Sold On
About Northwest Washington
Similar Homes for Sale
Currently no similar homes aroundNearby Rentals
$1,899 /mo
- 1 Bed
- 1 Bath
- 530 ft²
$7,750 /mo
- 3 Beds
- 3 Baths
- 1,872 ft²

Compass
Last Updated: 11 hours ago
Data Source: Bright MLS , MLS# DCDC2257370























 Your Privacy Choices
Phone: 425-283-2930
Address: 335 Madison Avenue, New York, NY 10017