See Home Value
$395,000
● House - Off Market

2866 Evergreen Lane

Aurora, IL 60502
bedrooms
3 Beds
bathrooms
2 Baths
square feet
1,312 Ft²
$2,406
Est. Monthly
6.20%
Cap Rate

About This Property

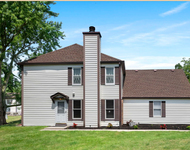
Multiple offers received. Highest and best due by Sunday, 10/13 at 7:30 PM. Dreaming of a chef's kitchen and a truly move-in-ready home? This is your opportunity! This beautifully updated and renovated three-bedroom, two-bath home offers 1,952 square feet of living space and is ready for its lucky new owner. The chef's kitchen boasts white shaker-style cabinets with soft-close dovetailed drawers and doors (2019), a center island with breakfast bar, Samsung double oven, Bosch dishwasher, granite countertops, and plenty of storage space. The kitchen seamlessly opens to a light-filled living and dining area. Genuine hardwood flooring flows throughout the first and second levels, adding warmth and charm. You'll love the first floor's vaulted ceiling, the upper bath's skylight, and the spacious family room. The primary bedroom features a private balcony, ideal for watching sunsets over the yard. Additional highlights include a convenient mudroom/breezeway connecting to the garage and backyard, a large laundry room, a 24x13 covered patio, garden beds, outdoor firepit, a fully fenced yard, crawl space storage, and a great storage shed. As a bonus, both full baths have just been updated and the big ticket items have been taken care of! High-efficiency furnace (2020), AC (2018), Front door (2021) Pella Sliding door (2021), Exterior painted (2021), House roof (2012) just to name a few! Located in the highly sought-after, award-winning school District 204, just minutes from I-88 and close to essential conveniences. Don't miss your chance to own this exceptional property!
Unit Size
1,312 Ft²
Days on Market
-
Land Size
0.26 acres
Price per sqft
$282
Property Type
House
Property Taxes
$589
HOA Dues
-
Year Built
1993

Payment Calculator

Cap Rate Calculator

Last updated: 2 years ago (MRED MLS #12169996)

Price History

Date / Event Date Event Price
Nov 26, 2024 Sold
Sold
Oct 16, 2024 In contract -
In contract
Oct 10, 2024 Listed by Baird & Warner Fox Valley - Geneva $370,000
Listed by Baird & Warner Fox Valley - Geneva
Jul 31, 2019 No longer available -
No longer available
May 15, 2019 Listed $245,000
Listed
You'll be impressed with this spacious 3 BR split level home. It sits on large fenced lot and the backyard is like your own personal getaway. A covered seating area perfect for relaxing, a pond, areas for gardening and other projects. Huge shed offers storage as well as space for a work area...endless possibilities. Improvements done within the year include a new air conditioner, furnace rebuild and new garage door opener. New tear off roof in 2014. Hardwood floors. Kitchen has vaulted ceiling and lots of cabinetry and center island. Vaulted LR features a bay window and built in bookshelves. Large lower level has laminate floors and and a barn door to close off the main living area. Bathrooms have both been remodeled. The second floor has 3 large bedrooms with the master having a balcony. Students attend the highly desired 204 school district. Home is near park, Prairie Path and Outlet Mall. Close to Metra and easy I-88 (Eola exit) access yet away from traffic congestion. The manager has listed the unit size as 1312 square feet.

Property Highlights

Garage
Air Conditioning

Building Info

Overview

    General

  • Year Built: 1993
  • Effective Year Built: 1993
  • Building Count: 1
  • Bedroom Count: 0
  • Building Condition: 0
  • Building Quality: 0
  • Construction Type: 2
  • Building Style: 41
  • Exterior Walls Type: 2
  • Interior Walls Type: 0
  • Roof Shape Type: 0
  • Roof Cover Type: 0
  • Living Units: 1
  • Floor Cover: 0
  • Basement Type: 8
  • Basement Area: 640
  • Garage Type: 7
  • Garage Square Area: 440
  • Parking Space Count: 2
  • Patio Type: 0
  • Porch Type: 0
  • Pool Type: 0

    Dimensions

  • Lot Size Square Feet: 11,761
  • Total Building Area: 1,952
  • Gross Building Area: 1,952
  • Building Area: 1,312
  • Building Area Measurement: L

    Heating and Cooling

  • Air Conditioning: 0
  • Heating: 0
  • Heated Square Feet: 1,312
  • Heating Fuel Type: 0

    Utilities

  • Sewer System: 0
  • Water Service: 0

Building

  • Building Type: 0
  • Property Class: R
  • Subdivision: BUTTERFIELD PHASE ONE UNIT 1
  • Land Acres: 0000000270
  • Standard Land Use Code: 1001
  • County Land Use Code: R
  • Legal Description 1: BUTTERFIELD PHASE ONE UNIT 1 ALL

Neighborhood

  • School District Name: Indian Prairie Community Unit School District 204
  • School Tax School District: DISTRICT 204
  • Census Tract: 841604

Zoning

  • Zoning: R

Geography

  • Assessors Map Reference: 3079-C7
  • Subdivision Phase Number: 1
  • Parcel: 04-31-304-004
  • Lot: 27
  • Municipality: WINFIELD
  • Latitude: 41.8136
  • Longitude: -88.2569

    Address

  • Full Address: 2866 Evergreen Ln
  • Legal Unit: 1
  • Address - House Number: 2866
  • Address - Street Name: Evergreen
  • Address - Suffix Type: Ln
  • State: IL
  • City Name: Aurora
  • Carrier Code: R021
  • 4-Digit Zip Code: 6302
  • Zip Code: 60502

Valuation

    Tax

  • Tax Year: 2022
  • Tax Amount: $695,770
  • Tax Rate Code Area: 4117

    Appraisal Valuation

  • Standard Deviation: 0.1555
  • Valuation Date: Jan 10, 2024
  • Confidence Score: 80
  • Final Value: 343,173
  • High Value: 396,568
  • Low Value: 289,778

    Market Valuation

  • Market Total Value: $262,650
  • Market Land Value: $95,970
  • Market Improvement Value: $166,680

    Assessments Valuation

  • Assessed Year: 2022
  • Assessed Total Value: $87,550
  • Assessed Land Value: $31,990
  • Assessed Improvements Value: $55,560

    Sales

  • Current Sale Contract Date: Jun 27, 2019
  • Current Sale Recording Date: Jul 09, 2019
  • Current Sale Price:
  • Current Sale Document Type: 71
  • Current Sale Input Document Number: R2019-055616
  • Previous Sale Recording Date: Nov 02, 1993
  • Previous Sale Contract Date: Oct 28, 1993
  • Previous Sale Amount: $134,000
  • Previous Sale Document Type: 71

    Financing

  • First Mortgage Financing Type: UNK
Data used for valuation calculations is provided by RealtyHop, and other third party sources

Comparables

Unit
Status
Type
Beds
Baths
ft²
Price/ft²
Asking Price
Listed On
Closing Price
Sold On
HOA + Taxes

About Big Woods Marmion


Similar Homes for Sale

Currently no similar homes around

Nearby Rentals

Unit for rent at 2210 Scott Lane, Aurora, IL, 60502

$2,500 /mo

  • 3 Beds
  • 2 Baths
  • 1,656 ft²
2210 Scott Lane, Aurora, IL, 60502 Listing by Alejandro Bravo
Unit for rent at 2264 Foxmoor Lane, Aurora, IL, 60502

$2,600 /mo

  • 2 Beds
  • 2 Baths
  • 1,453 ft²
2264 Foxmoor Lane, Aurora, IL, 60502 Listing by Xiaoli Jiang
Unit for rent at 2651 Country Oaks Court, Aurora, IL, 60502

$2,500 /mo

  • 3 Beds
  • 1 Bath
  • 1,232 ft²
2651 Country Oaks Court, Aurora, IL, 60502 Listing by Guifang Gao


Frequently Asked Questions

When was property at 2866 Evergreen Lane built and last sold?
The property at 2866 Evergreen Lane was built in 1993 and last sold on Jun 27, 2019 for $245,000.
How much is this home worth?
The estimated value of the home located at 2866 Evergreen Lane is $359,980.
What are some comparable homes to 2866 Evergreen Lane?
There are currently no comparable homes to 2866 Evergreen Lane.