About This Property
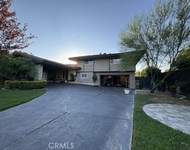
Welcome to this beautiful, single story Amberhill Estates home. A
wide driveway welcomes you, framed by a beautifully re-designed
front yard and mature landscaping. Step through the formal entryway
where soaring 12-foot ceilings and upgraded flooring set the tone.
Immediately to the right, a private bedroom with an attached full
bath serves as a secondary primary suite, ideal for guests,
extended family, or multigenerational living. A formal living room
and adjacent sitting room with a custom ceiling detail offer a
perfect place to gather. At the heart of the home, the chef's
kitchen features an extended island, upgraded granite countertops,
built-in refrigerator, double ovens including convection, and a
custom range hood. The breakfast area overlooks the beautifully
finished backyard, creating an inviting spot to enjoy meals with a
view. A large walk-in pantry with its own refrigerator is tucked at
the back of the home, ensuring plenty of storage. The kitchen flows
seamlessly into the family room, where a cozy fireplace creates the
perfect backdrop for everyday living. Practicality and design meet
in every detail, from the built-in office (convertible to a
bedroom) and guest powder room to the spacious laundry room with
sink, folding table, and built-in ironing board. The primary suite
offers a private retreat with a beautifully upgraded bathroom,
custom vanities, and accessory cabinetry. Additional upgrades
include, new toilets, a new furnace, whole-house fan,
app-controlled thermostat, custom ceiling fans, recessed lighting,
and a built-in Sonos sound system, with speakers throughout.
Outside is an entertainer's dream, newly remodeled, with concrete
retaining walls, outdoor lighting, mature greenery, and fruit
trees. An extended wood-covered patio with gazebo and wood-burning
fireplace is the perfect gathering space, while a full outdoor
kitchen with gas and charcoal grills makes hosting effortless. The
Jacuzzi is situated next to a 110 inch TV screen, inviting you to
slow down and indulge. RV and boat parking with two clean out side
areas add rare functionality. Completing the property, a private
750-sq-ft casita offers its own entrance, accessible through an
electric side gate, 1 bedroom, full bath, half bath, kitchenette,
and patio. Car enthusiasts will appreciate the 5.5-car garage,
including a fully insulated 2.5 car garage with heating, air
conditioning, 220V outlet, workshop and craft room. Energy
efficiency comes standard with 43 solar panels.




 Your Privacy Choices
Phone: 425-283-2930
Address: 335 Madison Avenue, New York, NY 10017