Check Availability
Larimer 80517
2864 US Highway 36
$3,000,000
↓ $100K (3.2%)
● House - For Sale

2864 US Highway 36

Estes Park, CO 80517
bedrooms
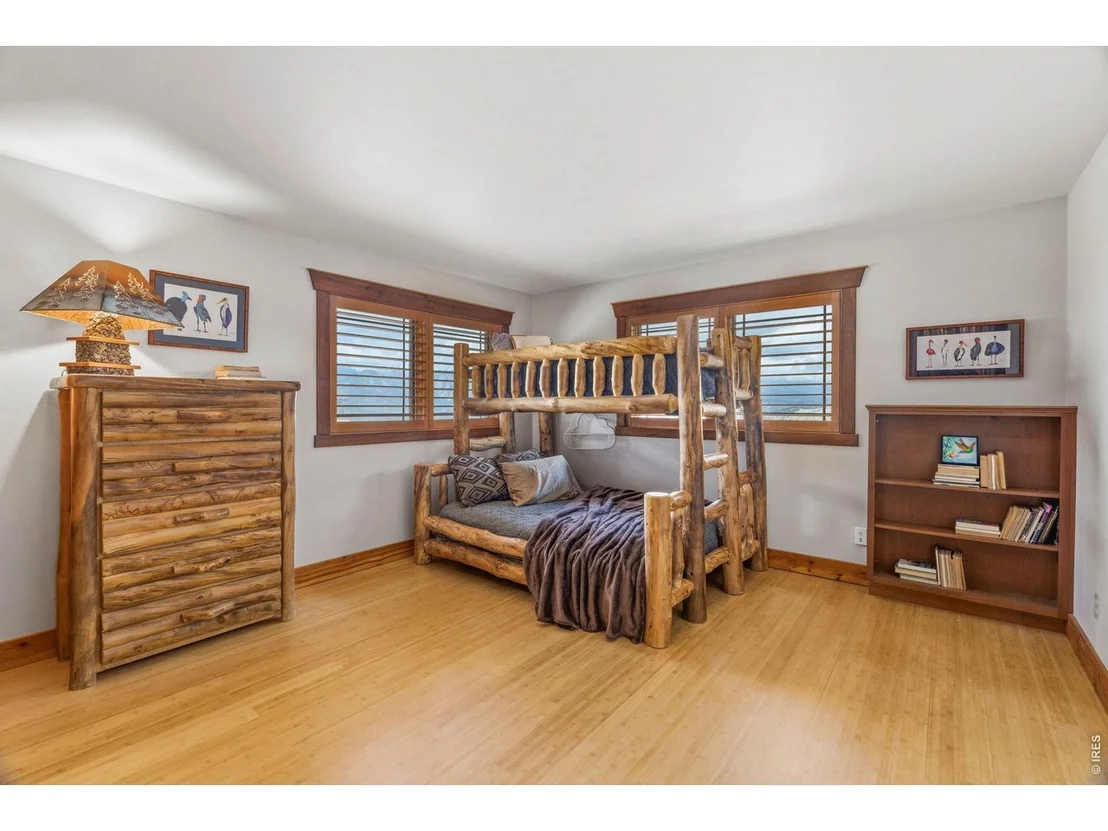
4 Beds
bathrooms
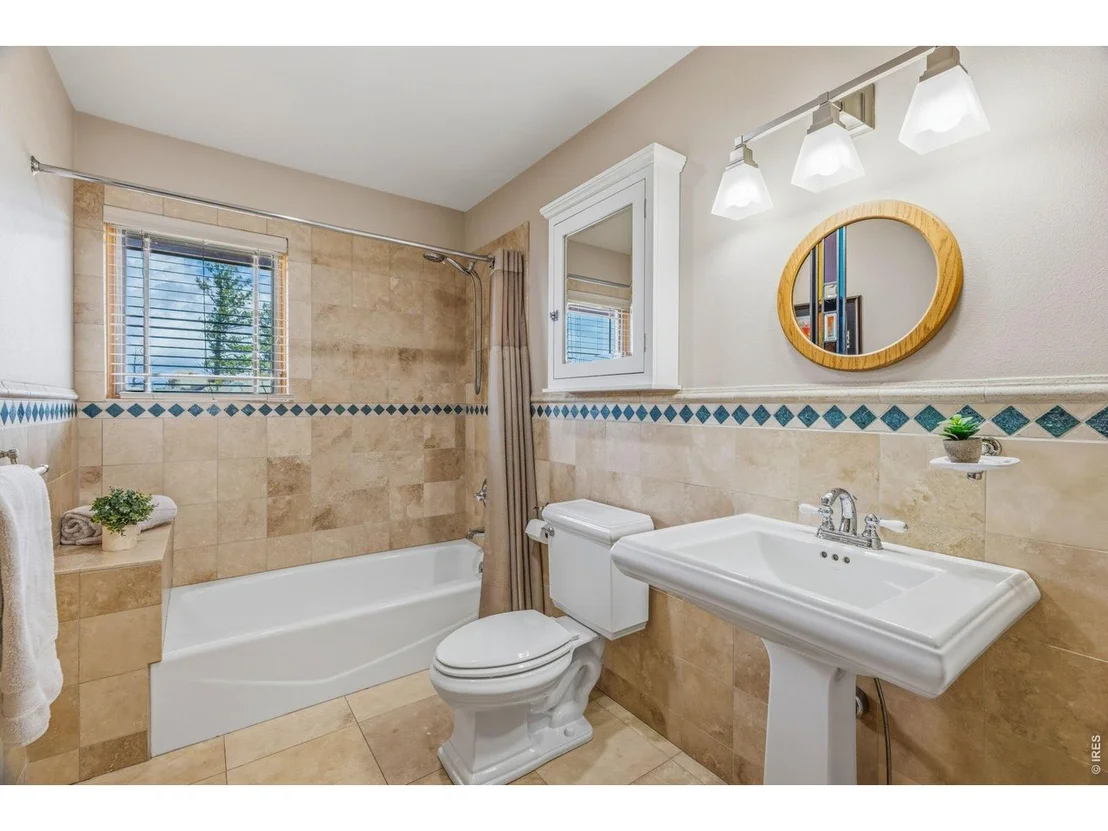
4 Baths
square feet
5,876 Ft²
$15,499
Est. Monthly

About This Property

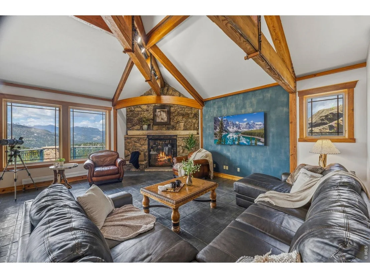
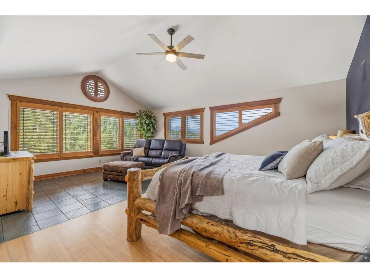
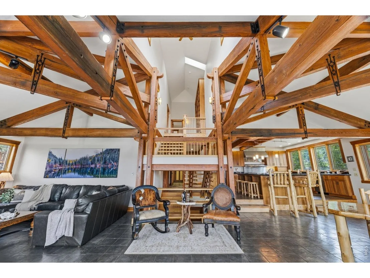
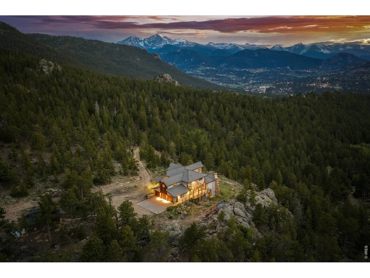
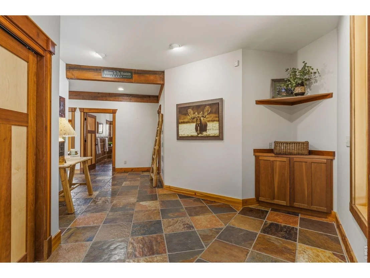
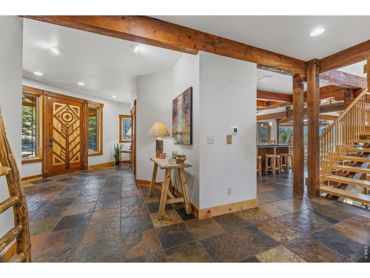
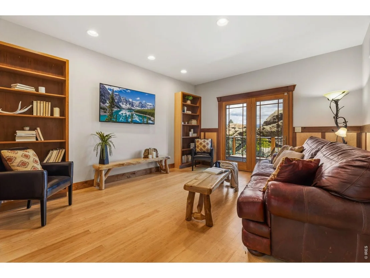
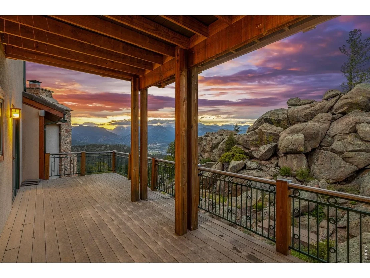
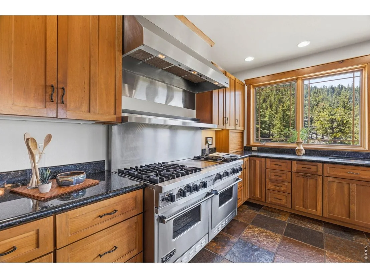
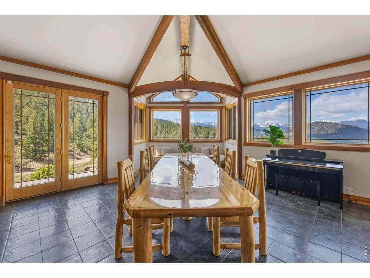
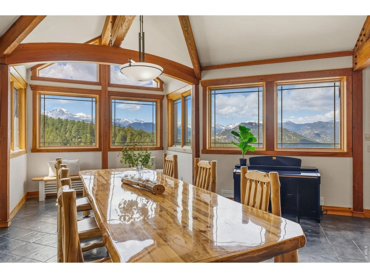
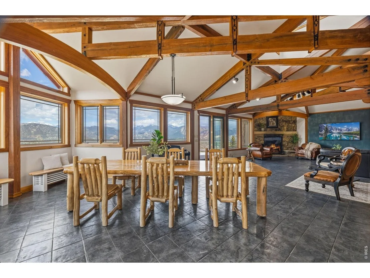
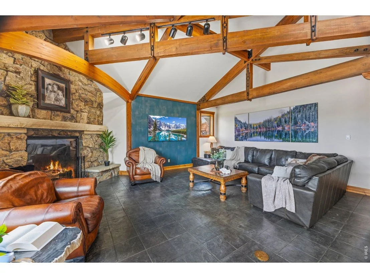
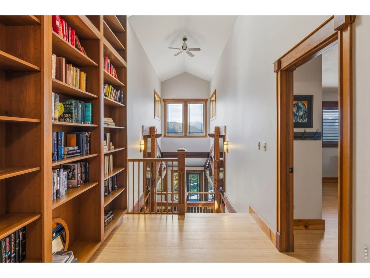
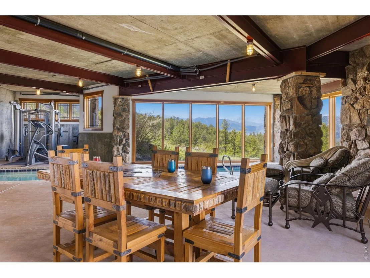
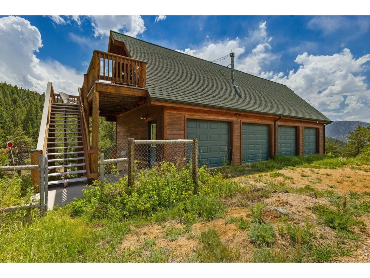
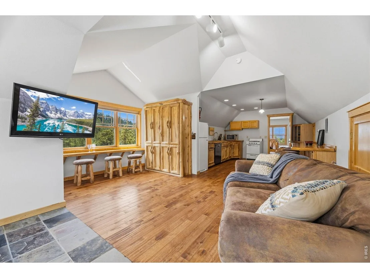
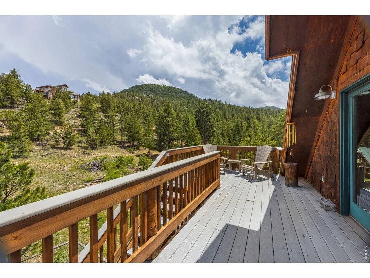
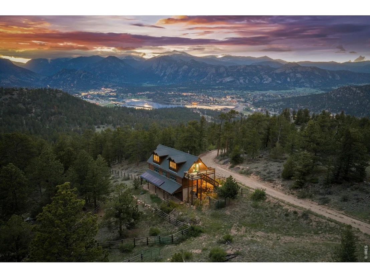
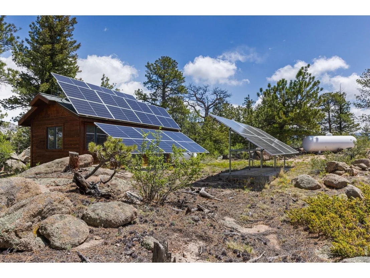
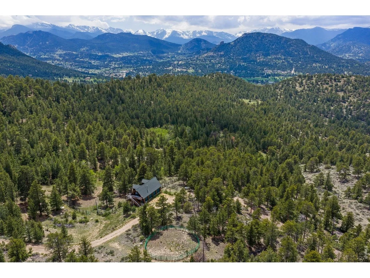
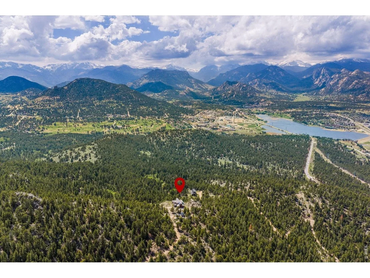
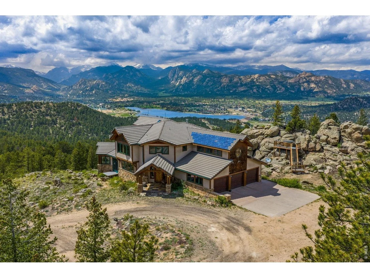
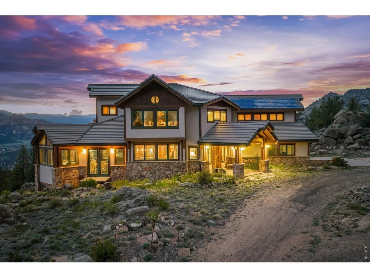
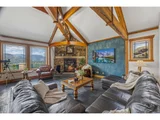
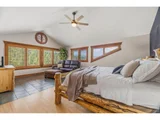
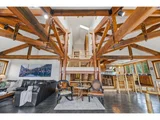
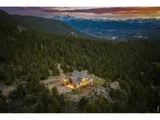
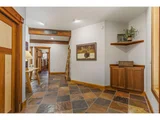
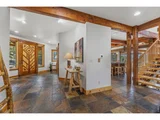
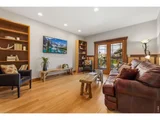
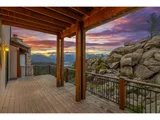
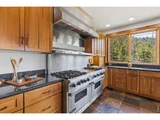
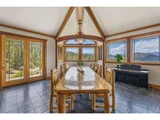
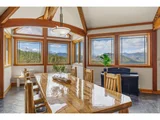
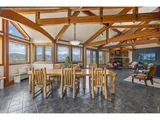
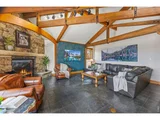
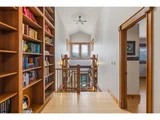
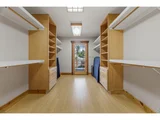
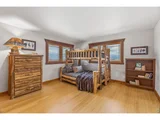
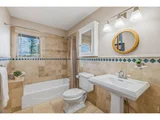
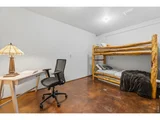
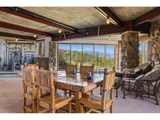
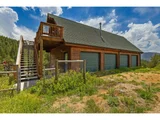
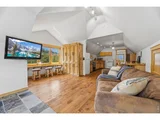
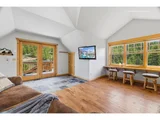
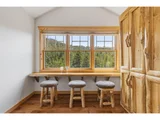
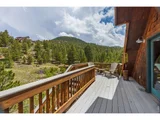
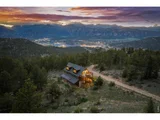
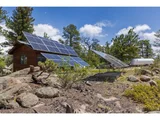
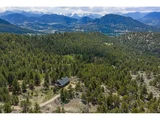
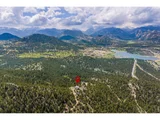
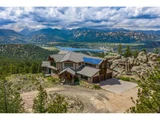
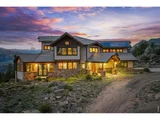
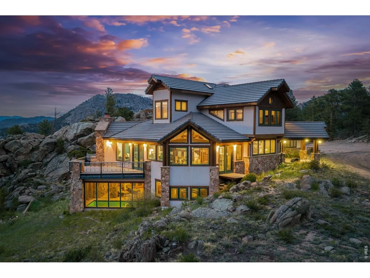
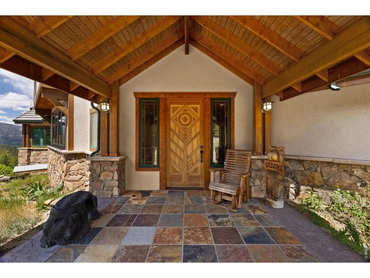
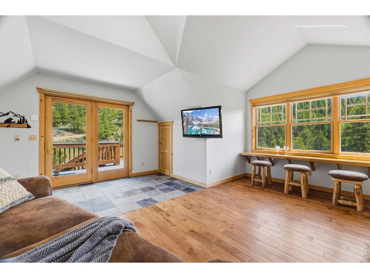
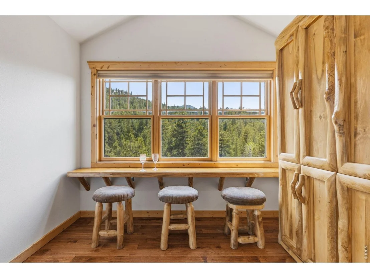
A rare 160-acre mountain retreat high above the Estes Valley, with the Continental Divide on the horizon and Lake Estes in the valley below. You wind up through the trees and the house opens to walls of glass, where the mountains fill every window and the afternoon light pours across the whole valley before the sun drops behind the peaks.Designed and built by a local architect ahead of his time, the home is full of craftsmanship you cannot reproduce. Salvaged and reclaimed woodwork gives the great room its warmth: trusses built from a century-old railroad trestle, doors and trim milled from standing-dead hardwoods. A stone fireplace anchors the living room, the kitchen is built for someone who really cooks, and the primary suite sits high enough to feel like a treehouse.The lower level holds an indoor lap pool and gym with the mountains right outside the glass, plus flexible space that adapts to however you live. A private deck off the primary opens to a wood-fired hot tub under a sky full of stars. A detached carriage house adds a four-car garage, stable space, and finished quarters above.This is also a property built to stand on its own. It runs on owned solar with battery storage and propane backup, off the grid without giving up any comfort. The land is protected by a conservation easement, so the views stay exactly as you found them and nothing will be built around you. Set up for horses if you want them, with pasture and a barn ready to go. [The property also qualifies for the Colorado Parks andWildlife Landowner Preference Program, a meaningful draw for the sporting buyer.] Just minutes from town, a world away from everything else. Reach out for a private showing.
Unit Size
5,876 Ft²
Days on Market
-
Land Size
160.00 acres
Price per sqft
$511
Property Type
House
Property Taxes
$768
HOA Dues
-
Year Built
2001

Listed By

Jeff Abel
Keller Williams Rlty Partners

Payment Calculator

Cap Rate Calculator

Last updated: 21 days ago (IRES MLS #IRE1061768)

Price History

Date / Event Date Event Price
Sep 16, 2026 Price Decreased $3,000,000
↓ $100K (3.2%)
Price Decreased
Jun 12, 2026 Listed $3,100,000
Listed
Dec 15, 2020 Sold
Sold
May 29, 2014 Sold
Sold

Property Highlights

Garage
Fireplace
With View
Parking Details
Has Garage
Parking Features: RV Access/Parking, Attached
Garage Spaces: 7
Interior Details
Full Bathrooms: 4
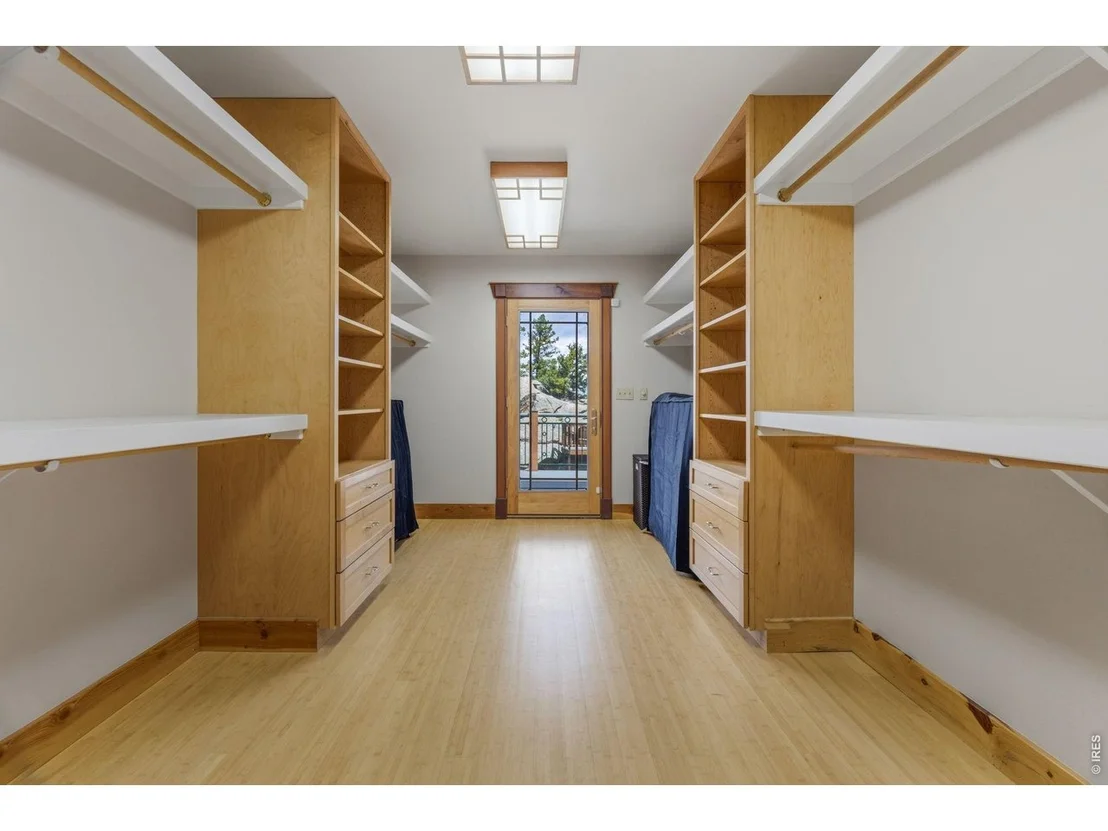
Interior Features: Eat-in Kitchen, Cathedral Ceiling(s), Open Floorplan, Pantry, Natural Woodwork, Walk-In Closet(s), Kitchen Island, High Ceilings, Beamed Ceilings, Separate Dining Room, Wood Windows, Washer/Dryer Hookup, Steam Shower
Appliances: Gas Range, Double Oven, Dishwasher, Refrigerator, Washer, Dryer, Disposal, Some Furniture, Fire Alarm
Flooring Type: Wood
Laundry Features: Sink
Has Fireplace
Fireplace Features: Living Room, Family Room, Two or More
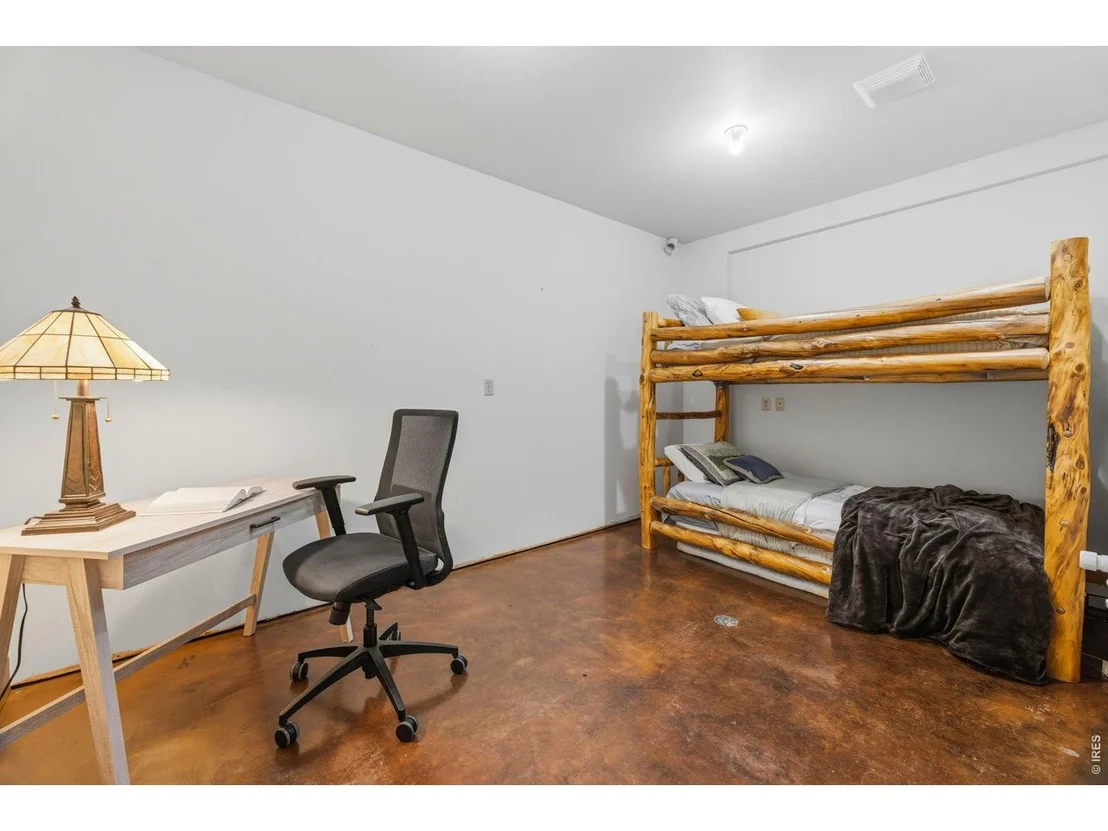
Basement: Full, Partially Finished, Walk-Out Access
Exterior Details
Square Footage: 5876
Square Footage Source: $0
Architectural Style: Contemporary
Year Built: 2001
Levels: Two
Window Features: Window Coverings
Construction Materials: Frame, Stone, Stucco, Wood Siding
Patio and Porch Features: Deck
Pool Features: Private
Pool is Private
Lot Features: Wooded, Level, Rock Outcropping, Evergreen Trees, Deciduous Trees, Native Grass, Rolling Lot, Abuts Park, Abuts Public Open Space, Abuts Private Open Space, House Faces West, Unincorporated
Lot Size Area: 6969600
Lot Size Units: Square Feet
Lot Size Acres: 160
Lot Size Square Feet: 6969600
Water Source: Well
Financial Details
Tax Annual Amount: $9,217
Utilities Details
Cooling Type: Ceiling Fan(s)
Heating Type: Hot Water, Baseboard, Zoned, 2 or more Heat Sources
Sewer : Septic Tank

Building Info

Overview

    General

  • Year Built: 2001
  • Effective Year Built: 2001
  • Building Count: 2
  • Total Rooms: 11
  • Bedroom Count: 3
  • Bathroom Count: 6
  • Full Bathrooms: 5
  • Partial Bathrooms: 6
  • Bathroom Plumbing Fixtures: 19
  • Building Condition: 6
  • Building Quality: 1
  • Construction Type: 6
  • Building Style: 40
  • Exterior Walls Type: 15
  • Interior Walls Type: 3
  • Roof Shape Type: 1
  • Roof Cover Type: 4
  • Floor Count: 200
  • Living Units: 1
  • Business/Commerical Units Count: 1
  • Floor Cover: 0
  • Basement Type: 6
  • Basement Area: 3,068
  • Garage Type: 1
  • Garage Square Area: 816
  • Parking Space Count: 3
  • Patio Type: 61
  • Porch Type: 31
  • Pool Type: 8
  • Location Influence Type: 158

    Dimensions

  • Lot Size Square Feet: 6,969,600
  • Total Building Area: 9,768
  • Gross Building Area: 9,768
  • Building Area: 9,768
  • Building Area Measurement: R

    Heating and Cooling

  • Fireplace Count: 1
  • Air Conditioning: 0
  • Heating: 13
  • Heated Square Feet: 6,424
  • Heating Fuel Type: 0

    Utilities

  • Sewer System: 4
  • Water Service: 5

Building

  • Building Type: 0
  • Property Class: A
  • Land Acres: 0000160000
  • Standard Land Use Code: 7012
  • County Land Use Code: 4144
  • Legal Description 1: NW OF NW, S 1/2 OF NW & SW OF NE 33-5-72

Neighborhood

  • School District Name: Park School District R-3
  • Census Tract: 002803

Geography

  • Assessors Map Reference: 25330
  • Account Number: R0710768
  • Parcel: R0710768
  • Meridian: SEC 33 TWN 5N RNG 72W
  • Municipality: OUTSIDE CITY LIMITS
  • Latitude: 40.3617
  • Longitude: -105.475

    Address

  • Full Address: 2864 Us Highway 36
  • Address - House Number: 2864
  • Address - Street Name: Us Highway 36
  • State: CO
  • City Name: Estes Park
  • Carrier Code: H084
  • 4-Digit Zip Code: 8860
  • Zip Code: 80517

Valuation

    Tax

  • Total Area: 5,876
  • Tax Year: 2023
  • Tax Amount: $962,413
  • Tax Rate Code Area: 3043

    Market Valuation

  • Market Total Value: $2,077,880
  • Market Land Value: $7,180
  • Market Improvement Value: $2,070,700

    Assessments Valuation

  • Assessed Year: 2024
  • Assessed Total Value: $141,933
  • Assessed Land Value: $1,896
  • Assessed Improvements Value: $140,037

    Sales

  • Current Sale Contract Date: Dec 15, 2020
  • Current Sale Recording Date: Dec 15, 2020
  • Current Sale Price:
  • Current Sale Document Type: 71
  • Current Sale Input Document Number: 20200105925
  • Previous Sale Recording Date: May 29, 2014
  • Previous Sale Contract Date: May 29, 2014
  • Previous Sale Amount: $1,975,000
  • Previous Sale Document Type: 71

    Financing

  • First Mortgage Financing Type: ADJ
Data used for valuation calculations is provided by RealtyHop, and other third party sources

Comparables

Unit
Status
Type
Beds
Baths
ft²
Price/ft²
Asking Price
Listed On
Closing Price
Sold On
HOA + Taxes

About Larimer


Similar Homes for Sale

Currently no similar homes around

Nearby Rentals


Frequently Asked Questions

When was property at 2864 U.S. 36 built and last sold?
The property at 2864 U.S. 36 was built in 2001 and last sold on Dec 15, 2020 for $2,287,000.
How much is this home worth?
The estimated value of the home located at 2864 U.S. 36 is $2,959,374.
What are some comparable homes to 2864 U.S. 36?
There are currently no comparable homes to 2864 U.S. 36.