


70
Map
2864 OAKGROVE Avenue


About This Property
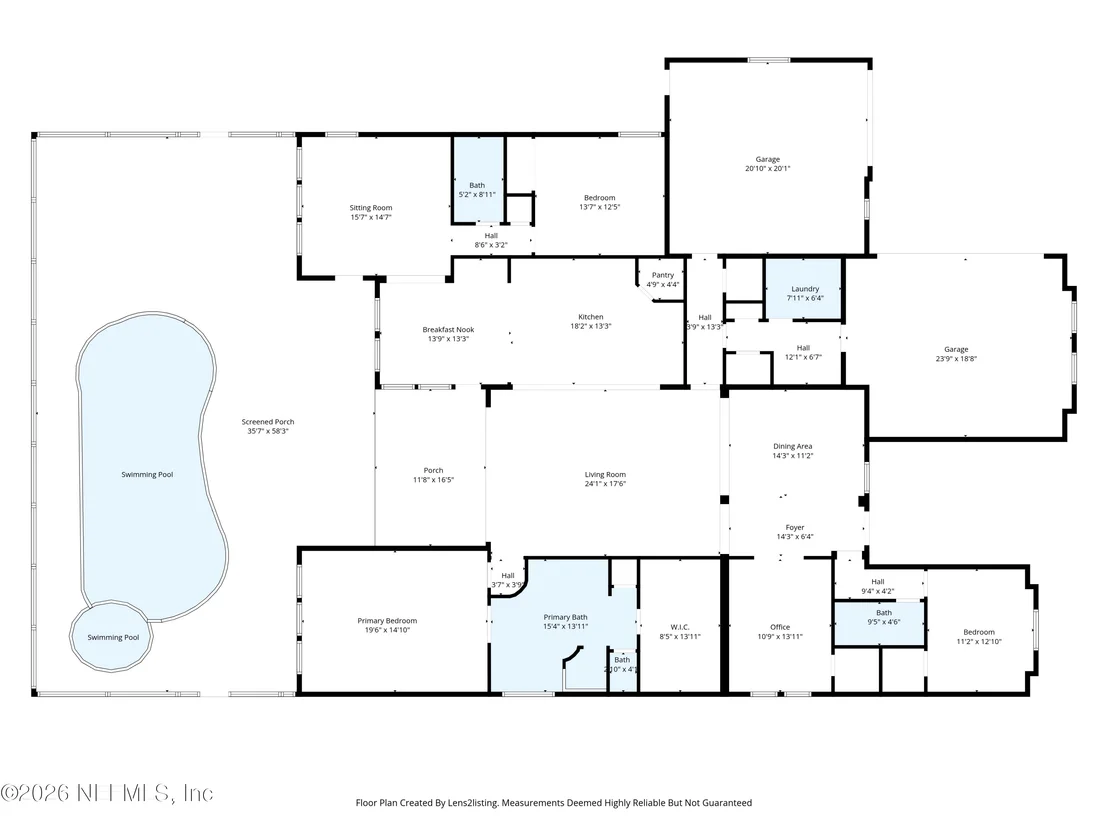
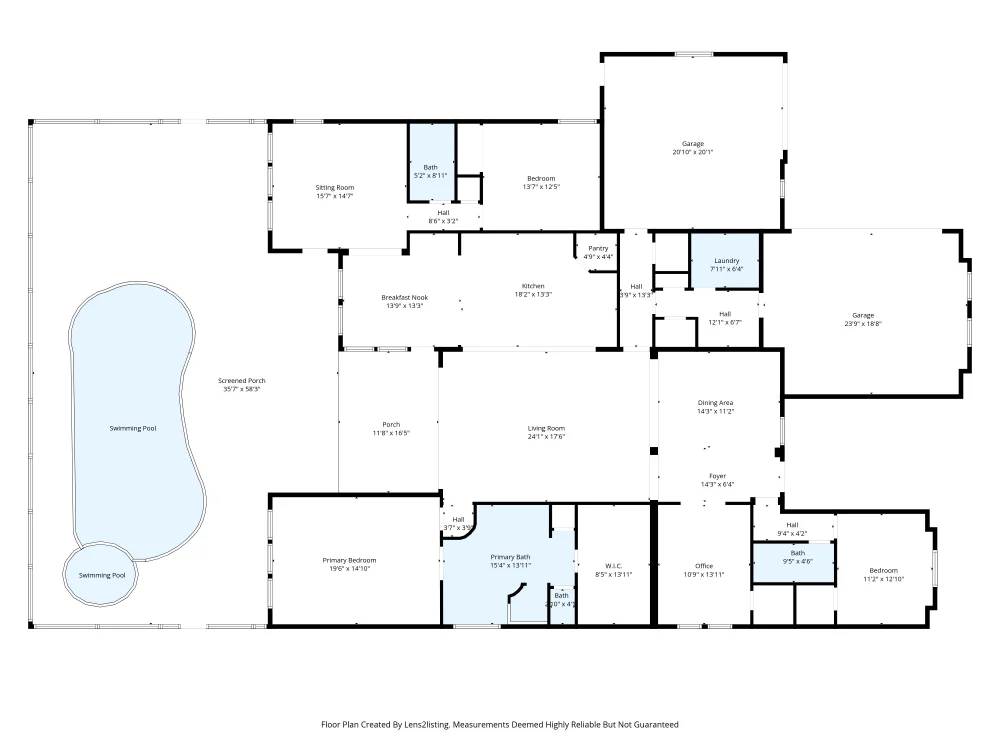
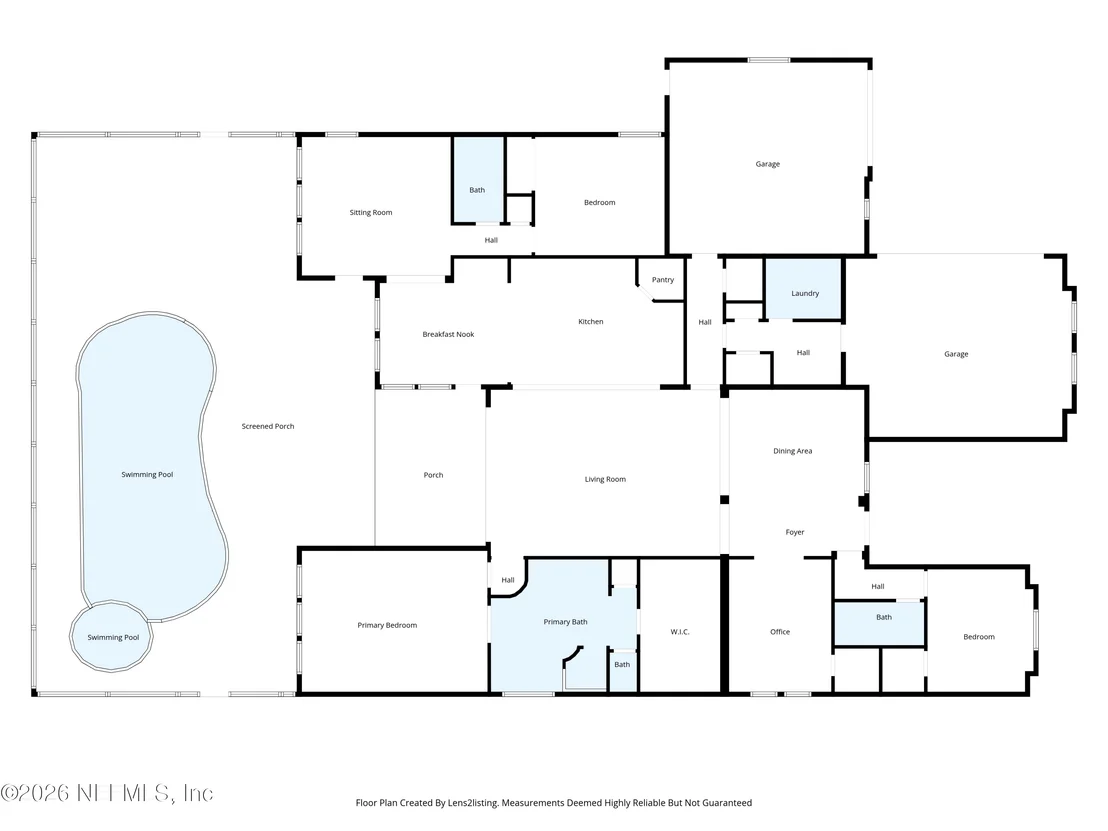
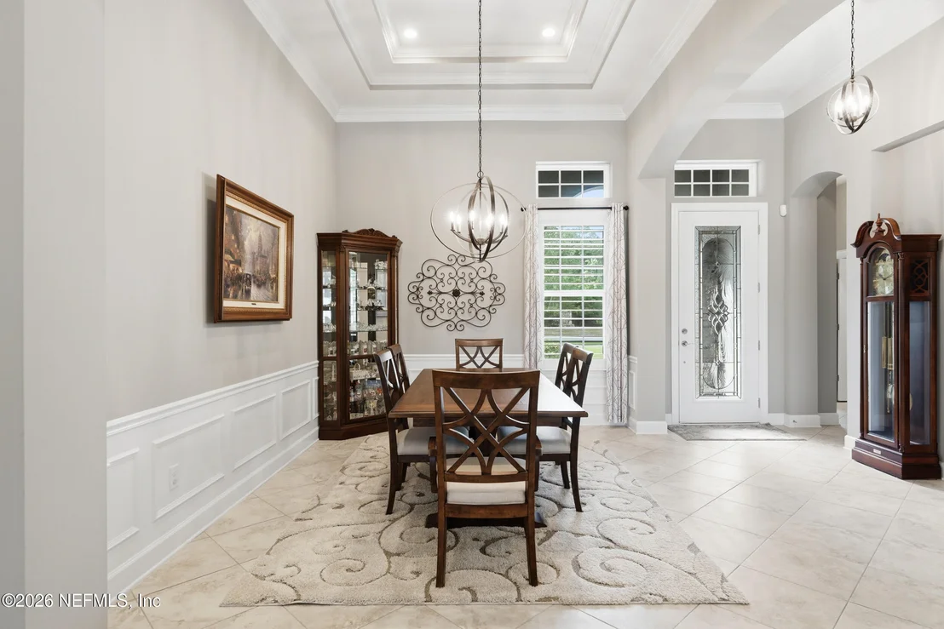
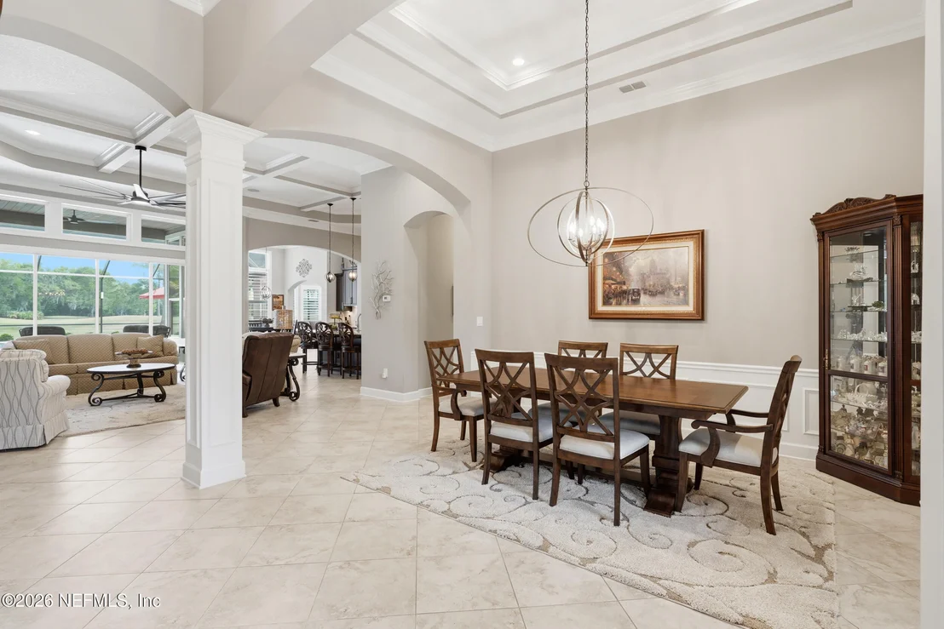
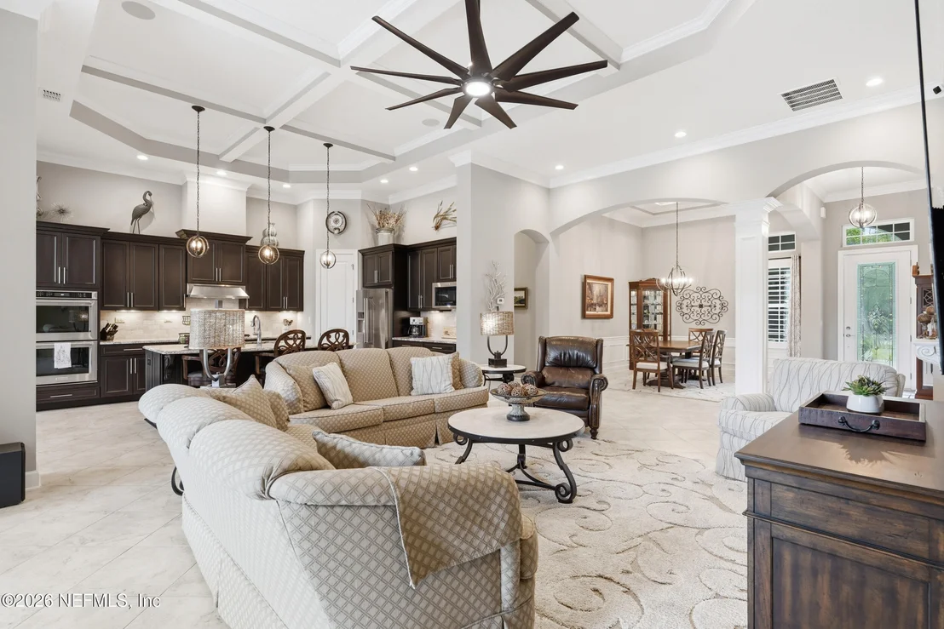
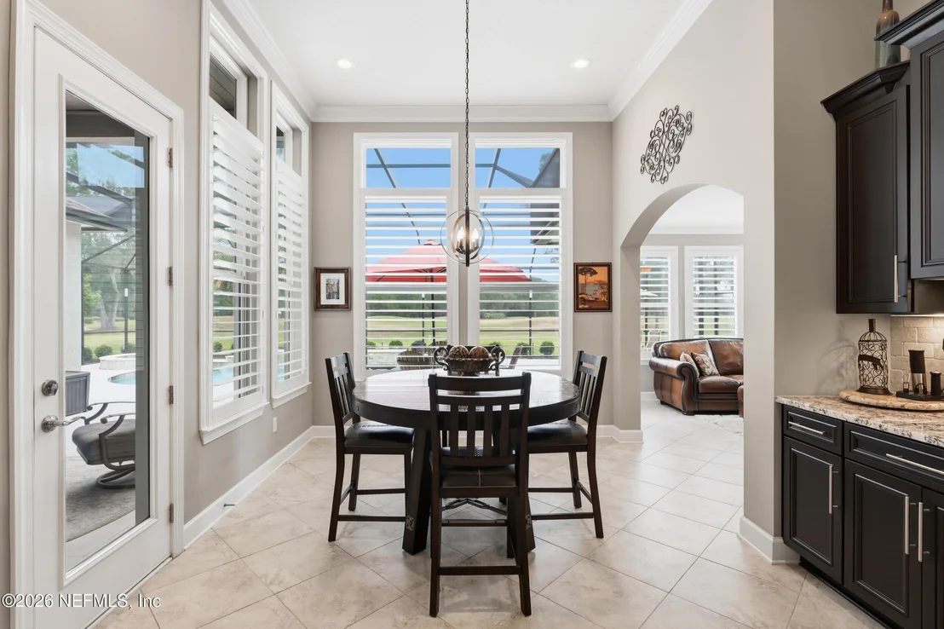
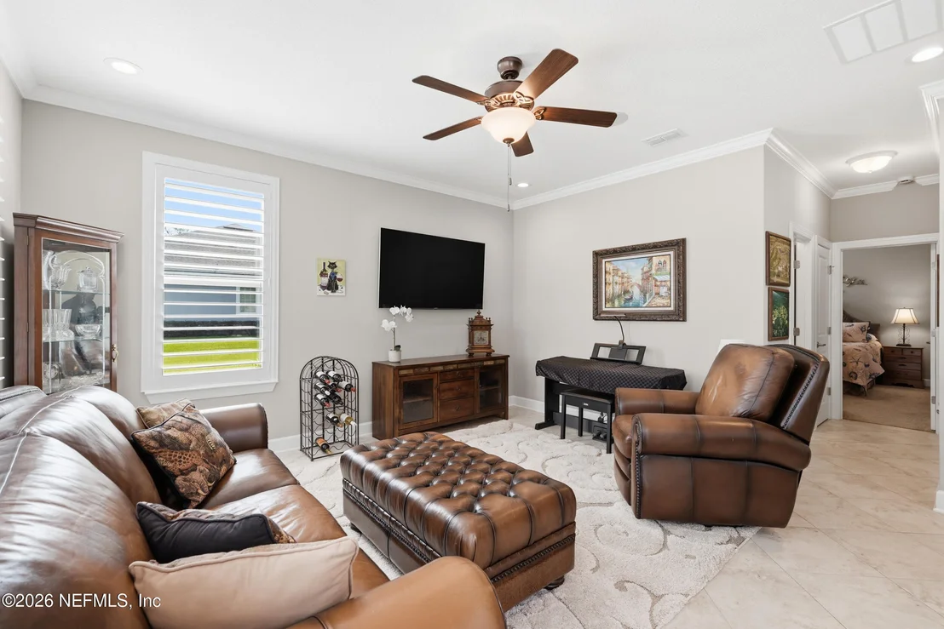
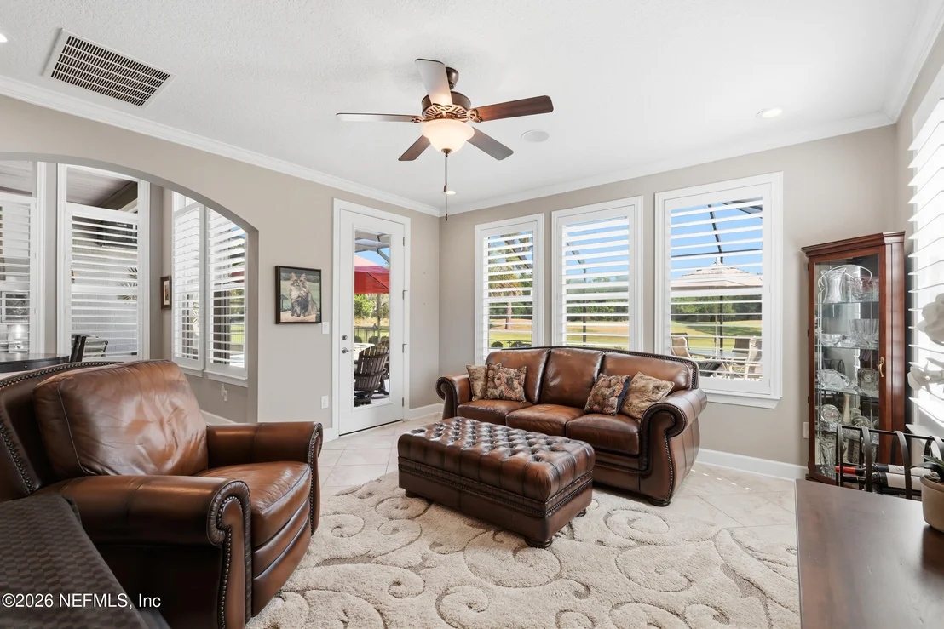
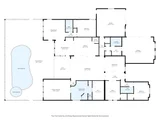
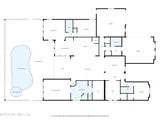
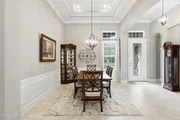
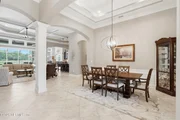
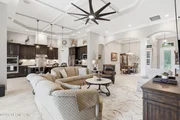
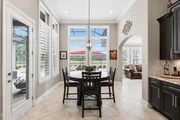
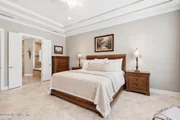
The experience is grounded in proportion. Twelve-foot ceilings, extensive crown molding, and refined millwork create a sense of quiet structure, while expansive tile flooring carries seamlessly through the main living areas and into the primary suite. The floorplan is both open and deliberate -- spaces flow naturally, yet remain distinctly defined, offering a balance of connection and retreat.
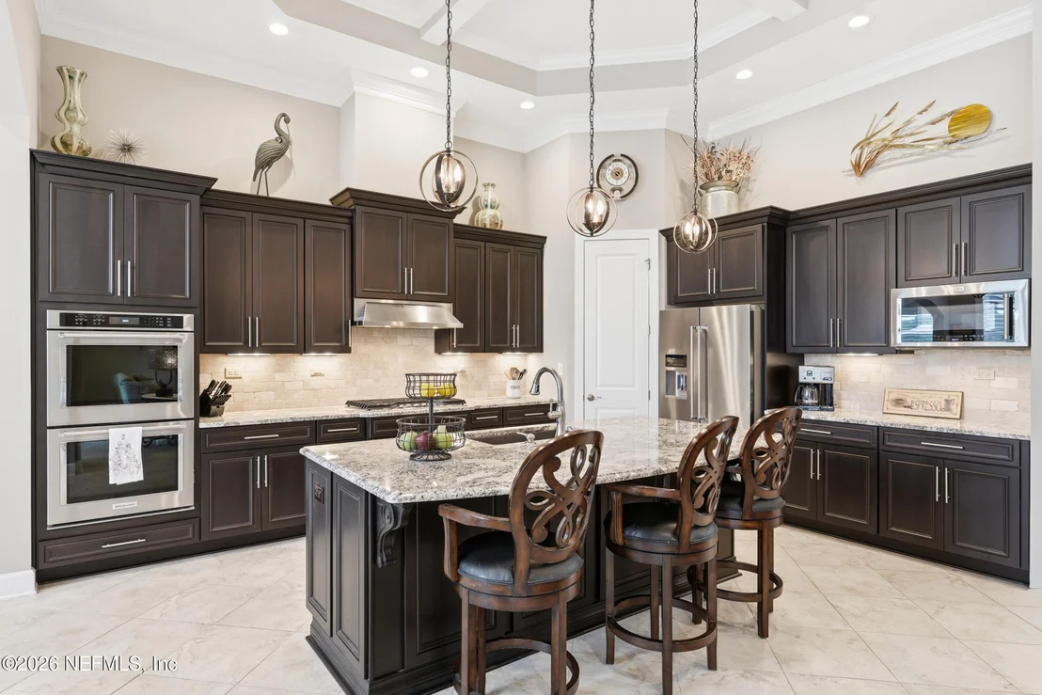
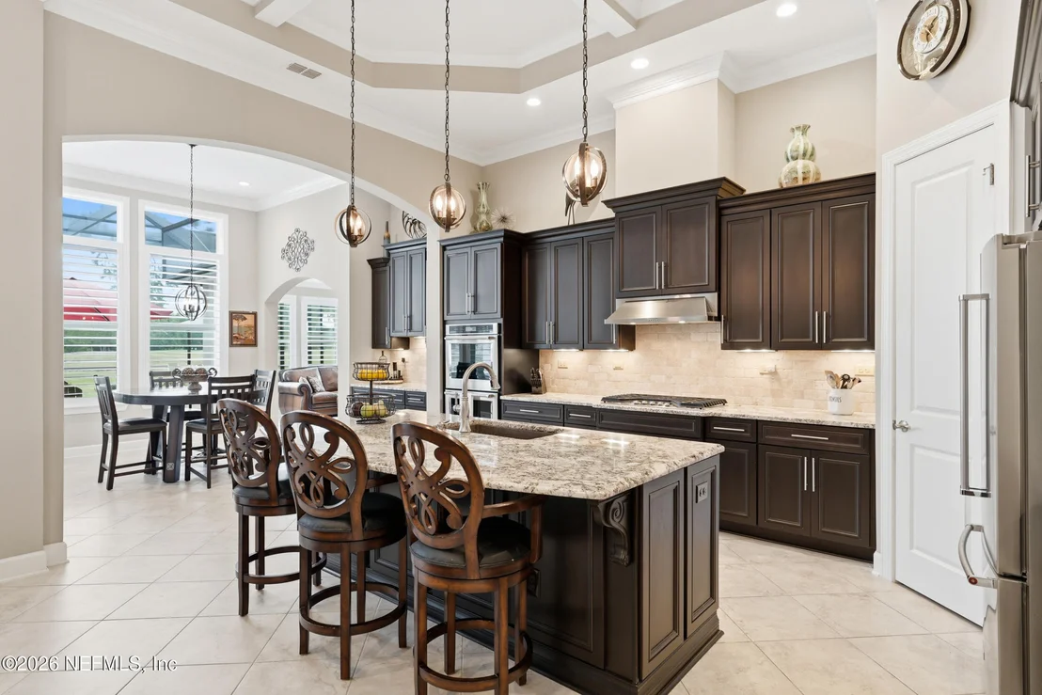
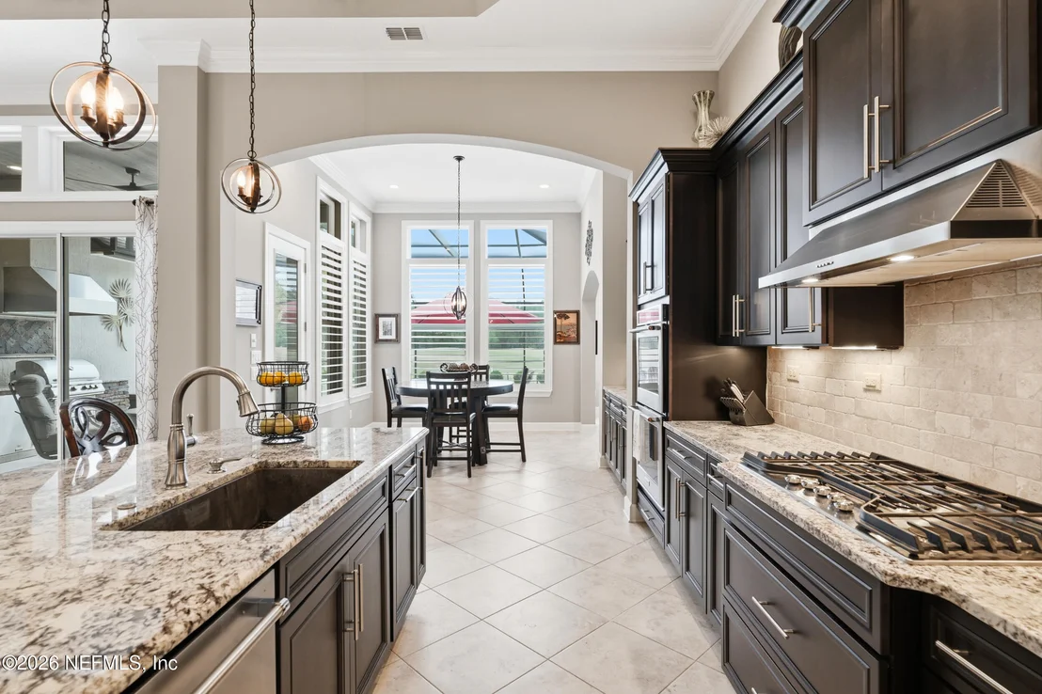
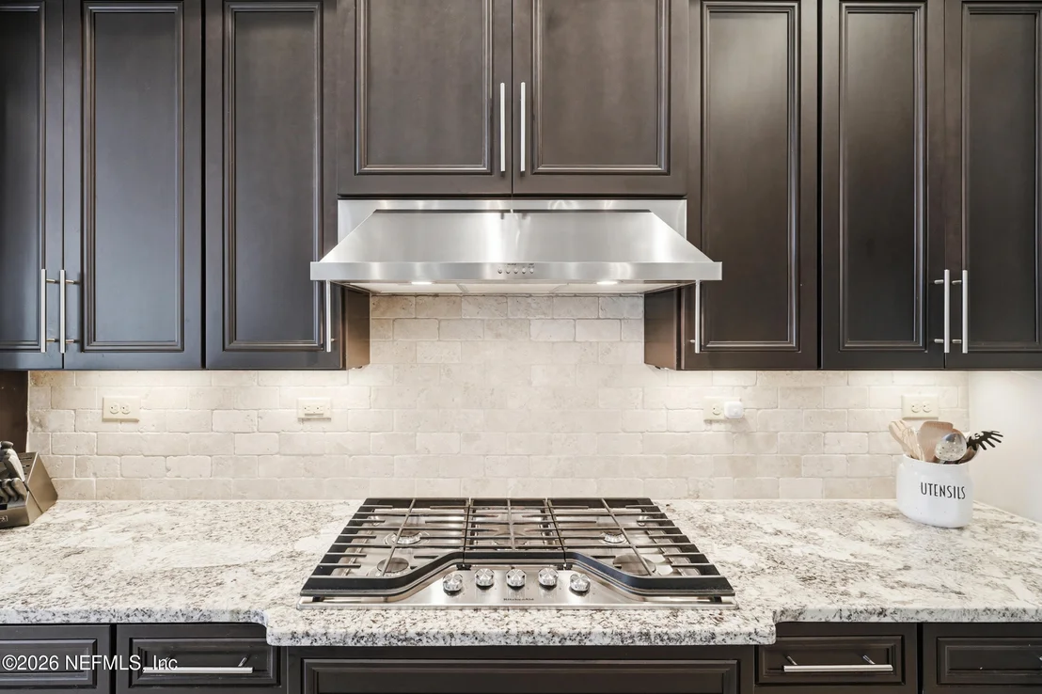
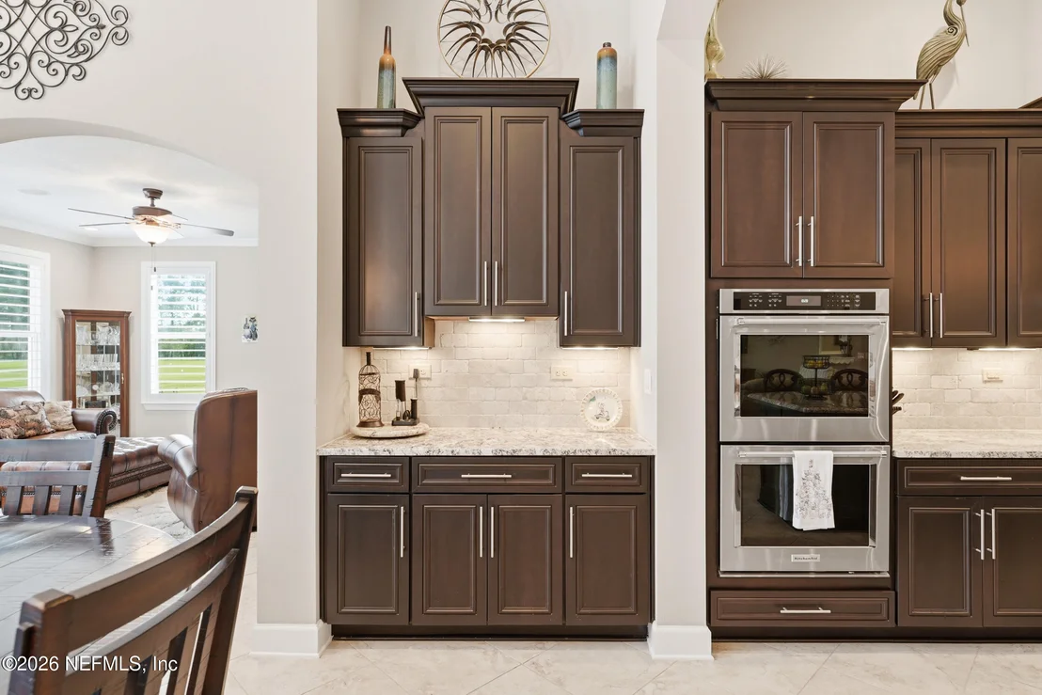
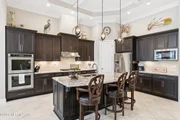
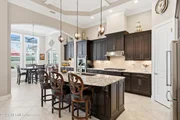
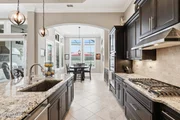
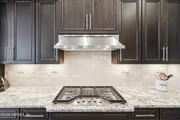
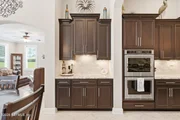
At the center, the kitchen is designed not just to function, but to gather. Appointed with KitchenAid stainless steel appliances, a 36-inch five-burner gas cooktop, double ovens, and a custom-shelved pantry, it anchors the home with ease -- equally suited for everyday living or hosting at scale.
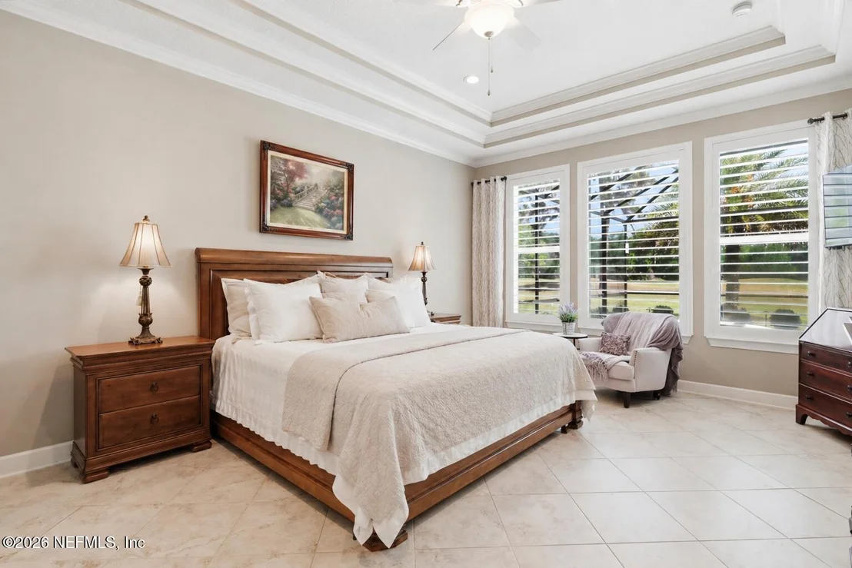
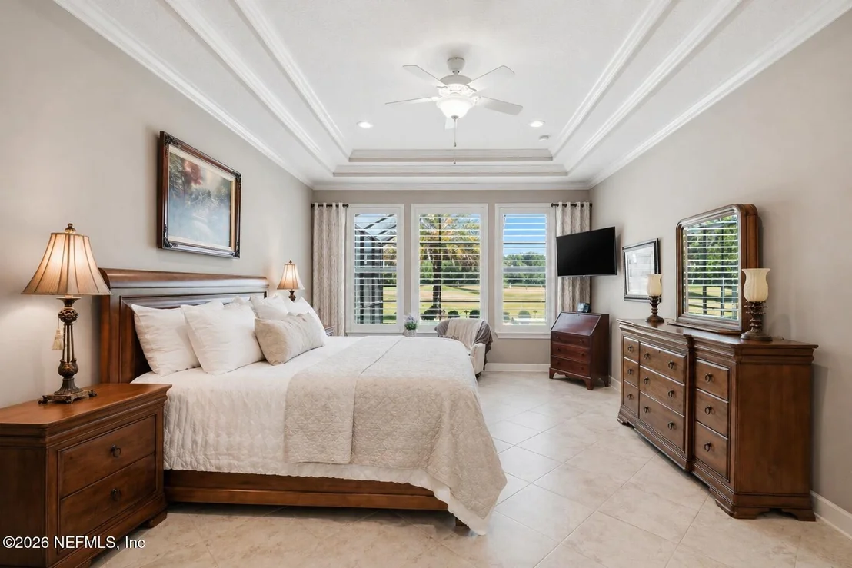
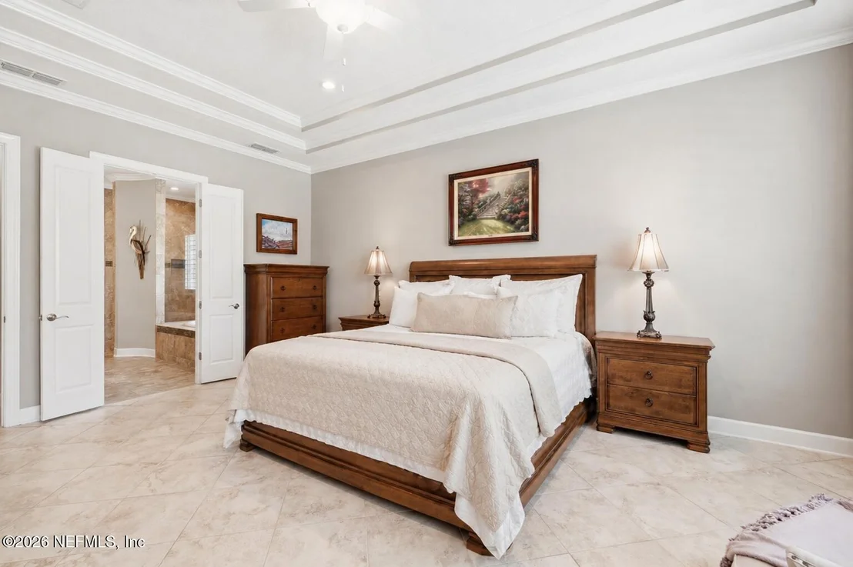
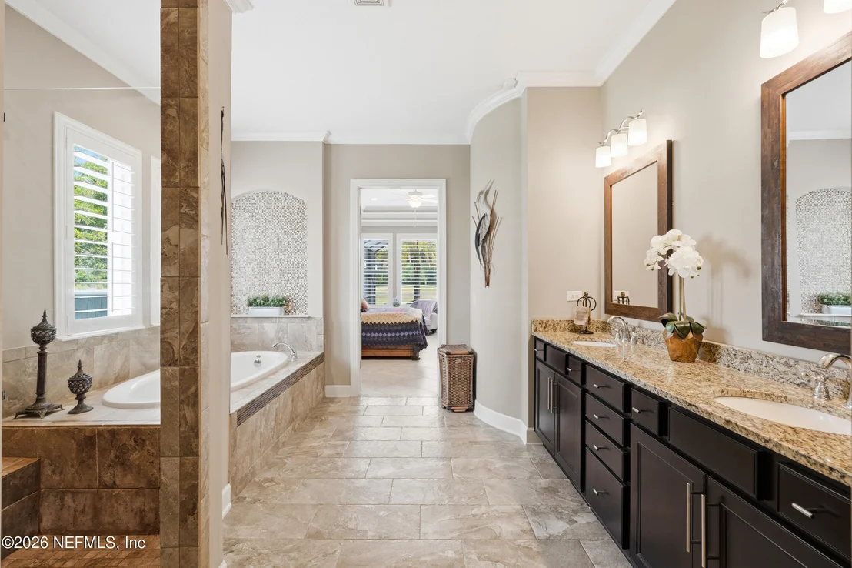
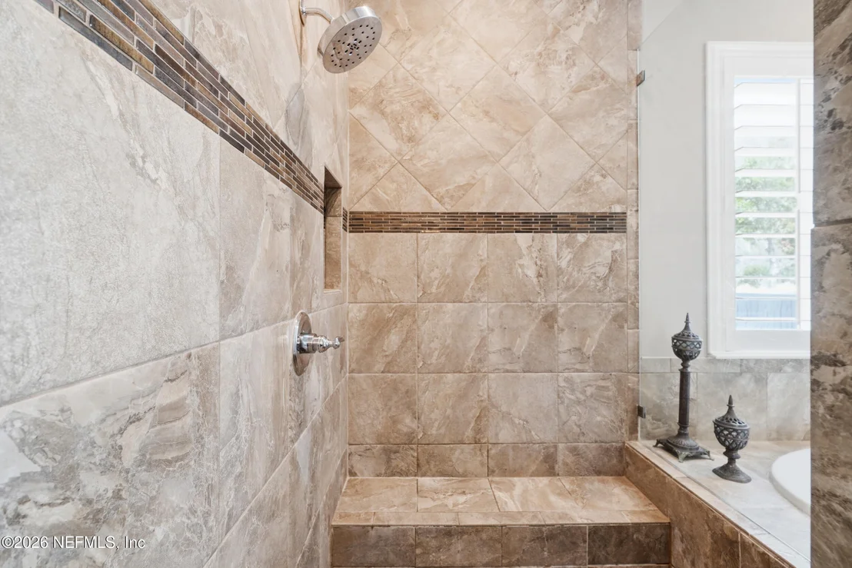
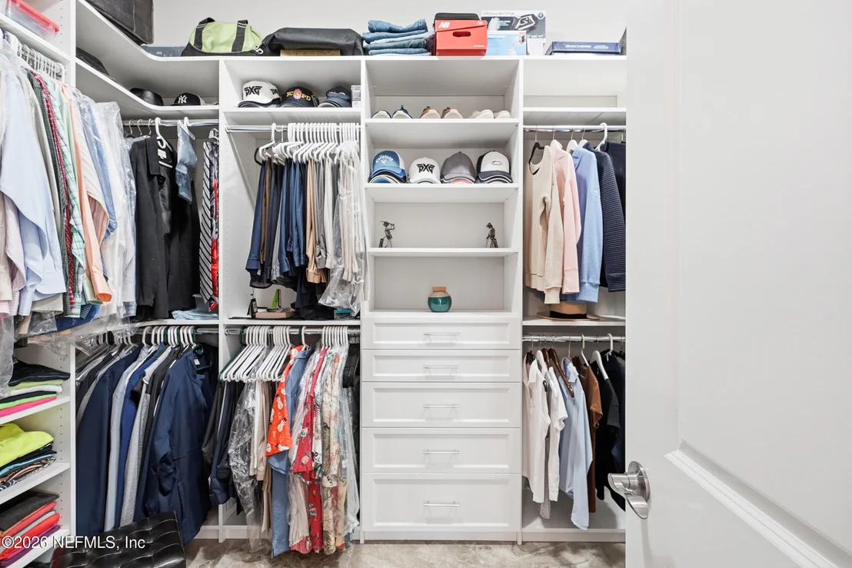
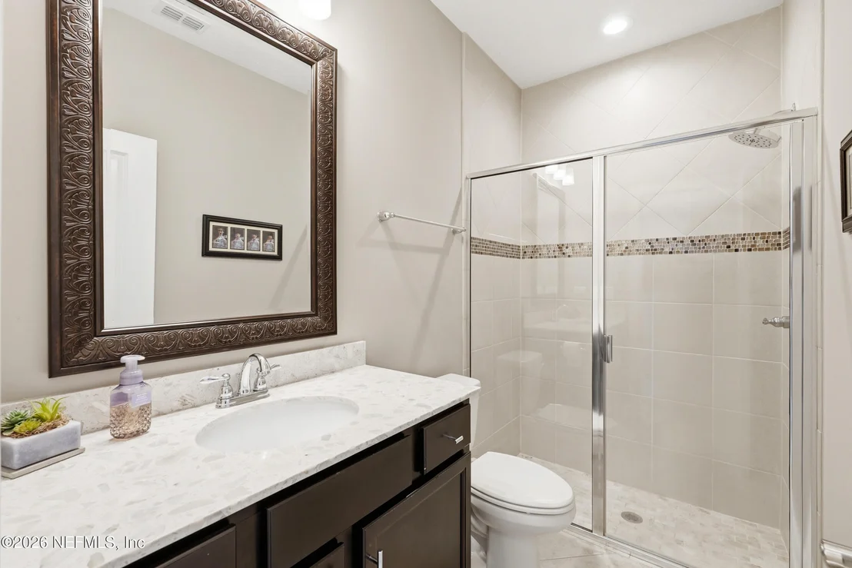
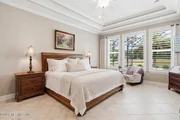
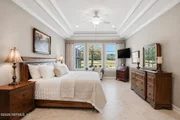
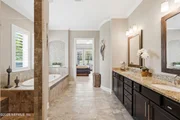
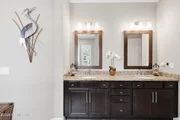
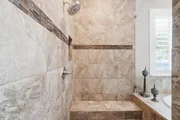
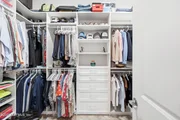
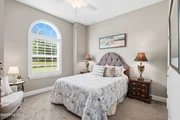
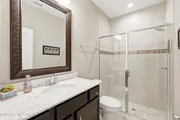
Privately positioned, the primary suite is oriented to capture the pool and golf course beyond. Mornings begin with soft light and long views; evenings settle into quiet. The ensuite bath is spa-like in both design and scale, with a glass walk-in shower, soaking tub, two sinks at the vanity, and a large walk-in closet with custom closet system that feels as considered as the rest of the home.
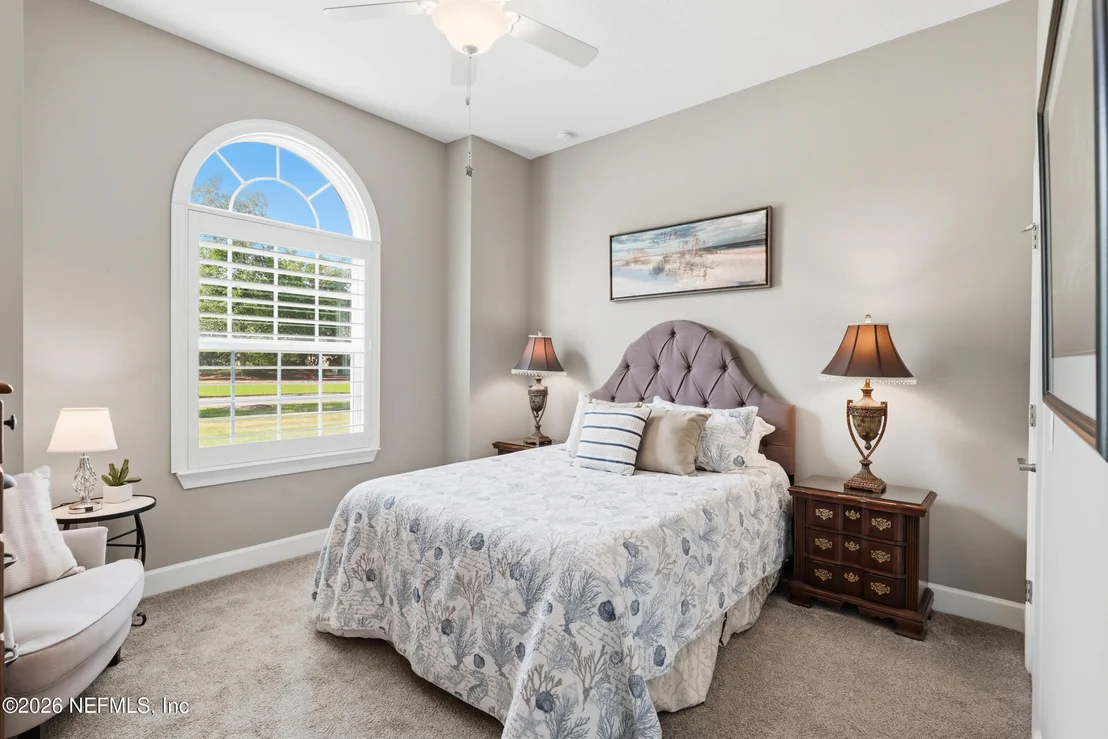
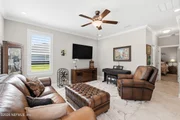
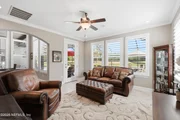
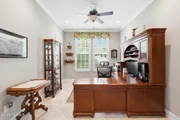
A dedicated office or study adds flexibility to the layout, complete with a closet and custom built-ins--easily functioning as a fourth bedroom if desired, without compromising the home's flow or design integrity.
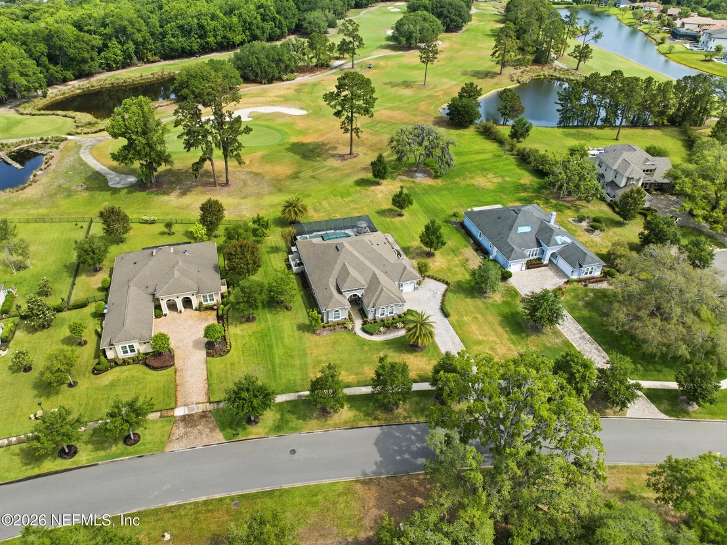
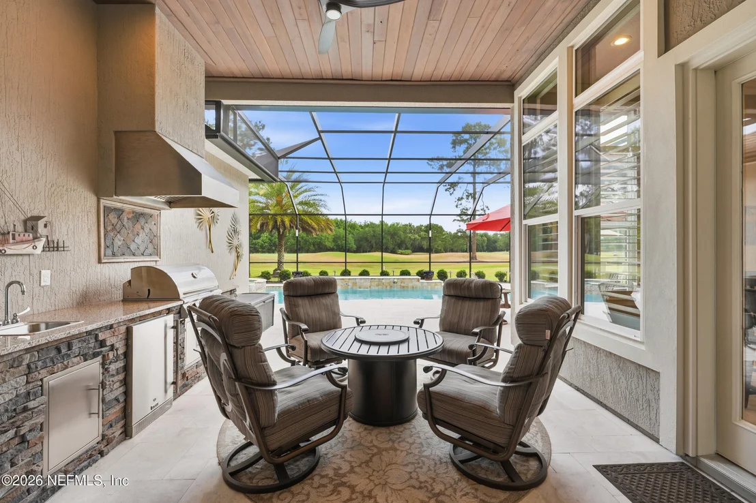
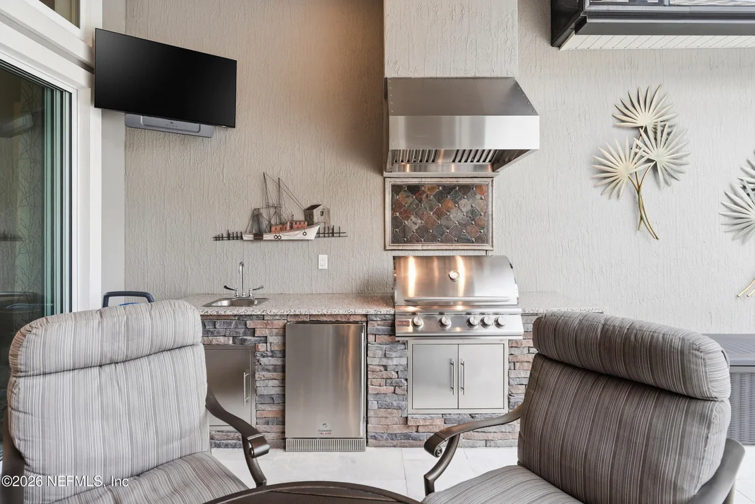
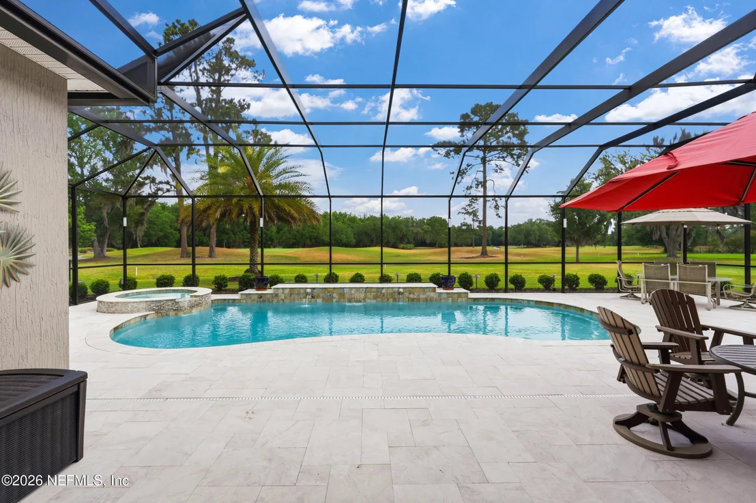
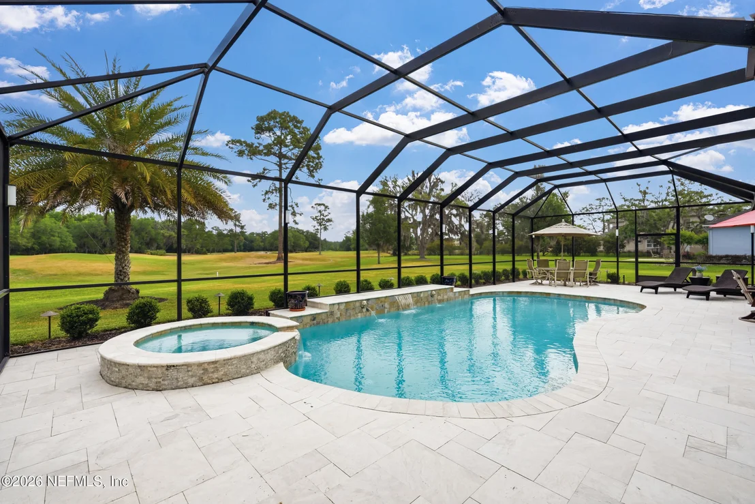
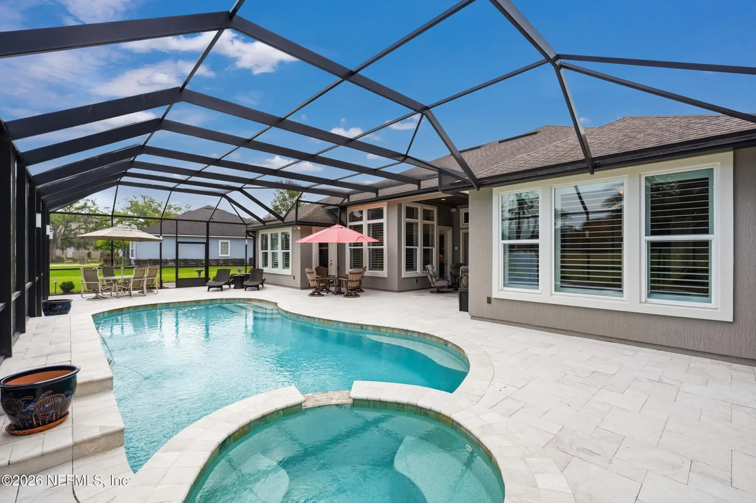
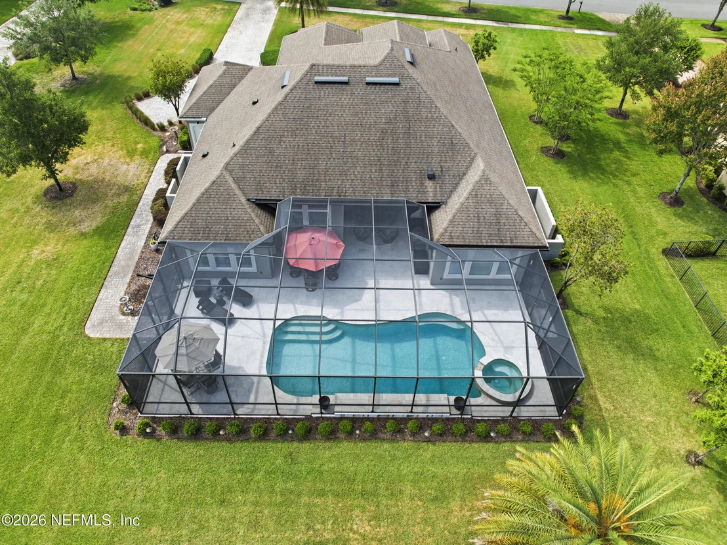
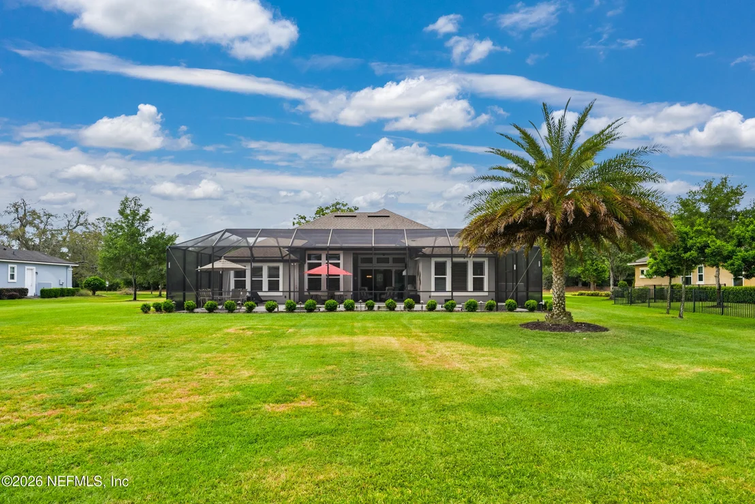
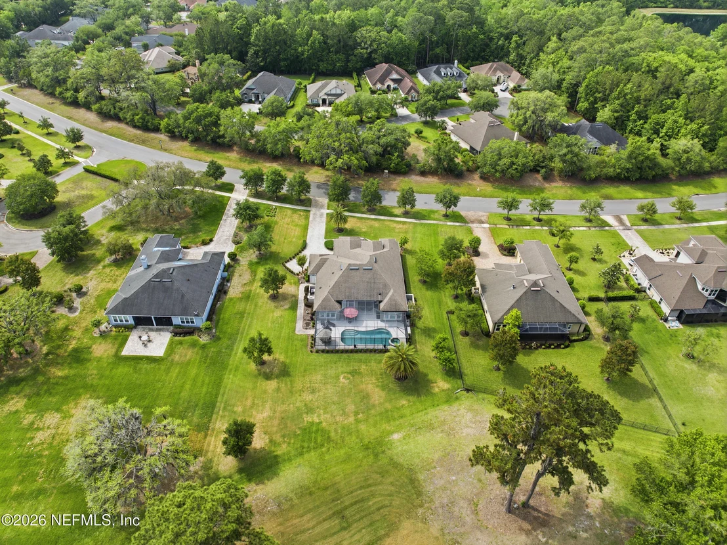
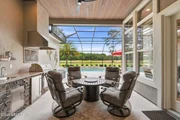
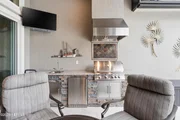
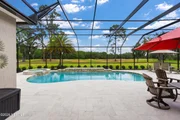
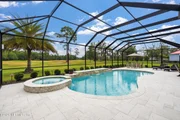
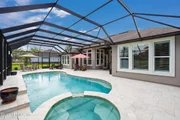
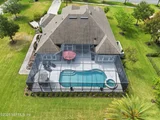
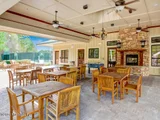
Outdoors, the cadence continues. Completed in late 2020, the heated saltwater pool and gas-heated spa introduce movement and texture -- leathered marble underfoot, a spilling waterfall, and sculptural lion's head accents that bring a sense of old-world detail to a modern setting. The covered lanai extends the living experience with a fully equipped summer kitchen, allowing the home to open effortlessly to the outdoors. Here, entertaining feels natural, and quiet moments feel elevated.
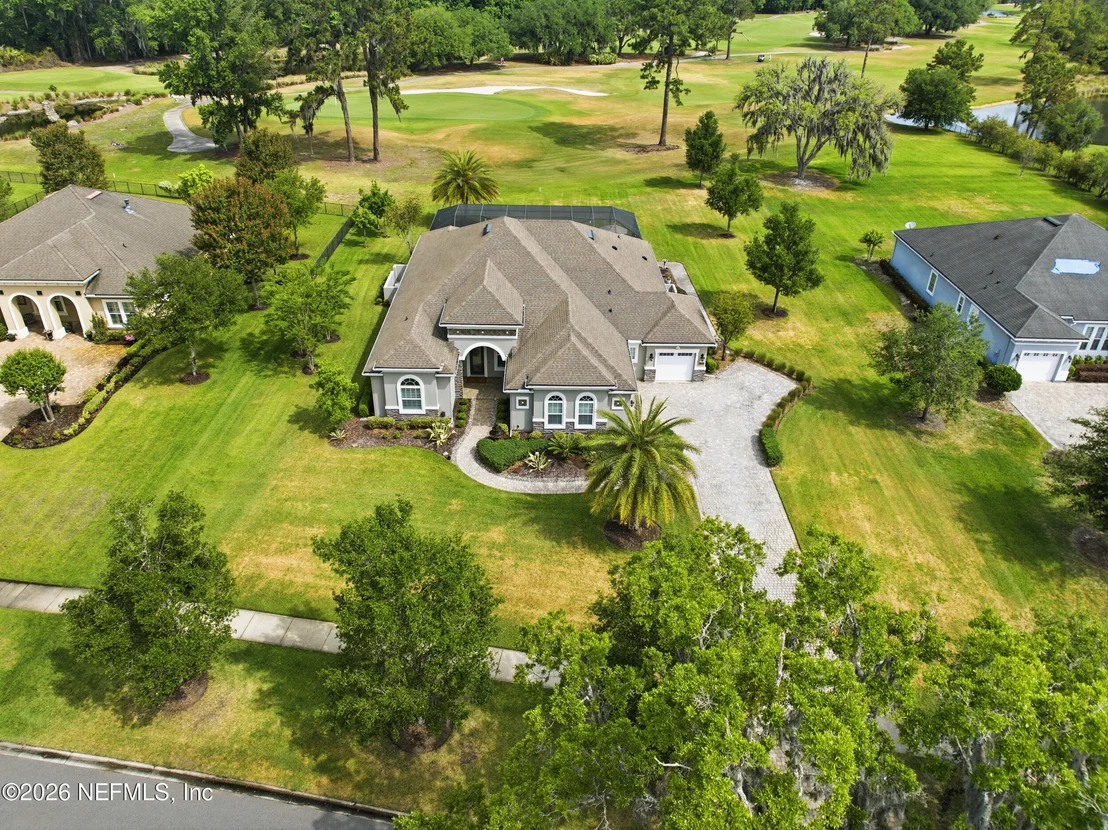
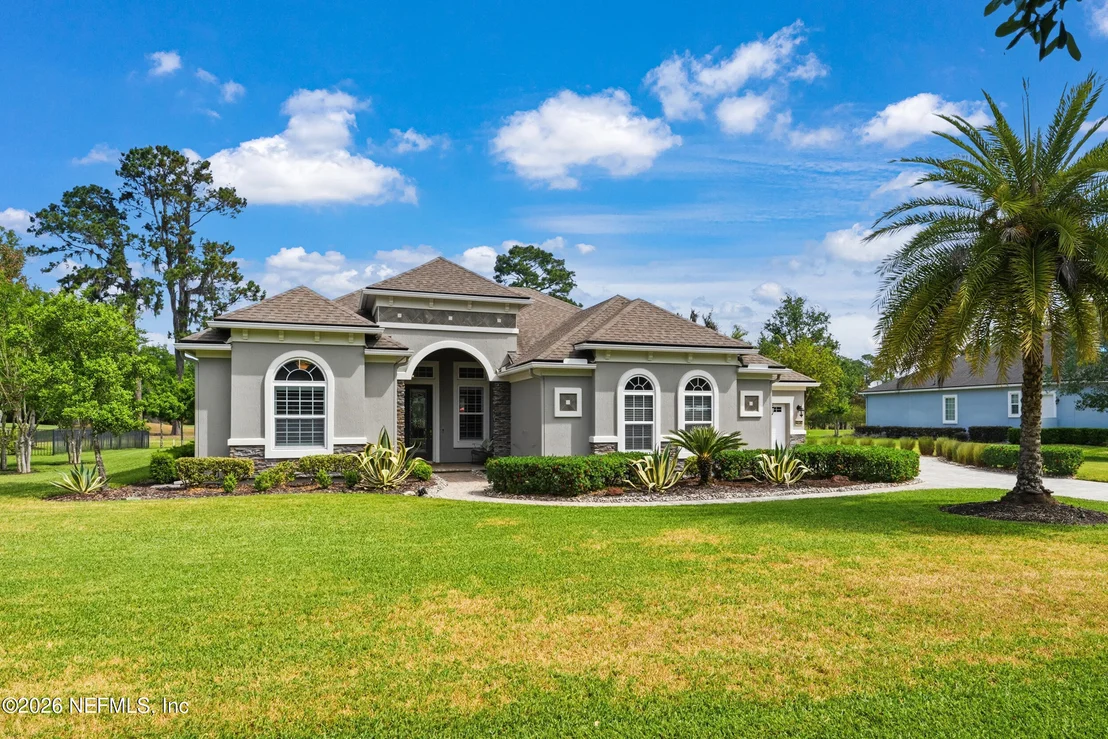
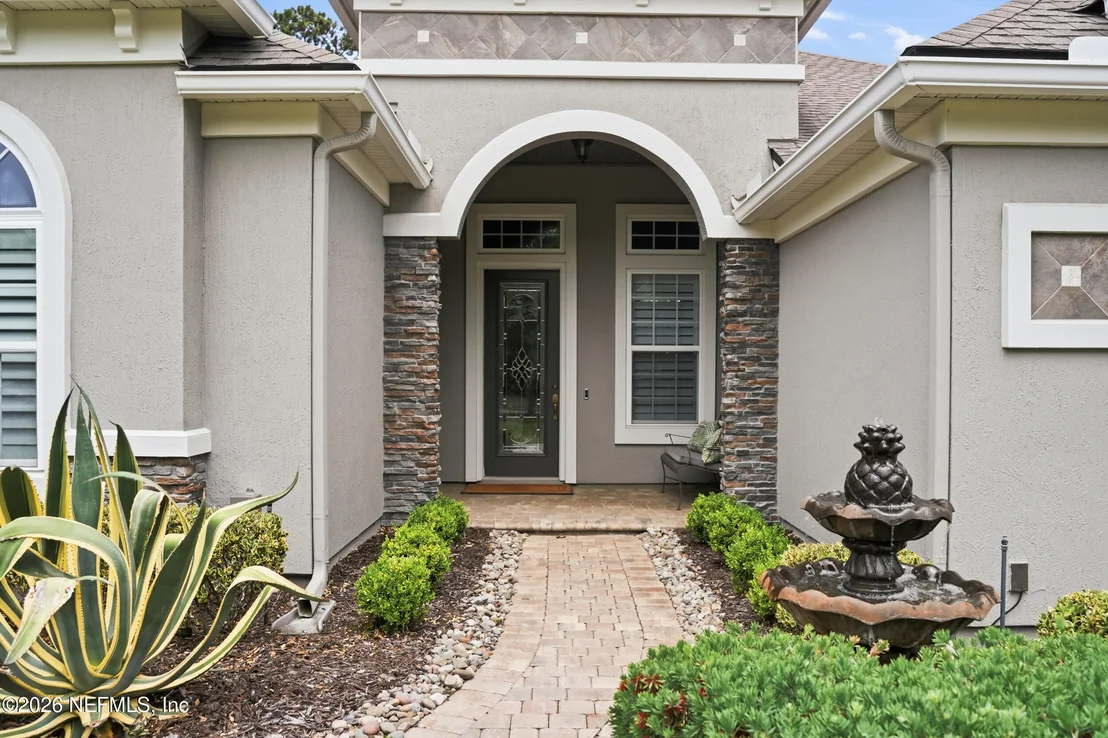
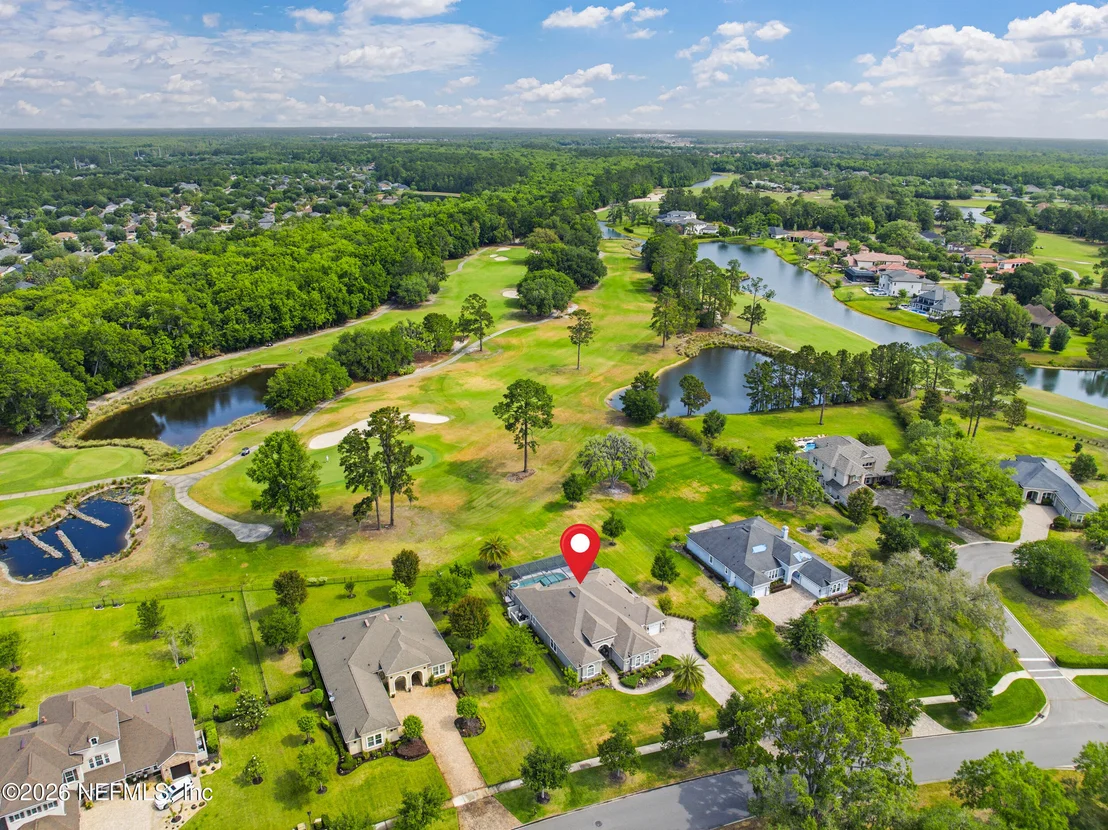
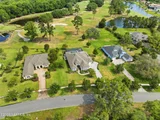
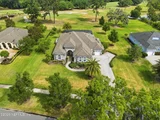
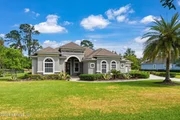
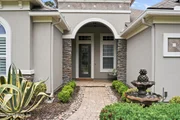
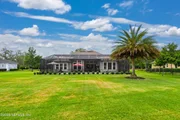
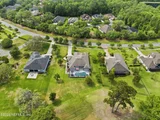
The grounds are equally intentional. Set on approximately 0.64 acres -- one of the larger homesites within the community -- the property offers space, separation, and a sense of calm. Professionally designed landscaping, ambient lighting, and a paver driveway and walkways create a composed arrival and a layered evening atmosphere.
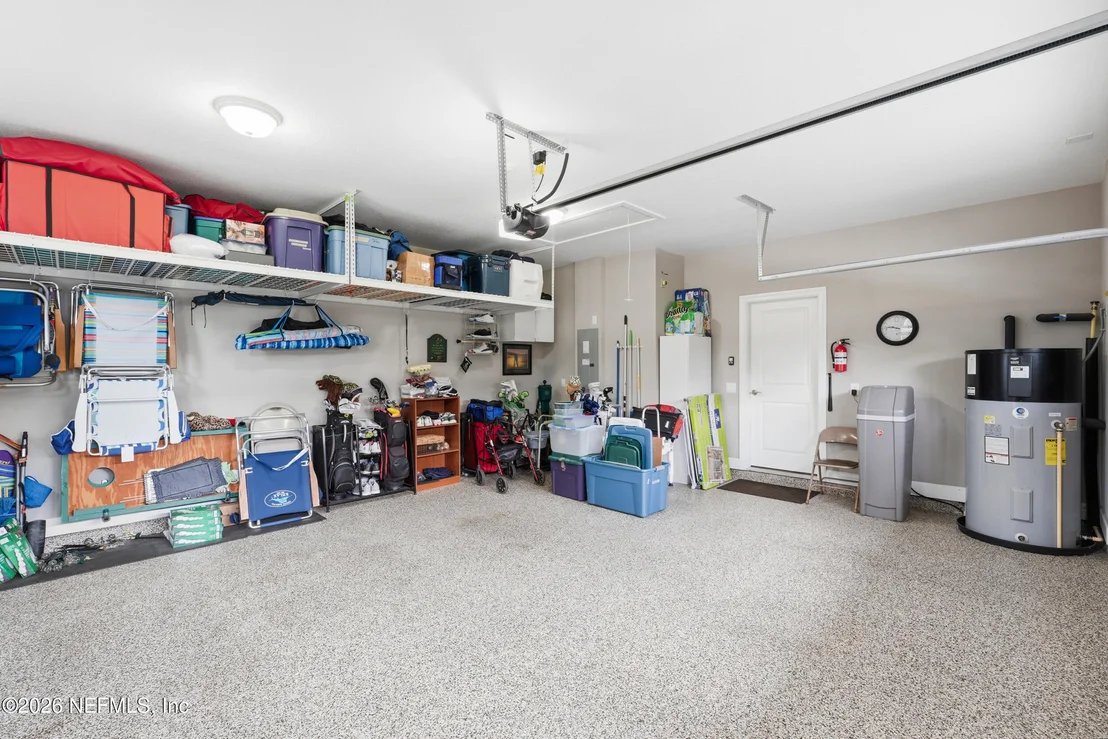
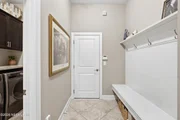
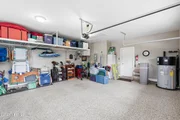
Function meets refinement in the details: an oversized split three-car garage with epoxy floors and a dedicated workshop extension, a hybrid water heater that enhances efficiency while cooling the garage, a private irrigation well with a new pump, water softener system, integrated speakers throughout key living areas, and clear-view plantation shutters that frame each window without distraction. Every bedroom closet features custom built-ins, reinforcing the home's commitment to both form, function, and quality.
In a community known for its legacy, this residence distinguishes itself through its balance -- newer construction, expansive grounds, and a design that feels both timeless and current. It is a home that doesn't announce itself loudly, but instead reveals its quality, its intention, and its presence over time.
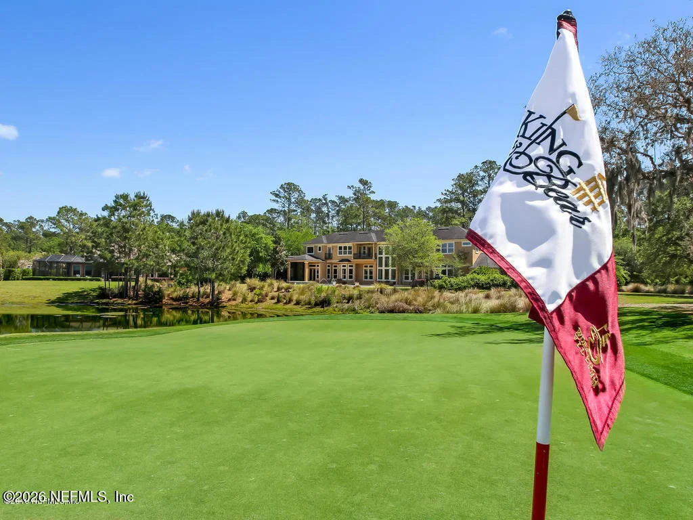
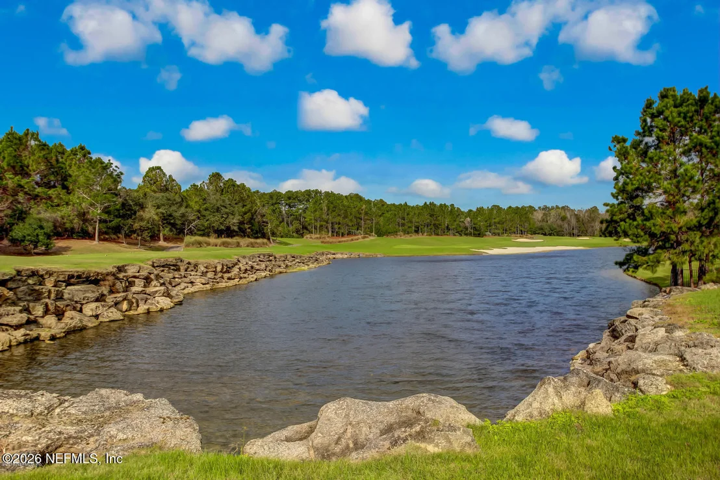
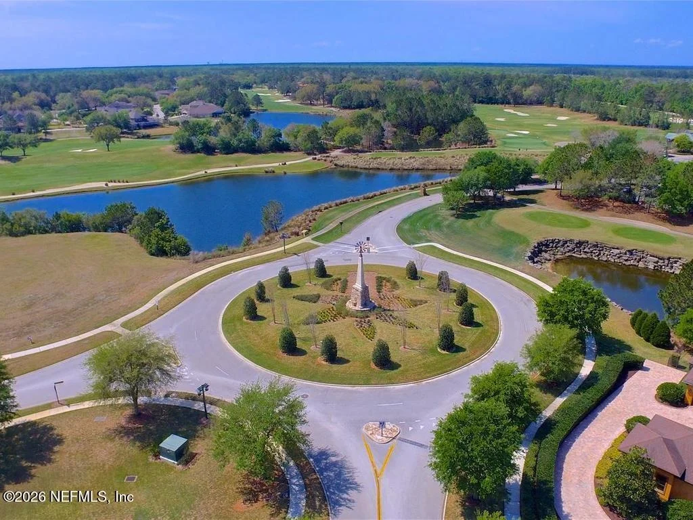
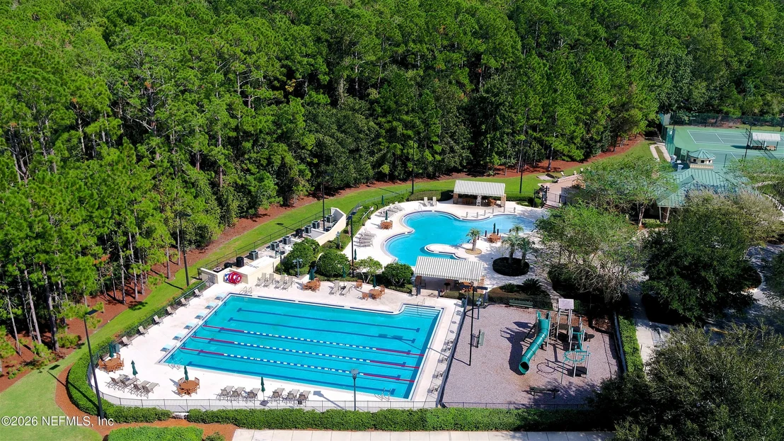
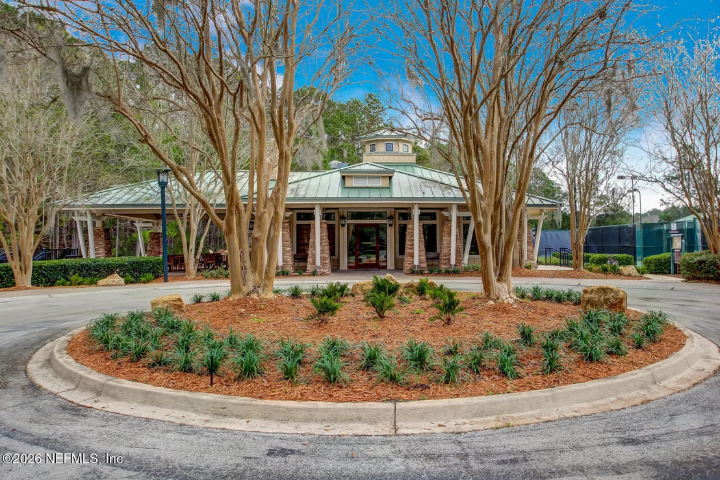
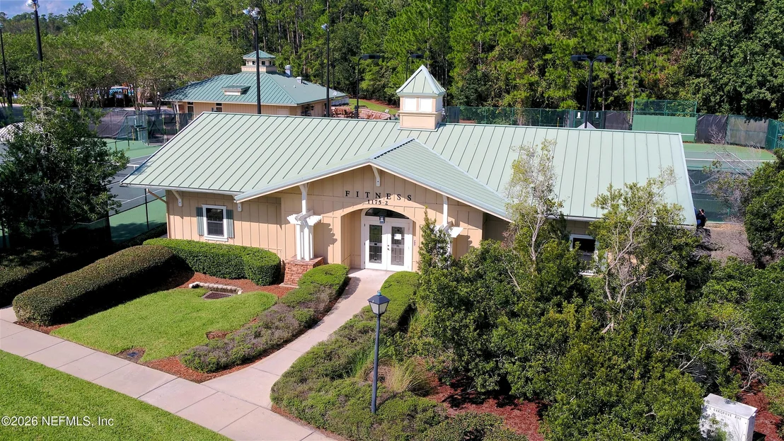
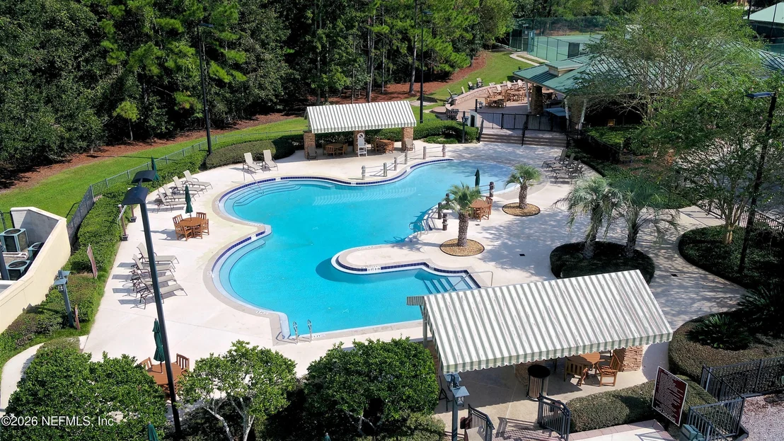
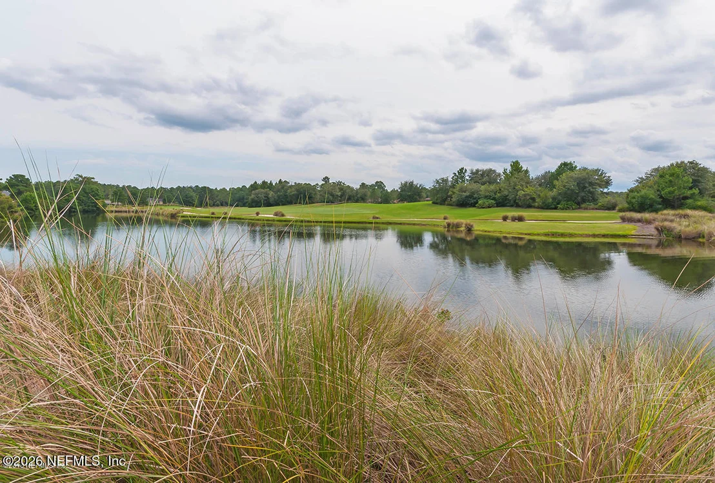
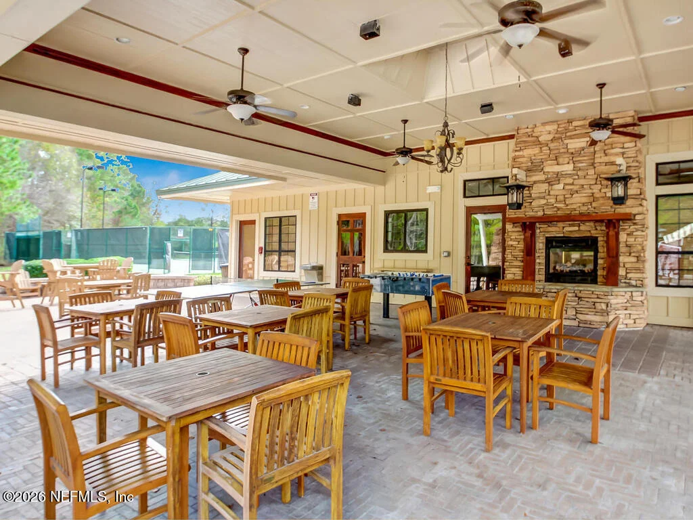
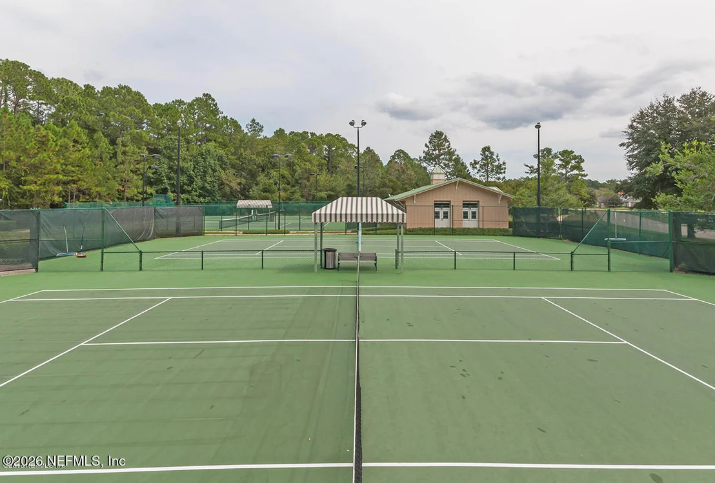
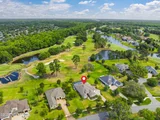
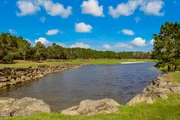
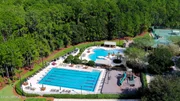
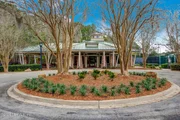
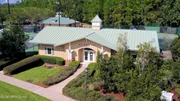
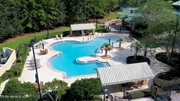
Beyond the home itself, life unfolds behind the private gates of The King & The Bear -- World Golf Village's most sought-after resort community. Residents enjoy an exceptional amenity collection, including a beach-entry leisure pool, heated lap pool, fitness center, and elegant clubhouse, all anchored by the iconic championship golf course co-designed by Jack Nicklaus and Arnold Palmer. Here, luxury extends beyond the front door, offering a lifestyle defined by world-class golf, resort-style living, and the quiet prestige of an established, gated enclave.
Payment Calculator
Your Estimated Monthly Payment
Cap Rate Calculator
What does this mean?
Based on our analysis, the cap rate of this property is 1.25%. A negative cap rate indicates that the property might not be feasible as an income-producing asset. The median cap rate for a near zip code 11238 is 4.23%.
How much can I actually make?
Actual monthly rental income may vary between $4,760 and $7,140 depending on unit-specific characteristics. You can change the amount using the slider to further explore.
How is cap rate calculated?
Cap Rate = Net Operating Income (NOI) / Property Asset Value.
When calculating the cap rate, we assume 100% occupancy. Leverage (mortgage) is not considered.
Cap Rate provided by RealtyHop and RentHop, learn more about cap rate here.
Price History
| Date / Event | Date | Event | Price |
|---|---|---|---|
| Jun 3, 2026 | Sold | ||
| Sold | |||
| May 3, 2026 | In contract | - | |
| In contract | |||
| Apr 30, 2026 | Listed by CHRISTIE'S INTERNATIONAL REAL ESTATE FIRST COAST | $1,180,000 | |
| Listed by CHRISTIE'S INTERNATIONAL REAL ESTATE FIRST COAST | |||
| Feb 7, 2017 | Sold | ||
| Sold | |||
| May 17, 2016 | Sold | ||
| Sold | |||

Property Highlights
Building Info
Comparables
Status
Price/ft²
Listed On
Sold On
About World Golf Village
Similar Homes for Sale
Currently no similar homes aroundNearby Rentals

$2,350 /mo
- 1 Bed
- 1 Bath
- 875 ft²
$2,200 /mo
- 1 Bed
- 1 Bath
- 875 ft²

Last Updated: 4 months ago
Data Source: Real MLS, MLS# 2142828












































 Your Privacy Choices
Phone: 425-283-2930
Address: 335 Madison Avenue, New York, NY 10017