by Global Lifestyle Properties

Check Availability
Lutz 33558
2863 MAPLE BROOK LOOP
$645,000
● House - For Sale

2863 MAPLE BROOK LOOP

LUTZ, FL 33558
bedrooms
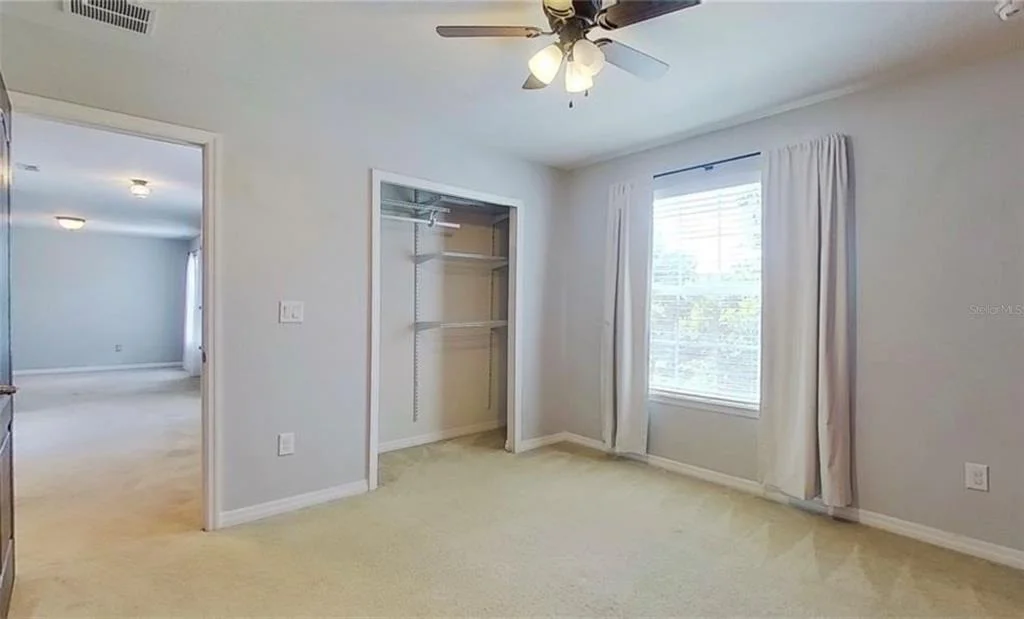
4 Beds
bathrooms
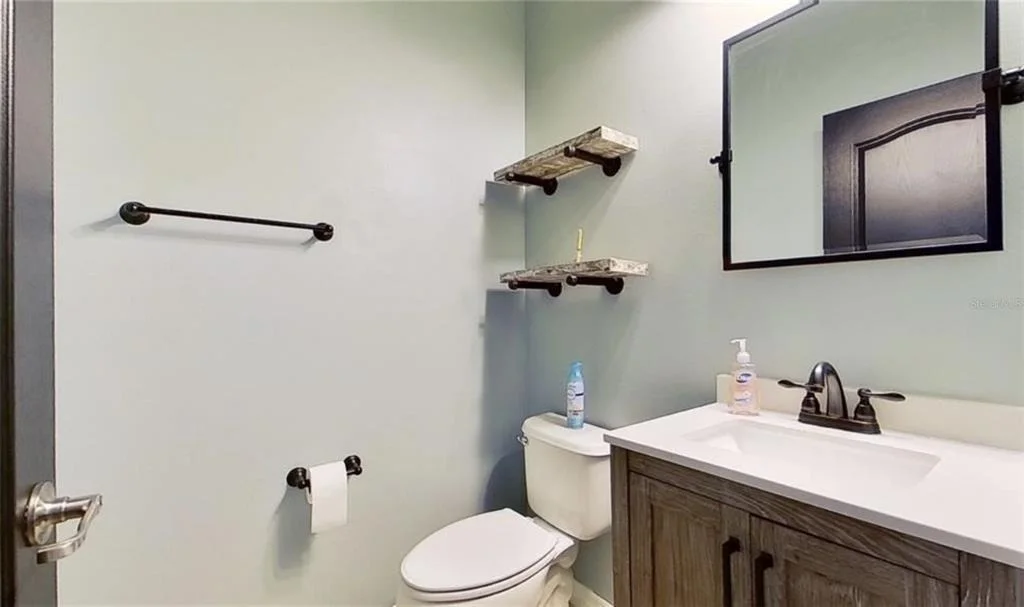
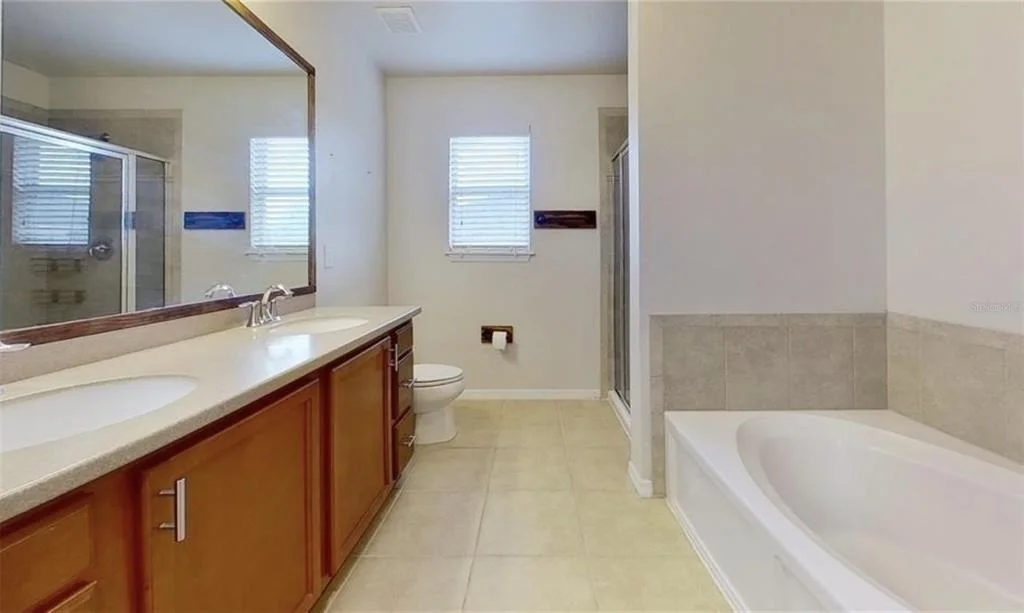
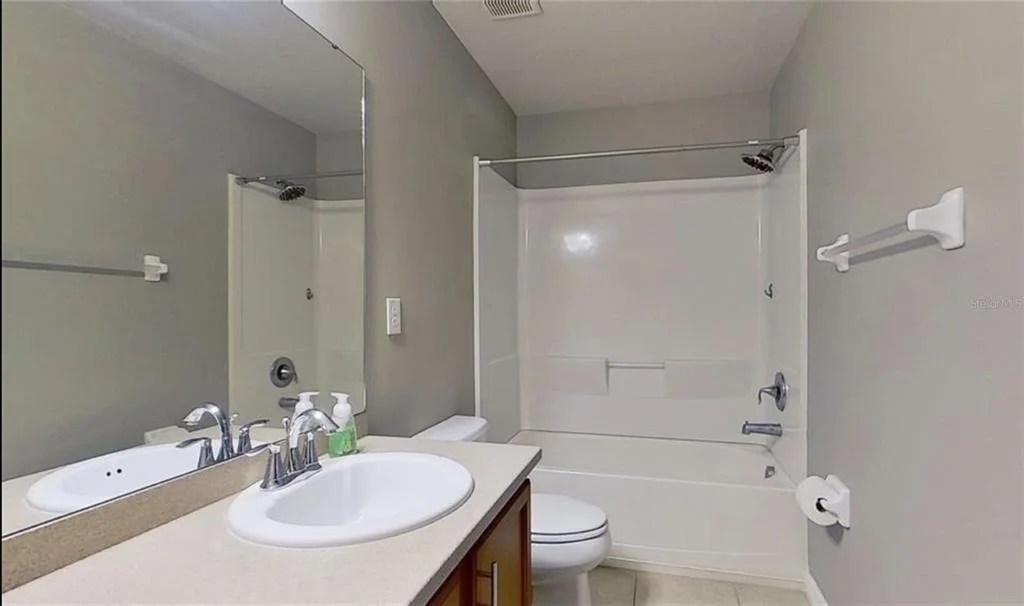
2 Baths, 1 Half Bath
square feet
2,590 Ft²
$4,481
Est. Monthly
$340
HOA / Fees

About This Property

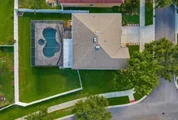
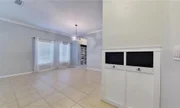
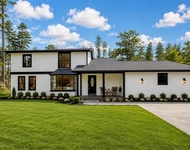
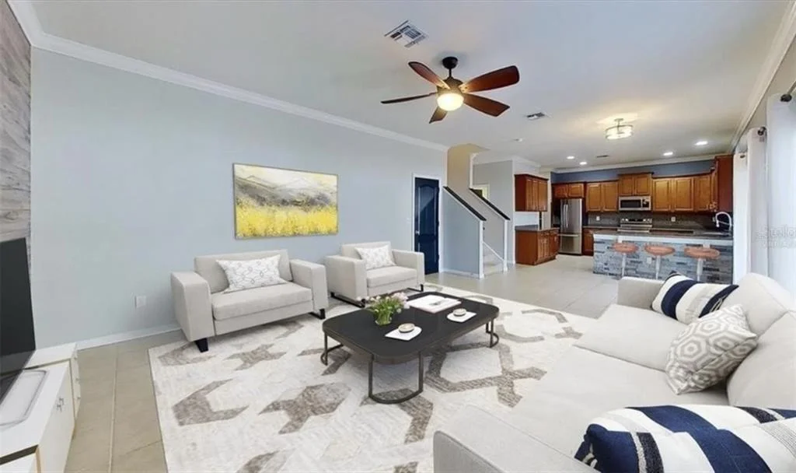
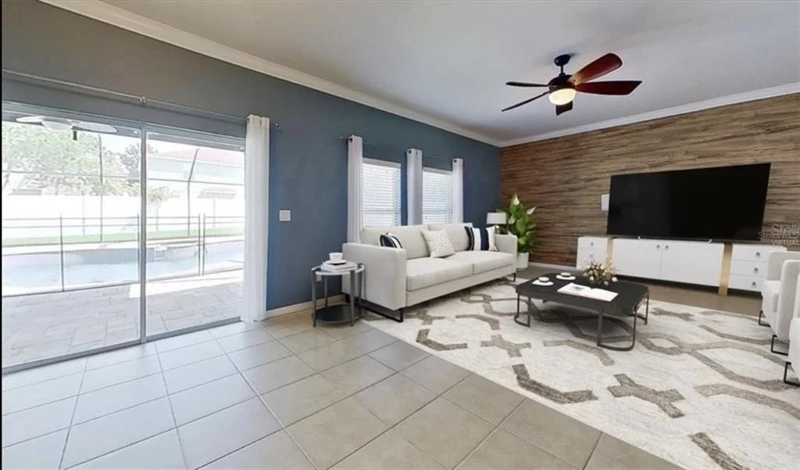
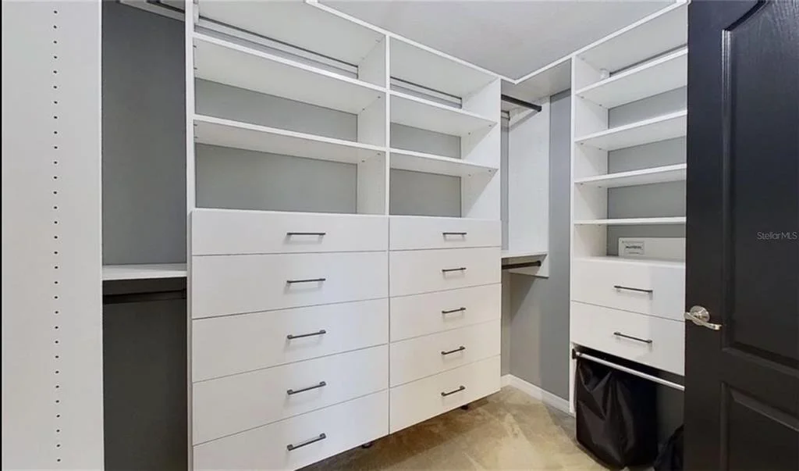
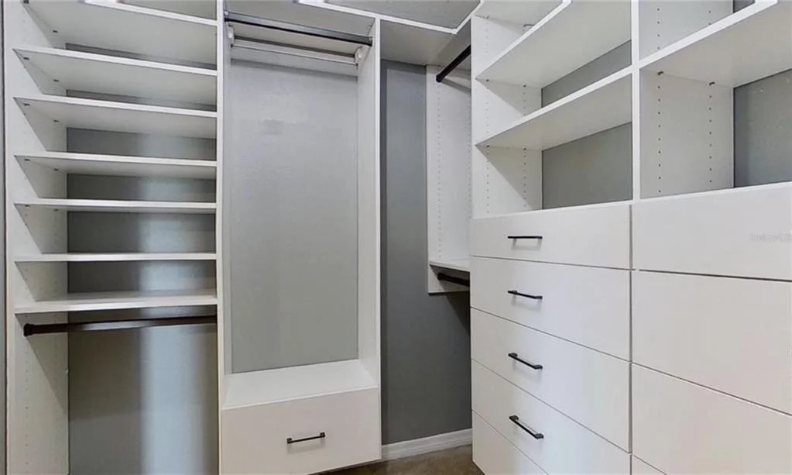
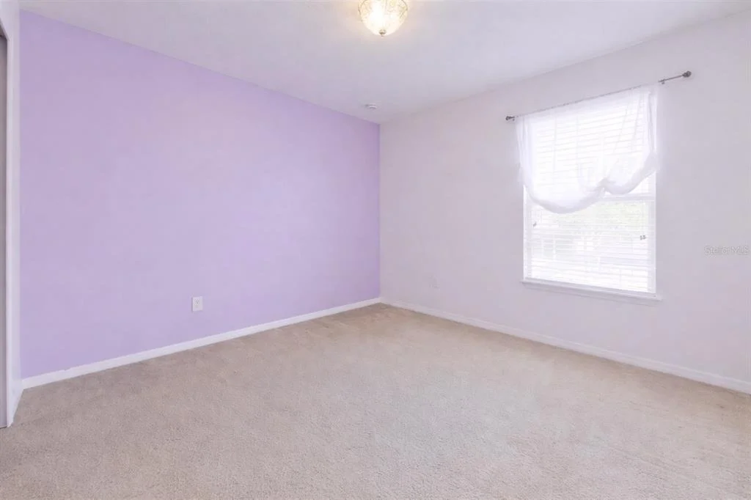
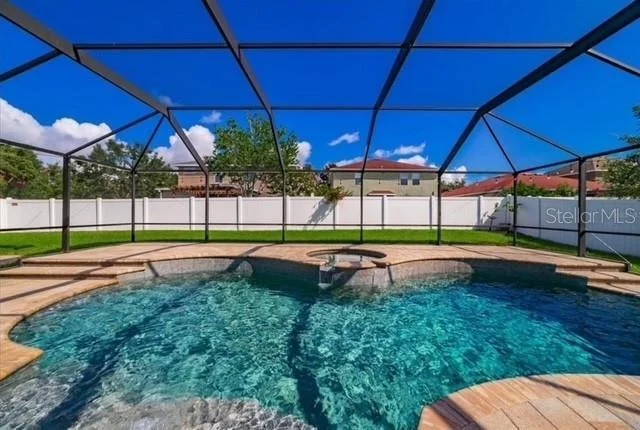
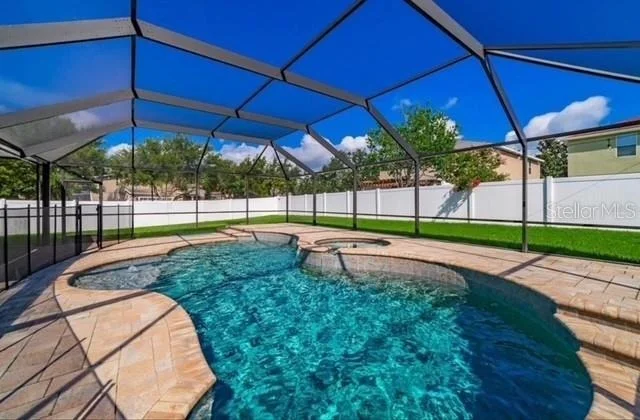
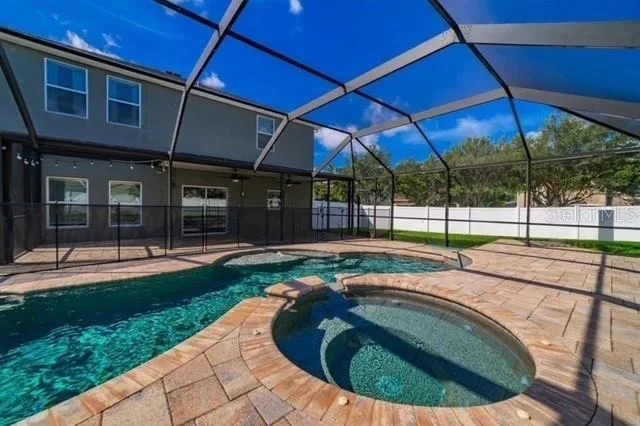
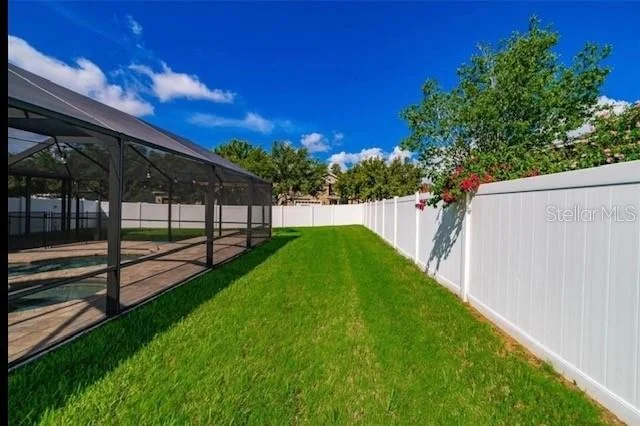
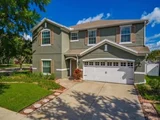
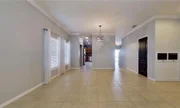
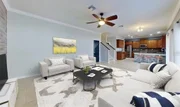
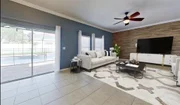
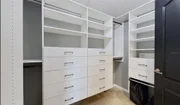
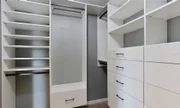
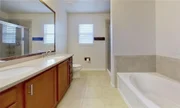
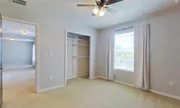
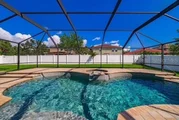
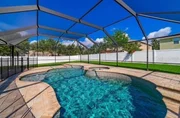
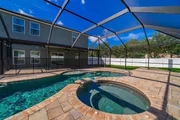
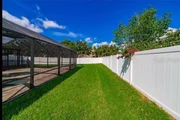
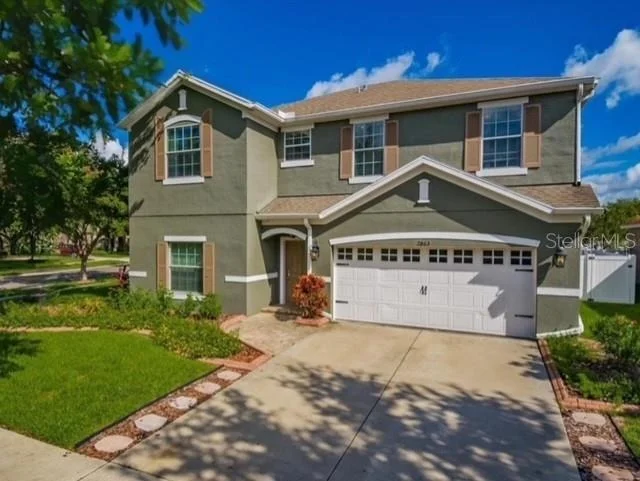
Virtually Staged. Virtually Staged. Live Where Comfort Meets Convenience in Sought-After Stonebrier! Zoned for top-rated schools including McKitrick Elementary, Martinez Middle, and Steinbrenner High, this home offers the perfect blend of location and lifestyle. Enjoy unbeatable convenience-just 7–10 minutes from popular shopping and dining like Publix, Aldi, Target, Kohl's, Outback, CAVA, Fresh Kitchen, Greenlane, Starbucks, and First Watch-with quick access to SR-54, the Veterans Expressway, and Dale Mabry Highway. Special Note: This home includes a convertible pool table that doubles as a dining table, along with a wall mounted 86-inch TV. Plus, enjoy peace of mind with a two-year home warranty. This beautifully upgraded 4-bedroom, 2.5-bath home sits on a spacious corner lot inside the gated community of Stonebrier - Sweetgrass. Step into your own private backyard retreat featuring a stunning screened-in heated pool and spa with LED lighting-ideal for relaxing nights or entertaining guests year-round. Inside, you'll find an open-concept layout filled with thoughtful upgrades, including crown molding, custom wood accent walls in both the living room and primary suite, and stylish laminate/wood-style flooring throughout the entire second floor. The primary suite boasts custom California walk-in closets, while modern lighting and an upgraded thermostat add both style and comfort throughout the home. Sliding glass doors seamlessly connect indoor and outdoor living, leading to a fully fenced backyard designed for privacy and enjoyment. A dedicated paved area outside the pool enclosure is perfect for a fire pit-creating the ultimate space to gather and unwind. This home truly has it all-space, style, and an unbeatable location. Don't miss your chance to make it yours!
Unit Size
2,590 Ft²
Days on Market
33 days
Land Size
0.20 acres
Price per sqft
$249
Property Type
House
Property Taxes
$974
HOA Dues
$340
Year Built
2010

Listed By

Juan Velez Jr
CHARLES RUTENBERG REALTY INC

Payment Calculator

Cap Rate Calculator

Last updated: 2 months ago (Stellar MLS #TB8544490)

Price History

Date / Event Date Event Price
Aug 27, 2026 Listed by CHARLES RUTENBERG REALTY INC $645,000
Listed by CHARLES RUTENBERG REALTY INC
Jun 7, 2026 Relisted $645,000
Relisted
May 30, 2026 In contract -
In contract
Apr 15, 2026 Listed by CHARLES RUTENBERG REALTY INC $645,000
Listed by CHARLES RUTENBERG REALTY INC
One or more photo(s) has been virtually staged. Live Where Comfort Meets Convenience in Sought-After Stonebrier! Zoned for top-rated schools including McKitrick Elementary, Martinez Middle, and Steinbrenner High, this home offers the perfect blend of location and lifestyle. Enjoy unbeatable convenience—just 7–10 minutes from popular shopping and dining like Publix, Aldi, Target, Kohl’s, Outback, CAVA, Fresh Kitchen, Greenlane, Starbucks, and First Watch—with quick access to SR-54, the Veterans Expressway, and Dale Mabry Highway. Special Note: This home includes a convertible pool table that doubles as a dining table, along with a wall mounted 86-inch TV. Plus, enjoy peace of mind with a two-year home warranty. This beautifully upgraded 4-bedroom, 2.5-bath home sits on a spacious corner lot inside the gated community of Stonebrier - Sweetgrass. Step into your own private backyard retreat featuring a stunning screened-in heated pool and spa with LED lighting—ideal for relaxing nights or entertaining guests year-round. Inside, you’ll find an open-concept layout filled with thoughtful upgrades, including crown molding, custom wood accent walls in both the living room and primary suite, and stylish laminate/wood-style flooring throughout the entire second floor. The primary suite boasts custom California walk-in closets, while modern lighting and an upgraded thermostat add both style and comfort throughout the home. Sliding glass doors seamlessly connect indoor and outdoor living, leading to a fully fenced backyard designed for privacy and enjoyment. A dedicated paved area outside the pool enclosure is perfect for a fire pit—creating the ultimate space to gather and unwind. This home truly has it all—space, style, and an unbeatable location. Don’t miss your chance to make it yours!
Jan 18, 2023 Sold
Sold
Show More

Property Highlights

Garage
Air Conditioning
Parking Details
Has Garage
Has Open Parking
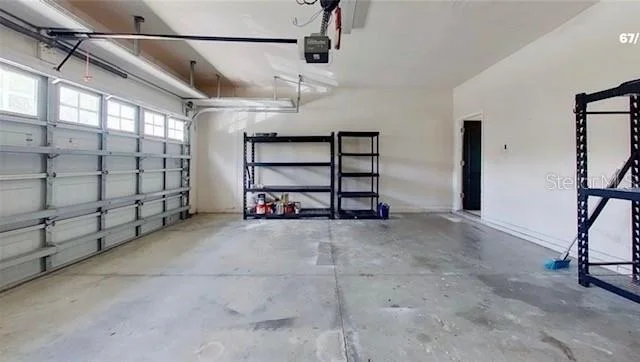
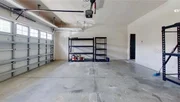
Parking Features: Driveway, Garage Door Opener
Garage Spaces: 2
Interior Details
Half Bathrooms: 1
Full Bathrooms: 2
Interior Features: Ceiling Fan(s), Crown Molding, Thermostat
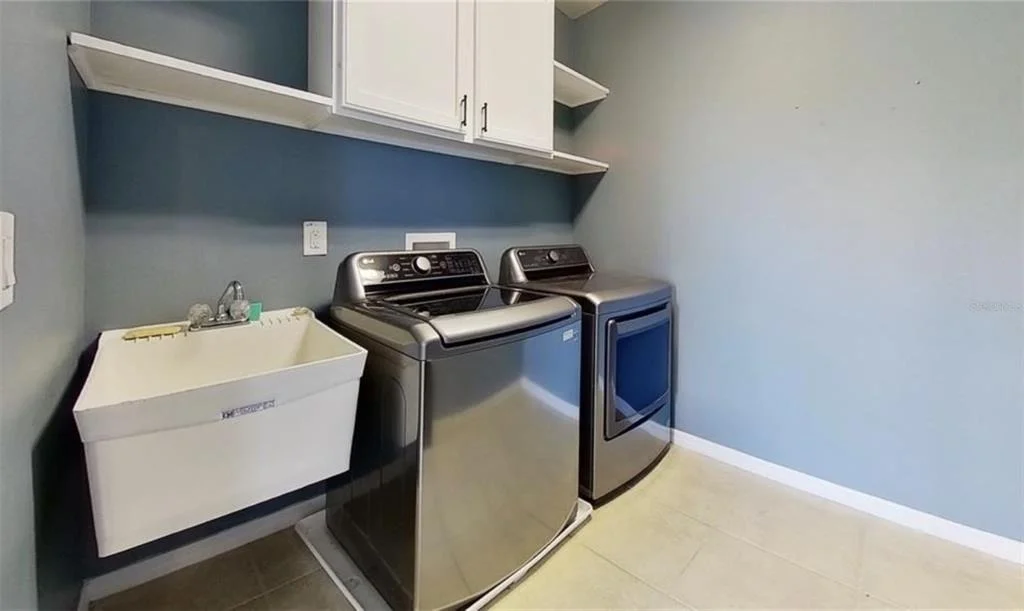
Appliances: Dishwasher, Disposal, Dryer, Microwave, Range, Refrigerator, Washer
Flooring Type: Laminate, Tile
Door Features: Sliding Doors
Laundry Features: Electric Dryer Hookup, Laundry Room, Upper Level, Washer Hookup
Rooms: 9
Exterior Details
Square Footage: 2590
Square Footage Source: $0
Year Built: 2010
Building Area Total: 3376
Levels: Two
Building Area Units: Square Feet
Construction Materials: Stucco
Patio and Porch Features: Covered, Enclosed, Patio, Screened
Pool Features: Heated, In Ground, Salt Water, Screen Enclosure, Lighting
Pool is Private
Lot Features: Corner Lot, Landscaped, In County, Sidewalk
Lot Size Area: 8715
Lot Size Units: Square Feet
Lot Size Acres: 0.2
Lot Size Square Feet: 8715
Lot Size Dimensions: 76.45 x 114
Tax Lot: 87
Water Source: Public
Financial Details
Tax Annual Amount: $11,682
Lease Considered: Yes
Utilities Details
Cooling Type: Central Air
Heating Type: Electric
Sewer : Public Sewer
Location Details
HOA/Condo/Coop Amenities: Basketball Court, Fitness Center, Gated, Park, Playground, Pool
HOA Fee: $340
HOA Fee Frequency: Quarterly

Building Info

Overview

    General

  • Year Built: 2010
  • Effective Year Built: 2016
  • Building Count: 1
  • Bedroom Count: 4
  • Bathroom Count: 3
  • Full Bathrooms: 2
  • Partial Bathrooms: 3
  • Building Condition: 6
  • Building Quality: 9
  • Construction Type: 6
  • Building Style: 21
  • Exterior Walls Type: 24
  • Interior Walls Type: 3
  • Roof Shape Type: 7
  • Roof Cover Type: 15
  • Floor Count: 200
  • Living Units: 1
  • Floor Cover: 13
  • Basement Type: 0
  • Basement Area: 0
  • Garage Type: 1
  • Garage Square Area: 441
  • Parking Space Count: 1
  • Patio Type: 59
  • Porch Type: 102
  • Pool Type: 9

    Dimensions

  • Lot Size Square Feet: 9,492
  • Lot Size Depth Feet: 1,140
  • Lot Size Frontage Feet: 765
  • Total Building Area: 3,031
  • Gross Building Area: 3,376
  • Building Area: 2,590
  • Building Area Measurement: L

    Heating and Cooling

  • Air Conditioning: 1
  • Heating: 3
  • Heated Square Feet: 2,590
  • Heating Fuel Type: 0

    Utilities

  • Sewer System: 0
  • Water Service: 0

Building

  • Building Type: 0
  • Property Class: R
  • Subdivision: STONEBRIER PHASE 4B
  • Land Acres: 0000000218
  • Standard Land Use Code: 1001
  • County Land Use Code: 0100
  • State Land Use Code: 001
  • Legal Description 1: STONEBRIER PHASE 4B LOT 87 BLOCK 20

Neighborhood

  • School District Name: Hillsborough County School District
  • Census Tract: 011510

Zoning

  • Zoning: PD

Geography

  • Assessors Map Reference: BK 117 PG 249
  • Parcel: 012923-2584
  • Block: 20
  • Lot: 87
  • Meridian: SEC 03 TWN 27S RNG 18E
  • Municipality: UNICORPORATED
  • Latitude: 28.1681
  • Longitude: -82.4897

    Address

  • Full Address: 2863 Maple Brook Loop
  • Address - House Number: 2863
  • Address - Street Name: Maple Brook
  • Address - Suffix Type: Loop
  • State: FL
  • City Name: Lutz
  • Carrier Code: R041
  • 4-Digit Zip Code: 5052
  • Zip Code: 33558

Valuation

    Tax

  • Total Area: 2,716
  • Tax Year: 2023
  • Tax Amount: $788,955
  • Tax Rate Code Area: U

    Appraisal Valuation

  • Standard Deviation: 0.1777
  • Valuation Date: Jan 03, 2024
  • Confidence Score: 77
  • Final Value: 661,356
  • High Value: 778,905
  • Low Value: 543,808

    Market Valuation

  • Market Total Value: $496,481
  • Market Land Value: $136,656
  • Market Improvement Value: $359,825

    Assessments Valuation

  • Assessed Year: 2023
  • Assessed Total Value: $334,094

    Sales

  • Current Sale Contract Date: Jan 12, 2023
  • Current Sale Recording Date: Jan 18, 2023
  • Current Sale Price:
  • Current Sale Document Type: 71
  • Current Sale Input Document Number: 21603
  • Previous Sale Recording Date: Jul 13, 2017
  • Previous Sale Contract Date: Jul 10, 2017
  • Previous Sale Amount: $365,000
  • Previous Sale Document Type: 71

    Financing

  • First Mortgage Financing Type: ADJ
Data used for valuation calculations is provided by RealtyHop, and other third party sources

Comparables

Unit
Status
Type
Beds
Baths
ft²
Price/ft²
Asking Price
Listed On
Closing Price
Sold On
HOA + Taxes

About Lutz


Similar Homes for Sale

Currently no similar homes around

Nearby Rentals

Unit for rent at 3222 Acacia Street, LUTZ, FL, 33558

$1,995 /mo

  • 3 Beds
  • 1 Bath
  • 1,004 ft²
3222 Acacia Street, LUTZ, FL, 33558 Listing by Robert Matthews
Unit for rent at 1103 Ballinger Road, LUTZ, FL, 33548

$4,900 /mo

  • 3 Beds
  • 3 Baths
  • 2,320 ft²
1103 Ballinger Road, LUTZ, FL, 33548 Listing by Chelsie Lewis
Unit for rent at 19003 Cedar Lane, LUTZ, FL, 33548

$4,500 /mo

  • 4 Beds
  • 3 Baths
  • 3,815 ft²
19003 Cedar Lane, LUTZ, FL, 33548 Listing by Andrew Dougill


Frequently Asked Questions

When was property at 2863 Maple Brook Loop built and last sold?
The property at 2863 Maple Brook Loop was built in 2010 and last sold on Jan 12, 2023 for $585,000.
How much is this home worth?
The estimated value of the home located at 2863 Maple Brook Loop is $649,743.
What are some comparable homes to 2863 Maple Brook Loop?
There are currently no comparable homes to 2863 Maple Brook Loop.