


2
Map

2862 Indian River Parkway


About This Property
The gourmet kitchen serves as the centerpiece of the home, featuring designer 42-inch cabinetry, quartz countertops, stainless-steel appliances, a generous island, and a walk-in pantry. The private primary suite offers a peaceful retreat with a luxurious bath showcasing a tiled shower, dual-sink vanity, and expansive walk-in closet.
Three additional bedrooms and two full baths provide plenty of space.
Listed By
Payment Calculator
Your Estimated Monthly Payment
Cap Rate Calculator
What does this mean?
Based on our analysis, the cap rate of this property is 1.25%. A negative cap rate indicates that the property might not be feasible as an income-producing asset. The median cap rate for a near zip code 11238 is 4.23%.
How much can I actually make?
Actual monthly rental income may vary between $4,760 and $7,140 depending on unit-specific characteristics. You can change the amount using the slider to further explore.
How is cap rate calculated?
Cap Rate = Net Operating Income (NOI) / Property Asset Value.
When calculating the cap rate, we assume 100% occupancy. Leverage (mortgage) is not considered.
Cap Rate provided by RealtyHop and RentHop, learn more about cap rate here.
Price History
| Date / Event | Date | Event | Price |
|---|---|---|---|
| Oct 13, 2026 | Price Decreased |
$510,000
↓ $10K
(1.9%) | |
| Price Decreased | |||
| Sep 1, 2026 | Listed by D.R.Horton Realty of Melbourne | $519,630 | |
| Listed by D.R.Horton Realty of Melbourne | |||
| Jun 7, 2026 | Listed by D.R.Horton Realty of Melbourne | $516,910 | |
| Listed by D.R.Horton Realty of Melbourne | |||
  | |||
|
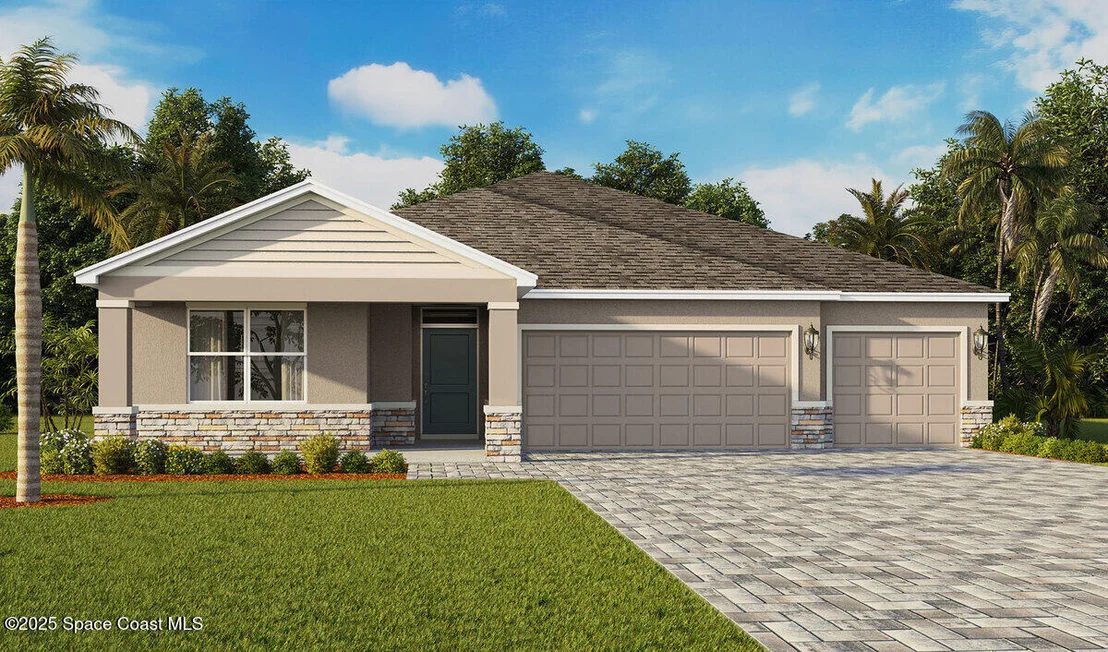
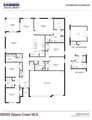
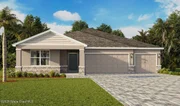
the Covington, a spacious single-story home offering 2,490 Sq. Ft. of thoughtfully designed living space in the heart of Indian River Preserve. With 4-5 bedrooms, 3 baths, and a 3-car garage, this he combines modern comfort with timeless style - perfect for both relaxing and entertaining.The open-concept layout features a bright and inviting living room that flows seamlessly into the dining area and gourmet kitchen. Large windows fill the space with natural light, while the covered lanai extends your living area outdoors, creating the ideal setting for Florida's year-round sunshine.
The gourmet kitchen serves as the centerpiece of the home, featuring designer 42-inch cabinetry, quartz countertops, stainless-steel appliances, a generous island, and a walk-in pantry. The private primary suite offers a peaceful retreat with a luxurious bath showcasing a tiled shower, dual-sink vanity, and expansive walk-in closet.
Three additional bedrooms and two full baths provide plenty of space.
| |||
Property Highlights
Comparables
Status
Price/ft²
Listed On
Sold On
About New South Wales and Lorrikeet at Walkabout
Similar Homes for Sale
Currently no similar homes aroundNearby Rentals


Last Updated: 6 days ago
Data Source: Space Coast MLS, MLS# 1086504

 Your Privacy Choices
Phone: 425-283-2930
Address: 335 Madison Avenue, New York, NY 10017