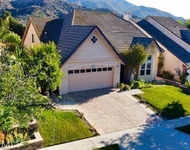
See Home Value
$578,000
● House - Off Market

2861 Juniper Drive

Corona, CA 92882
bedrooms
4 Beds
bathrooms
3 Baths
square feet
2,314 Ft²
$929,864
RealtyHop Estimate
58.95%
Since Nov 1, 2017
National-US
Primary Model

About This Property

This astonishing 4-bedroom Sierra Del Oro home featuring 180-degree views of city lights and mountains is the embodiment of pride of ownership, and is a must see even for the most discerning buyer. Must-have improvements include remodeled kitchen and baths, all dual-pane windows, energy-efficient heating and air system, including a new furnace, water softener, luxurious patterned carpet, new interior paint and new light fixtures. Beyond the double-door entry you will discover a very popular split level floor plan featuring ceilings two-story high and Bamboo flooring at the entry, the hall and the dinning area.  By featuring modern amenities such as durable Corian countertops, stainless steel appliances, new flooring, upgraded recessed lighting and a walk-in pantry this kitchen will certainly stir your inner chef and the openness to the cozy family room featuring wood-laminate floors and a warming fireplace will win you over. Through the massive window wall in your future master suite you have front seat to unreal vistas and holiday fireworks from multiple cities and features lofty ceilings, a walk-in closet, a completed remodeled bath and the privacy of having no houses behind.  Spill out to the tropical style backyard, which is neighbored by a natural green belt where privacy and views are the main attractions and also features an outdoor barbecue, an aluminum patio and a bubbling spa. The access to freeways, toll roads and the Metrolink station is only minutes away.
Unit Size
2,314 Ft²
Days on Market
94 days
Land Size
0.11 acres
Price per sqft
$253
Property Type
House
Property Taxes
-
HOA Dues
-
Year Built
1990

Payment Calculator

Cap Rate Calculator

Last updated: 5 months ago (CRMLS #IG17168840)

Price History

Date / Event Date Event Price
Oct 26, 2017 Sold
Sold
Jul 29, 2017 Listed $599,900
Listed
This astonishing 4-bedroom Sierra Del Oro home featuring 180-degree views of city lights and mountains is the embodiment of pride of ownership, and is a must see even for the most discerning buyer. Must-have improvements include remodeled kitchen and baths, all dual-pane windows, energy-efficient heating and air system, including a new furnace, water softener, luxurious patterned carpet, new interior paint and new light fixtures. Beyond the double-door entry you will discover a very popular split level floor plan featuring ceilings two-story high and Bamboo flooring at the entry, the hall and the dinning area. By featuring modern amenities such as durable Corian countertops, stainless steel appliances, new flooring, upgraded recessed lighting and a walk-in pantry this kitchen will certainly stir your inner chef and the openness to the cozy family room featuring wood-laminate floors and a warming fireplace will win you over. Through the massive window wall in your future master suite you have front seat to unreal vistas and holiday fireworks from multiple cities and features lofty ceilings, a walk-in closet, a completed remodeled bath and the privacy of having no houses behind. Spill out to the tropical style backyard, which is neighbored by a natural green belt where privacy and views are the main attractions and also features an outdoor barbecue, an aluminum patio and a bubbling spa. The access to freeways, toll roads and the Metrolink station is only minutes away. The manager has listed the unit size as 2314 square feet.

Property Highlights

Garage
Air Conditioning
Fireplace

Building Info

Overview

    General

  • Year Built: 1990
  • Effective Year Built: 1991
  • Building Count: 1
  • Total Rooms: 8
  • Bedroom Count: 4
  • Bathroom Count: 3
  • Full Bathrooms: 2
  • Partial Bathrooms: 3
  • Building Condition: 3
  • Building Quality: 4
  • Construction Type: 17
  • Building Style: 1
  • Exterior Walls Type: 12
  • Interior Walls Type: 0
  • Roof Shape Type: 0
  • Roof Cover Type: 18
  • Floor Count: 200
  • Living Units: 1
  • Floor Cover: 0
  • Basement Type: 0
  • Basement Area: 0
  • Garage Type: 1
  • Garage Square Area: 553
  • Parking Space Count: 2
  • Patio Type: 0
  • Porch Type: 0
  • Pool Type: 0

    Dimensions

  • Lot Size Square Feet: 5,227
  • Lot Size Depth Feet: 910
  • Lot Size Frontage Feet: 550
  • Total Building Area: 2,961
  • Gross Building Area: 2,961
  • Building Area: 2,314
  • Building Area Measurement: L

    Heating and Cooling

  • Fireplace Count: 1
  • Air Conditioning: 1
  • Heating: 3
  • Heated Square Feet: 2,314
  • Heating Fuel Type: 3

    Utilities

  • Sewer System: 5
  • Water Service: 6

Building

  • Building Type: 0
  • Property Class: R
  • Land Acres: 0000000120
  • Standard Land Use Code: 1001
  • County Land Use Code: 20
  • State Land Use Code: R01
  • Legal Description 1: LOT 87 MB 194/093 TR 23081

Neighborhood

  • School District Name: Corona-Norco Unified School District
  • Census Tract: 041912

Zoning

  • Zoning: W2

Geography

  • Subdivision Tract Number: 23081
  • Parcel: 102-721-037
  • Lot: 87
  • Municipality: CORONA
  • Latitude: 33.8775
  • Longitude: -117.622

    Address

  • Full Address: 2861 Juniper Dr
  • Address - House Number: 2861
  • Address - Street Name: Juniper
  • Address - Suffix Type: Dr
  • State: CA
  • City Name: Corona
  • Carrier Code: C067
  • 4-Digit Zip Code: 3654
  • Zip Code: 92882

Valuation

    Tax

  • Total Area: 2,314
  • Tax Year: 2023
  • Tax Amount: $766,326
  • Initial Tax Delinquent Year: 2018
  • Tax Rate Code Area: 004-047

    Appraisal Valuation

  • Standard Deviation: 0.1971
  • Valuation Date: Jan 31, 2024
  • Confidence Score: 73
  • Final Value: 916,067
  • High Value: 1,096,665
  • Low Value: 735,469

    Market Valuation

  • Market Total Value: $723,330

    Assessments Valuation

  • Assessed Year: 2023
  • Assessed Total Value: $632,124
  • Assessed Land Value: $136,704
  • Assessed Improvements Value: $495,420

    Exemptions

  • Homeowner Exemption: Yes

    Sales

  • Current Sale Contract Date: Sep 29, 2017
  • Current Sale Recording Date: Oct 26, 2017
  • Current Sale Price:
  • Current Sale Document Type: 36
  • Current Sale Input Document Number: 2017-0445619
  • Previous Sale Recording Date: Jul 29, 2014
  • Previous Sale Contract Date: Jun 19, 2014
  • Previous Sale Amount: $520,000
  • Previous Sale Document Type: 36
Data used for valuation calculations is provided by RealtyHop, and other third party sources

Comparables

Unit
Status
Type
Beds
Baths
ft²
Price/ft²
Asking Price
Listed On
Closing Price
Sold On
HOA + Taxes

About South Corona


Similar Homes for Sale

Currently no similar homes around

Nearby Rentals

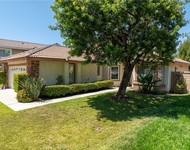
Unit for rent at 3350 Deaver, CORONA, CA, 92882

$4,500 /mo

  • 4 Beds
  • 3 Baths
  • 2,199 ft²
3350 Deaver, CORONA, CA, 92882 Listing by George Tektonopoulos
Unit for rent at 2320 Del Mar Way, CORONA, CA, 92882

$2,100 /mo

  • 1 Bed
  • 1 Bath
  • 650 ft²
2320 Del Mar Way #305, CORONA, CA, 92882 Listing by Jeannette Arias
Unit for rent at 3321 Mountainside, CORONA, CA, 92882

$3,350 /mo

  • 3 Beds
  • 2 Baths
  • 1,414 ft²
3321 Mountainside, CORONA, CA, 92882 Listing by James Sallinger


Frequently Asked Questions

When was property at 2861 Juniper Drive built and last sold?
The property at 2861 Juniper Drive was built in 1990 and last sold on Sep 29, 2017 for $578,000.
How much is this home worth?
The estimated value of the home located at 2861 Juniper Drive is $616,744.
What are some comparable homes to 2861 Juniper Drive?
There are currently no comparable homes to 2861 Juniper Drive.

Nearby Counties