


28603 Green Hedge Drive


About This Property
Payment Calculator
Your Estimated Monthly Payment
Cap Rate Calculator
What does this mean?
Based on our analysis, the cap rate of this property is 1.25%. A negative cap rate indicates that the property might not be feasible as an income-producing asset. The median cap rate for a near zip code 11238 is 4.23%.
How much can I actually make?
Actual monthly rental income may vary between $4,760 and $7,140 depending on unit-specific characteristics. You can change the amount using the slider to further explore.
How is cap rate calculated?
Cap Rate = Net Operating Income (NOI) / Property Asset Value.
When calculating the cap rate, we assume 100% occupancy. Leverage (mortgage) is not considered.
Cap Rate provided by RealtyHop and RentHop, learn more about cap rate here.
Price History
| Date / Event | Date | Event | Price |
|---|---|---|---|
| Aug 17, 2021 | Sold | ||
| Sold | |||
| Jun 21, 2021 | Listed by Cityscape Brokers | $489,900 | |
| Listed by Cityscape Brokers | |||
| | |||
|
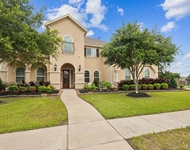
Stunning 4 bed 3 bath home w a POOL AND HOT TUB situated on an oversized cul de sac lot in the highly sought-after Firethorne community zoned to KATY ISD! Sprawling living room w cast stone fireplace and ceramic tile floors overlooks backyard oasis. Kitchen is open to living room & features huge granite island w breakfast bar, SS appliances, walk-in pantry, & so much storage! Large breakfast room, hardwood floors in formal dining, gorgeous study with w high ceilings & beautiful wall of windows. Spacious primary suite filled w natural light. Primary en suite bath w large soaking tub, tv, separate standing shower, granite counters, double sinks & two walk-in closets! Private guest suite w full en suite bath. Two additional rooms with shared full bath. Backyard oasis is complete w pool, hot tub, covered patio, well-manicured lawn & 2 side yards, so much green space! No back neighbors! Two car garage w 5 foot side extension. Firethorne features many neighborhood amenities and activities.
| |||
| Apr 12, 2019 | Sold | ||
| Sold | |||
| Feb 22, 2019 | Listed by Veronica Mullenix Real Estate | $399,000 | |
| Listed by Veronica Mullenix Real Estate | |||
| | |||
|
Look No Further! This is THE home you’ve been longing for! A grand entry with 12ft coffered ceilings leads to a spacious family room with corner gas-log fireplace. Oversized formal dining room with 12ft ceiling. Kitchen features an angled island with built-in seating space, walk-in pantry; and recently upgraded microwave, dishwasher and disposal. Features gas cooking and an abundance of gorgeous granite counter space paired with exquisite oak cabinetry. Open family room flows into the kitchen and morning area, and features a wall of windows overlooking the patio and pool. All bedrooms sizes are impressive; the elegant master suite features a spa-like his-n-hers shower with custom dual shower heads, and two large closets. Other special features include: whole house water softening system, indoor and outdoor speakers for full surround sound enjoyment, extended garage with utility sink, lots of upper built-in cabinets. HUGE back yard! Pool/Spa and covered patio. A One-Story Wonder!
| |||
Property Highlights
Building Info
Comparables
Status
Price/ft²
Listed On
Sold On
About Fort Bend
Similar Homes for Sale
Currently no similar homes aroundNearby Rentals

Last Updated: 4 months ago
Data Source: HAR , MLS# 7601842
 Your Privacy Choices
Phone: 425-283-2930
Address: 335 Madison Avenue, New York, NY 10017