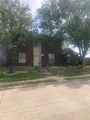
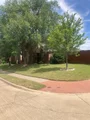
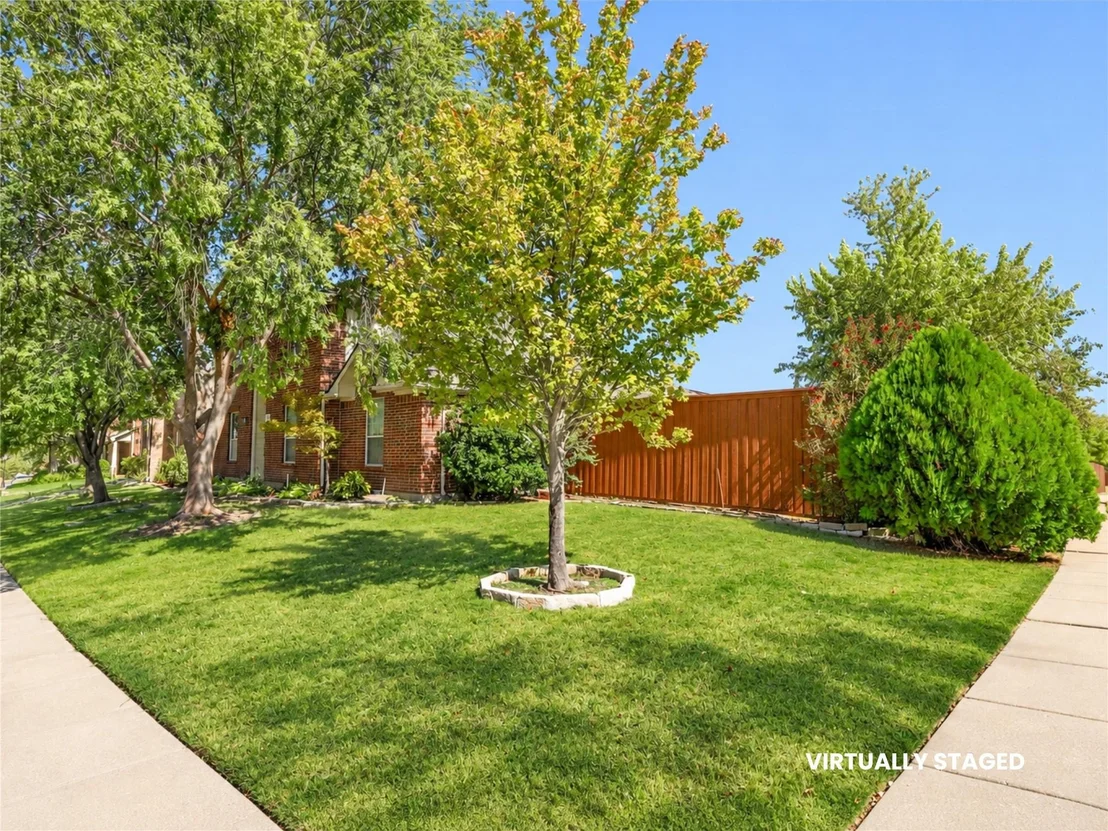
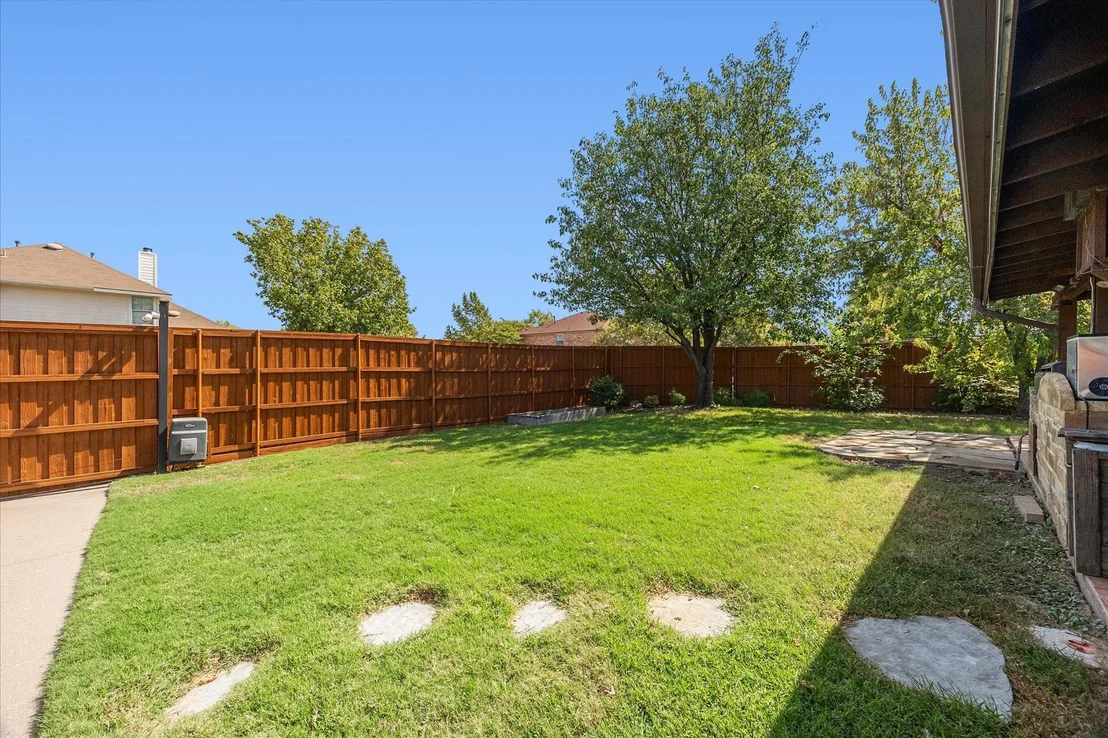
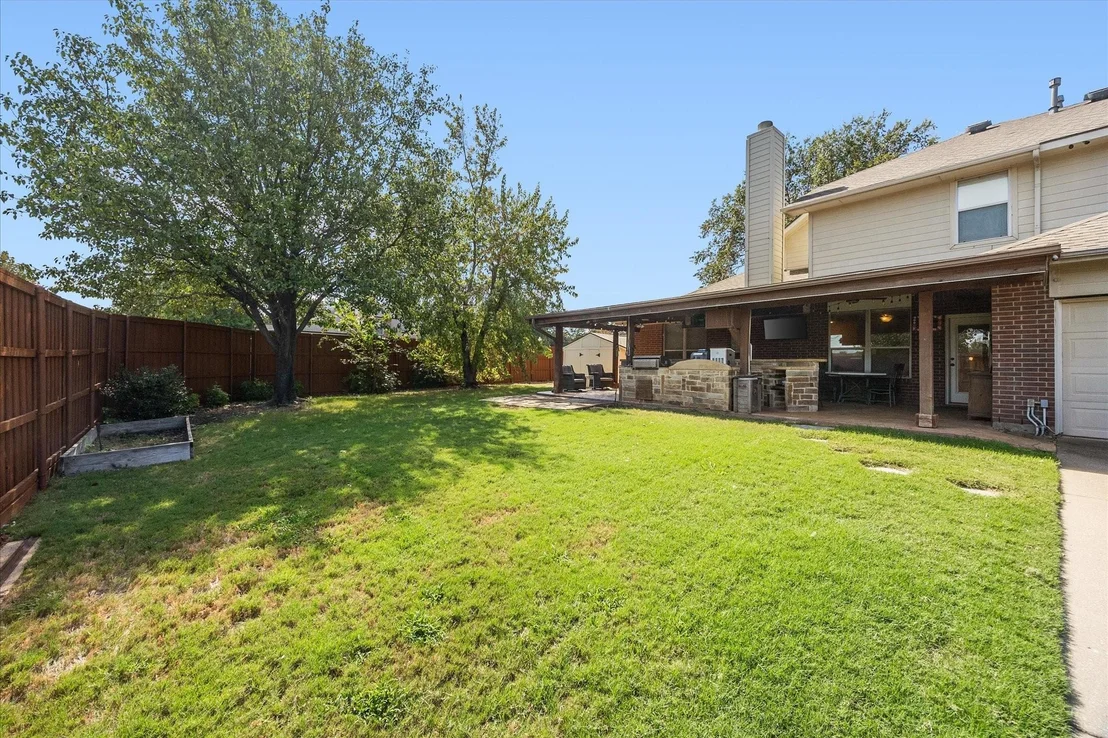
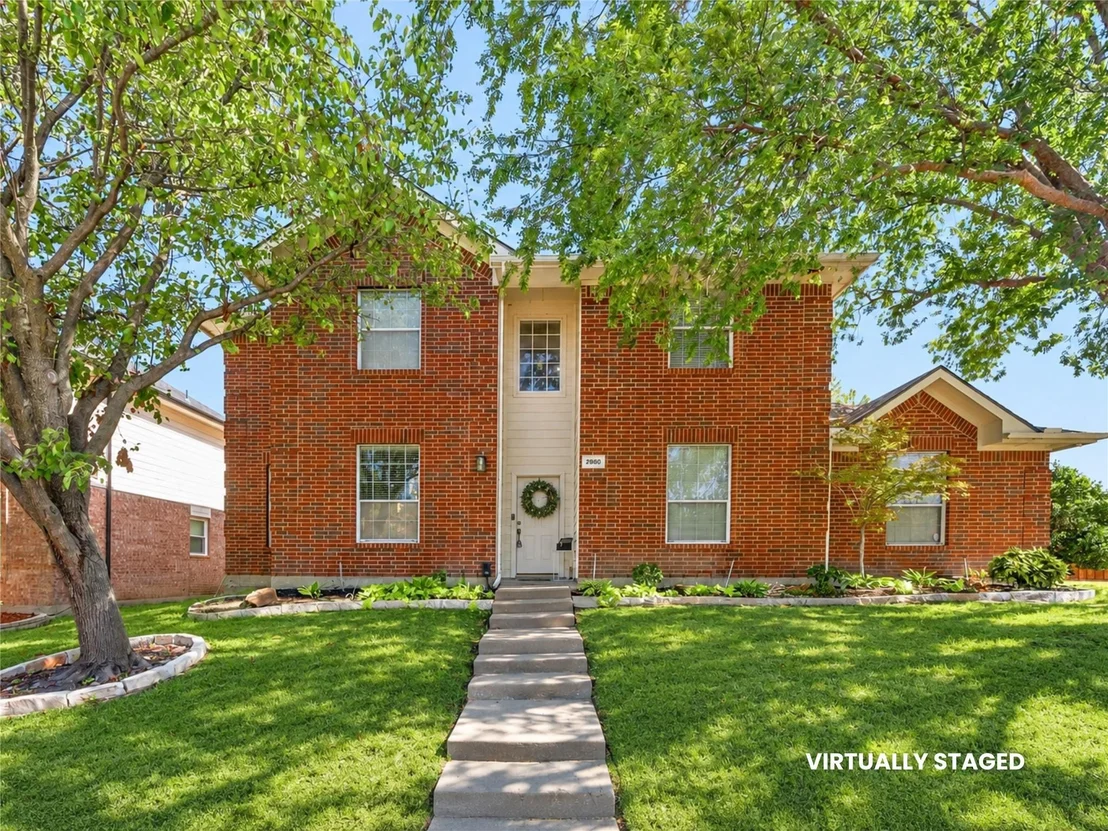
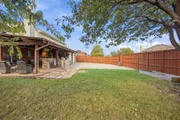
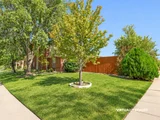
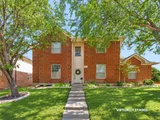
The exterior of this property is as impressive as the interior,
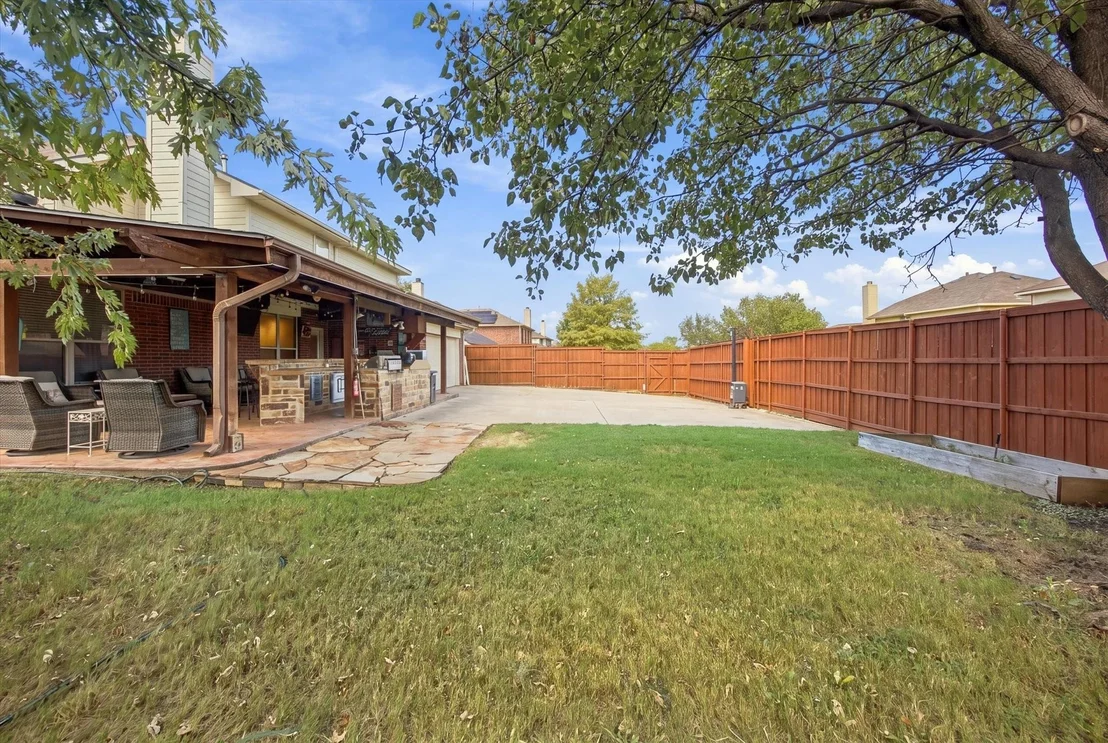
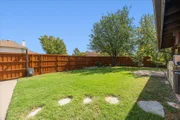
showcasing a beautifully maintained lawn, on a large corner lot, &
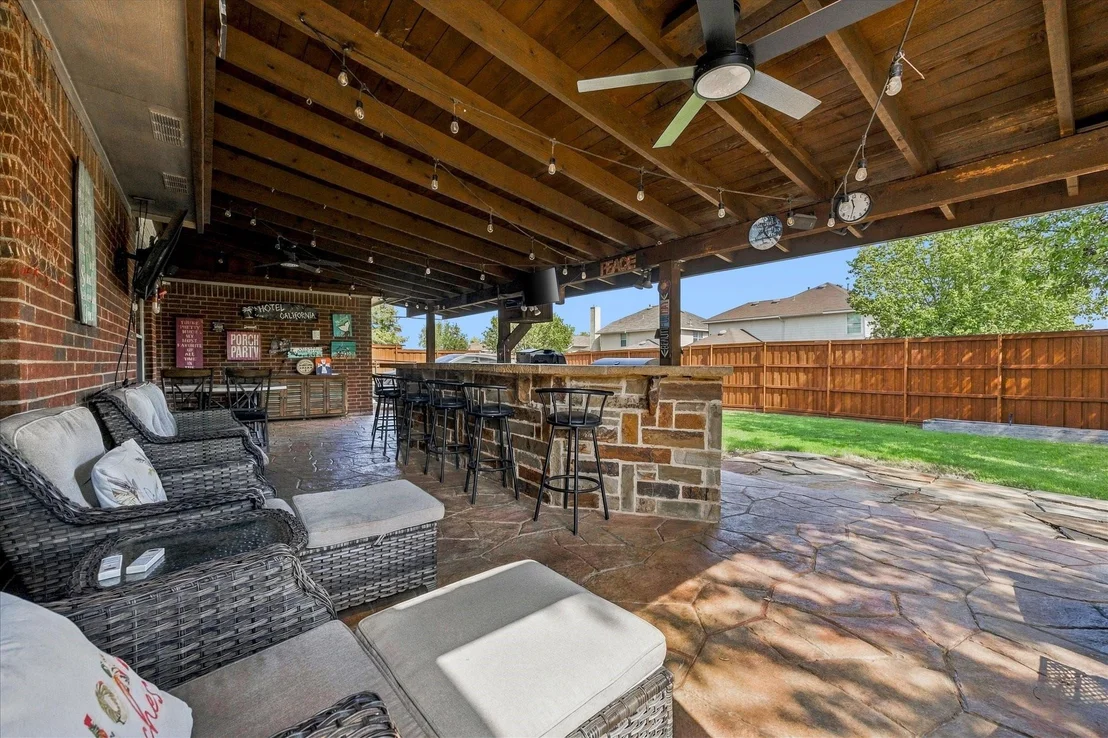
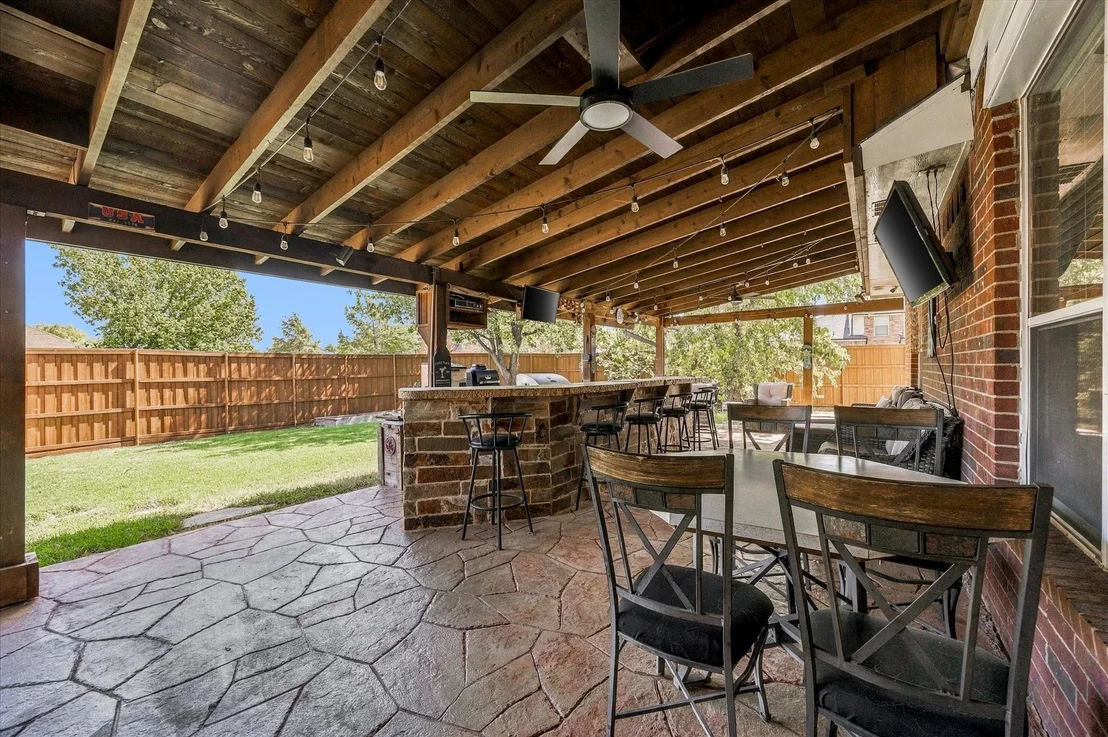
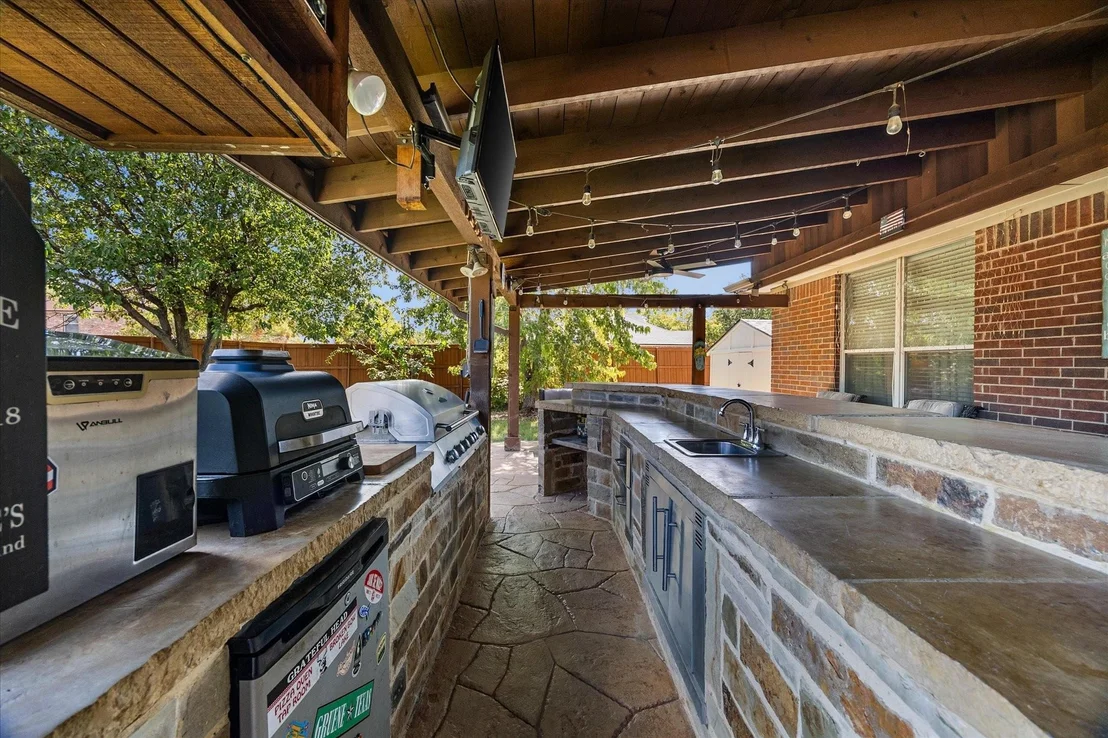
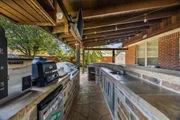
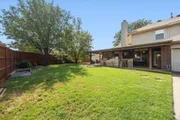
outdoor living area including fully equipped outdoor space
(16'x35') with massive covered patio featuring an incredible
kitchen including built-in grill & burner, stainless steel drawers,
sink, refrigerator, TVs ceiling fans, & seating for eight at the
oversized split-level stone bar top. Winter enclosure curtains
allow for year-round enjoyment. A 7X13 stone patio extension for
smokers, grills, & BBQ pits. Automatic gated rear-entry drive,
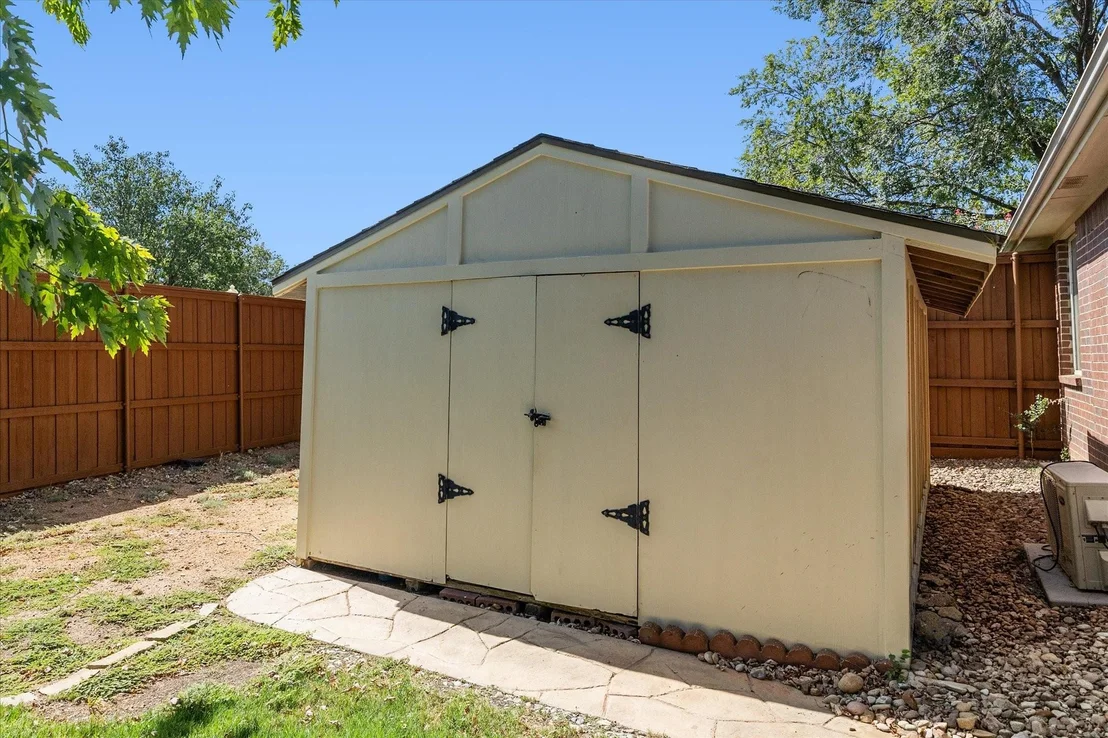
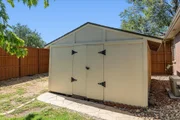
7-foot stained fence, sprinkler system, & 16x20 enclosed shed are
only a few of this home's many amenities. New roof in 2026. Inside,
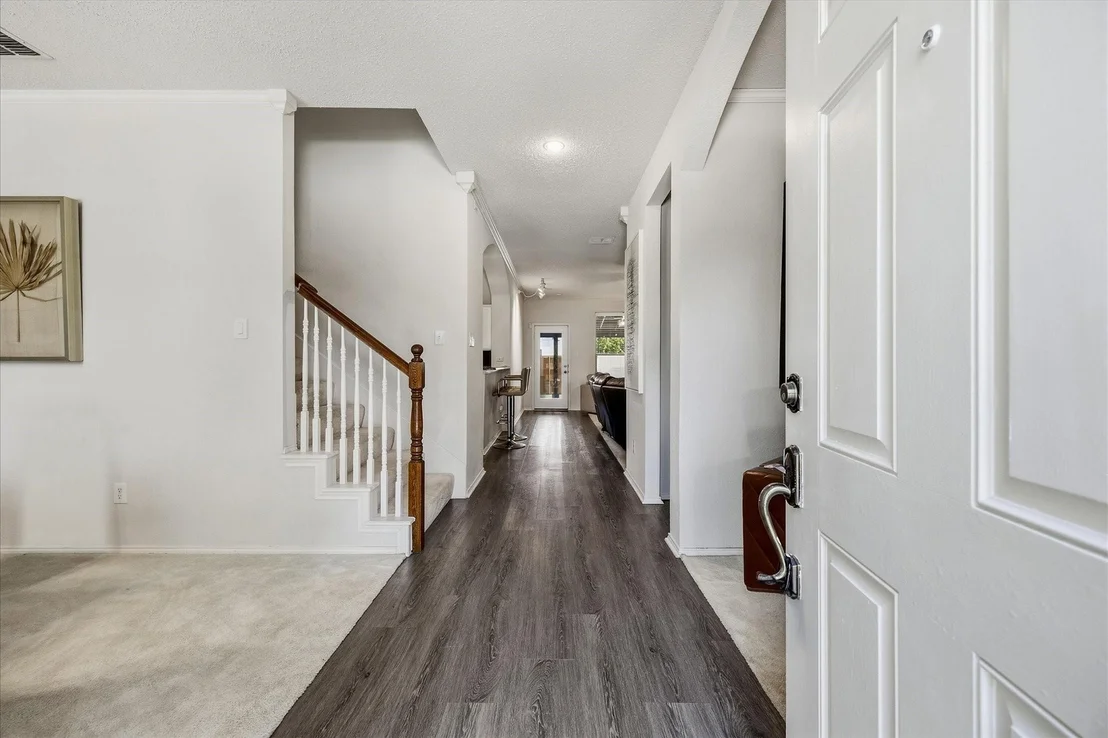
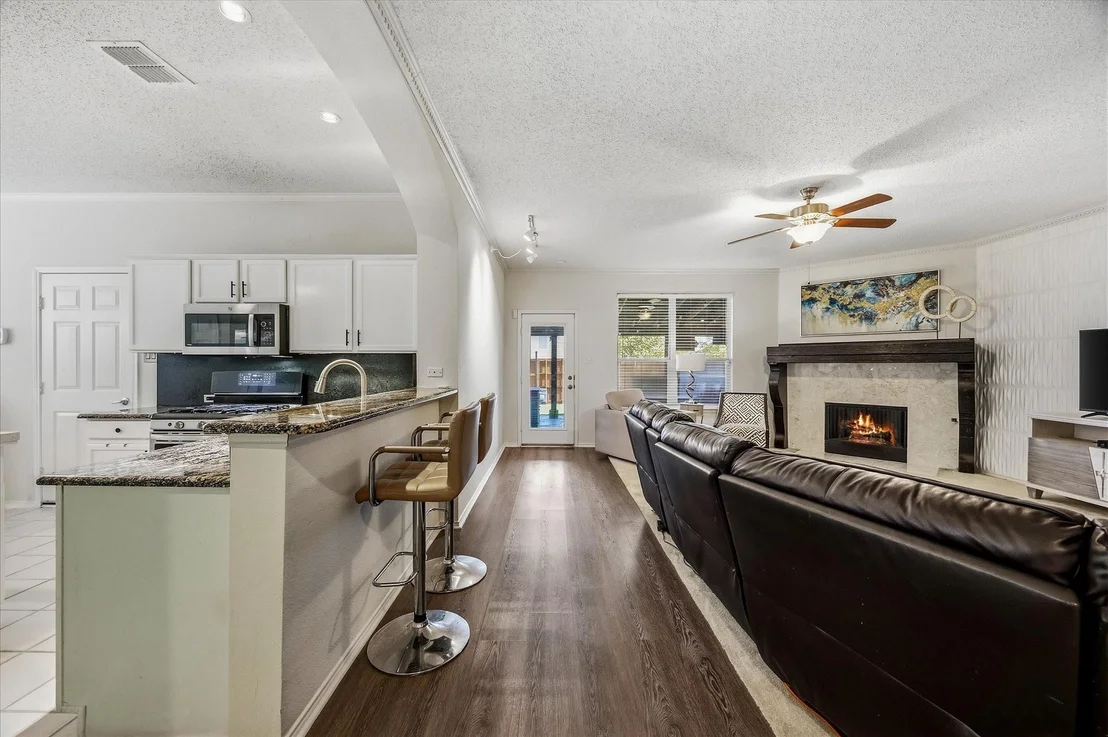
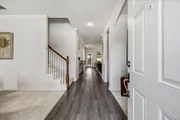
a thoughtfully designed open-plan layout awaits, seamlessly
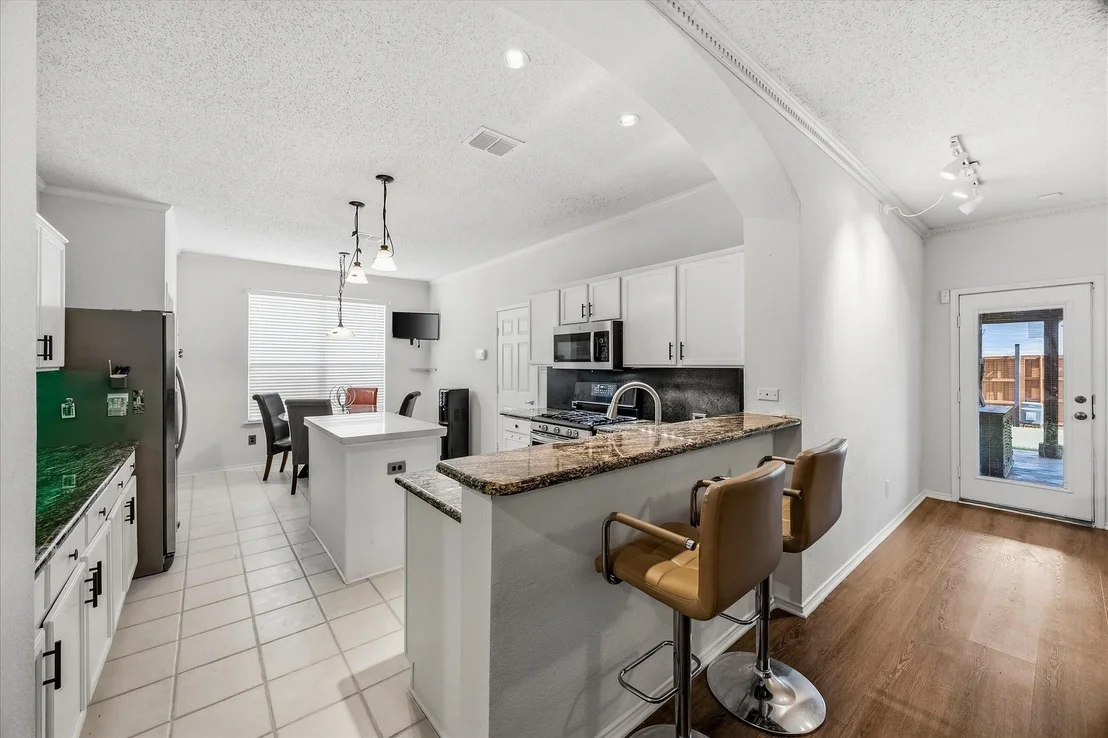
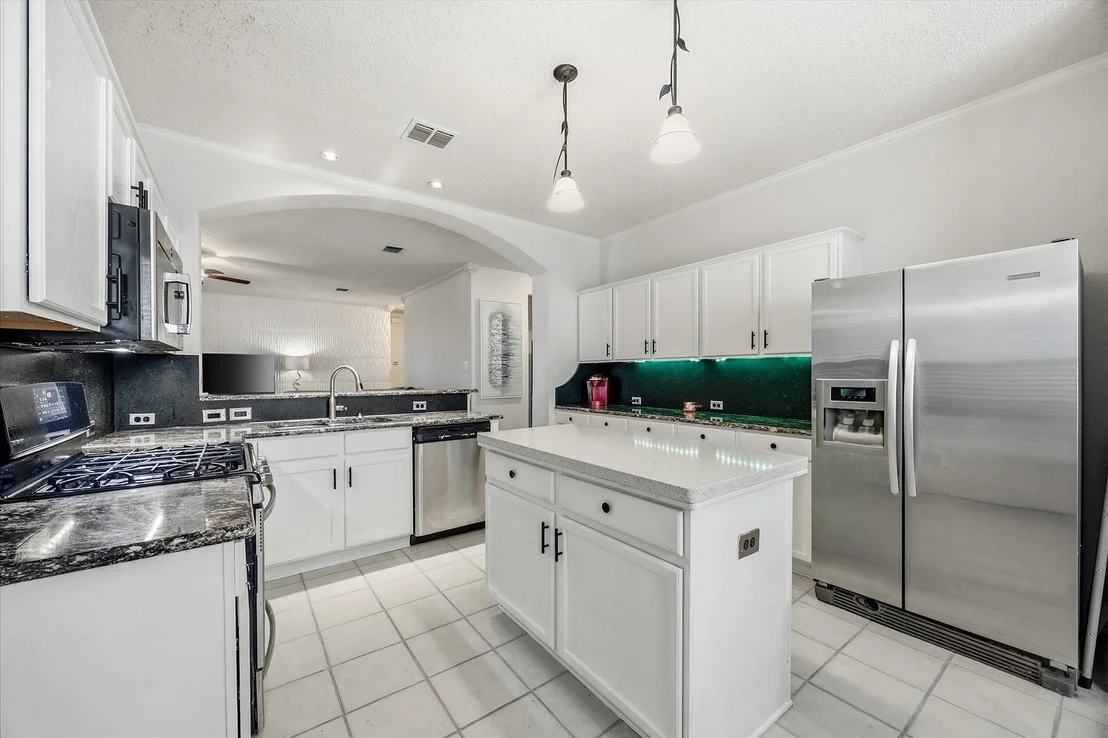
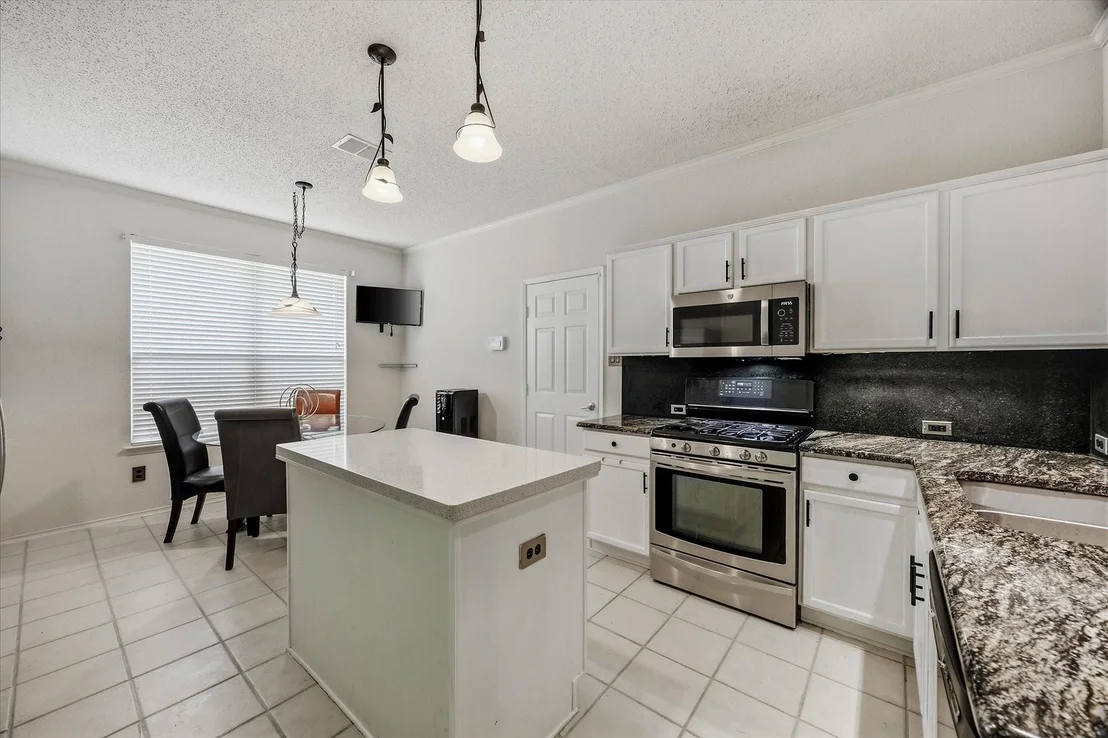
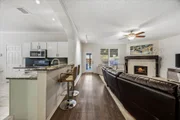
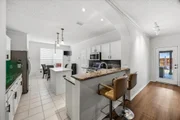
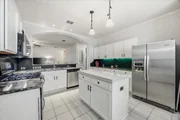
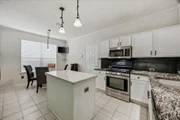
connecting the living, dining, & kitchen areas. The kitchen is a
culinary enthusiast's dream, featuring ample granite counter space,
stainless-steel appliances, (2) oversized walk-in pantry closets &
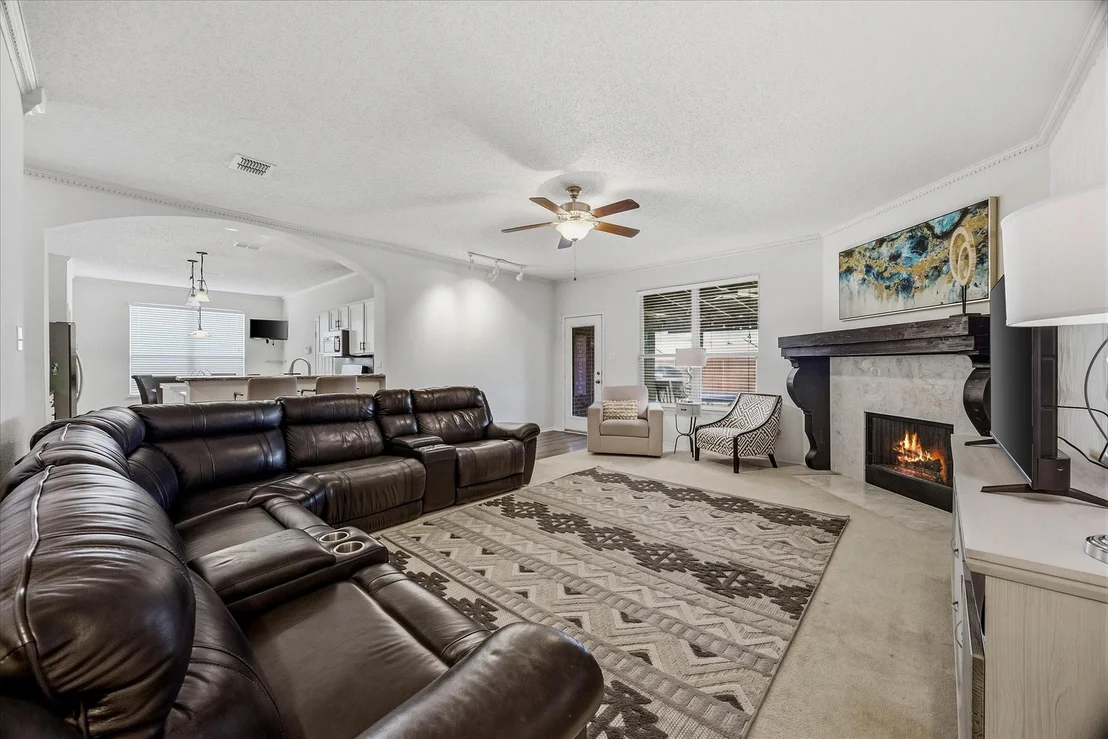
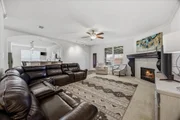
breakfast bar. The expansive living room, complete with a cozy
fireplace & oversized mantel, provides a welcoming atmosphere for
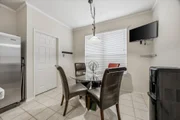
relaxation & entertainment. The dining room is perfect for family
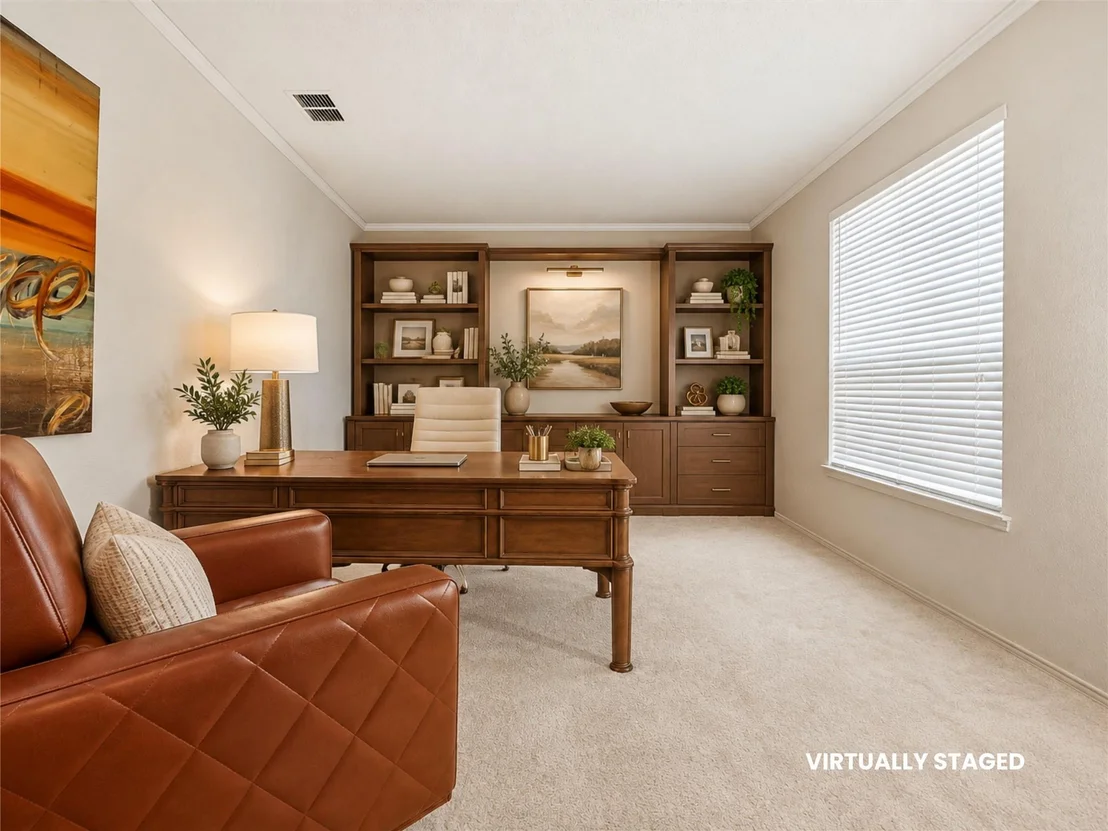
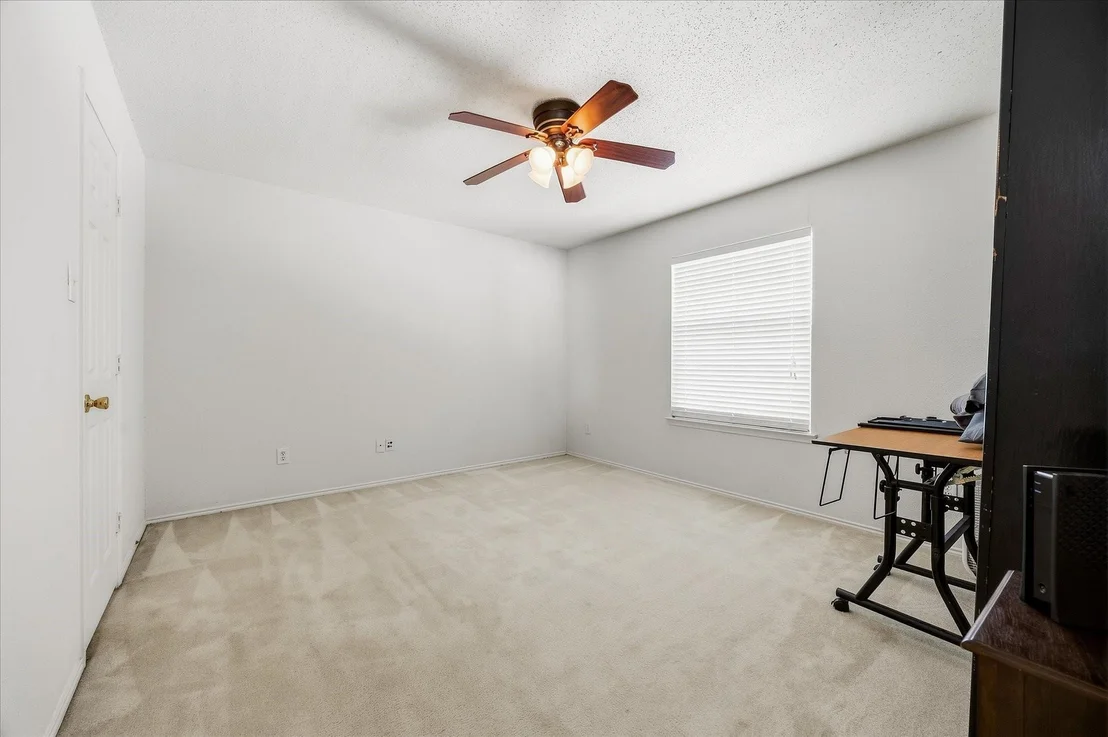
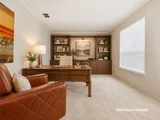
gatherings. Work from home in this spacious home office. Each of
the four bedrooms has been designed with rejuvenation in mind. The
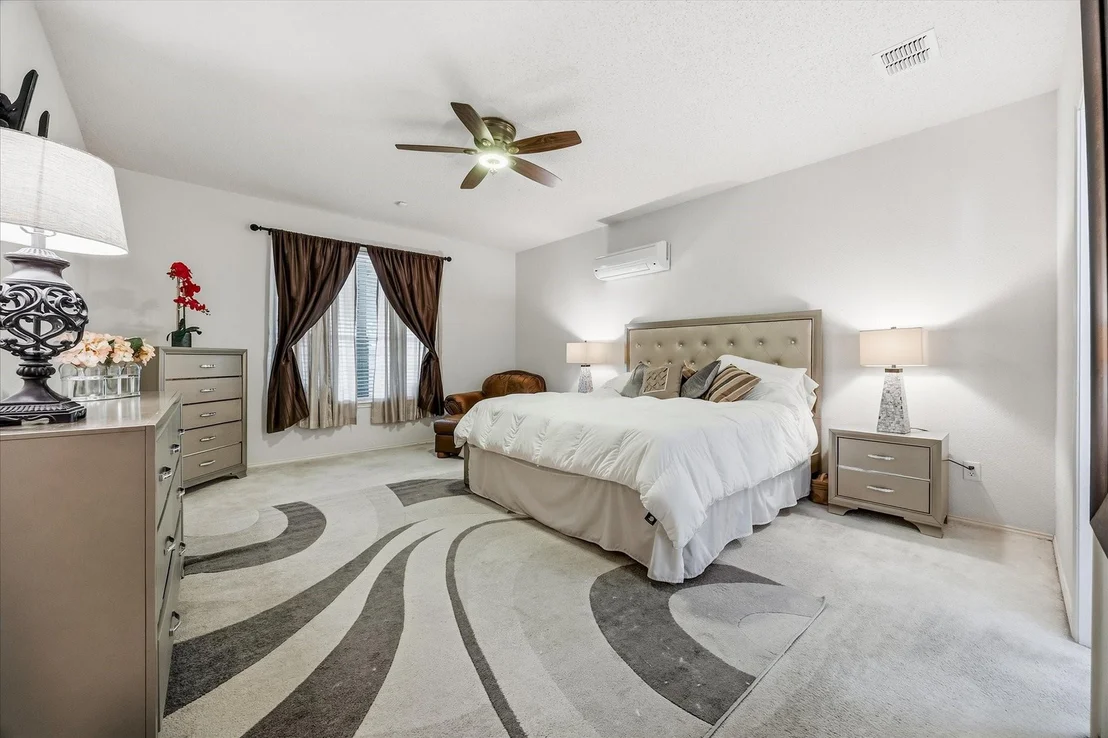
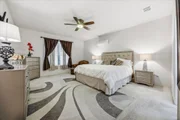
Primary suite is downstairs and serves as a private sanctuary,
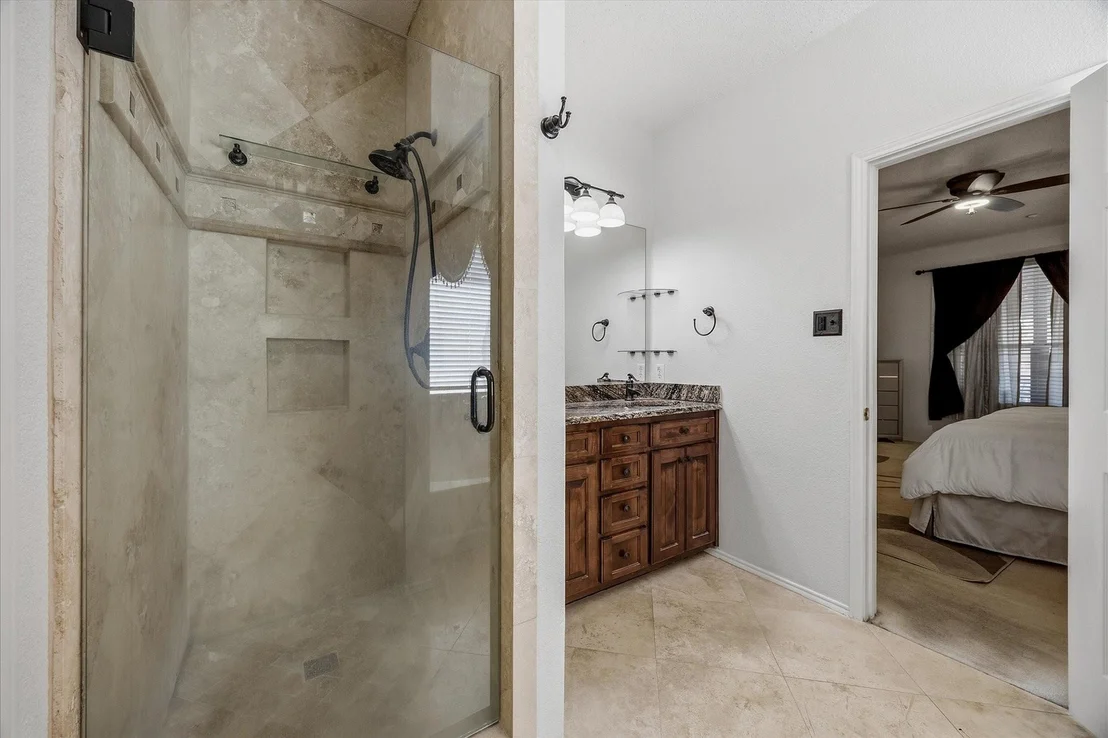
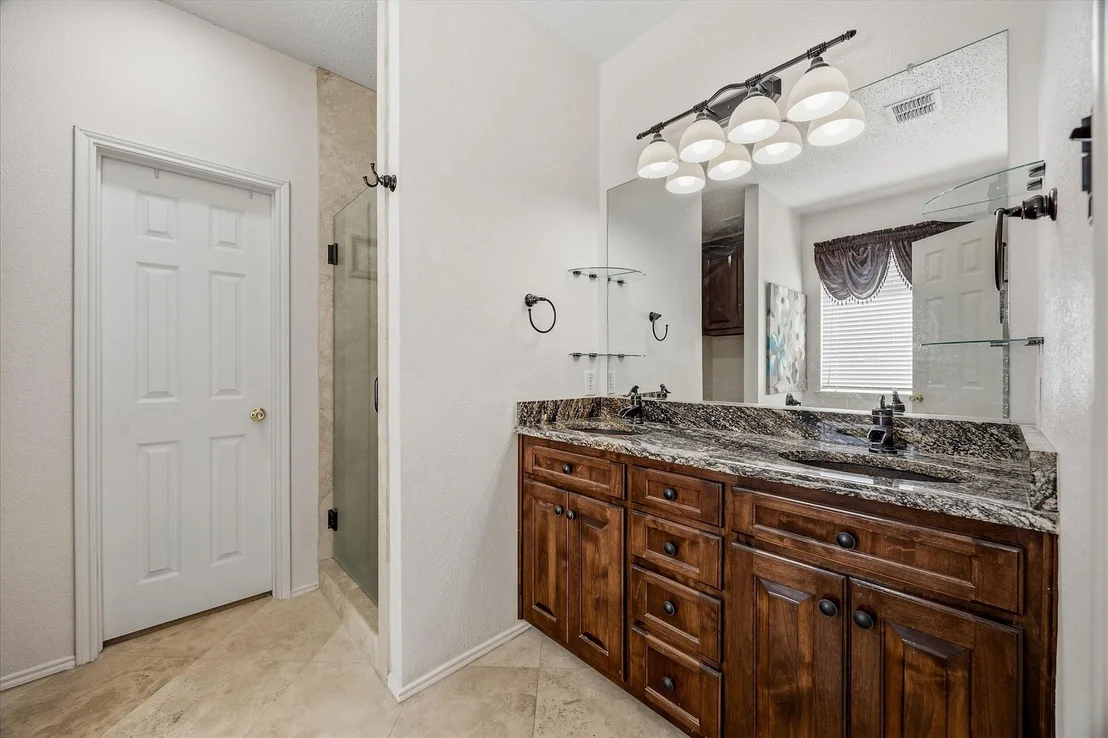
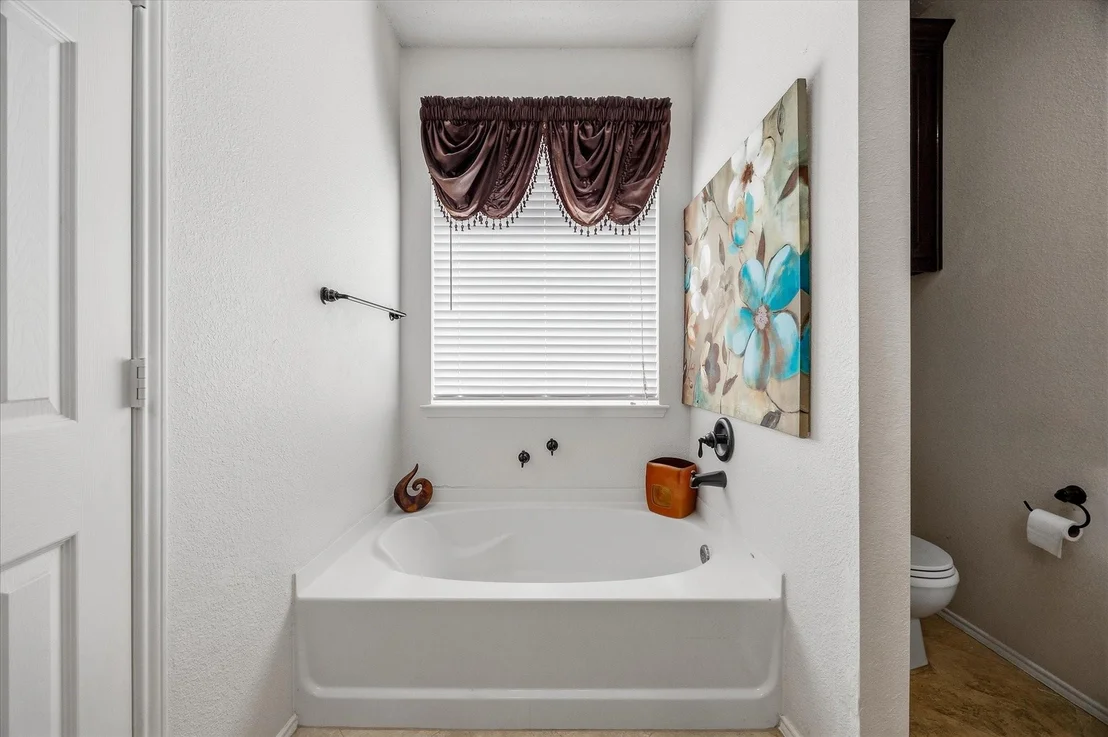
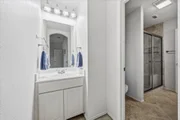
featuring an elegant upgraded ensuite bathroom complete with dual
vanities, soaking tub, & separate tile shower. Additionally,
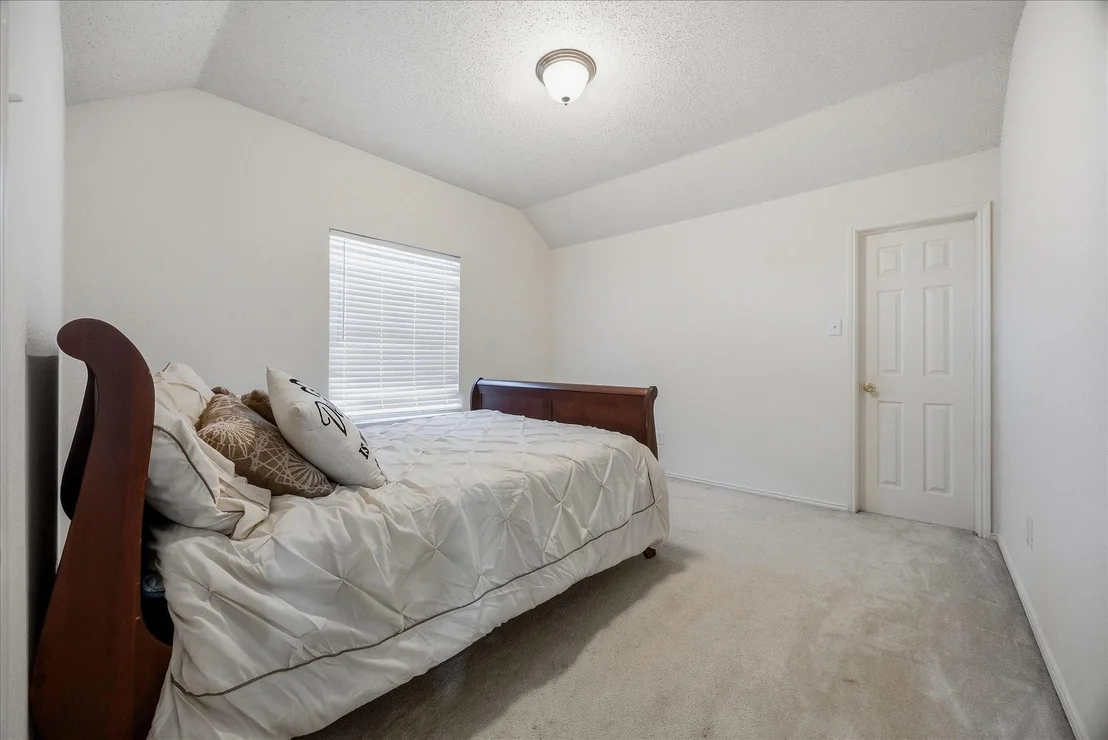
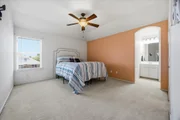
primary closet is 8'x14' with built in shelving. The three upstairs
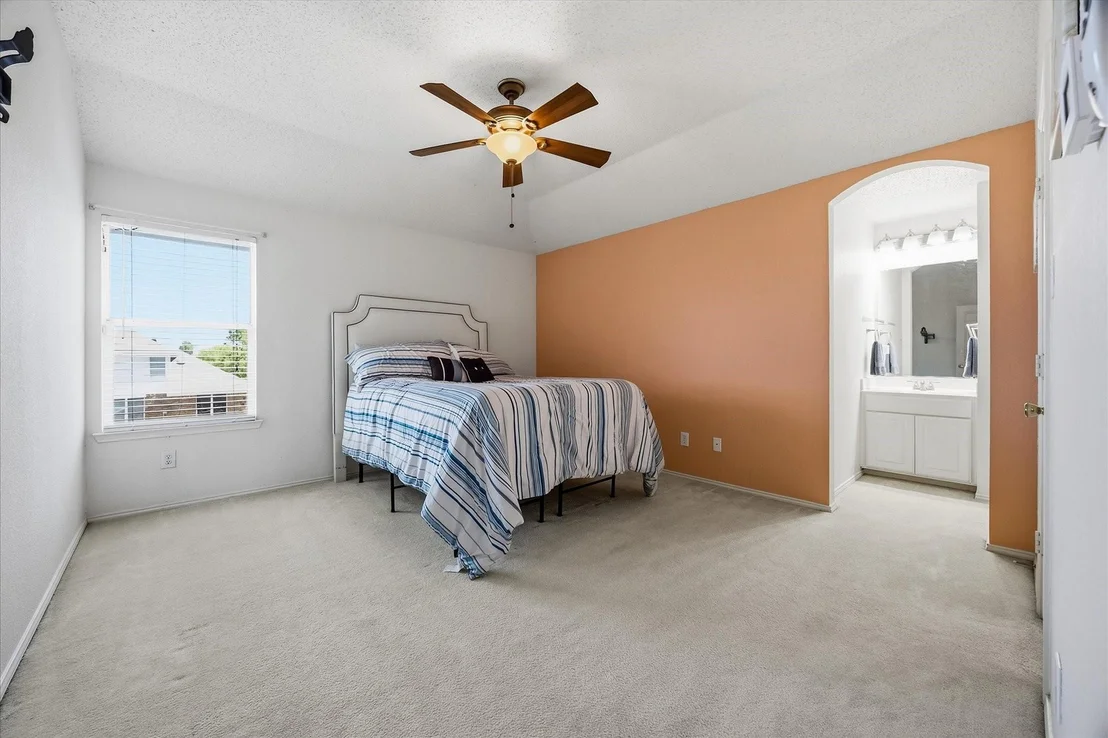
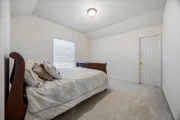
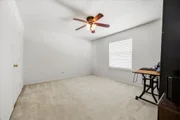
bedrooms are generously sized & have walk-in closets, ensuring
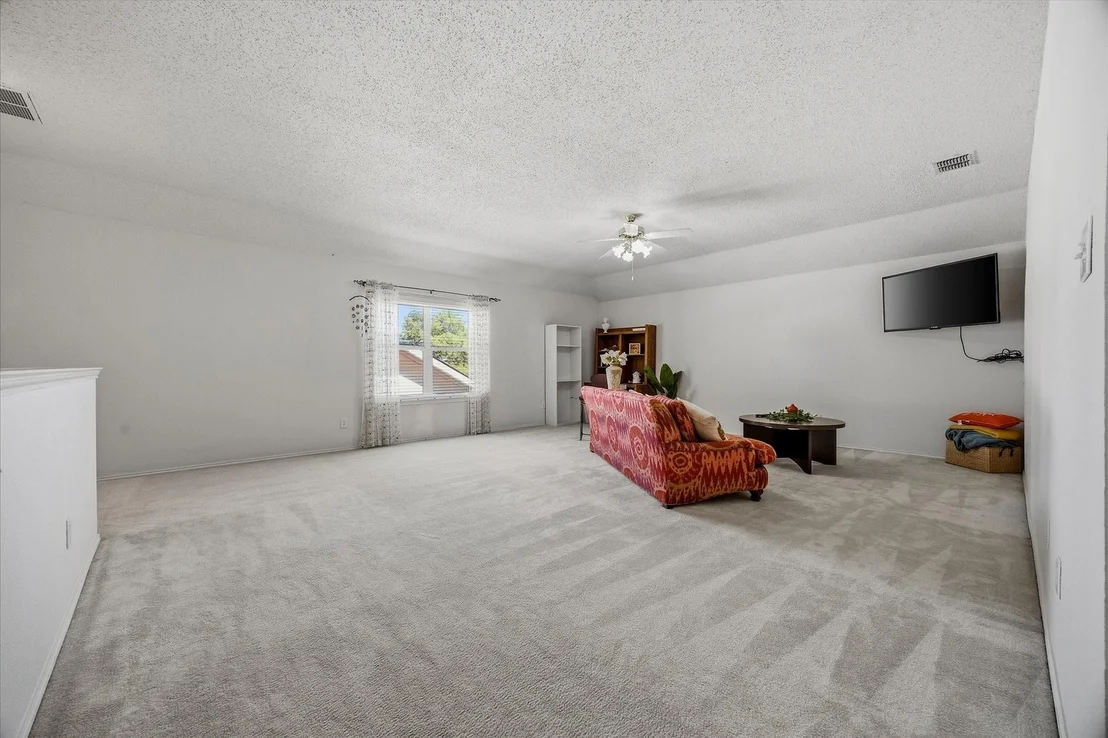
ample storage for everyone. Enormous 2nd living area can double for
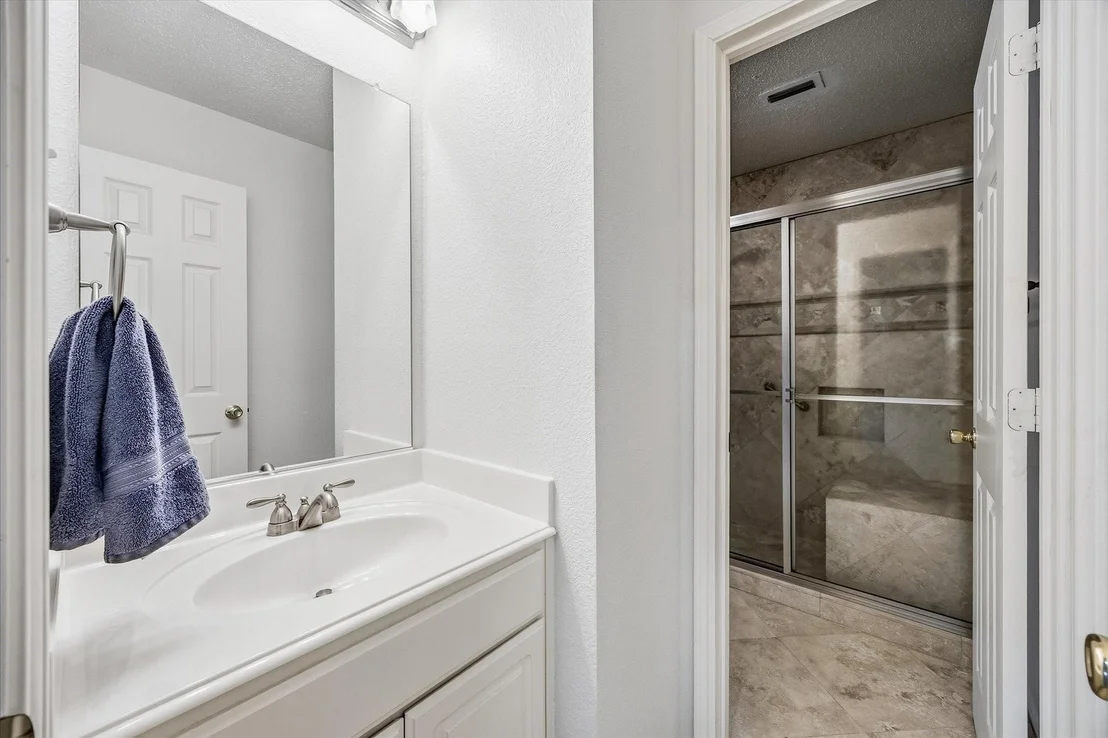
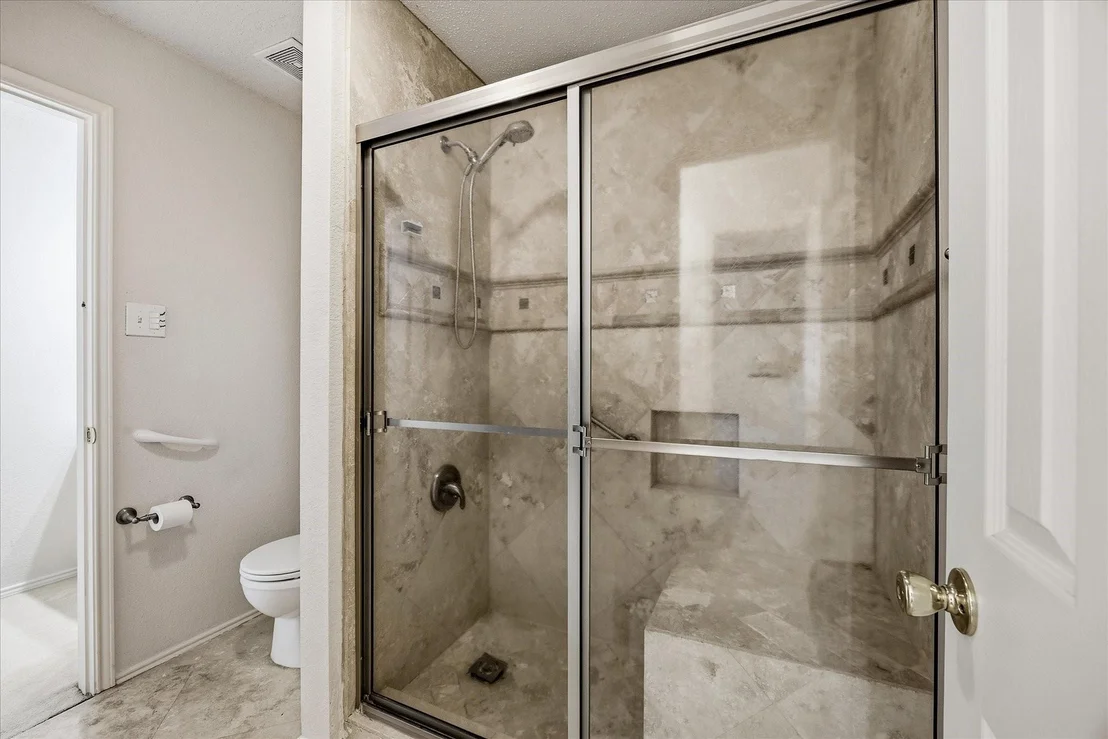
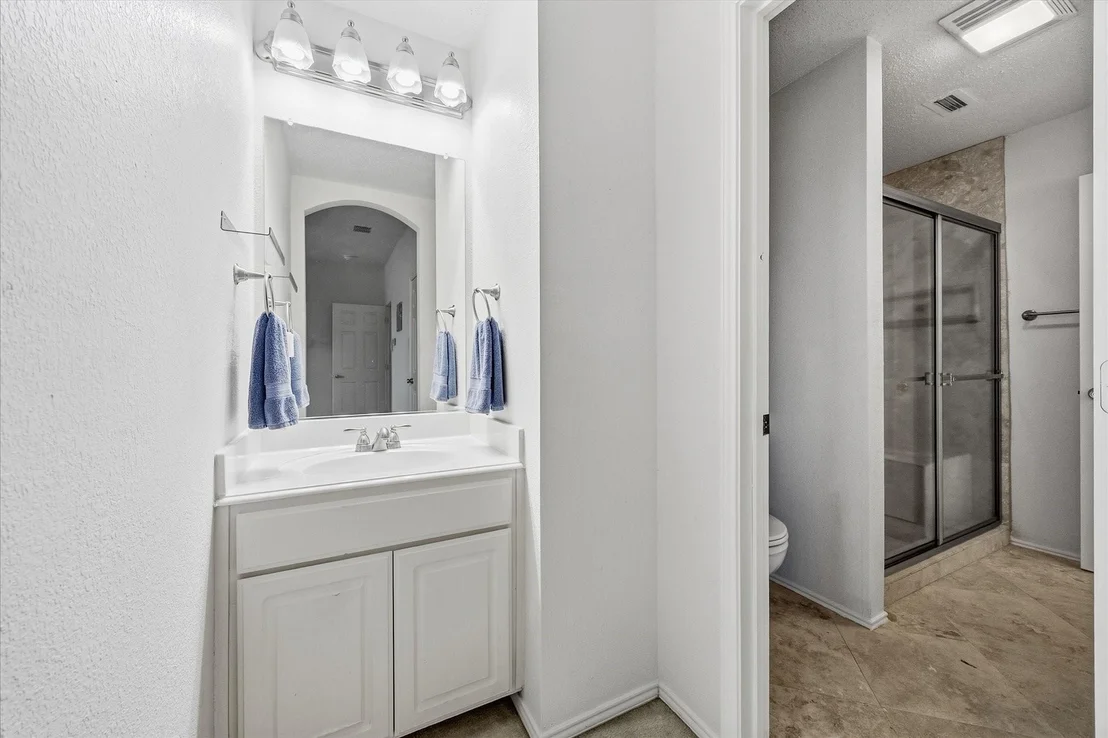
game room, or playroom. Upstairs bathroom is a Jack & Jill bathroom
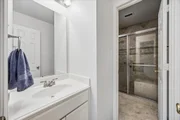
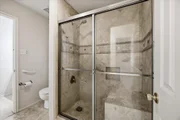
with dual vanities and tiled shower & bench for seating. Other
amenities include a generator that powers entire house, security
cameras, heated & insulated garage, tankless water heater, garage
cabinetry, overhead storage & much more.
Based on our analysis, the cap rate of this property is 1.25%. A negative cap rate indicates that the property might not be feasible as an income-producing asset. The median cap rate for a near zip code 11238 is 4.23%.
How much can I actually make?
Actual monthly rental income may vary between $4,760 and $7,140 depending on unit-specific characteristics. You can change the amount using the slider to further explore.
How is cap rate calculated?
Cap Rate = Net Operating Income (NOI) / Property Asset Value.
When calculating the cap rate, we assume 100% occupancy. Leverage (mortgage) is not considered.
MOTIVATED SELLER in Rockwall. $10,000 Flooring Allowance.
Offering the kind of space, functionality, and outdoor living rarely found in this area. Situated on a corner lot with alley access, this home is loaded with high-end features designed for both everyday comfort and entertaining.
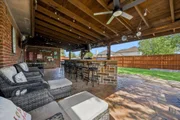
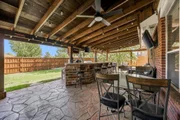
The backyard is the standout feature — a fully equipped outdoor living space (16'x35') with a massive covered patio featuring stained cedar framing, standing seam metal roof, patterned stained concrete, stone-built cooking area, built-in grill and burner, stainless steel drawers and sink cabinet, refrigerator, insta-hot bar sink, two TVs, ceiling fans, and seating for eight at the oversized split-level stone bar top. Winter enclosure curtains allow for year-round enjoyment. Additionally, the patio has a 7X13 separate stone extension for smokers, grills, and BBQ pits.
The property also includes an automatic gated rear-entry drive, 8-foot board-on-board stained fence, sprinkler system with weather controls, exterior cleanup sink, and a 16x20 enclosed shed with an additional 16x20 adjacent work or storage area.
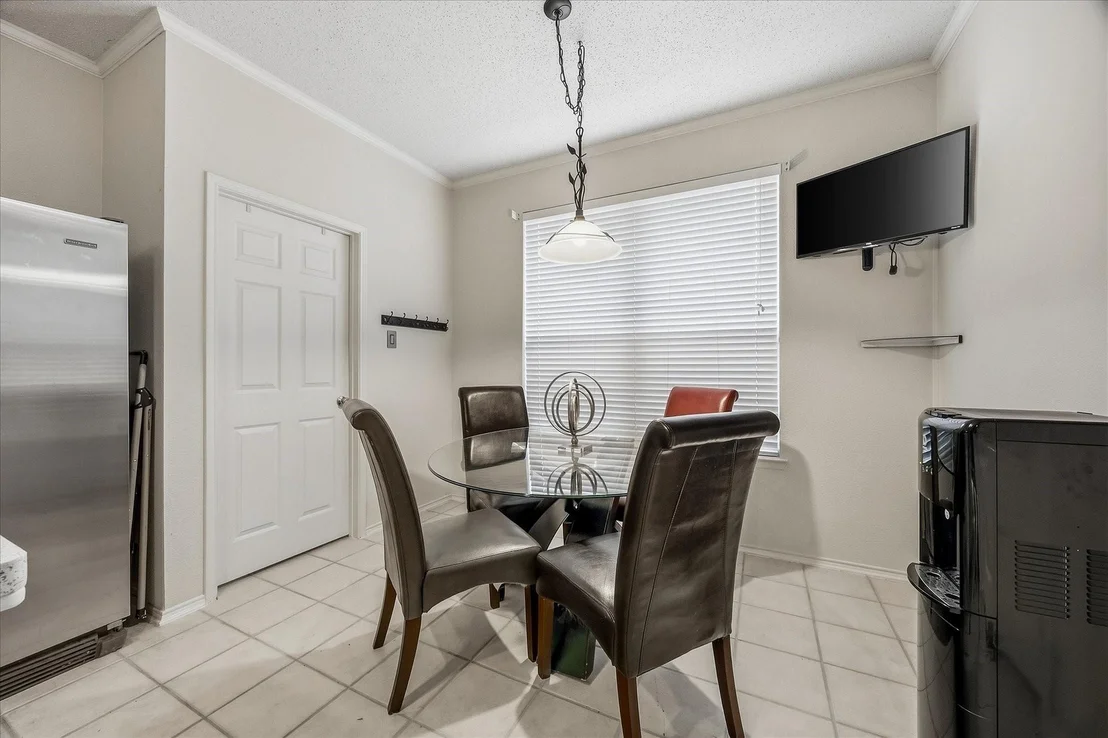
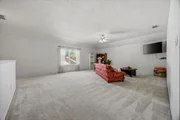
Inside, the home features multiple living areas, separate CHVAC systems for both floors, insulated windows, a gas fireplace with large mantel, and an upstairs living, or game room with mini kitchen setup. The kitchen includes granite countertops, quartz island, gas cooking, walk-in pantry, breakfast area, and storage throughout.
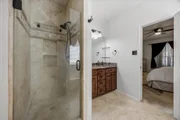
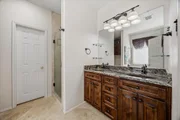
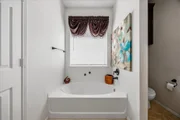
Spacious primary suite includes a separate wall-mounted HVAC unit, large walk-in closet with custom built-ins and shoe rack, and an updated bath with stained cabinetry, granite counters, copper sinks, stone flooring, walk-in stone shower, and soaking tub.
Additional highlights include: Heated and insulated garage with sealed concrete floors, Tankless water heater, Built-in garage cabinetry and overhead storage, Security cameras and security panel, Landscape lighting and illuminated front walk, Mature trees and extensive stone landscaping
Show More
Show Less
Property Highlights
Garage
Parking Available
Air Conditioning
Fireplace
Parking Details
Has Garage
Attached Garage
Parking Features: Alley Access, Covered, Direct Access, Driveway, Electric Gate, Enclosed, Garage, Garage Door Opener, Garage Faces Rear, Heated Garage, Inside Entrance, Kitchen Level, Lighted, On Site, Outside, Paved, Private, Secured
Garage Spaces: 2
Interior Details
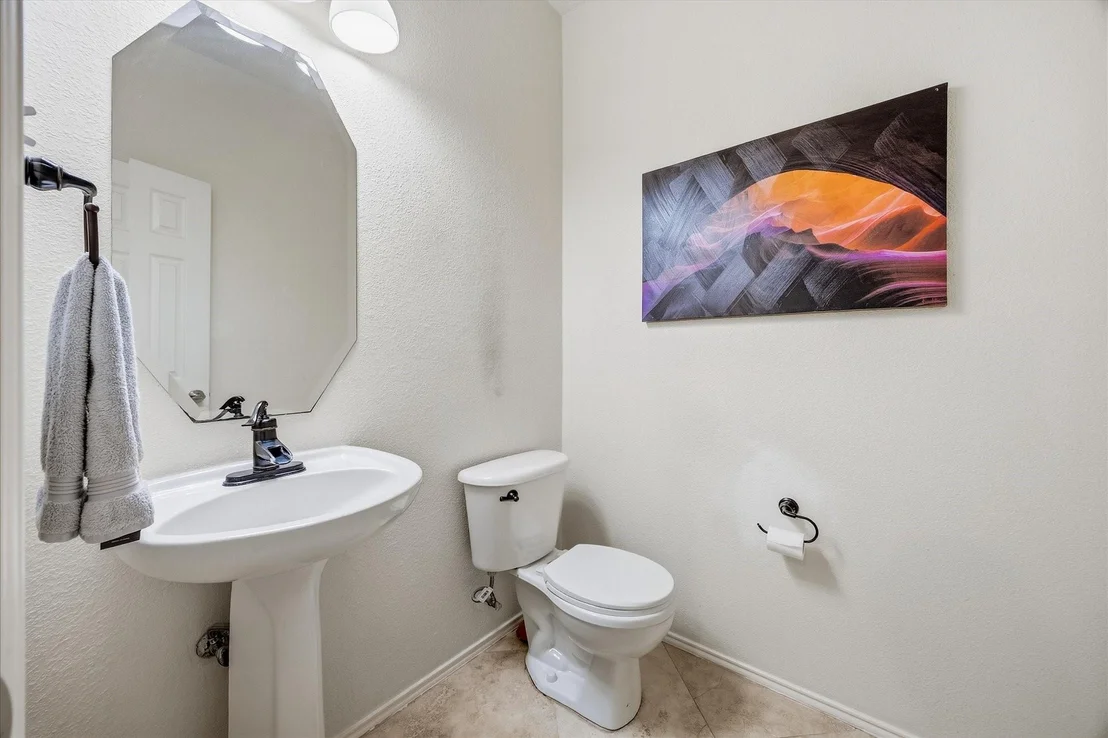
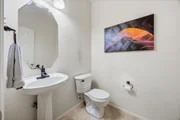
Half Bathrooms: 1
Full Bathrooms: 2
Interior Features: Built-in Features, Double Vanity, Eat-in Kitchen, Granite Counters, High Speed Internet, Kitchen Island, Open Floorplan, Pantry, Walk-In Closet(s), Cable TV Available, Decorative Lighting, Flat Screen Wiring, In-Law Suite Floorplan, Multiple Staircases, Second Primary Bedroom
Appliances: Built-In Gas Range, Dishwasher, Disposal, Dryer, Gas Cooktop, Gas Oven, Gas Range, Gas Water Heater, Microwave, Convection Oven, Refrigerator, Tankless Water Heater, Vented Exhaust Fan, Warming Drawer, Washer, Plumbed For Gas in Kitchen
Flooring Type: Carpet, Ceramic Tile, Luxury Vinyl Plank, Travertine Stone
Laundry Features: Electric Dryer Hookup, Washer Hookup, Utility Room, Full Size W/D Area, Dryer Hookup, On Site
Has Fireplace
Fireplace Features: Gas Log, Gas Starter, Living Room, Raised Hearth, Zero Clearance
Other Structures: Outbuilding, Outdoor Kitchen, Residence, Shed(s)
Window Features: Window Coverings
Construction Materials: Brick
Patio and Porch Features: Covered, Deck, Patio, Roof Top Deck/Patio
Lot Features: Corner Lot, Landscaped, Many Trees, Lrg. Backyard Grass, Sprinkler System, Subdivision
Lot Size Area: 0.227
Lot Size Units: Acres
Lot Size Acres: 0.227
Lot Size Square Feet: 9888.12
Tax Lot: 12
Financial Details
Tax Annual Amount: $6,367
Utilities Details
Cooling Type: Ceiling Fan(s), Central Air, Electric, ENERGY STAR Qualified Equipment, Gas, Heat Pump, Multi Units, Roof Turbine(s)
Heating Type: Central, Electric, ENERGY STAR Qualified Equipment, ENERGY STAR/ACCA RSI Qualified Installation, Fireplace Insert, Heat Pump, Natural Gas
By proceeding, you consent to receive calls and texts at the number you provided, including marketing by autodialer and prerecorded and artificial voice, and email, from realtor.com and others about your inquiry and other home-related matters, but not as a condition of purchase (More...)California Privacy Notice
By submitting your information, you agree RealtyHop can share your information with its network of real estate &
mortgage professionals (or through their agents) and consent to receive marketing emails, calls, & texts related
to your inquiry (including via automatic telephone dialing system, or artificial or pre-recorded voice technology)
from Movoto or their affiliates to the email address or number you provided.
By proceeding, you agree to our Terms of Service. California Privacy Notice










 Your Privacy Choices
Phone: 425-283-2930
Address: 335 Madison Avenue, New York, NY 10017