Check Availability
Esmont 22937
2860 KING SOLOMONS LN
$299,000
↓ $16K (5.1%)
● House - For Sale

2860 KING SOLOMONS LN

ESMONT, VA 22937
bedrooms
3 Beds
bathrooms
2 Baths
square feet
1,248 Ft²
$1,584
Est. Monthly

About This Property

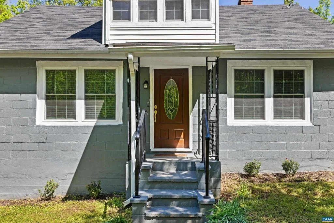
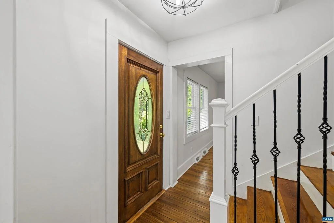
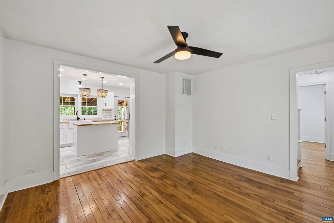
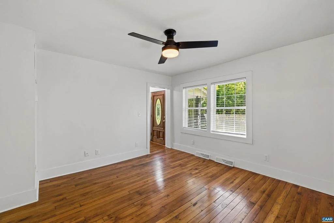
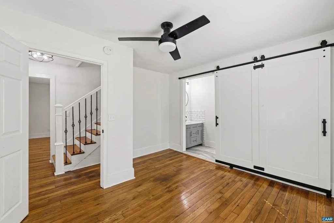
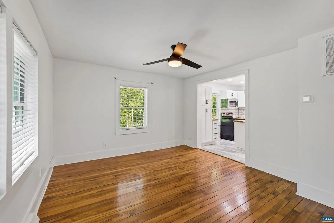
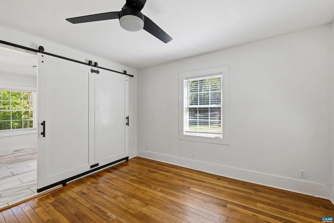
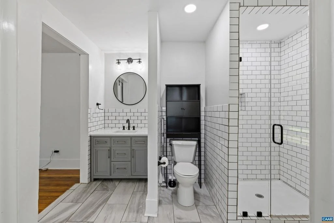
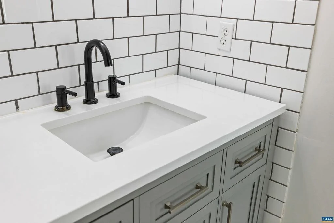
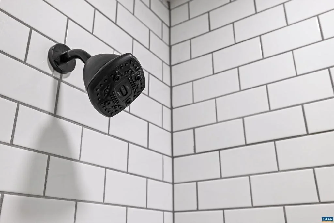
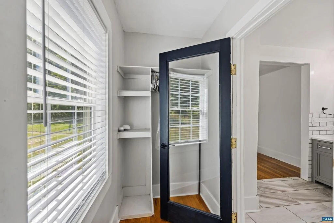
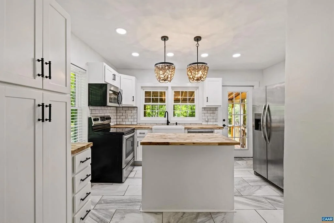
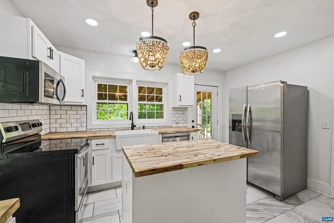
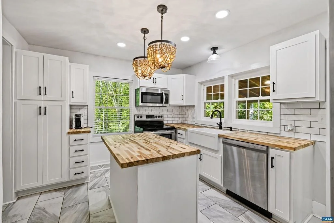
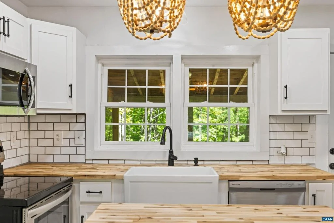
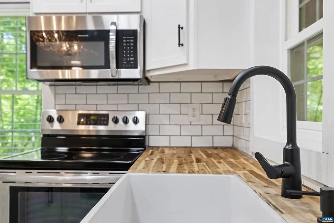
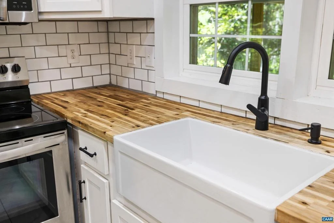
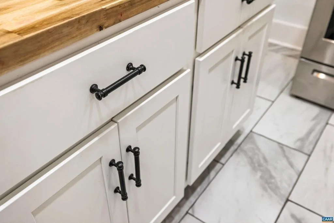
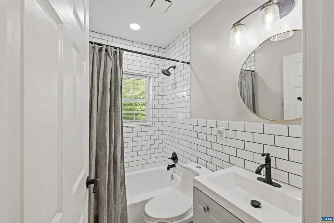
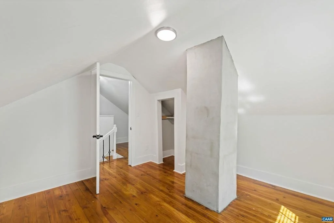
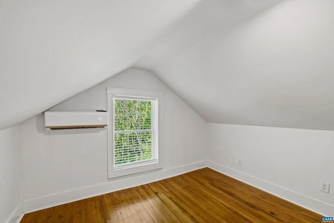
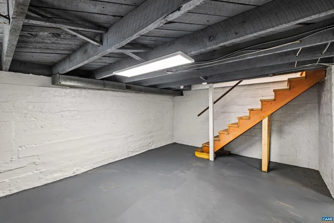
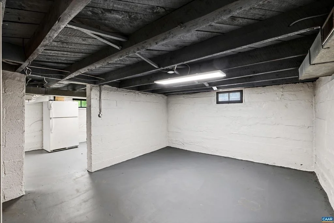
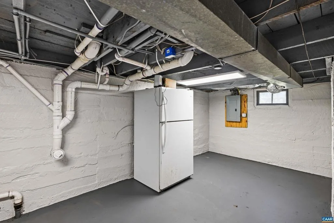
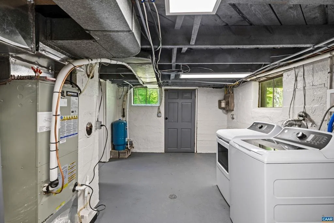
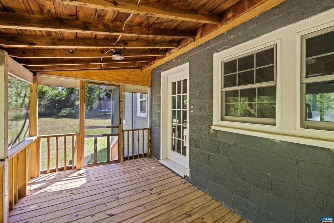
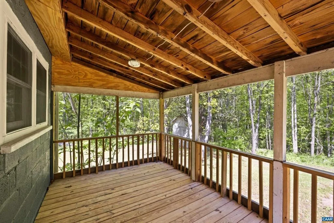
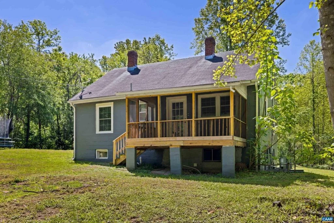
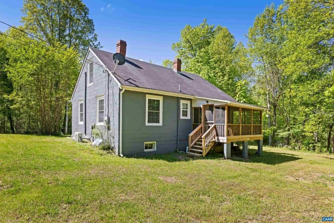
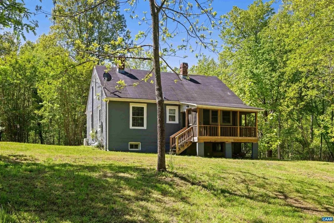
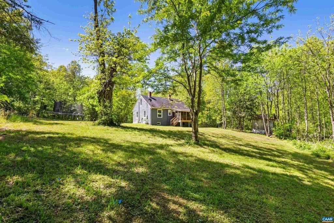
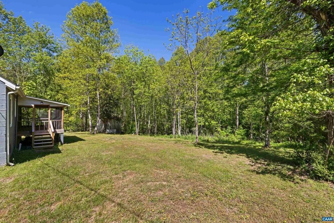
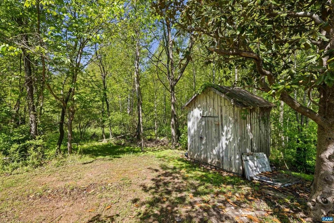
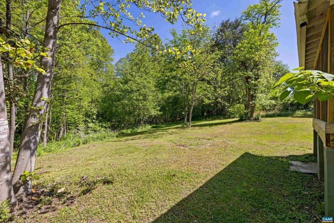
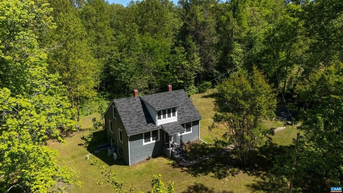
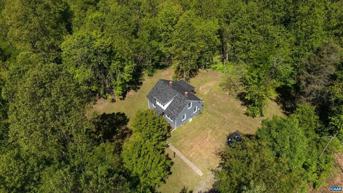
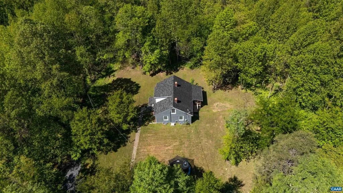
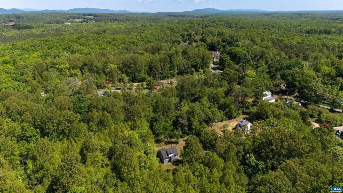
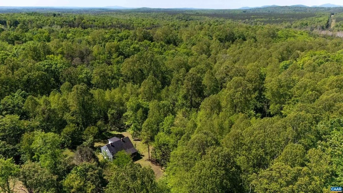
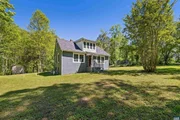
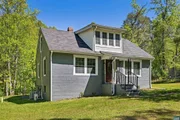
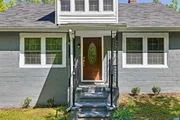
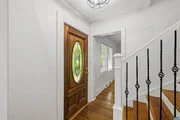
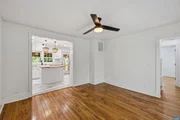
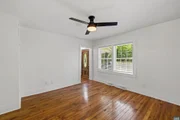
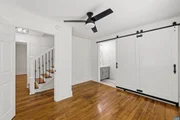
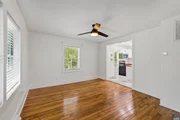
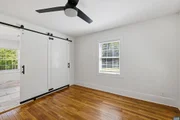
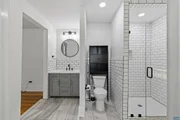
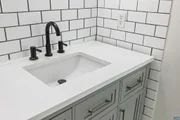
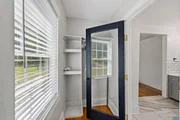
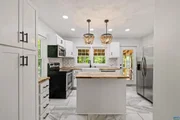
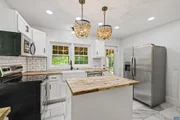
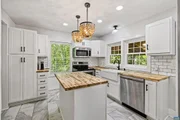
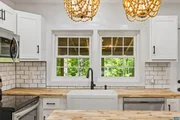
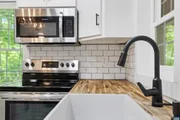
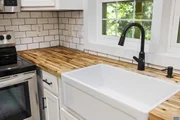
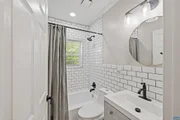
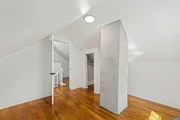
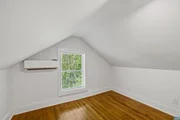
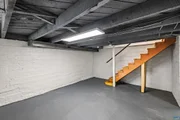
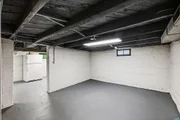
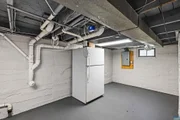
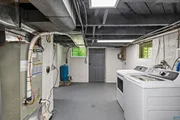
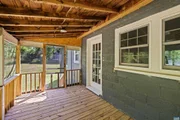
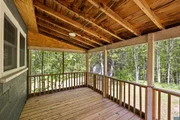
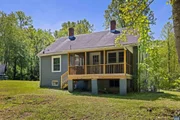
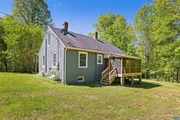
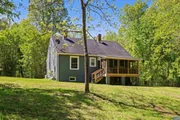
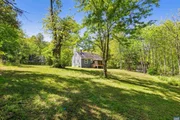
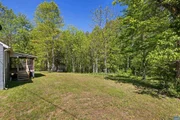
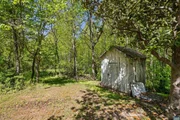
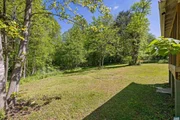
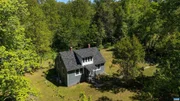
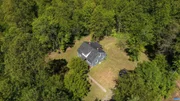
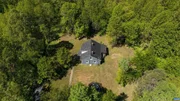
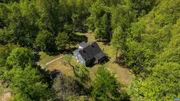
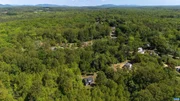
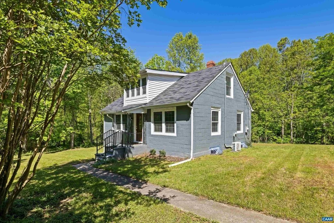
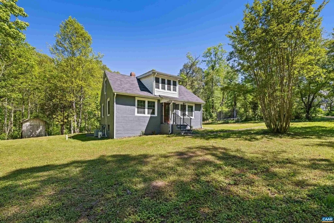
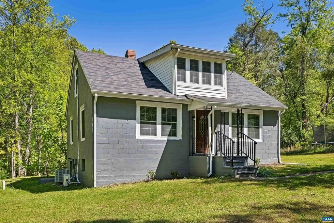
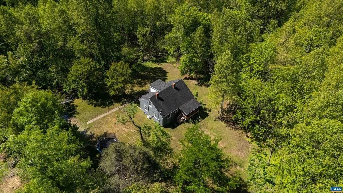
Discover tranquility in this thoughtfully renovated Cape Cod, nestled on 2.33 private acres in the heart of Esmont. This move-in-ready home seamlessly blends classic charm with modern updates. The inviting layout features fresh paint and gleaming original hardwood flooring throughout. The main level hosts a primary bedroom with an updated en-suite bathroom, providing a comfortable, private retreat. Two additional bedrooms upstairs offer versatile space for family, guests, or a home office.  Enjoy your morning coffee on the screened-in porch, surrounded by the peaceful sounds of nature. The unfinished walk-out basement is a blank canvas, perfect for a workshop, storage, or future expansion. Ideally located, this property offers a rural escape while being just 8 minutes from the Scottsville Shopping Center and a straightforward drive to Charlottesville. Students are served by the well-regarded Scottsville Elementary, Walton Middle, and Monticello High Schools. This is a rare opportunity to own a charming, well-maintained home in Albemarle County. Seller to contribute $5,000 toward buyer's closing costs
Unit Size
1,248 Ft²
Days on Market
-
Land Size
2.33 acres
Price per sqft
$240
Property Type
House
Property Taxes
$115
HOA Dues
-
Year Built
1950

Listed By

MIKE BROWN
MIKE BROWN
CENTURY 21 HERITAGE

Payment Calculator

Cap Rate Calculator

Last updated: 4 months ago (Bright MLS #676244)

Price History

Date / Event Date Event Price
Jul 2, 2026 Price Decreased $299,000
↓ $16K (5.1%)
Price Decreased
Jun 1, 2026 Price Decreased $314,950
↓ $14K (4.3%)
Price Decreased
Apr 23, 2026 Listed by REAL ESTATE III, INC. $329,000
Listed by REAL ESTATE III, INC.
Nov 14, 2025 Price Decreased $360,000
↓ $15K (4%)
Price Decreased
Oct 23, 2025 Listed $375,000
Listed
Seller offering $6000 towards closing cost with acceptable offer. Tucked away in a peaceful setting, this beautifully remodeled Cape Cod home offers the perfect blend of charm and modern comfort. Featuring 3 bedrooms and 2 full baths, this home is move-in ready and full of thoughtful updates throughout. Step inside to an inviting layout with updated finishes, fresh paint, and original hardwood flooring. The first-floor primary bedroom includes a gorgeous en suite bath, creating a private retreat for relaxation. Upstairs, you?ll find two additional bedrooms ideal for family, guests, or a home office. Relax in the morning and evenings on your screened in porch. The unfinished basement provides plenty of potential for expansion, storage, or a future recreation space. Surrounded by trees and tranquility, this home offers a sense of privacy while still being conveniently located to the Town of Scottsville only 10 mins away and 20 mins to Charlottesville. 2 Additional parcels available for sale surrounding the home.
Show More

Property Highlights

Air Conditioning
Interior Details
Full Bathrooms: 2
Interior Features: Entry Level Bedroom
Basement: Full, Unfinished, Walkout Level
Exterior Details
Square Footage: 1248
Square Footage Source: $0
Architectural Style: Other
Year Built Source: Estimated
Year Built: 1950
Building Area Total: 3328
Levels: 1.5
Other Structures: Above Grade, Below Grade
Building Area Units: Square Feet
Lot Size Area: 101494.8
Lot Size Units: Square Feet
Lot Size Acres: 2.33
Lot Size Square Feet: 101494.8
Water Source: Well
Financial Details
Tax Annual Amount: $1,382
Utilities Details
Cooling Type: Central Air
Heating Type: Central
Sewer : Septic Exists

Building Info

Overview

    General

  • Year Built: 1950
  • Effective Year Built: 1950
  • Total Rooms: 6
  • Bedroom Count: 3
  • Bathroom Count: 1
  • Full Bathrooms: 1
  • Partial Bathrooms: 1
  • Building Condition: 4
  • Building Quality: 12
  • Construction Type: 17
  • Building Style: 0
  • Exterior Walls Type: 7
  • Interior Walls Type: 0
  • Roof Shape Type: 0
  • Roof Cover Type: 3
  • Floor Count: 150
  • Floor Cover: 15
  • Basement Type: 2
  • Basement Area: 832
  • Garage Type: 0
  • Parking Space Count: 0
  • Patio Type: 0
  • Porch Type: 8
  • Pool Type: 0

    Dimensions

  • Lot Size Square Feet: 95,396
  • Lot Size Frontage Feet: 0
  • Total Building Area: 1,248
  • Building Area: 1,248
  • Building Area Measurement: K

    Heating and Cooling

  • Air Conditioning: 0
  • Heating: 5
  • Heated Square Feet: 1,248
  • Heating Fuel Type: 6

    Utilities

  • Sewer System: 2
  • Water Service: 3

Building

  • Building Type: 0
  • Property Class: R
  • Land Acres: 0000002190
  • Standard Land Use Code: 1001
  • Legal Description 1: ACREAGE

Neighborhood

  • School District Name: Albemarle County Public Schools
  • School Tax School District: SCOTTSVILLE
  • School Tax District Code 2: WALTON
  • School Tax District Code 3: MONTICELLO
  • Census Tract: 011400

Zoning

  • Zoning: RURAL AREA

Geography

  • Parcel: 128A1-00-00-03800
  • Municipality: SCOTTSVILLE
  • Latitude: 37.8296
  • Longitude: -78.5992

    Address

  • Full Address: 2860 King Solomons Ln
  • Address - House Number: 2860
  • Address - Street Name: King Solomons
  • Address - Suffix Type: Ln
  • State: VA
  • City Name: Esmont
  • Carrier Code: R091
  • 4-Digit Zip Code: 1936
  • Zip Code: 22937

Valuation

    Tax

  • Tax Year: 2023
  • Tax Amount: $56,364

    Appraisal Valuation

  • Standard Deviation: 0.1236
  • Valuation Date: Oct 11, 2023
  • Confidence Score: 86
  • Final Value: 82,817
  • High Value: 93,055
  • Low Value: 72,579

    Market Valuation

  • Market Total Value: $66,000
  • Market Land Value: $40,000
  • Market Improvement Value: $26,000

    Assessments Valuation

  • Assessed Year: 2023
  • Assessed Total Value: $66,000
  • Assessed Land Value: $40,000
  • Assessed Improvements Value: $26,000

    Sales

  • Current Sale Contract Date: Jan 19, 2023
  • Current Sale Recording Date: Feb 06, 2023
  • Current Sale Price:
  • Current Sale Document Type: 27
  • Current Sale Input Document Number: 949
Data used for valuation calculations is provided by RealtyHop, and other third party sources

Comparables

Unit
Status
Type
Beds
Baths
ft²
Price/ft²
Asking Price
Listed On
Closing Price
Sold On
HOA + Taxes

About Esmont


Similar Homes for Sale

Currently no similar homes around

Nearby Rentals


Frequently Asked Questions

When was property at 2860 King Solomons Lane built and last sold?
The property at 2860 King Solomons Lane was built in 1950 and last sold on Jan 19, 2023 for $50,000.
How much is this home worth?
The estimated value of the home located at 2860 King Solomons Lane is $302,488.
What are some comparable homes to 2860 King Solomons Lane?
There are currently no comparable homes to 2860 King Solomons Lane.