Check Availability
Citrus Hills 34442
286 W Redsox Path
$597,000
● House - In Contract

286 W Redsox Path

Hernando, FL 34442
bedrooms
4 Beds
bathrooms
3 Baths
square feet
2,936 Ft²
$3,717
Est. Monthly
$286
HOA / Fees

About This Property

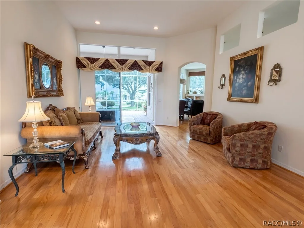
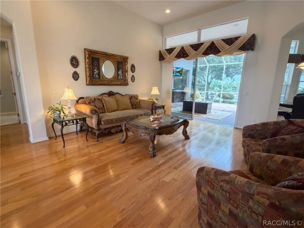
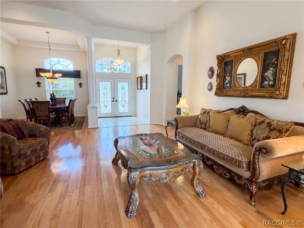
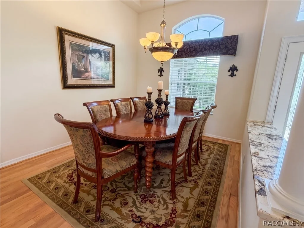
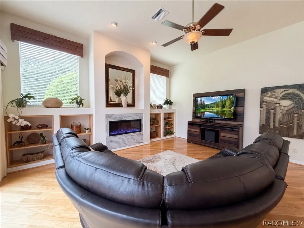
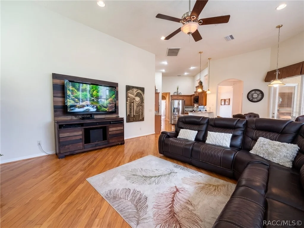
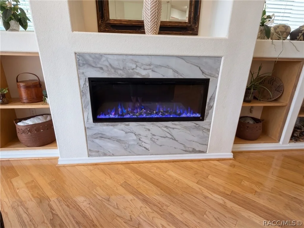
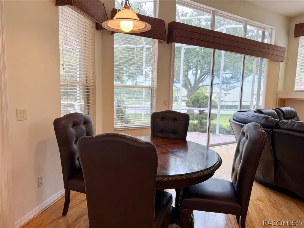
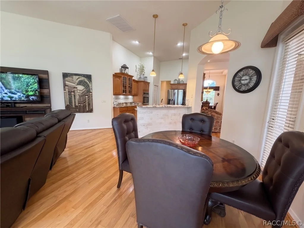
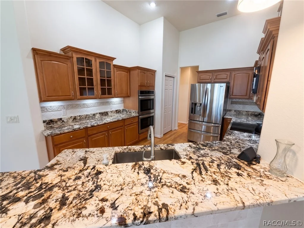
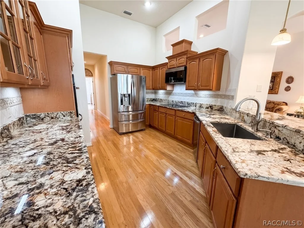
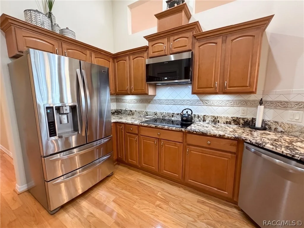
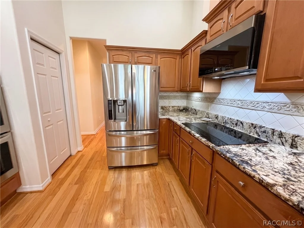
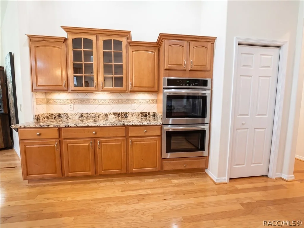
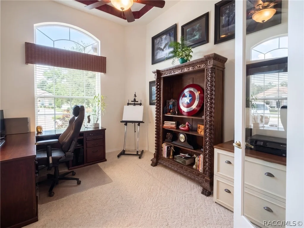
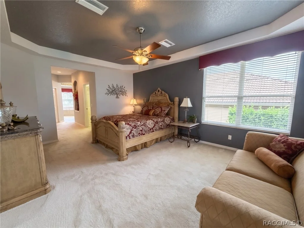
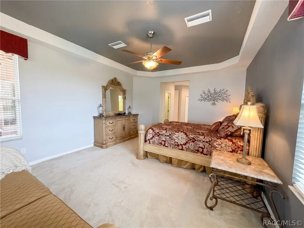
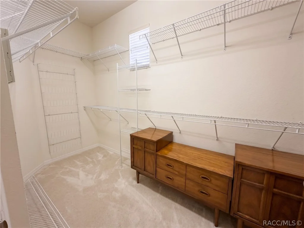
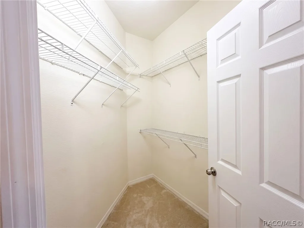
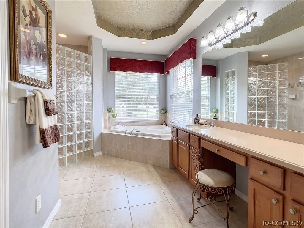
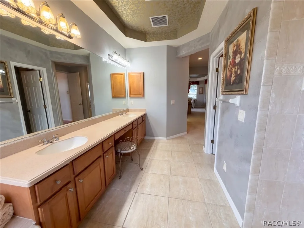
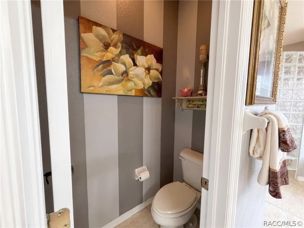
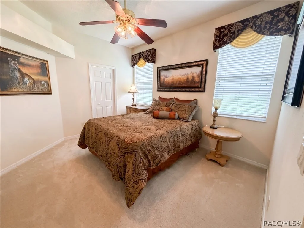
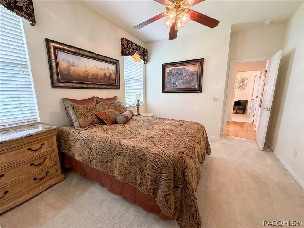
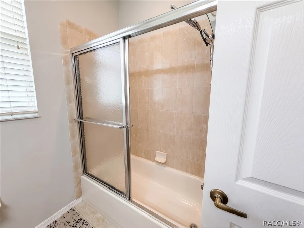
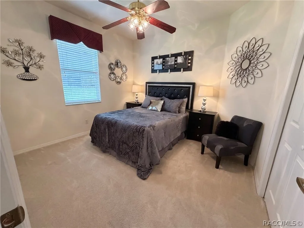
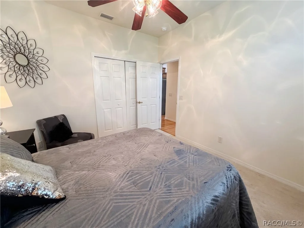
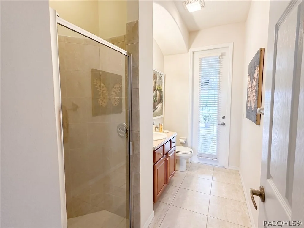
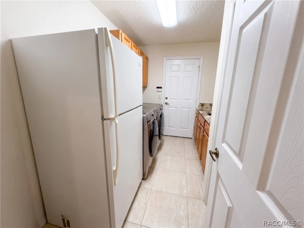
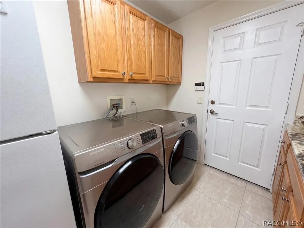
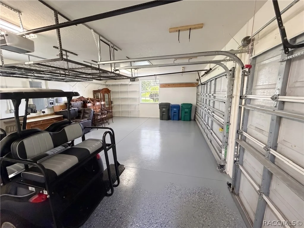
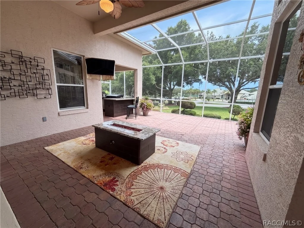
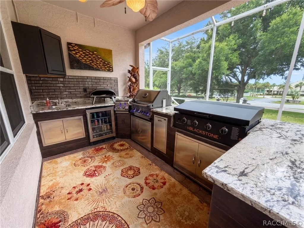
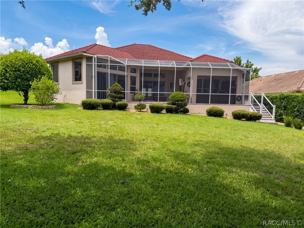
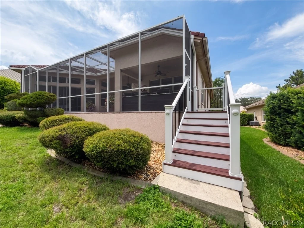
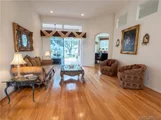
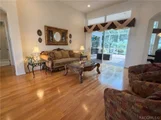
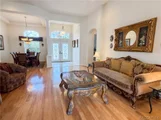
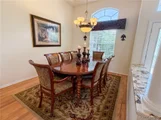
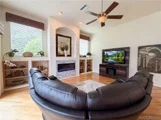
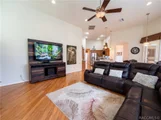
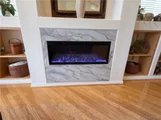
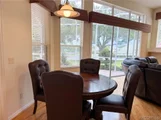
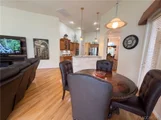
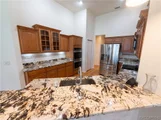
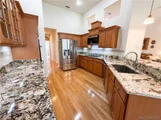
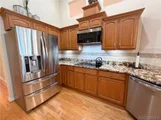
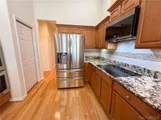
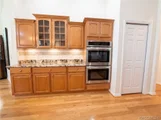
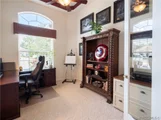
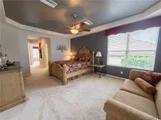
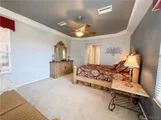
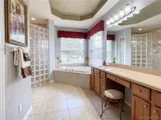
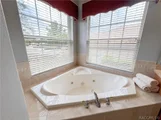
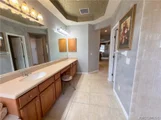
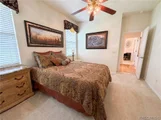
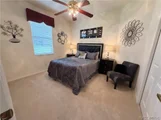
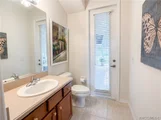
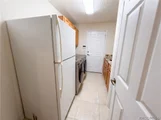
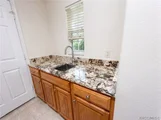
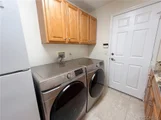
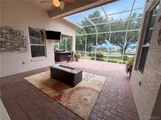
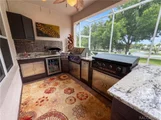
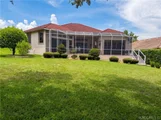
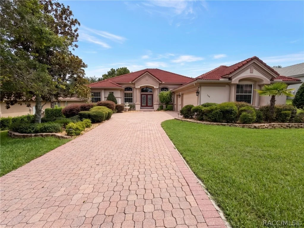
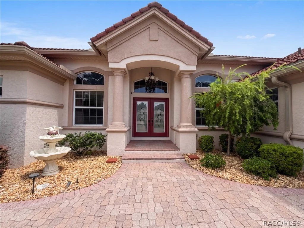
HUGE PRICE ADJUSTMENT!!! Welcome to this prestigious home located in the cherished Terra Vista Community! This spectacular home has a GOURMET INDOOR KITCHEN, FULL OUTDOOR KITCHEN, CUSTOM FIRE TABLE & MOUNTED TV, LARGE OFFICE, 2 CAR PLUS GOLF CART GARAGE, 160' above sea level, tiled roof, brick paver drive leads to sun-drenched 4-bed, 3 bath haven plus large office w/French double doors. With almost 3000 sq ft of living area, this home has volume & tray ceilings, special niches, and formal & comfy spaces.  This home is immaculate with a brand new hot water heater, premier TRANE 2020 AC/heat pump, underground utilities, an irrigation system, and auto hard-wired landscape lights which accent the gorgeous yard. The brick pavered lanai is equipped with a custom outdoor kitchen equipped with an Ooni pizza oven, a 36" Blackstone griddle, a 36" Napoleon BBQ grill w/infrared rotisserie, and a double burner stovetop, all of which are powered by natural gas. There is also  a sink, mini fridge, lots of storage cabinets & drawers, and an outdoor 42" mounted TV & custom fire table, granite countertops and a bar making it perfect for outdoor entertaining or unwinding after a long day of work, golf or pickleball! Located just across the street from the activity center, you're never more than a short walk from more pickleball, swimming, sunbathing, dance classes, and more! Inside this beautiful home, there is a generous family room w/ built-ins and an electric fireplace, a formal living room, and an elegant dining room. There is a large primary suite w/sitting area, his & her walk-ins, adjoining ensuite, large open concept shower, jet tub, private water closet, mirrored wall w/double sinks & expansive vanity all behind double doors.  The indoor kitchen features gorgeous granite, newer appliances, a double oven, induction cook-top, large/double deep undermount single basin sink, under cupboard lighting, upgraded cabinets w/sliding pull-outs & a deep reach-in bi-fold pantry. There is matching granite in entry & laundry room. The indoor laundry room features a deep sink, dual function sprayer head, plenty of counter space, spare fridge and a large linen closet. The garage has an epoxy floor, strong overhead ceiling racks, wall shelving, custom folding worktable, and room for 2 cars plus golf cart garage. This home is a MUST SEE! Call to see it today, before it's GONE!
Unit Size
2,936 Ft²
Days on Market
-
Land Size
0.25 acres
Price per sqft
$203
Property Type
House
Property Taxes
$499
HOA Dues
$286
Year Built
2004

Listed By

Roni Sayer
Berkshire Hathaway Homeservice

Payment Calculator

Cap Rate Calculator

Last updated: 3 months ago (Citrus MLS #856028)

Price History

Date / Event Date Event Price
Aug 4, 2026 In contract -
In contract
Jul 25, 2026 Price Decreased $597,000
↓ $23K (3.7%)
Price Decreased
Jun 30, 2026 Listed by REALTRUST REALTY $619,900
Listed by REALTRUST REALTY
Oct 6, 2021 No longer available -
No longer available
Jun 14, 2021 Sold
Sold
Show More

Property Highlights

Garage
Air Conditioning
Fireplace
Parking Details
Has Garage
Attached Garage
Parking Features: Attached, Concrete, Driveway, Garage, Garage Door Opener
Garage Spaces: 2
Interior Details
Full Bathrooms: 3
Interior Features: Breakfast Bar, Eat-in Kitchen, High Ceilings, Pantry, Stone Counters, Solar Tube(s), Walk-In Closet(s), Attic, Bathtub, DualSinks, Fireplace, JettedTub, PrimarySuite, PullDownAtticStairs, SplitBedrooms, SeparateShower, TubShower, WoodCabinets, WindowTreatments, ProgrammableThermostat
Appliances: Bar Fridge, Double Oven, Dryer, Dishwasher, Electric Cooktop, Disposal, Microwave, Refrigerator, Water Heater, Washer, BuiltInOven
Flooring Type: Carpet, Tile, Wood
Door Features: DoubleDoorEntry
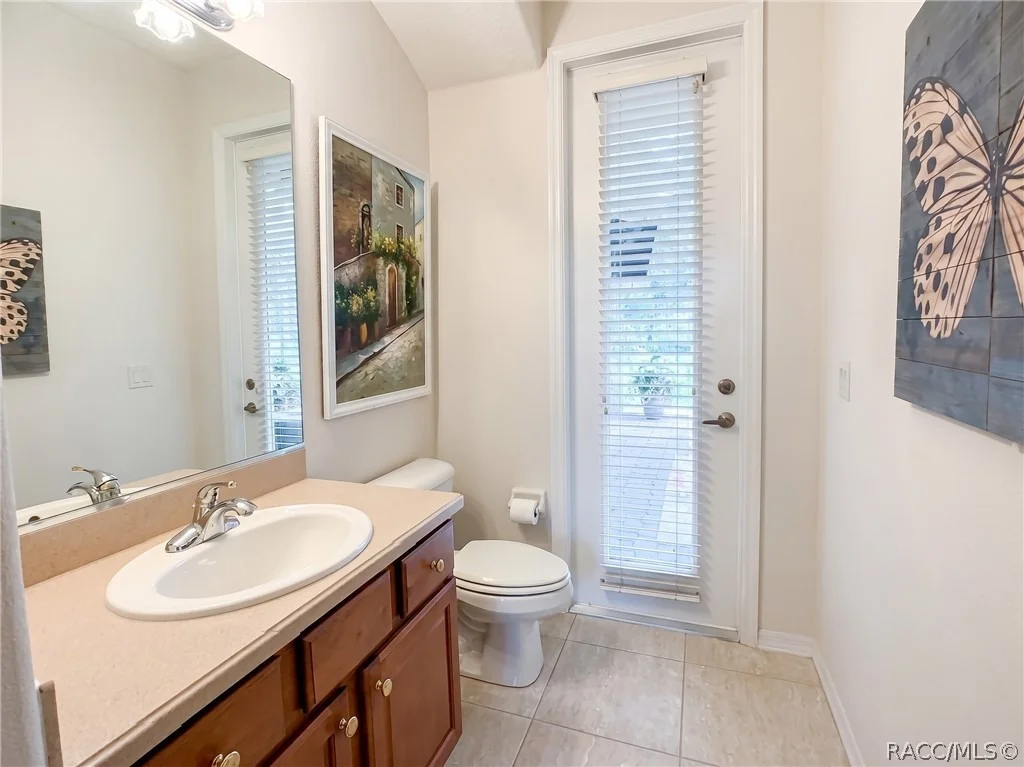
Laundry Features: LaundryLivingArea, LaundryTub
Exterior Details
Square Footage: 2936
Square Footage Source: $0
Security Features: Gated Community, Smoke Detector(s)
Architectural Style: Contemporary
Year Built: 2004
Building Area Total: 3833
Window Features: Blinds, Double Pane Windows
Construction Materials: Stucco
Pool Features: None, Community
Lot Features: Rectangular, Trees
Lot Size Area: 0.25
Lot Size Units: Acres
Lot Size Acres: 0.25
Lot Size Square Feet: 10734
Water Source: Public
Financial Details
Tax Annual Amount: $5,992
Utilities Details
Cooling Type: Central Air, Electric
Heating Type: Heat Pump
Sewer : Public Sewer
Location Details
HOA/Condo/Coop Fee Includes: Cable TV, Internet, Security, LegalAccounting, ReserveFund, RoadMaintenance
HOA Fee: $282
HOA Fee Frequency: Monthly
Condo/Coop Fee: $4
Condo/Coop Fee Frequency: Monthly

Building Info

Overview

    General

  • Year Built: 2004
  • Effective Year Built: 2004
  • Building Count: 1
  • Bedroom Count: 4
  • Bathroom Count: 3
  • Full Bathrooms: 3
  • Partial Bathrooms: 3
  • Bathroom Plumbing Fixtures: 5
  • Building Condition: 6
  • Building Quality: 4
  • Construction Type: 12
  • Building Style: 28
  • Exterior Walls Type: 23
  • Interior Walls Type: 0
  • Roof Shape Type: 8
  • Roof Cover Type: 4
  • Floor Count: 100
  • Floor Cover: 2
  • Basement Type: 0
  • Basement Area: 0
  • Garage Type: 1
  • Garage Square Area: 567
  • Parking Space Count: 2
  • Patio Type: 12
  • Porch Type: 126
  • Pool Type: 0

    Dimensions

  • Lot Size Square Feet: 10,734
  • Lot Size Depth Feet: 1,500
  • Lot Size Frontage Feet: 700
  • Total Building Area: 3,503
  • Gross Building Area: 3,503
  • Building Area: 2,936
  • Building Area Measurement: L

    Heating and Cooling

  • Air Conditioning: 13
  • Heating: 8
  • Heated Square Feet: 2,936
  • Heating Fuel Type: 2

    Utilities

  • Sewer System: 0
  • Water Service: 0

Building

  • Building Type: 0
  • Property Class: R
  • Subdivision: HILLSIDE
  • Land Acres: 0000000246
  • Standard Land Use Code: 1001
  • County Land Use Code: 0100
  • Legal Description 1: HILLSIDE PB 16 PG 26 LOT 24

Neighborhood

  • School District Name: Citrus County School District
  • School Tax School District: 0000
  • Census Tract: 450703

Zoning

  • Zoning: PDR

Geography

  • Account Number: 2859768
  • Parcel: 18E-18S-25-0040-00000-0240
  • Lot: 24
  • Meridian: SEC 25 TWN 18S RNG 18E
  • Municipality: COASTAL RIVERS BASIN
  • Latitude: 28.8922
  • Longitude: -82.4392

    Address

  • Full Address: 286 W Redsox Path
  • Address - House Number: 286
  • Street Direction: W
  • Address - Street Name: Redsox
  • Address - Suffix Type: Path
  • State: FL
  • City Name: Hernando
  • Carrier Code: H013
  • 4-Digit Zip Code: 5162
  • Zip Code: 34442

Valuation

    Tax

  • Total Area: 3,798
  • Tax Year: 2023
  • Tax Amount: $571,552
  • Tax Rate Code Area: 0000

    Appraisal Valuation

  • Standard Deviation: 0.2112
  • Valuation Date: Dec 20, 2023
  • Confidence Score: 71
  • Final Value: 594,396
  • High Value: 719,948
  • Low Value: 468,844

    Market Valuation

  • Market Total Value: $462,923
  • Market Land Value: $42,500
  • Market Improvement Value: $420,423

    Assessments Valuation

  • Assessed Year: 2023
  • Assessed Total Value: $412,182

    Exemptions

  • Homeowner Exemption: Yes

    Sales

  • Current Sale Contract Date: Jun 04, 2021
  • Current Sale Recording Date: Jun 14, 2021
  • Current Sale Price:
  • Current Sale Document Type: 71
  • Current Sale Input Document Number: 2021040104
  • Previous Sale Recording Date: Mar 01, 2005
  • Previous Sale Contract Date: Mar 01, 2005
  • Previous Sale Amount: $100
  • Previous Sale Document Type: 27
Data used for valuation calculations is provided by RealtyHop, and other third party sources

Comparables

Unit
Status
Type
Beds
Baths
ft²
Price/ft²
Asking Price
Listed On
Closing Price
Sold On
HOA + Taxes

About Citrus Hills


Similar Homes for Sale

Currently no similar homes around

Nearby Rentals

Unit for rent at 42 Roosevelt Boulevard, BEVERLY HILLS, FL, 34465

$1,449 /mo

  • 3 Beds
  • 1 Bath
  • 1,612 ft²
42 Roosevelt Boulevard #1, BEVERLY HILLS, FL, 34465 Listing by Jorge Vazquez
Unit for rent at 229 W Casurina Place, FL, 34465

$1,399 /mo

  • 3 Beds
  • 2 Baths
  • 1,604 ft²
229 W Casurina Place, FL, 34465 Listing by Eric Nathanson
Unit for rent at 14 S Desoto Street, BEVERLY HILLS, FL, 34465

$1,300 /mo

  • 2 Beds
  • 1 Bath
  • 864 ft²
14 S Desoto Street, BEVERLY HILLS, FL, 34465 Listing by Carissa Mazzella Di Bosco


Frequently Asked Questions

When was property at 286 West Redsox Path built and last sold?
The property at 286 West Redsox Path was built in 2004 and last sold on Jun 4, 2021 for $429,900.
How much is this home worth?
The estimated value of the home located at 286 West Redsox Path is $591,513.
What are some comparable homes to 286 West Redsox Path?
There are currently no comparable homes to 286 West Redsox Path.