Check Availability
Plymouth
286 Mayflower Cir
$1,575,000
● House - In Contract

286 Mayflower Cir

Hanover, MA 02339
bedrooms
5 Beds
bathrooms
4 Baths, 2 Half Baths
square feet
5,080 Ft²
$9,090
Est. Monthly

About This Property

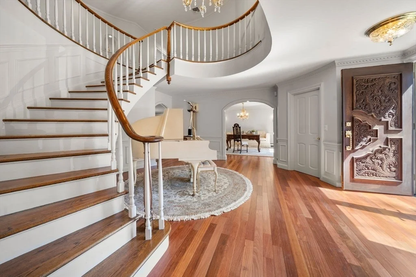
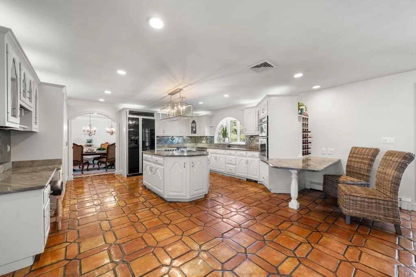
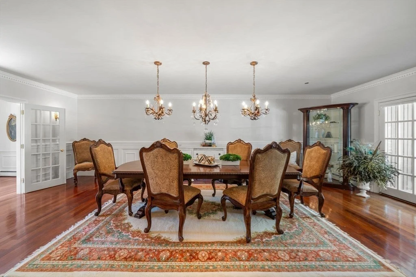
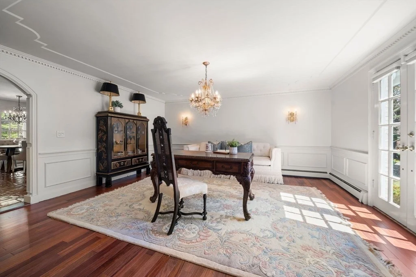
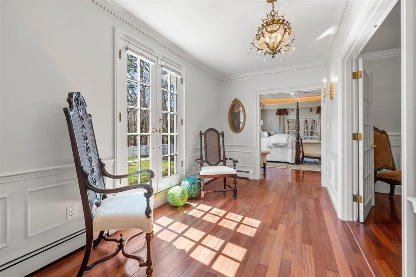
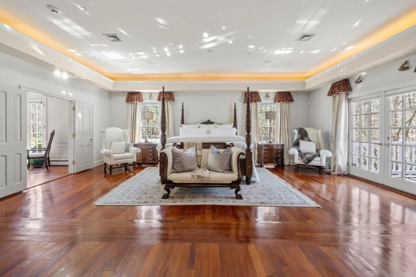
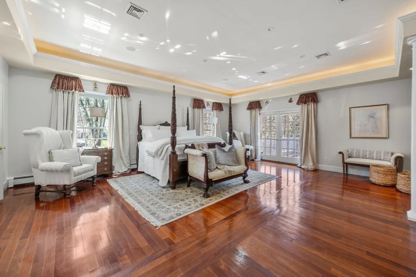
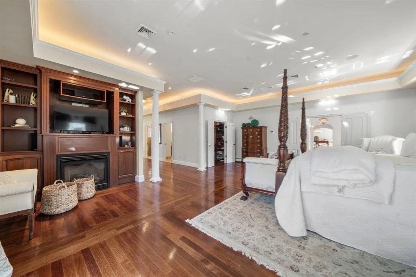
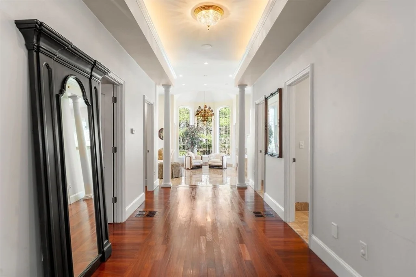
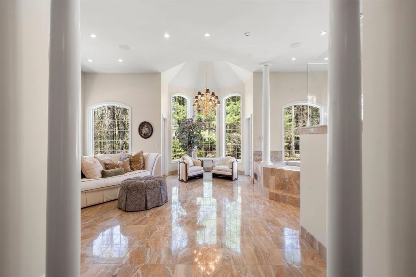
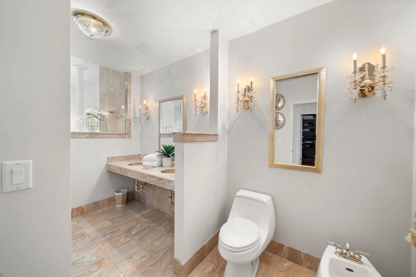
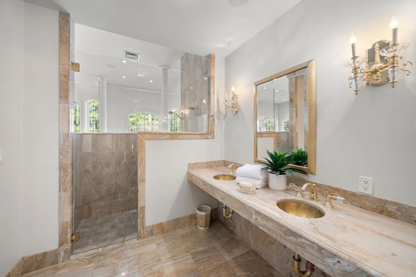
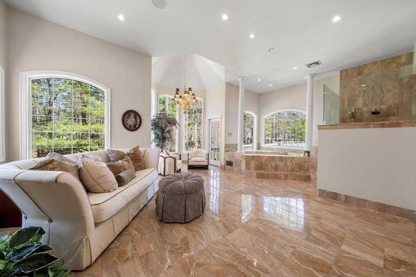
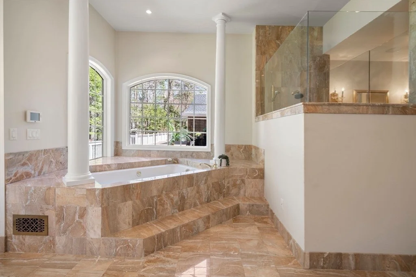
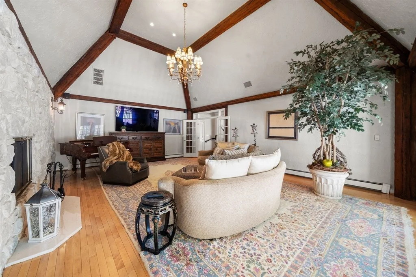
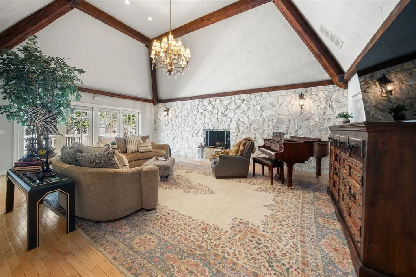
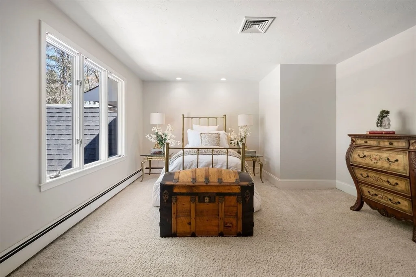
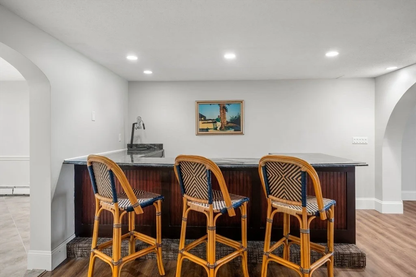
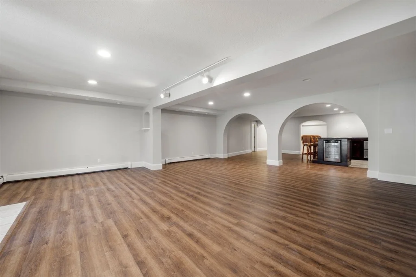
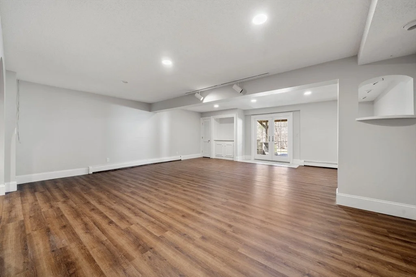
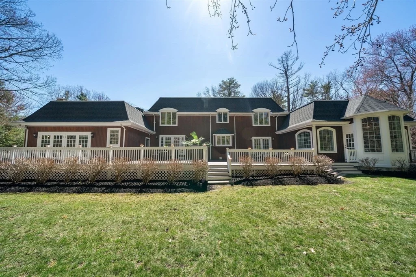
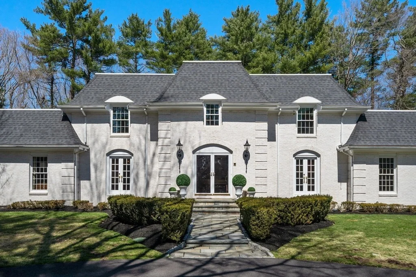
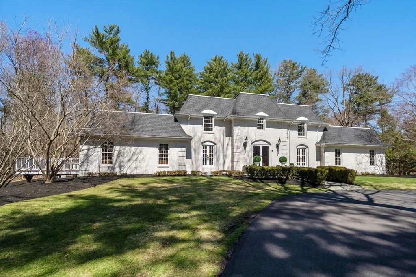
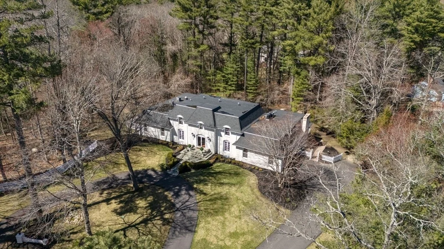
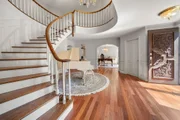
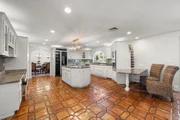
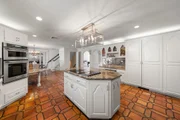
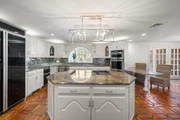
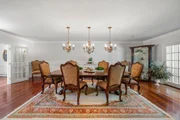
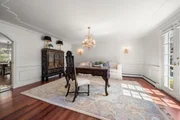
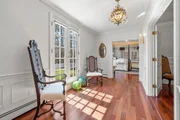
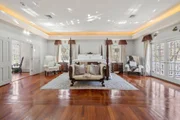
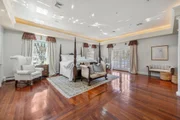
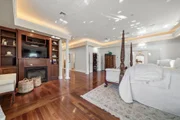
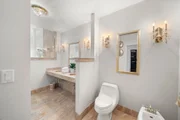
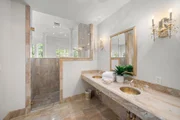
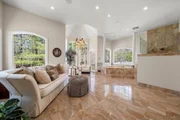
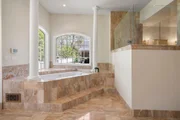
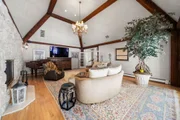
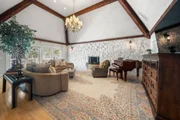
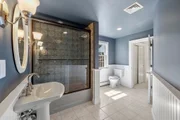
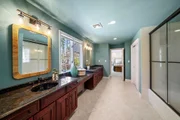
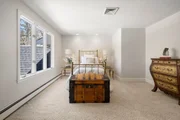
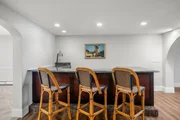
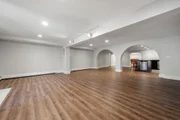
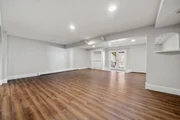
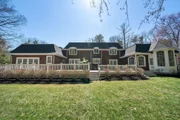
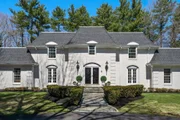
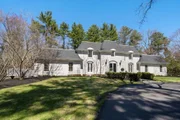
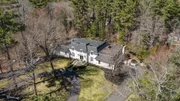
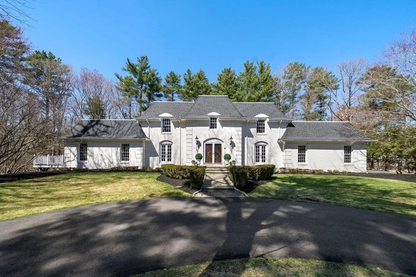
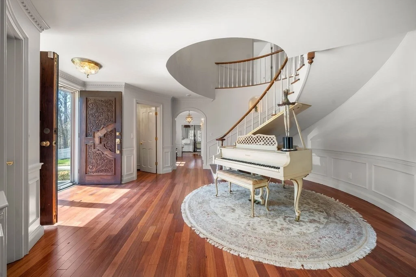
Pulling up to 286 Mayflower Circle feels like arriving at your own French chateau... timeless, elegant, and quietly impressive. Tucked at the end of a cul-de-sac on just under 4 private acres, this custom-built brick home with its signature mansard roof sets the tone before you even step inside. Built in 1978 by its one and only owner, every inch has been meticulously cared for, with intention and pride woven into every detail. Inside, you'll find 5 bedrooms, 6 bathrooms, a primary suite suited for a king, and over 2,000 square feet of finished basement space-offering room to live, entertain, and grow. From the scale of the home to the warmth you feel throughout, this is a property that truly tells a story. There's history here, there's heart here... and it shows. Bienvenue chez vous... welcome home.     Roof 2020, Buderus Boiler 2019, Central Air 2021,2025.
Unit Size
5,080 Ft²
Days on Market
-
Land Size
3.60 acres
Price per sqft
$310
Property Type
House
Property Taxes
$1,356
HOA Dues
-
Year Built
1978

Listed By

Marni Migliaccio
Success! Real Estate

Payment Calculator

Cap Rate Calculator

Last updated: 5 days ago (MLSPIN #73507362)

Price History

Date / Event Date Event Price
Sep 25, 2026 In contract -
In contract
Sep 9, 2026 Price Decreased $1,575,000
↓ $175K (10%)
Price Decreased
Apr 29, 2026 Listed by The Firm $1,750,000
Listed by The Firm

Property Highlights

Garage
Parking Available
Air Conditioning
Fireplace
Parking Details
Has Garage
Attached Garage
Has Open Parking
Parking Features: Attached, Garage Door Opener, Paved, Off Street, Driveway, Paved
Garage Spaces: 2
Open Parking Spaces: 10
Interior Details
Half Bathrooms: 2
Full Bathrooms: 4
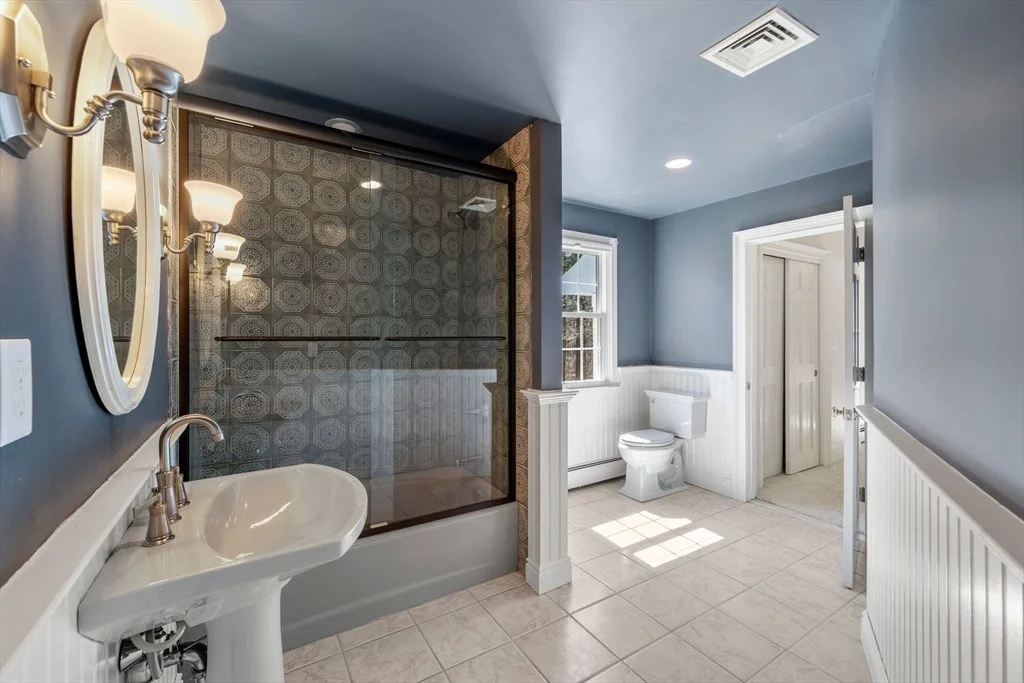
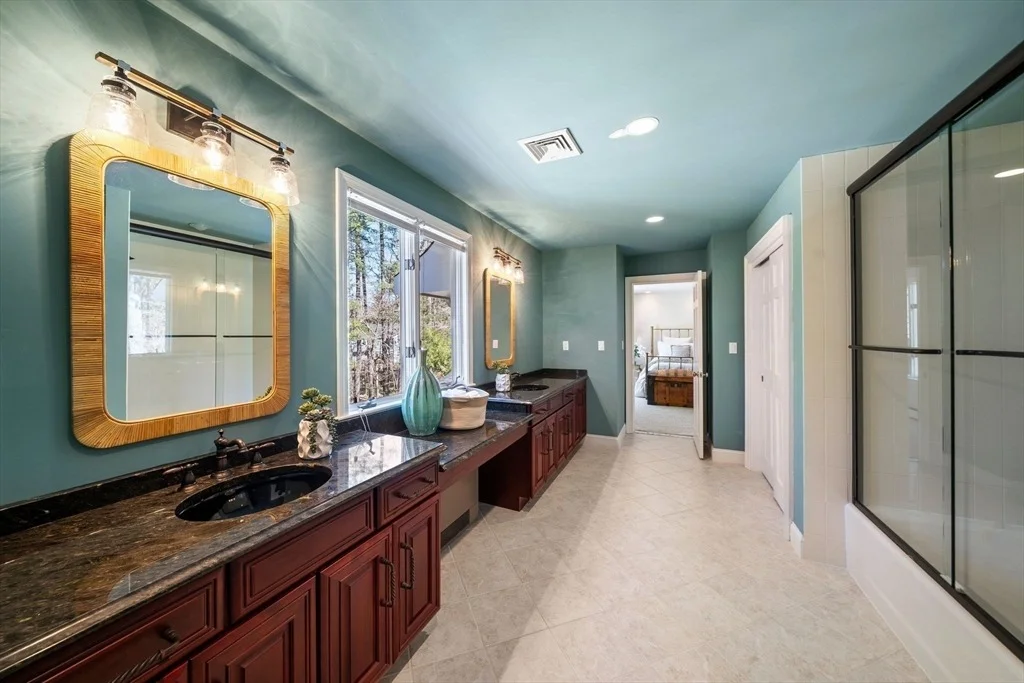
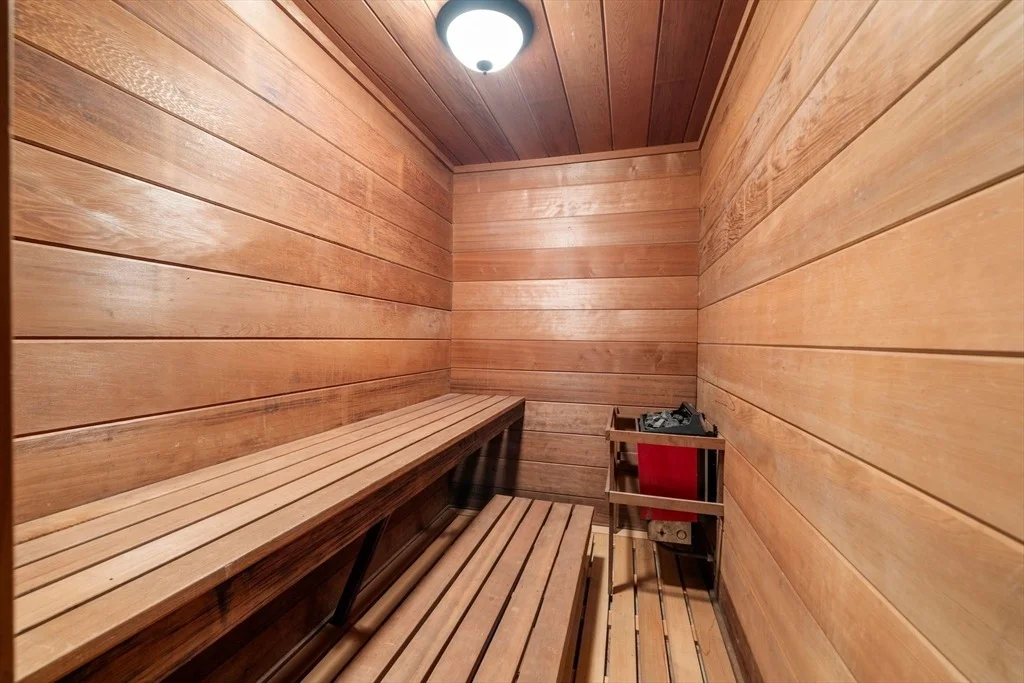
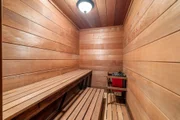
Interior Features: Double Vanity, Wet Bar, Recessed Lighting, Wired for Sound, Bathroom - Full, Bathroom - Double Vanity/Sink, Bathroom - Tiled With Tub & Shower, Closet - Linen, Countertops - Stone/Granite/Solid, Countertops - Upgraded, Pedestal Sink, Bathroom - Tiled With Shower Stall, Closet, Steam / Sauna, Closet/Cabinets - Custom Built, Slider, Lighting - Overhead, Archway, Bathroom, Bonus Room, Exercise Room, Home Office, Sauna/Steam/Hot Tub
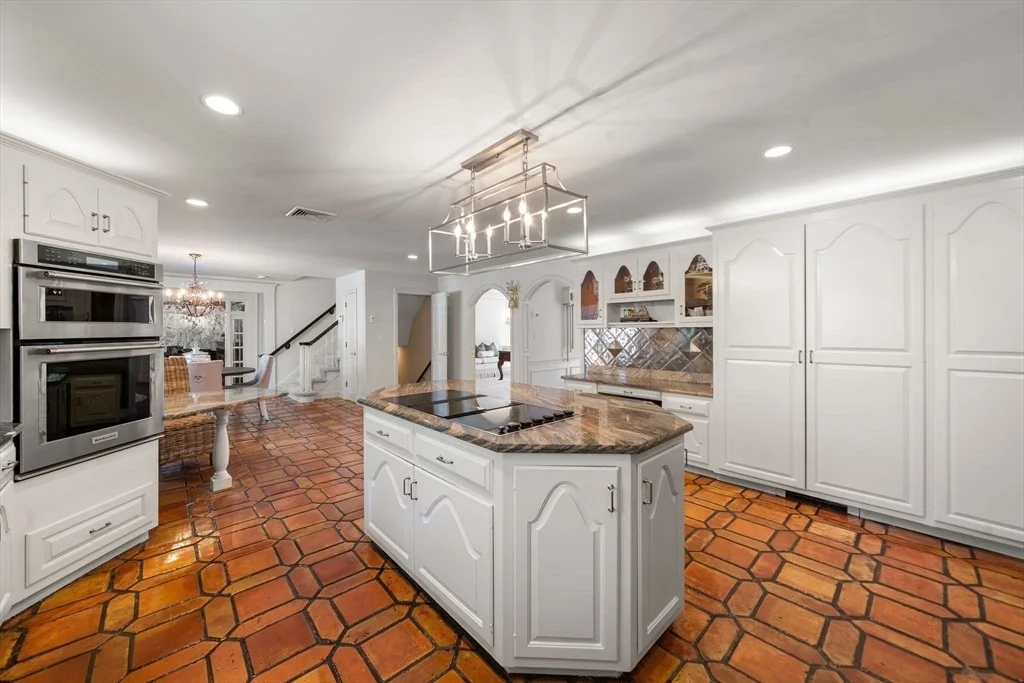
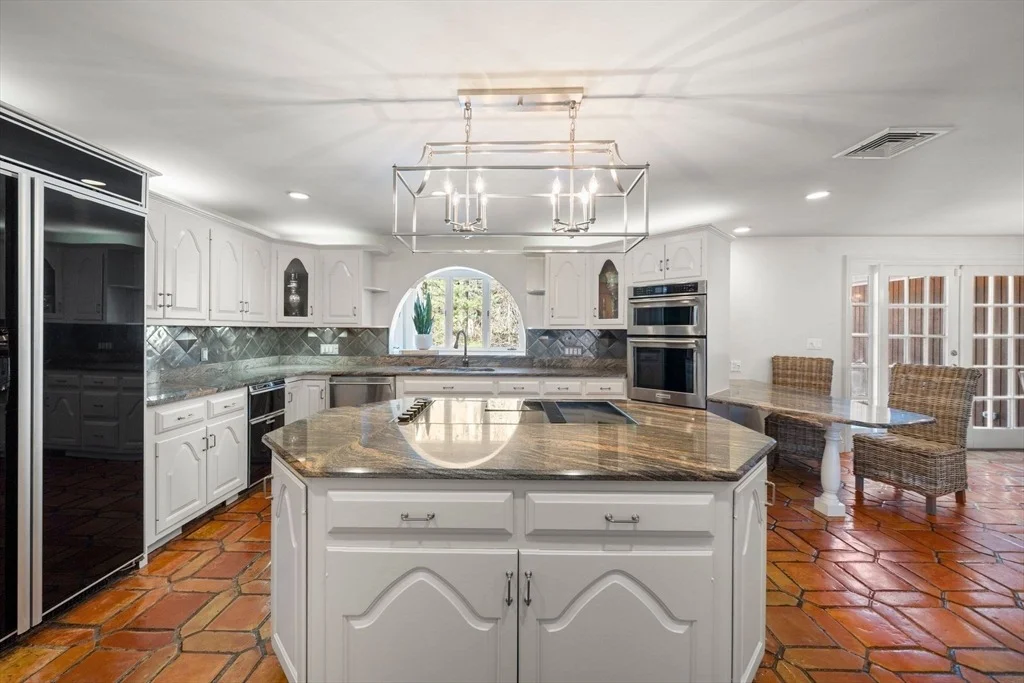
Appliances: Water Heater, Range, Oven, Dishwasher, Refrigerator, Washer, Dryer, Wine Cooler, Plumbed For Ice Maker
Flooring Type: Wood, Tile, Carpet, Marble, Hardwood, Flooring - Stone/Ceramic Tile, Flooring - Vinyl
Door Features: French Doors
Laundry Features: In Basement, Washer Hookup
Rooms: 9
Has Fireplace
Fireplace Features: Family Room, Master Bedroom
Fireplaces: 2
Basement: Full, Finished, Walk-Out Access, Interior Entry, Garage Access
Exterior Details
Square Footage: 5080
Security Features: Security System
Property Condition: Remodeled
Architectural Style: Contemporary
Year Built Source: Public Records
Year Built: 1978
Building Area Total: 5080
Building Area Units: Square Feet
Window Features: Insulated Windows
Construction Materials: Frame, Brick
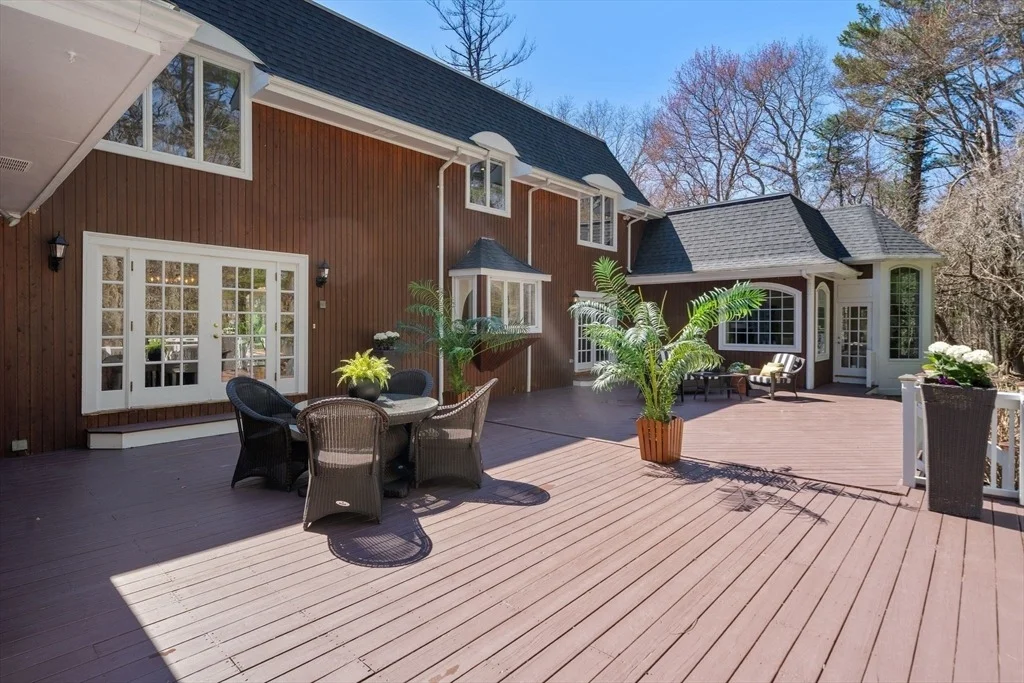
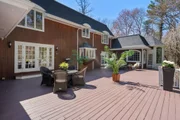
Patio and Porch Features: Porch, Deck, Deck - Wood
Lot Features: Level
Lot Size Area: 3.6
Lot Size Units: Acres
Lot Size Acres: 3.6
Lot Size Square Feet: 156816
Water Source: Public
Financial Details
Tax Assessed Value: $1,318,000
Tax Annual Amount: $16,277
Utilities Details
Cooling Type: Central Air, Whole House Fan
Heating Type: Forced Air, Baseboard, Oil
Sewer : Private Sewer

Building Info

Overview

    General

  • Year Built: 1978
  • Effective Year Built: 1978
  • Building Count: 1
  • Total Rooms: 9
  • Bedroom Count: 5
  • Bathroom Count: 5
  • Full Bathrooms: 5
  • Partial Bathrooms: 5
  • Building Condition: 3
  • Building Quality: 0
  • Construction Type: 0
  • Building Style: 21
  • Exterior Walls Type: 2
  • Interior Walls Type: 0
  • Roof Shape Type: 11
  • Roof Cover Type: 15
  • Floor Count: 200
  • Living Units: 1
  • Floor Cover: 0
  • Basement Type: 7
  • Basement Area: 2,120
  • Garage Type: 0
  • Parking Space Count: 0
  • Patio Type: 20
  • Porch Type: 0
  • Pool Type: 9

    Dimensions

  • Lot Size Square Feet: 162,479
  • Total Building Area: 5,080
  • Gross Building Area: 11,020
  • Building Area: 5,080
  • Building Area Measurement: L

    Heating and Cooling

  • Fireplace Count: 1
  • Air Conditioning: 13
  • Heating: 10
  • Heated Square Feet: 5,080
  • Heating Fuel Type: 6

    Utilities

  • Sewer System: 0
  • Water Service: 0

Building

  • Building Type: 0
  • Property Class: R
  • Land Acres: 0000003730
  • Standard Land Use Code: 1001
  • County Land Use Code: 101

Neighborhood

  • School District Name: Whitman-Hanson School District
  • Census Tract: 503101

Geography

  • Account Number: 1010
  • Parcel: HANO M:45 L:065
  • Lot: 65
  • Municipality: HANOVER
  • Latitude: 42.1212
  • Longitude: -70.8591

    Address

  • Full Address: 286 Mayflower Cir
  • Address - House Number: 286
  • Address - Street Name: Mayflower
  • Address - Suffix Type: Cir
  • State: MA
  • City Name: Hanover
  • Carrier Code: C008
  • 4-Digit Zip Code: 2106
  • Zip Code: 02339

Valuation

    Tax

  • Tax Year: 2023
  • Tax Amount: $1,668,400

    Assessments Valuation

  • Assessed Year: 2023
  • Assessed Total Value: $1,236,800
  • Assessed Land Value: $326,300
  • Assessed Improvements Value: $910,500
Data used for valuation calculations is provided by RealtyHop, and other third party sources

Comparables

Unit
Status
Type
Beds
Baths
ft²
Price/ft²
Asking Price
Listed On
Closing Price
Sold On
HOA + Taxes

About Plymouth


Similar Homes for Sale

Currently no similar homes around

Nearby Rentals


Frequently Asked Questions

When was property at 286 Mayflower Circle built and last sold?
The property at 286 Mayflower Circle was built in 1978 and last sold on Jan 1, 1970 for $0.
How much is this home worth?
The estimated value of the home located at 286 Mayflower Circle is $1,590,750.
What are some comparable homes to 286 Mayflower Circle?
There are currently no comparable homes to 286 Mayflower Circle.