See Home Value
$1,450,000
● House - Off Market

28592 W Park Drive

Barrington, IL 60010
bedrooms
5 Beds
bathrooms
4 Baths, 1 Half Bath
square feet
6,172 Ft²
$9,159
Est. Monthly
2.21%
Cap Rate

About This Property

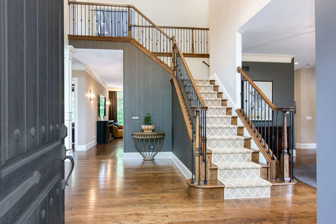
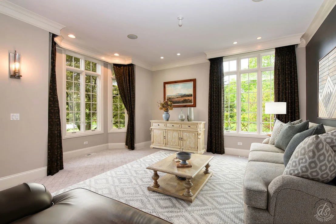
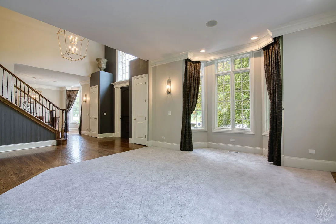
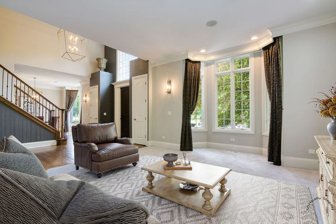
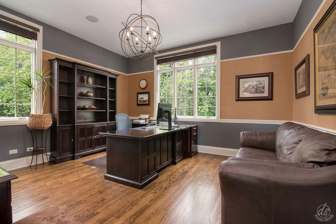
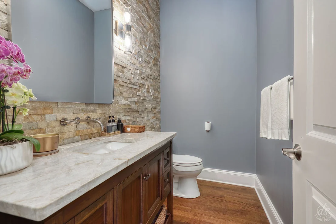
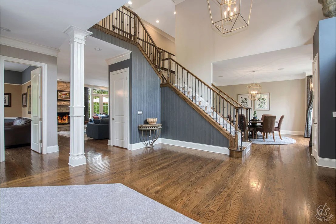
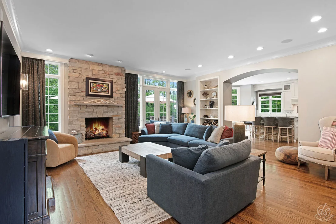
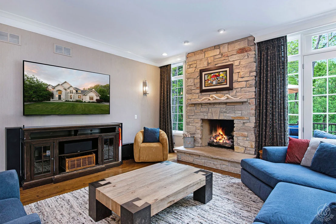
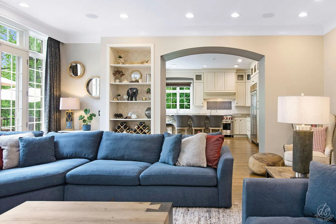
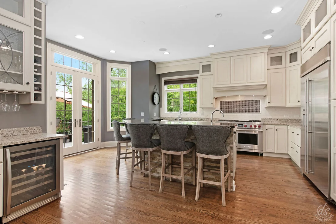
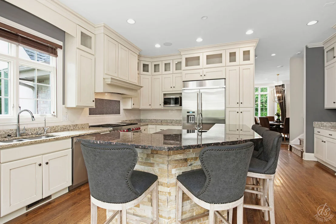
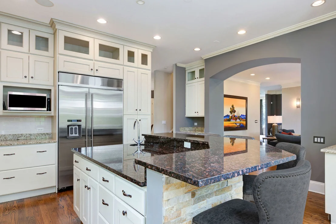
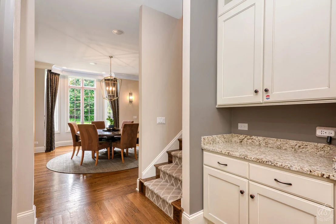
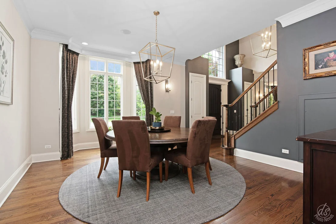
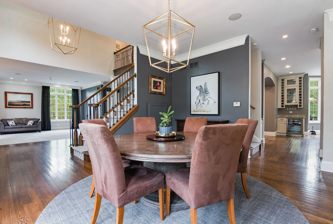
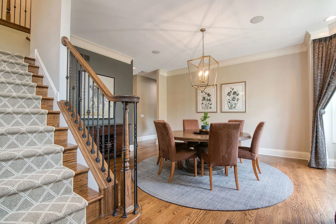
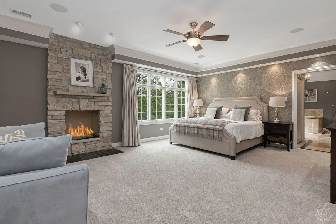
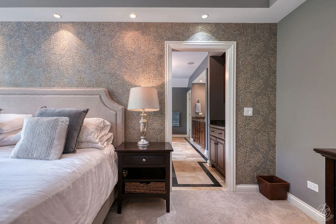
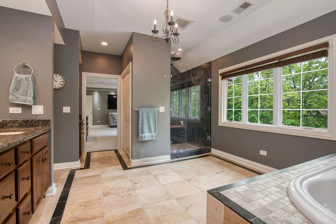
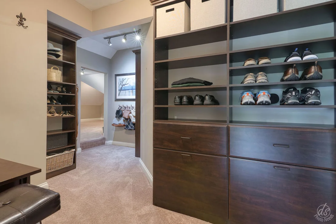
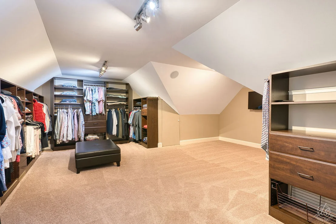
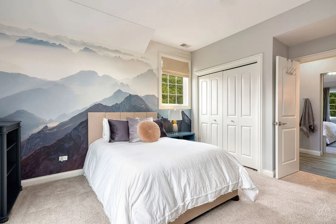
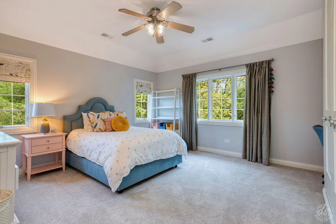
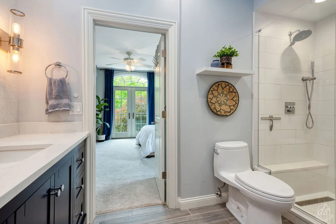
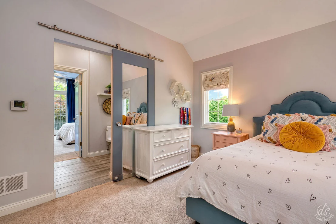
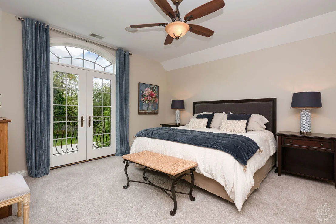
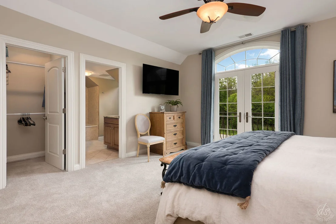
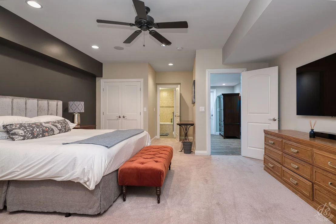
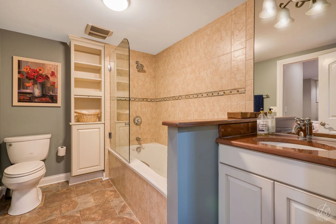
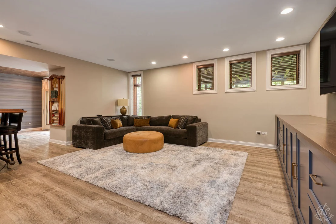
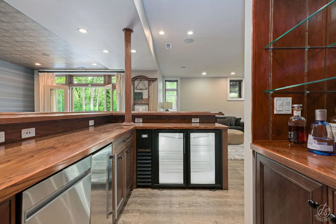
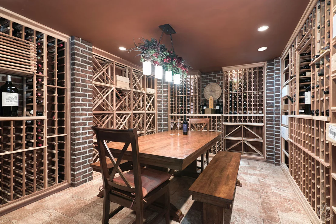
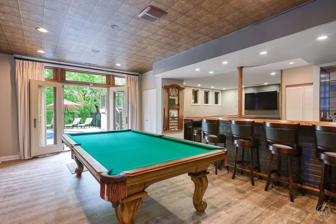
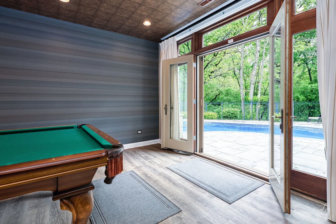
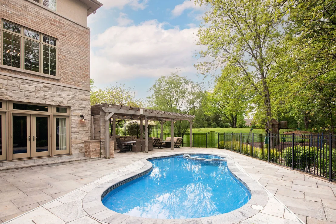
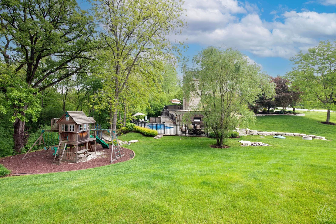
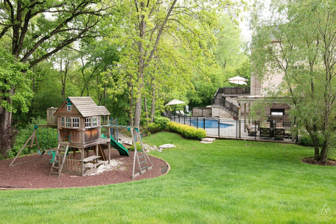
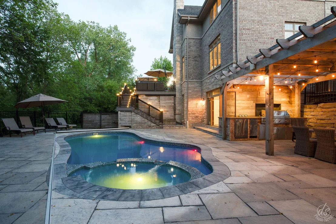
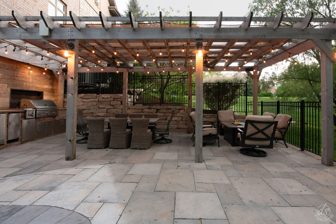
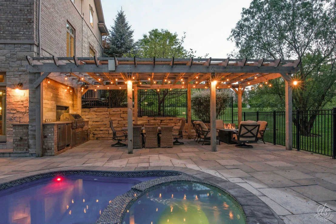
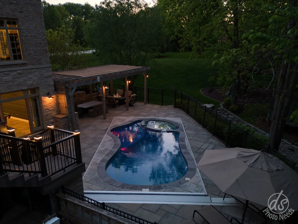
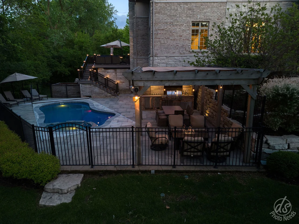
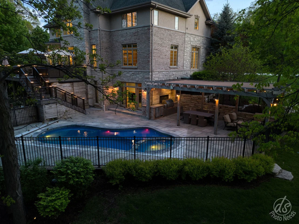
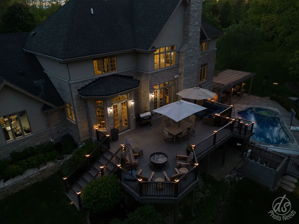
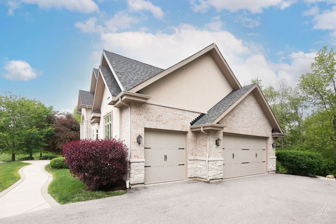
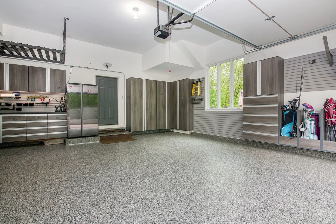
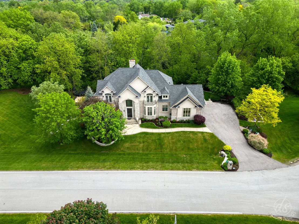
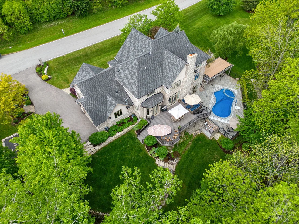
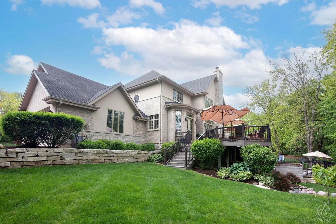
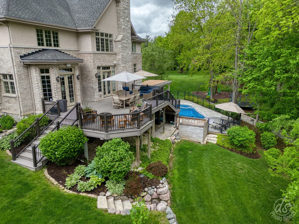
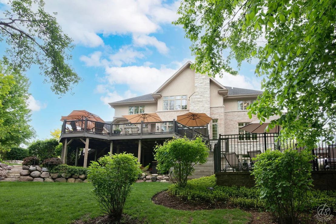
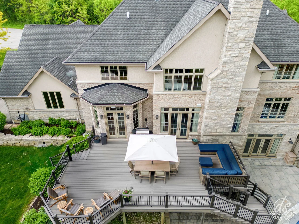
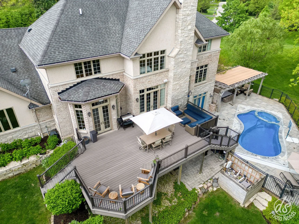
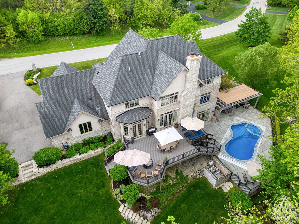
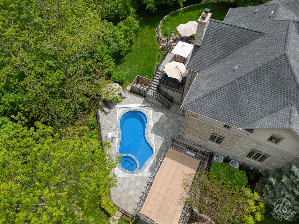
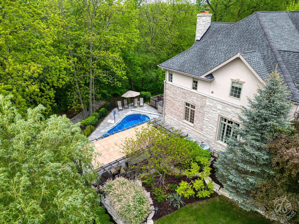
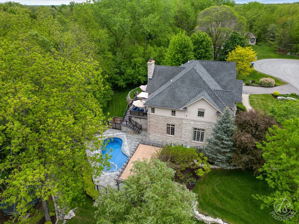
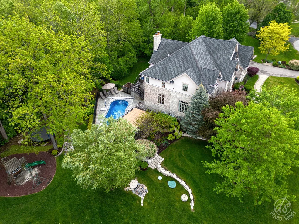
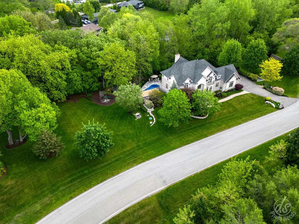
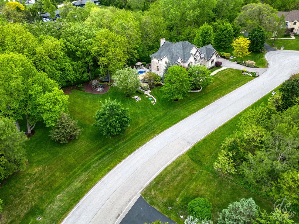
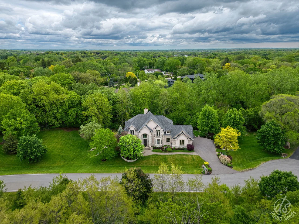
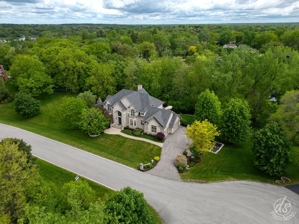
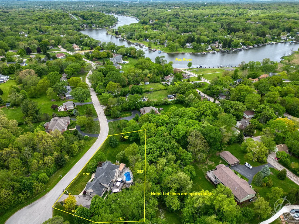
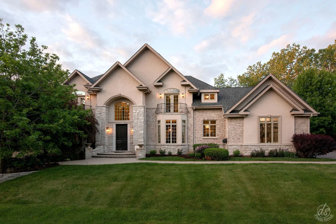
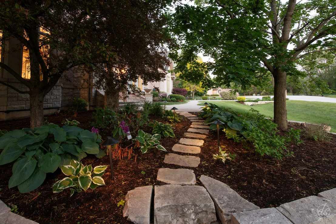
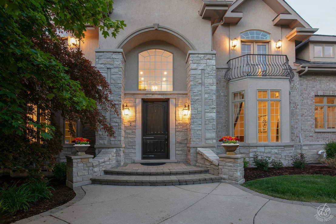
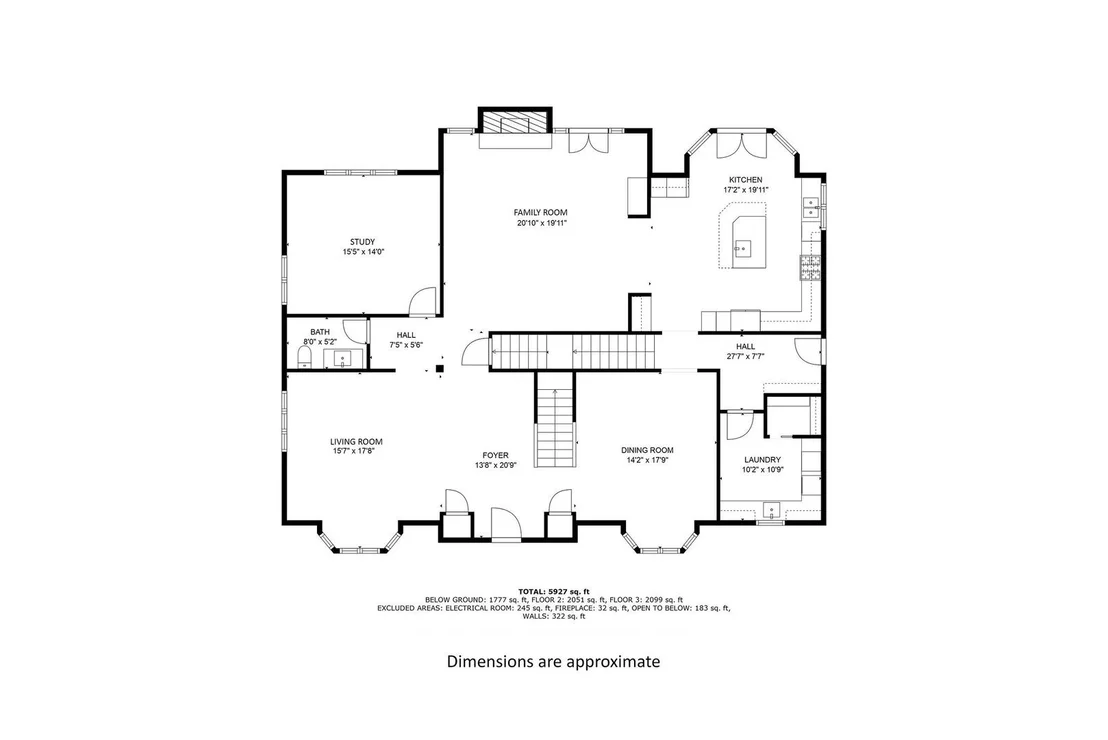
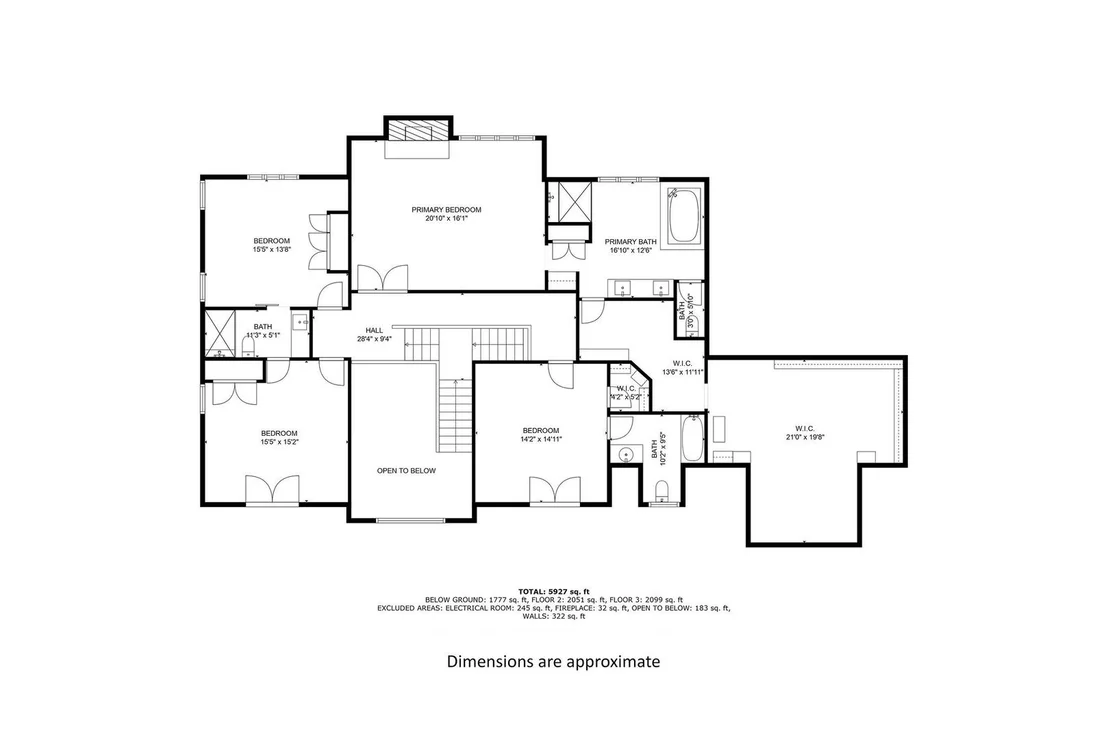
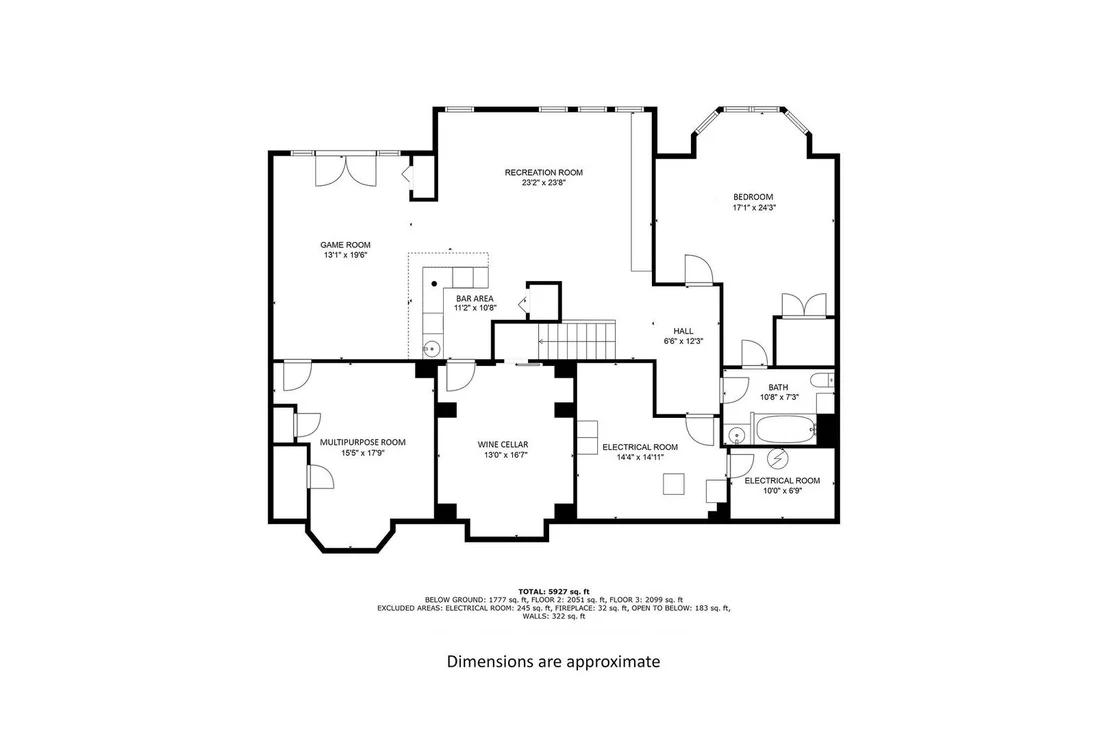
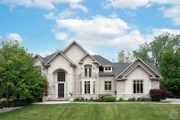
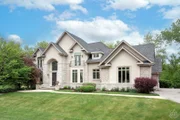
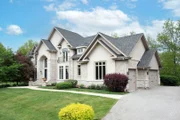
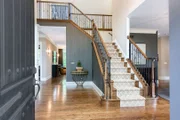
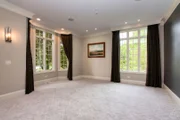
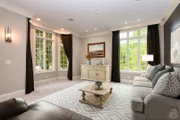
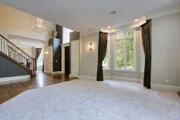
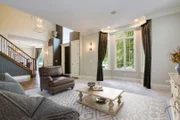
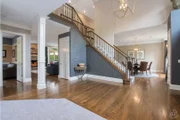
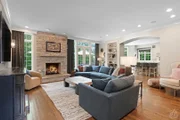
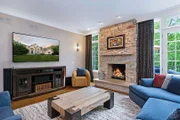
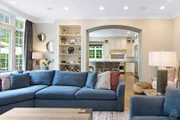
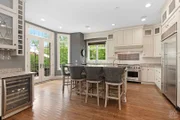
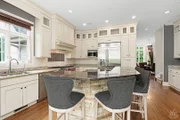
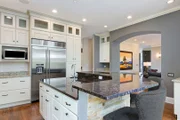
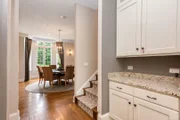
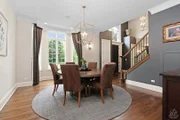
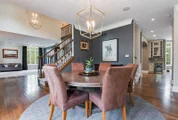
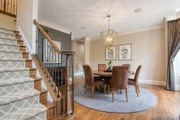
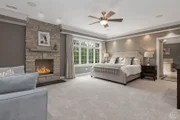
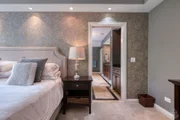
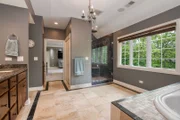
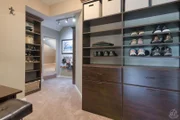
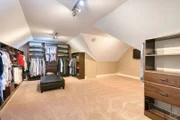
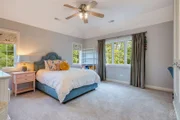
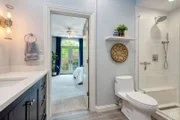
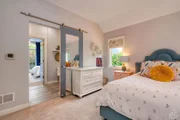
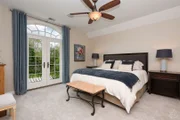
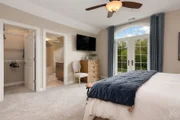
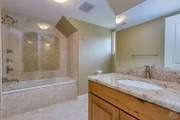
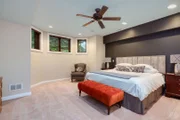
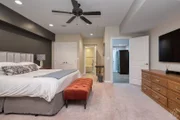
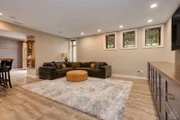
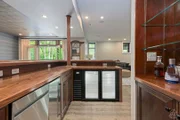
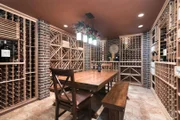
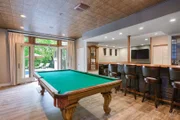
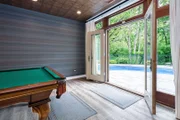
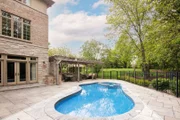
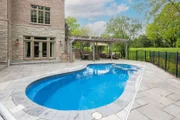
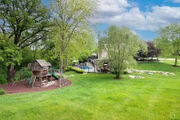
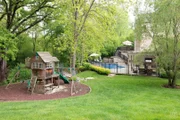
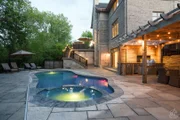
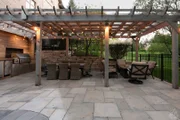
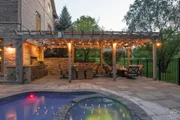
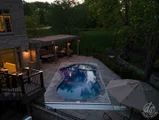
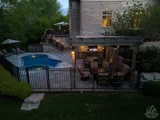
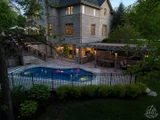
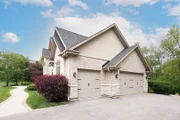
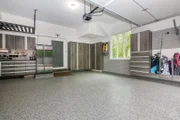
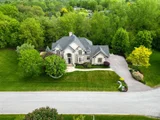
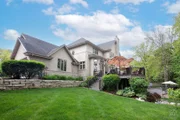
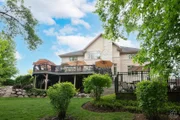
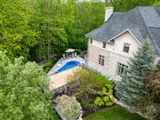
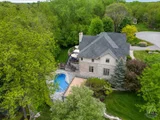
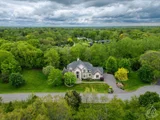
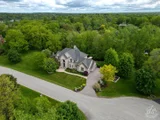
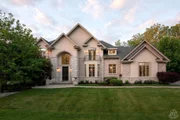
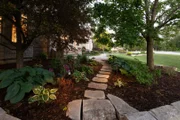
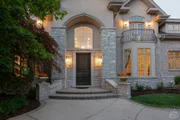
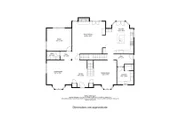
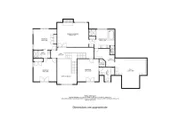
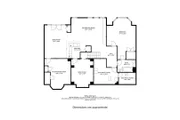
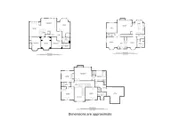
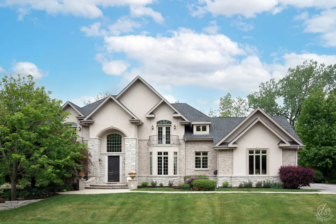
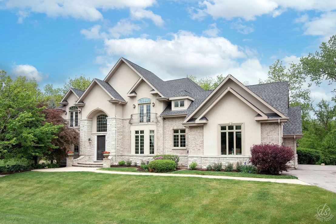
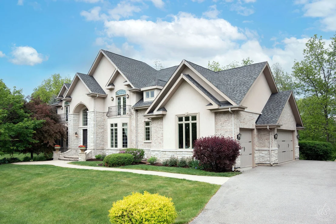
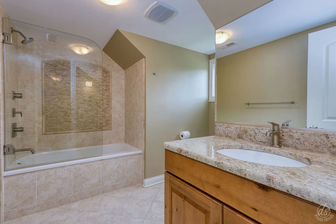
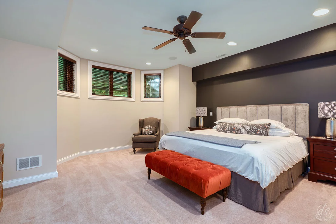
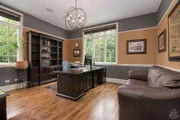
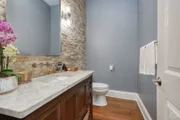
Every so often you experience the true heartbeat of a home the moment you step in the front door and this is exactly how your guests will feel when arriving at 28592 W. Park Drive! Nestled at the end of a private cul-de-sac, the first impression of this stunning 5-bedroom, 4.5-bath custom built home is the timeless architecture of stone and brick exterior surrounded by the spectacular landscape and mature trees of this entertainment oasis. Your guests will be greeted by a large foyer, 10' ceilings engulfed with the exceptional crown molding craftsmanship and millwork, rich hardwood flooring throughout and an open staircase filled with tons of natural light from oversized windows.The main level offers flow and functionality for everyday living and entertaining. The cozy living and dining room provide space for memorable gatherings with a nearby private study and updated powder room. At the center of it all is an expansive family room hosting a stone floor to ceiling fireplace, built-in shelving, views of a private backyard and 9' french doors with transom windows providing access to a new 627sf trex deck. A picturesque gourmet kitchen situated off the family room is a cook's delight with high end SS appliances, custom cabinetry, tons of storage, granite countertops and a breakfast island bar with seating for 5! If weather permits, access to gas grilling year round off the kitchen is accessible through another set of 9' french doors to the deck. It is the perfect space for family and friends to enjoy the serenity of a secluded backyard. Around the corner from the kitchen as you enter from the garage is a dream size laundry room with plenty of cabinetry, countertops, huge storage closet and a ceramic sink. The second level adorns a luxurious primary suite with a floor to ceiling stone fireplace, tray ceiling with inlet lighting, a spa-like bath featuring a coffee bar, dual sinks, jacuzzi tub, large shower and show stopping walk-in closet with additional space for seating or more built-in shelving! The 2nd & 3rd bedroom share a newly remodeled jack-n-jill ensuite with a multi-head shower while the 4th bedroom has a private ensuite and walk-in closet. The deep pour walkout lower level offers exceptional additional living space both inside and outdoors! Recently updated with laminate wood flooring, the lower level is complete with a 5th bedroom ensuite, a recreation room with a new custom built-in entertainment center, a full kitchenette bar, an impressive temperature controlled wine cellar, a game area and an additional multi-purpose room making it the perfect space for an exercise, craft or guest room. Step outside the oversized lower level patio doors to find a 600 sf flagstone patio showcasing an inground pool / hot tub and a massive pergola providing shade when needed over a well planned outdoor kitchen for entertaining and retreat for any family to enjoy! And certainly, last but not least, the renovated 3 car garage is intact with epoxy flooring, a 240V wall charging station for electric vehicles and new built-in cabinetry for all sports enthusiasts looking to stay organized! The owner's passion for excellence and high quality is their gift to you! All this and to top it off, award winning schools, close to metra, shopping and plenty of restaurants. Welcome home!
Unit Size
6,172 Ft²
Days on Market
-
Land Size
1.05 acres
Price per sqft
$251
Property Type
House
Property Taxes
$1,548
HOA Dues
-
Year Built
2009
Payment Calculator

Cap Rate Calculator

Property Highlights

Garage
Air Conditioning
Fireplace

Building Info

Overview

    General

  • Year Built: 2009
  • Effective Year Built: 2009
  • Building Count: 1
  • Total Rooms: 9
  • Bedroom Count: 4
  • Bathroom Count: 5
  • Full Bathrooms: 4
  • Partial Bathrooms: 5
  • Building Condition: 6
  • Building Quality: 7
  • Construction Type: 0
  • Building Style: 5
  • Exterior Walls Type: 0
  • Interior Walls Type: 0
  • Roof Shape Type: 0
  • Roof Cover Type: 0
  • Floor Count: 200
  • Floor Cover: 0
  • Basement Type: 6
  • Basement Area: 2,186
  • Garage Type: 1
  • Garage Square Area: 801
  • Parking Space Count: 3
  • Patio Type: 69
  • Porch Type: 102
  • Pool Type: 0

    Dimensions

  • Lot Size Square Feet: 46,034
  • Total Building Area: 7,068
  • Gross Building Area: 7,068
  • Building Area: 5,721
  • Building Area Measurement: L

    Heating and Cooling

  • Fireplace Count: 1
  • Air Conditioning: 1
  • Heating: 0
  • Heated Square Feet: 5,721
  • Heating Fuel Type: 0

    Utilities

  • Sewer System: 4
  • Water Service: 5

Building

  • Building Type: 0
  • Property Class: R
  • Subdivision: PARK PLACE ESTATES SUB
  • Land Acres: 0000001057
  • Standard Land Use Code: 1001
  • County Land Use Code: 40
  • Legal Description 1: PARK PLACE ESTATES SUB; LOT 2

Neighborhood

  • School District Name: Barrington Community Unit School District 220
  • Census Tract: 864303

Geography

  • Assessors Map Reference: 2696-E2
  • District: CUBA
  • Parcel: 13-16-307-052
  • Lot: 2
  • Municipality: TWP OF CUBA
  • Latitude: 42.2022
  • Longitude: -88.1907

    Address

  • Full Address: 28592 W Park Dr
  • Address - House Number: 28592
  • Street Direction: W
  • Address - Street Name: Park
  • Address - Suffix Type: Dr
  • State: IL
  • City Name: Barrington
  • Carrier Code: C037
  • 4-Digit Zip Code: 1871
  • Zip Code: 60010

Valuation

    Tax

  • Tax Year: 2022
  • Tax Amount: $2,028,982
  • Tax Rate Code Area: 14003

    Appraisal Valuation

  • Standard Deviation: 0.1597
  • Valuation Date: Feb 28, 2024
  • Confidence Score: 80
  • Final Value: 1,037,203
  • High Value: 1,202,896
  • Low Value: 871,509

    Market Valuation

  • Market Total Value: $806,972
  • Market Land Value: $72,829
  • Market Improvement Value: $734,143

    Assessments Valuation

  • Assessed Year: 2023
  • Assessed Total Value: $268,964
  • Assessed Land Value: $24,274
  • Assessed Improvements Value: $244,690

    Sales

  • Current Sale Contract Date: May 06, 2008
  • Current Sale Recording Date: May 23, 2008
  • Current Sale Price:
  • Current Sale Document Type: 71
  • Current Sale Input Document Number: 6349352
  • Previous Sale Recording Date: Jun 13, 2005
  • Previous Sale Contract Date: May 27, 2005
  • Previous Sale Amount: $320,000
  • Previous Sale Document Type: 71

    Financing

  • First Mortgage Financing Type: VAR
Data used for valuation calculations is provided by RealtyHop, and other third party sources

Comparables

Unit
Status
Type
Beds
Baths
ft²
Price/ft²
Asking Price
Listed On
Closing Price
Sold On
HOA + Taxes

About Kelsey Grove


Similar Homes for Sale

Currently no similar homes around

Nearby Rentals

Unit for rent at 87 W Surrey Lane, Barrington Hills, IL, 60010

$4,000 /mo

  • 4 Beds
  • 4 Baths
  • 2,232 ft²
87 W Surrey Lane, Barrington Hills, IL, 60010 Listing by William Gallos


Frequently Asked Questions

When was property at 28592 West Park Drive built and last sold?
The property at 28592 West Park Drive was built in 2009 and last sold on May 6, 2008 for $472,500.
How much is this home worth?
The estimated value of the home located at 28592 West Park Drive is $1,565,500.
What are some comparable homes to 28592 West Park Drive?
There are currently no comparable homes to 28592 West Park Drive.