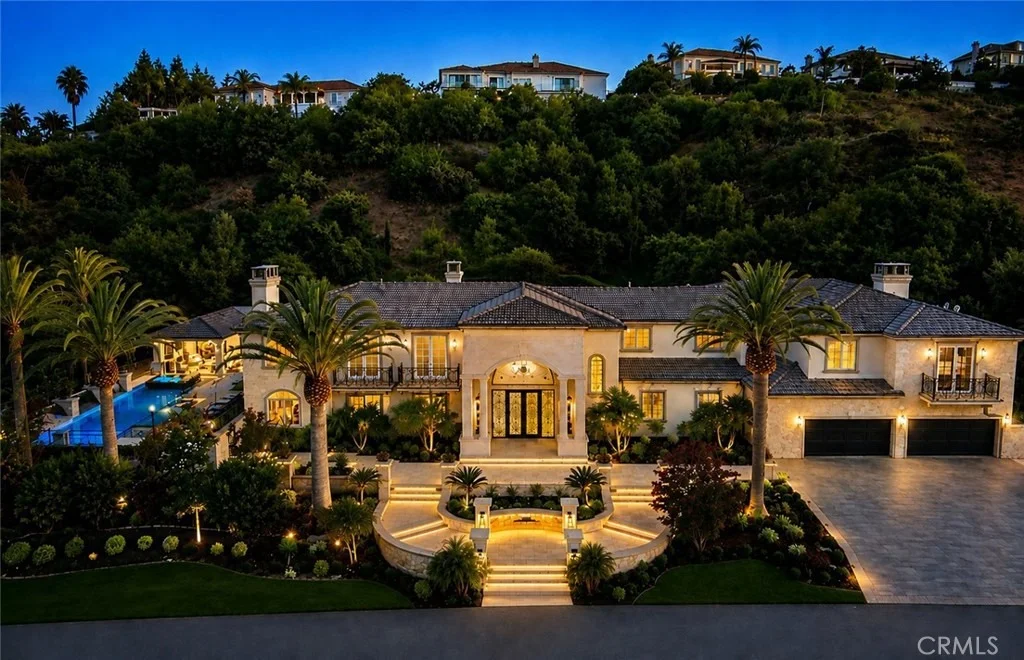
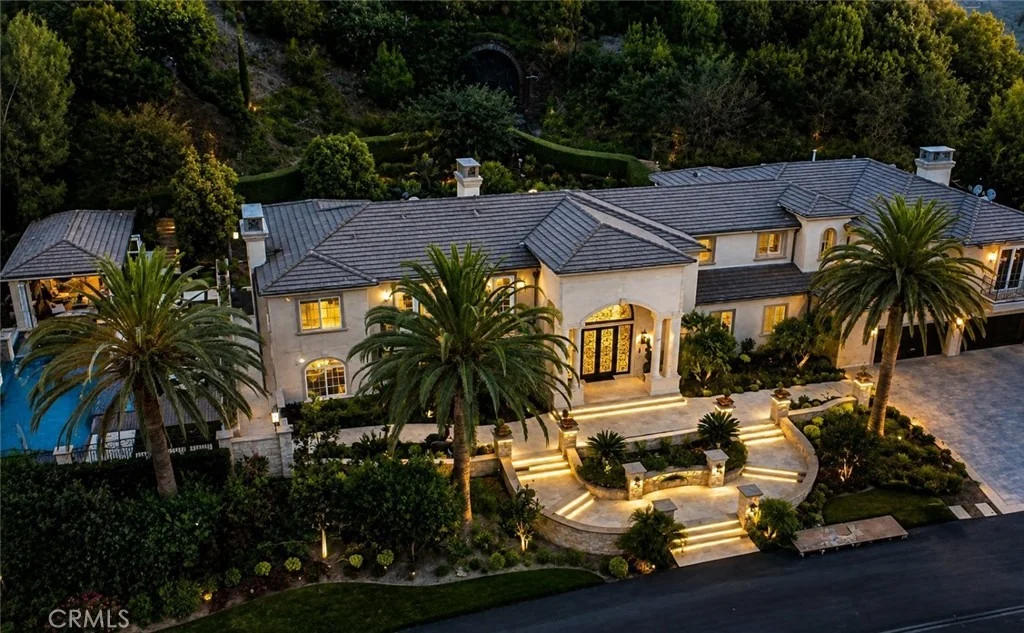
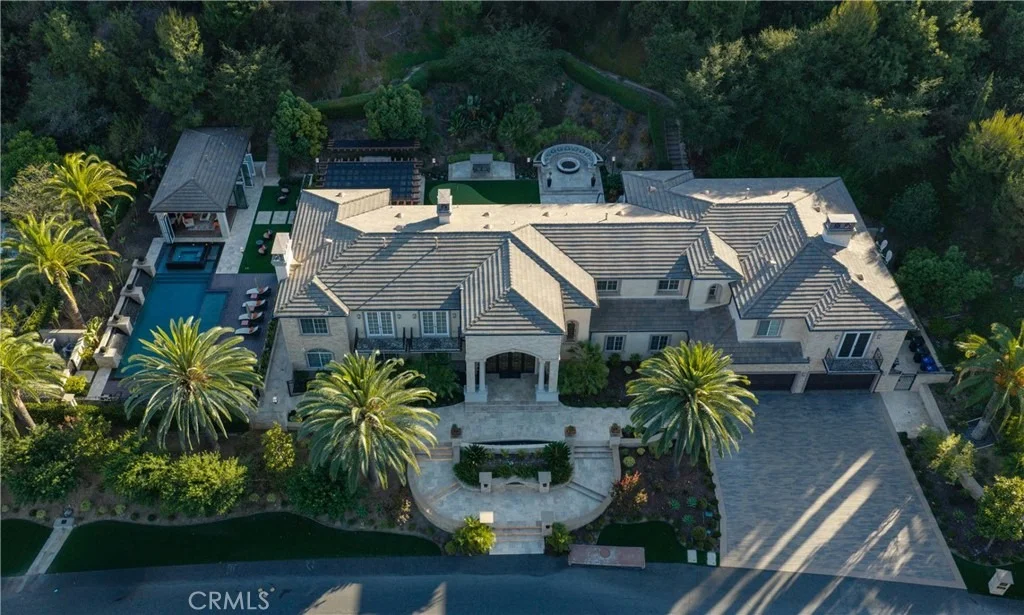
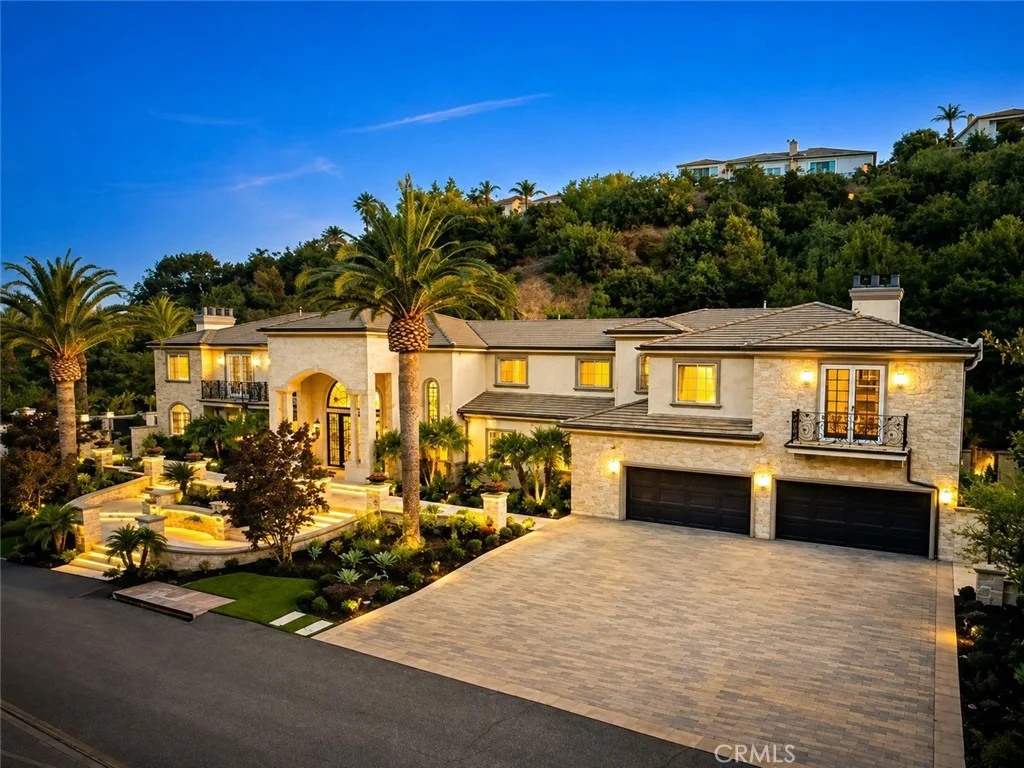
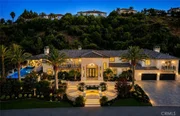
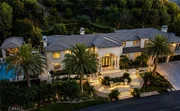
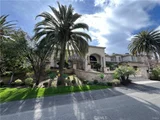
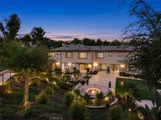
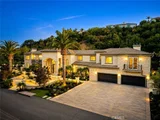
Nestled in the serene embrace of the mountains within "The Country
Estates", this magnificent custom-built mansion & hidden gem within
Diamond Bar's prestigious community, this home truly exudes
timeless elegance and unparalleled tranquility in all senses.
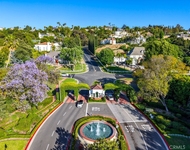
Beyond the 24 hour security guard-gated entrance, the community
features welcome you, hinting at the beauty that awaits within.
This luxury compound was beautifully crafted with meticulous
attention to Feng Shui principles; All aspects of this home are
thoughtfully designed to harmonize with its surroundings. Step
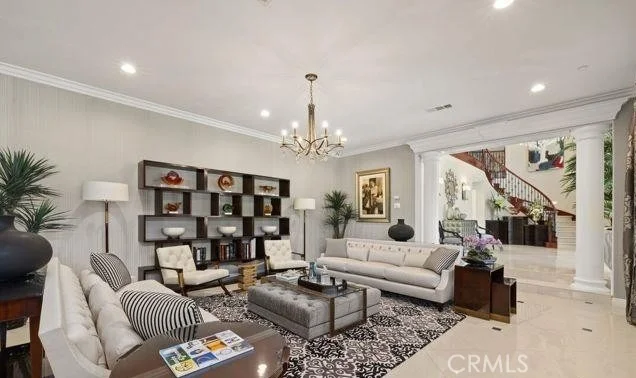
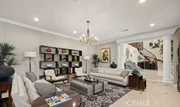
inside to discover a world of refined living, where a formal living
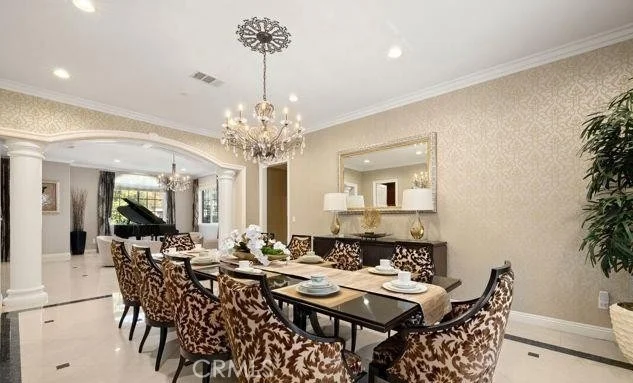
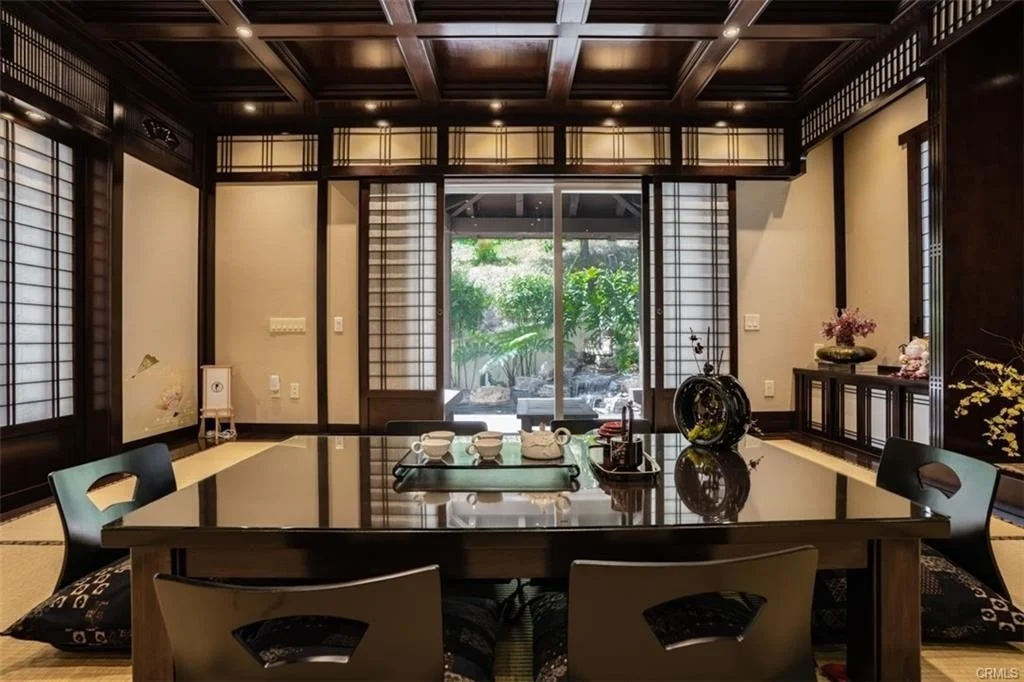
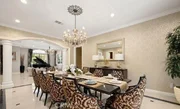
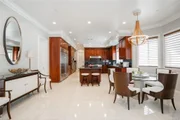
room with a cozy fireplace beckons relaxation & an intimate dining
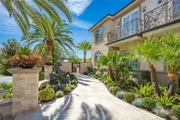
rm offers panoramic views of the lush & beautifully manicured
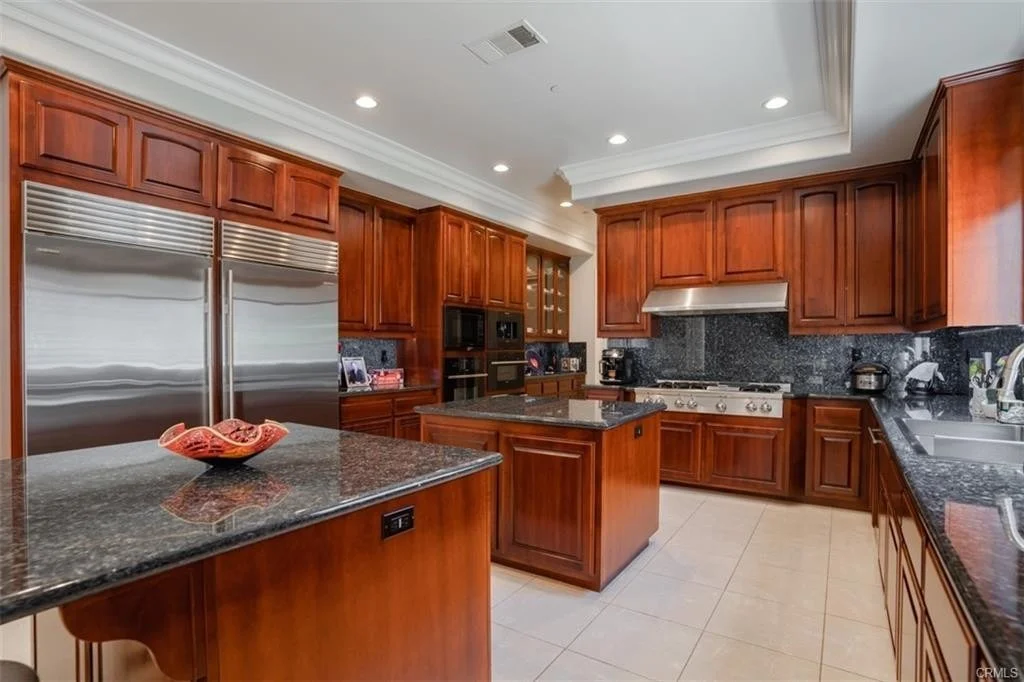
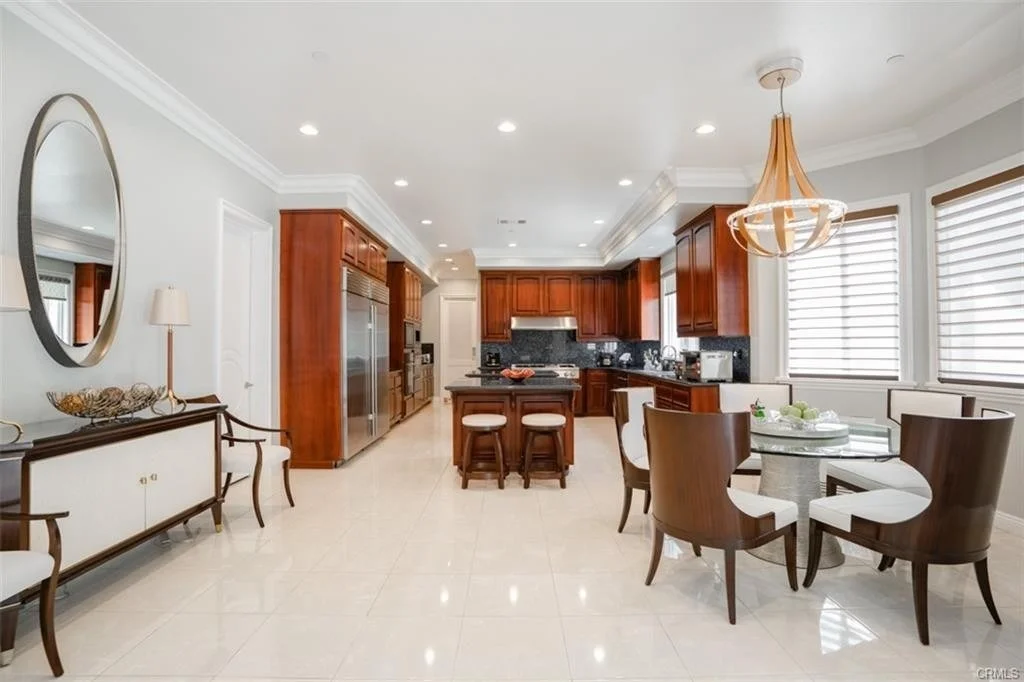
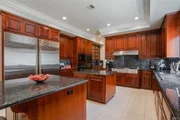
gardens. In the heart of the home, a gourmet kitchen adorned with
granite countertops & top-of-the-line appliances, invites culinary
delights. On one wing, a spacious family rm & den with a wet bar
provide ample space for leisure & entertainment, while a complete
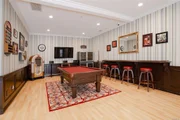
billiards room promises endless enjoyment.A true sanctuary awaits
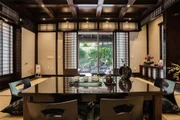
on the other side, where an authentic Japanese-style tea/master
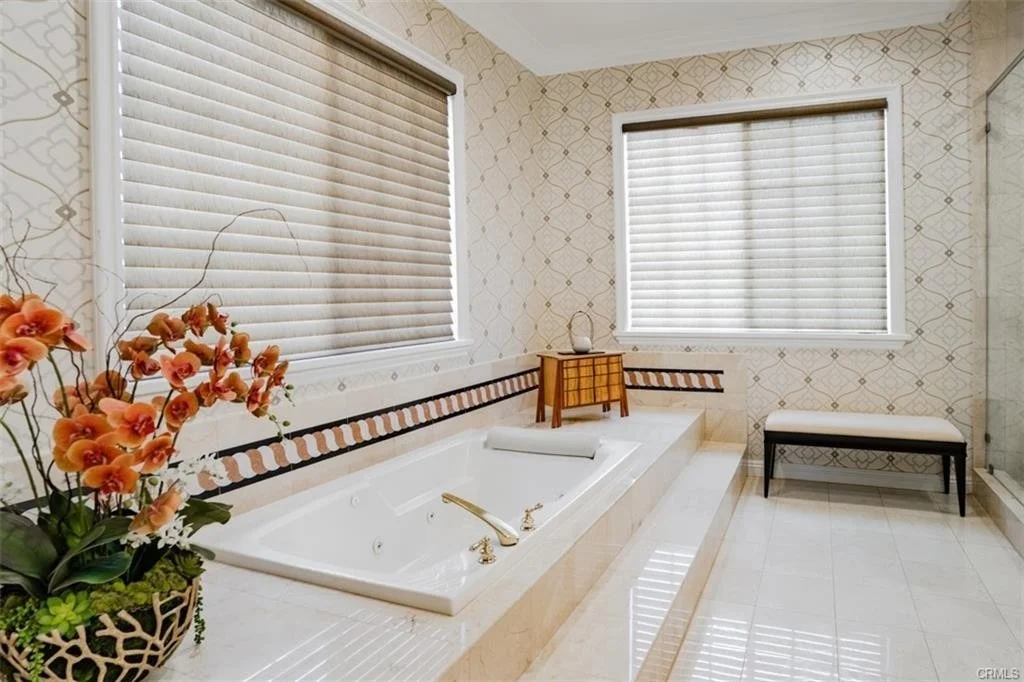
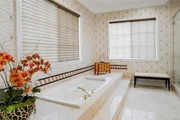
bedroom boasts a gracious bathroom and walk-in closet, offering a
retreat from the everyday hustle and bustle. Iron security screen
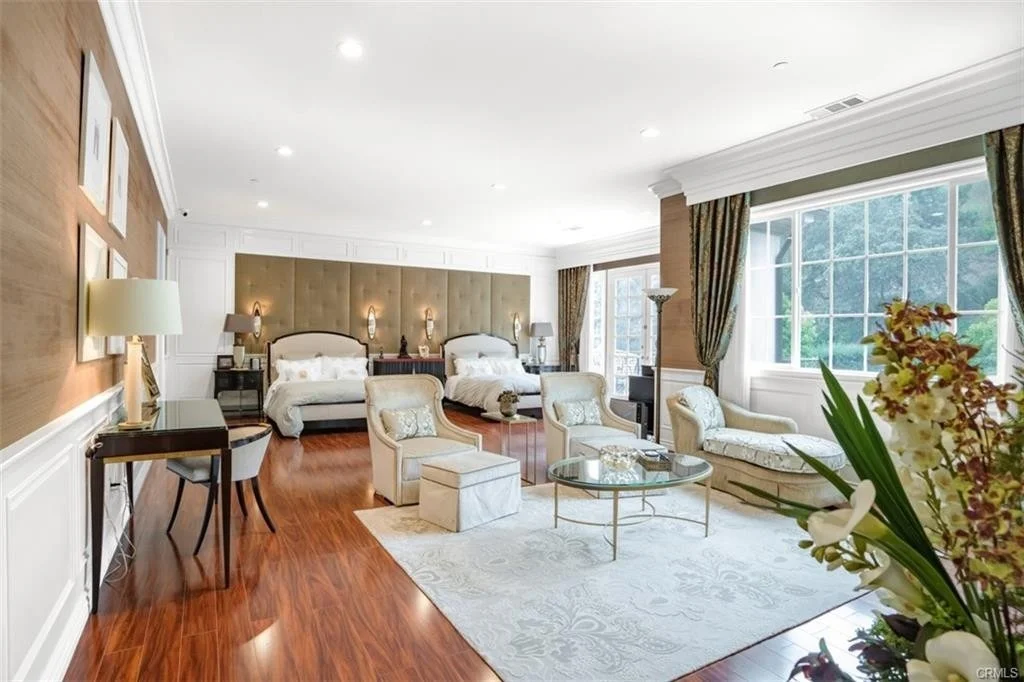
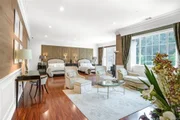
doors throughout, two impressive master bedrooms w/balconies &
fireplaces offer sweeping vistas, while 3 junior suites ensure
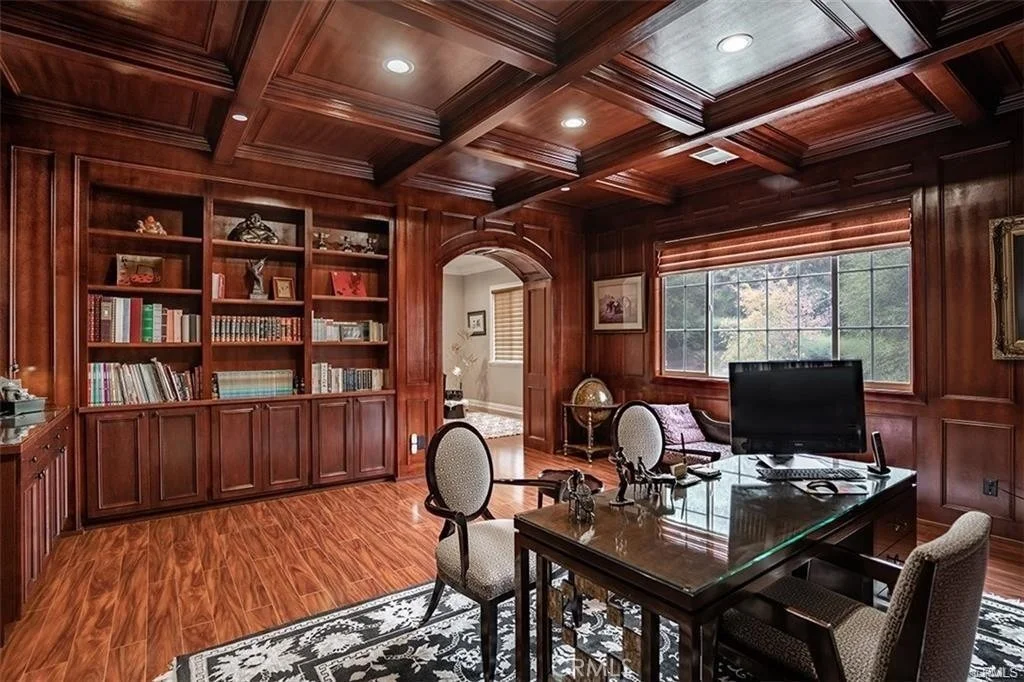
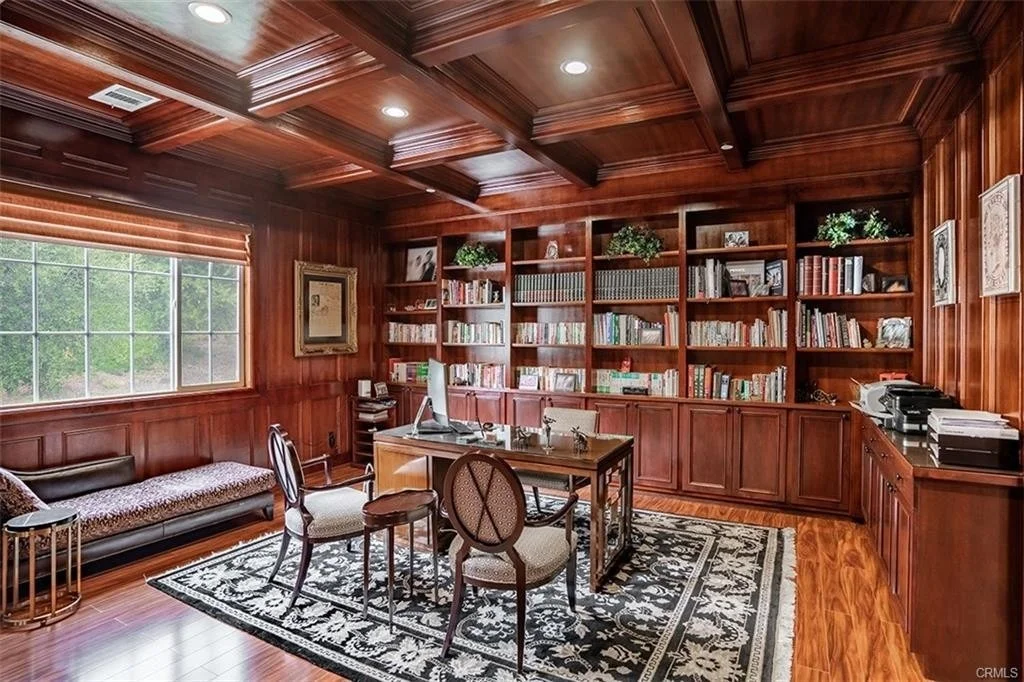
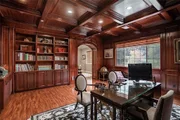
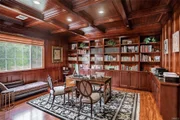
comfort & privacy for guests. For those seeking solitude, a full
wood-paneled library offers a peaceful haven, overlooking the
majestic mountainscapes. Renovated with noble materials throughout,
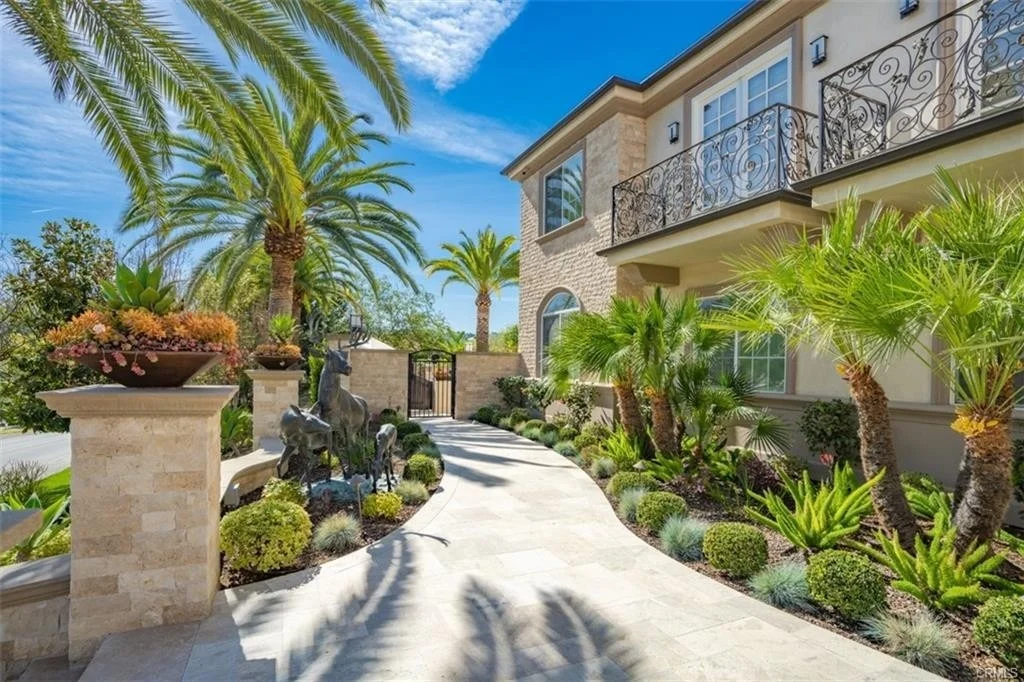
this home epitomizes luxury, with over $2M invested in landscape
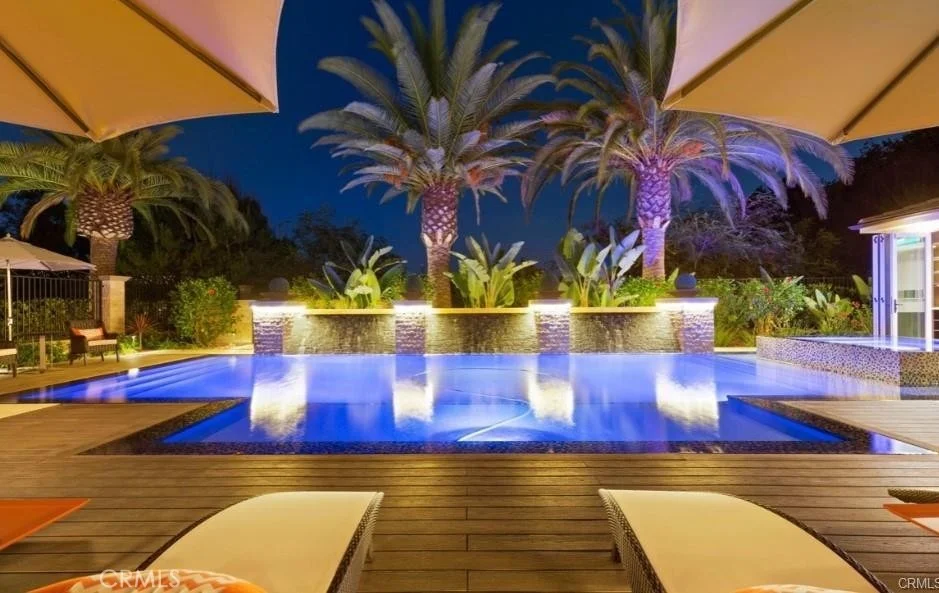
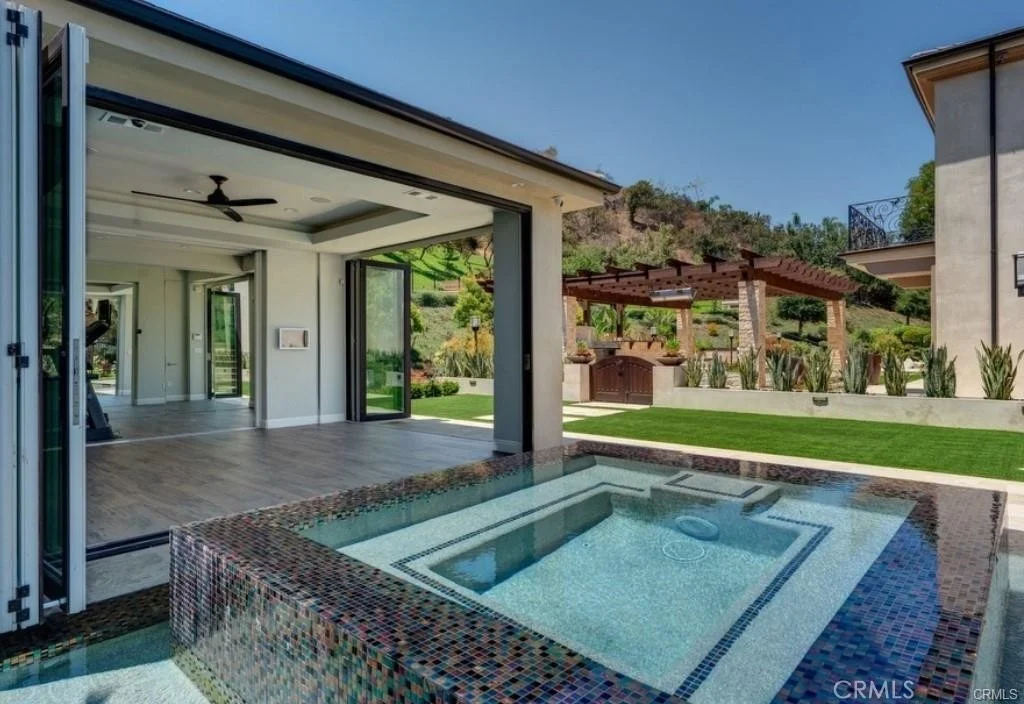
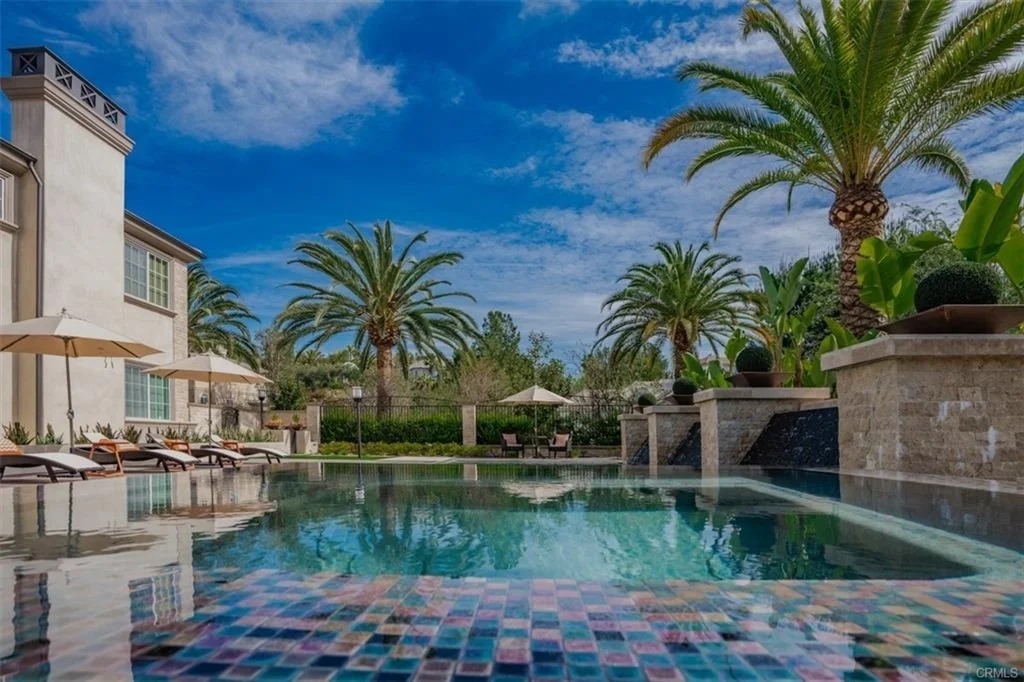
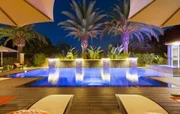
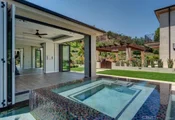
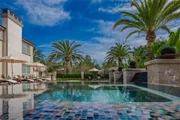
upgrades, the addition of a 1,000SF clubhouse, amazing infinity
pool & spa, & Jacuzzi. Indulge in the ultimate relaxation within,
featuring a smart home system, gym, & natural wood sauna rm with a
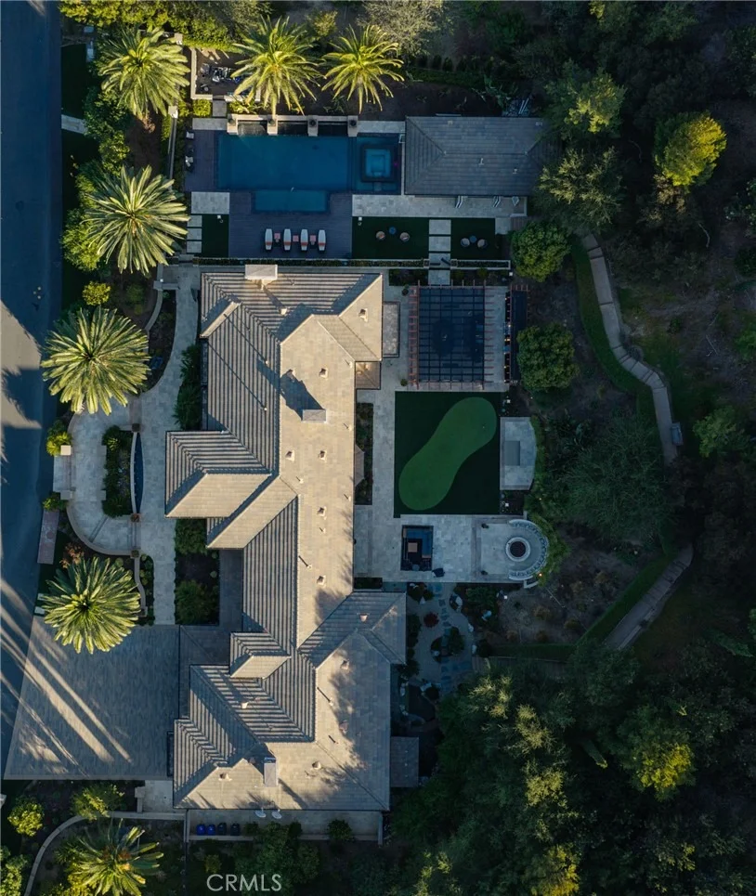
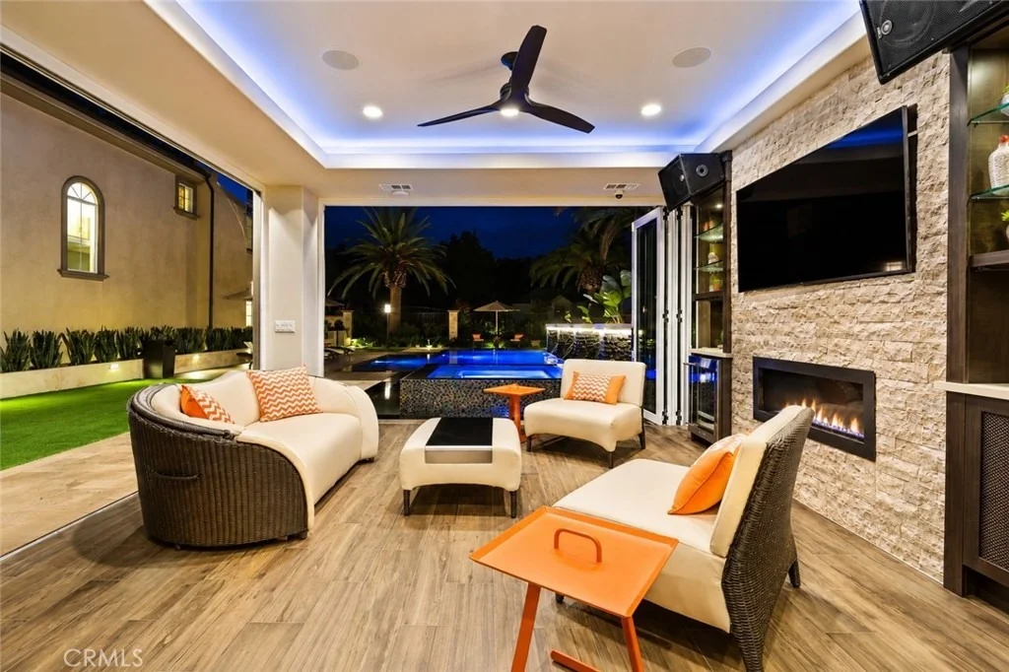
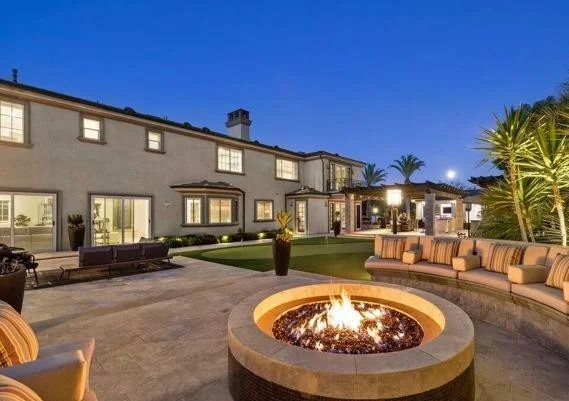
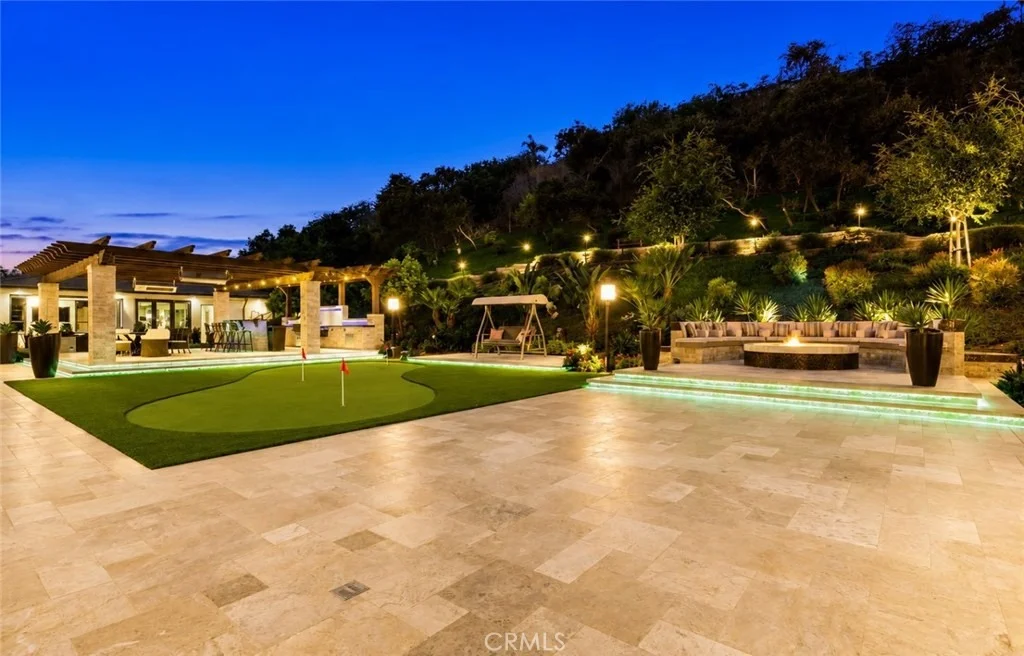
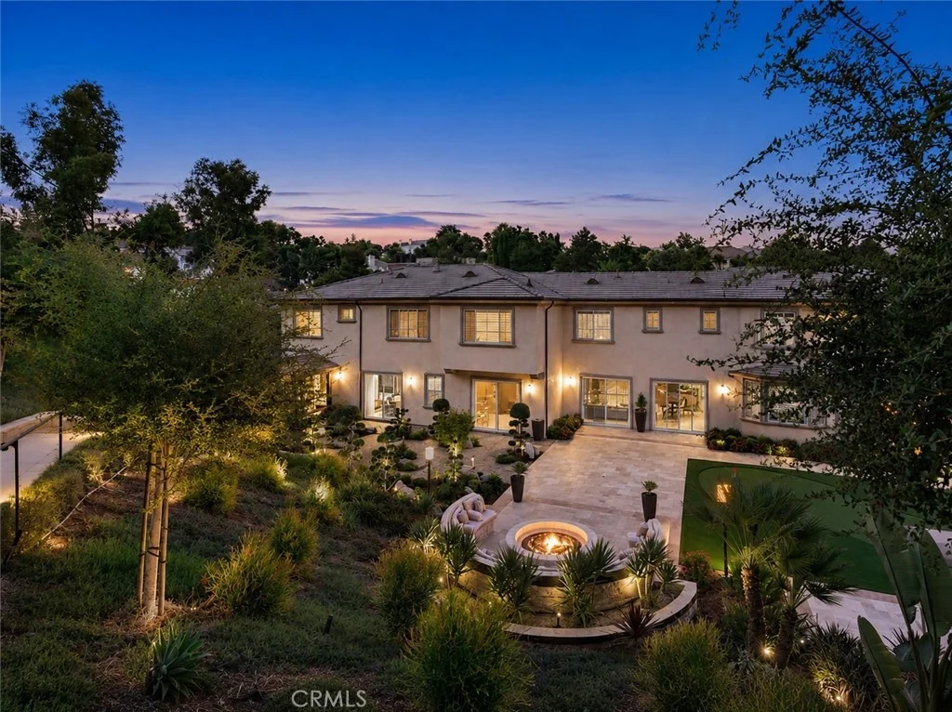
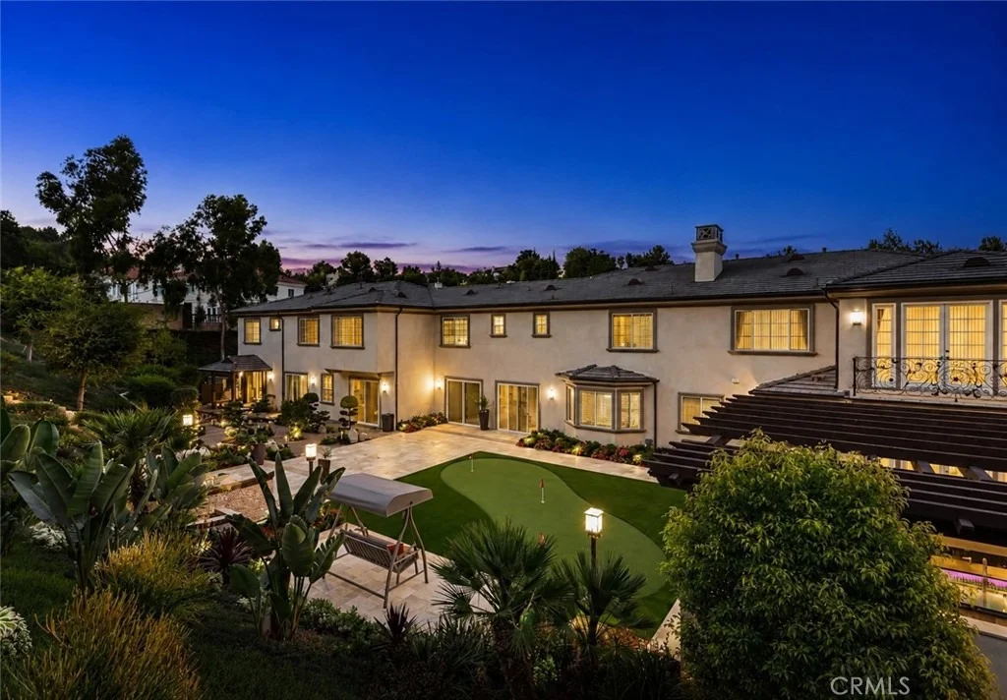
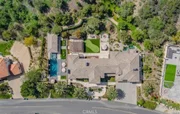
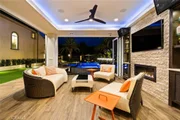
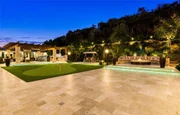
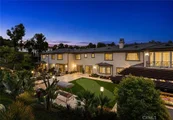
steam shower. As the sun sets, unwind in the exquisite backyard
oasis, surrounded by mature palm trees & lush fruit trees.
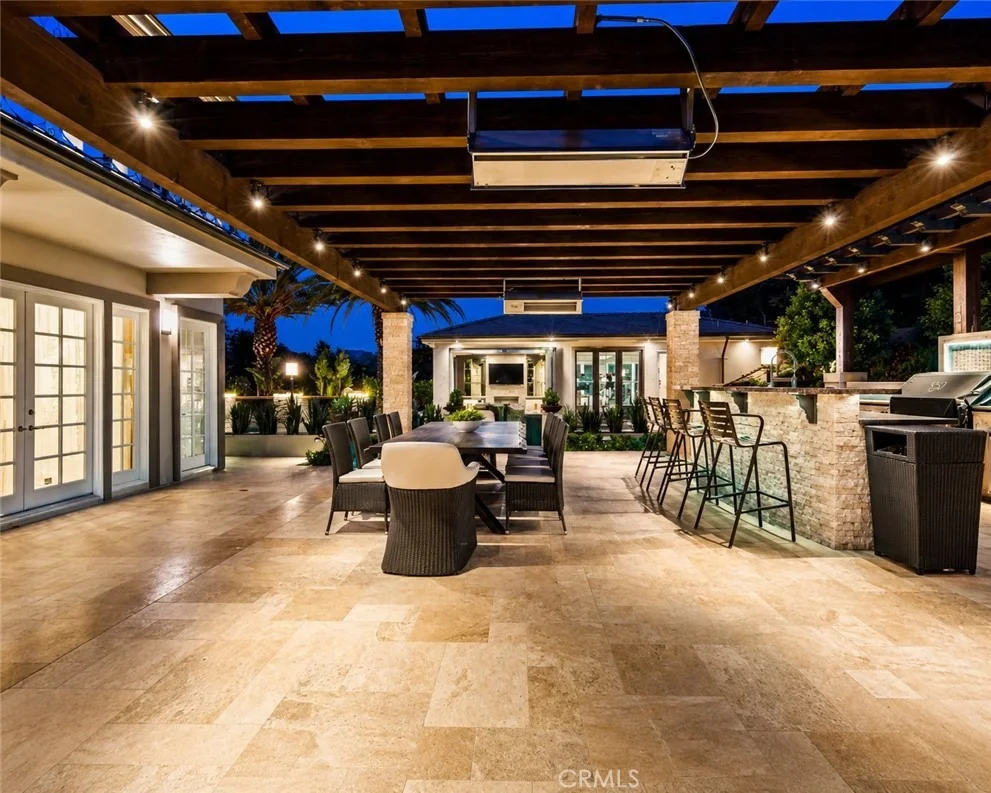
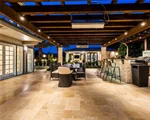
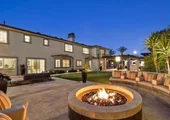
Entertain in style with a BBQ area, putting green, swing, elevated
fire pit, and manicured Zen Garden, all illuminated by intricate
lighting and sound systems. From intimate gatherings to grand
celebrations, this home offers an unparalleled setting - experience
the epitome of harmony, luxury-living, & peace, where every detail
wad thoughtfully curated to elevate your lifestyle both indoors &
outdoors. Welcome to your dream retreat-an oasis of luxury and
serenity awaiting your arrival!
Based on our analysis, the cap rate of this property is 1.25%. A negative cap rate indicates that the property might not be feasible as an income-producing asset. The median cap rate for a near zip code 11238 is 4.23%.
How much can I actually make?
Actual monthly rental income may vary between $4,760 and $7,140 depending on unit-specific characteristics. You can change the amount using the slider to further explore.
How is cap rate calculated?
Cap Rate = Net Operating Income (NOI) / Property Asset Value.
When calculating the cap rate, we assume 100% occupancy. Leverage (mortgage) is not considered.
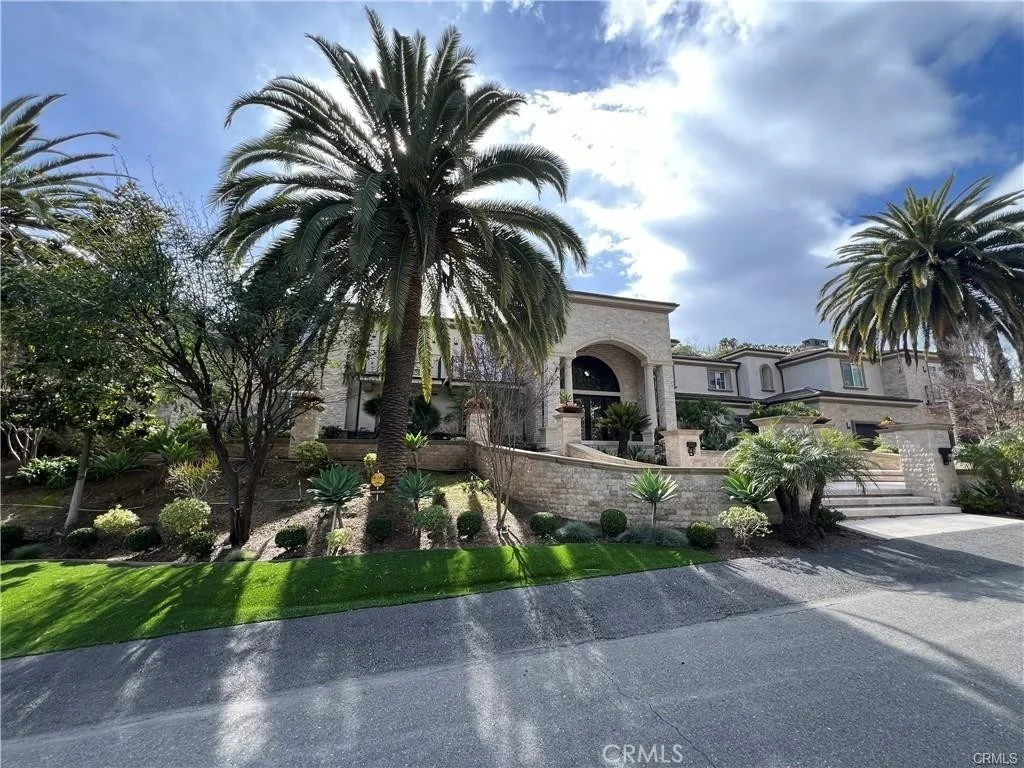
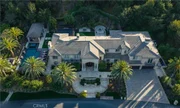
Absolutely no expense spared in this sprawling custom estate set behind the guard gates of The Country, a high security community offering the utmost privacy for the most discerning Buyer. With six bedrooms including dual primary suites, seven bathrooms, and boasting a strikingly authentic traditional Japanese dining room, custom wood paneled study, billiards/game room, and at just over 10,000 square feet, this home is the ideal family compound or entertainer's retreat. Truly the epitome of indoor/outdoor living, with walls of glass opening to a magnificent rear yard with features including a putting green, outdoor stage, charming koi pond, infinity edge pool and spa with sunken loungers, and a detached pool house with a dry and wet sauna. Set in one of the premier gated communities of Southern California, this estate melds expert modern craftsmanship with Mediterranean flare.
Property Highlights
Garage
Air Conditioning
Fireplace
With View
Parking Details
Has Garage
Attached Garage
Parking Features: Concrete, Garage, Garage Door Opener, See Remarks
Garage Spaces: 4
Interior Details
Half Bathrooms: 1
Full Bathrooms: 6
Interior Features: Wet Bar, Breakfast Bar, Crown Molding, Dry Bar, Eat-in Kitchen, Granite Counters, High Ceilings, Pantry, Recessed Lighting, Bar, Wired for Sound, Entrance Foyer, Balcony, BreakfastArea, SeparateFormalDiningRoom, Furnished, QuartzCounters, BedroomOnMainLevel, MultiplePrimarySuites, PrimarySuite, UtilityRoom
Appliances: Built-In Range, Double Oven, Dishwasher, Freezer, Gas Cooktop, Gas Oven, Microwave, Refrigerator, Range Hood, Water Softener, Vented Exhaust Fan, Warming Drawer, SixBurnerStove, Barbecue
Flooring Type: Laminate, See Remarks, Stone, Wood
Door Features: DoubleDoorEntry, InsulatedDoors
Laundry Features: Washer Hookup, Gas Dryer Hookup, Inside, Laundry Room, See Remarks
Other Structures: Guest House, Gazebo, Cabana, GuestHouseDetached, SaunaPrivate
Window Features: Blinds, Drapes, CustomCoverings
Construction Materials: Other, Concrete, Stone, Stucco
Patio and Porch Features: Covered, Deck, Patio, Porch, See Remarks, Terrace, Open
Pool Features: Heated, In Ground, Private, See Remarks, Waterfall, Association, Pebble
Pool is Private
Lot Features: Front Yard, Garden, Sprinklers In Rear, Sprinklers In Front, Landscaped, Level, Lawn, LotOver40000Sqft, SprinklersTimer, SprinklersOnSide, SprinklerSystem, StreetLevel
Lot Size Area: 61952
Lot Size Units: Square Feet
Lot Size Acres: 1.4222
Lot Size Square Feet: 61952
Tax Lot: 14
Water Source: Public
Utilities Details
Cooling Type: Central Air
Heating Type: Central, Fireplace(s), See Remarks, Zoned
Sewer : Public Sewer
Location Details
HOA/Condo/Coop Amenities: Clubhouse, Sport Court, Fitness Center, Maintenance Grounds, Insurance, Meeting Room, Management, Other, Barbecue, Playground, Pool, Spa/Hot Tub, Security, Tennis Court(s), Trail(s), ControlledAccess, Pickleball, PetRestrictions, Guard
HOA Fee: $350
HOA Fee Frequency: Monthly
Building Info
Overview
General
Year Built:
2006
Effective Year Built:
2006
Building Count:
1
Bedroom Count:
6
Bathroom Count:
7
Full Bathrooms:
7
Partial Bathrooms:
7
Building Condition:
0
Building Quality:
10
Construction Type:
17
Building Style:
0
Exterior Walls Type:
0
Interior Walls Type:
0
Roof Shape Type:
0
Roof Cover Type:
0
Living Units:
1
Floor Cover:
0
Basement Type:
0
Basement Area:
0
Garage Type:
0
Parking Space Count:
0
Patio Type:
0
Porch Type:
0
Pool Type:
8
Dimensions
Lot Size Square Feet:
62,034
Total Building Area:
10,093
Building Area:
10,093
Building Area Measurement:
L
Heating and Cooling
Air Conditioning:
1
Heating:
3
Heated Square Feet:
10,093
Heating Fuel Type:
0
Utilities
Sewer System:
0
Water Service:
0
Building
Building Type:
0
Property Class:
R
Subdivision:
48487
Land Acres:
0000001424
Standard Land Use Code:
1001
County Land Use Code:
0100
Legal Description 1:
TR=48487 LOT 14
Neighborhood
School District Name:
Walnut Valley Unified School District
By proceeding, you consent to receive calls and texts at the number you provided, including marketing by autodialer and prerecorded and artificial voice, and email, from realtor.com and others about your inquiry and other home-related matters, but not as a condition of purchase (More...)California Privacy Notice
By submitting your information, you agree RealtyHop can share your information with its network of real estate &
mortgage professionals (or through their agents) and consent to receive marketing emails, calls, & texts related
to your inquiry (including via automatic telephone dialing system, or artificial or pre-recorded voice technology)
from Movoto or their affiliates to the email address or number you provided.
By proceeding, you agree to our Terms of Service. California Privacy Notice





























 Your Privacy Choices
Phone: 425-283-2930
Address: 335 Madison Avenue, New York, NY 10017