See Home Value
$650,000
● House - Off Market

2855 Clara Avenue

Aurora, IL 60504
bedrooms
4 Beds
bathrooms
2 Baths, 1 Half Bath
square feet
2,814 Ft²
$4,557
Est. Monthly
$30
HOA / Fees

About This Property

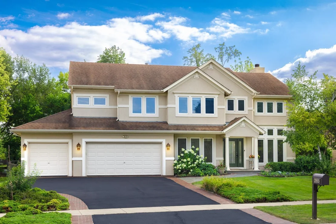
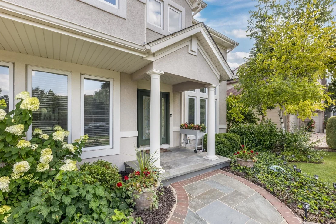
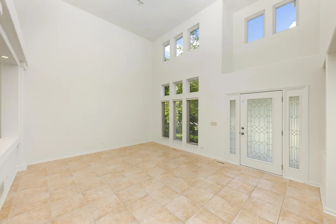
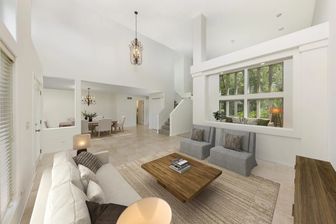
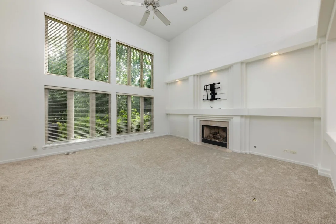
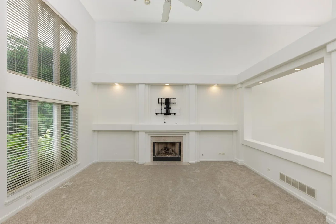
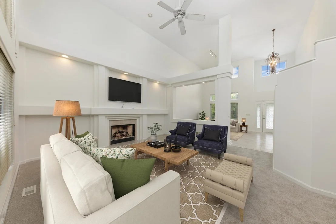
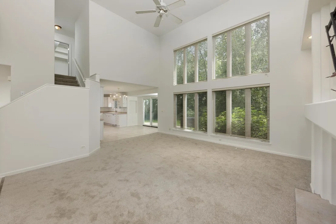
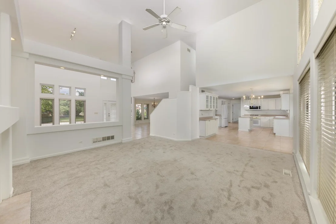
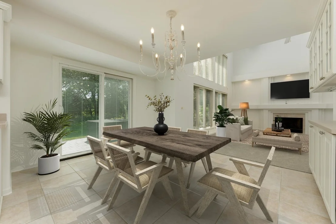
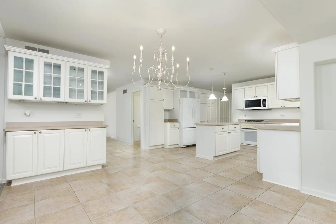
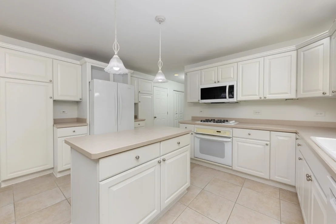
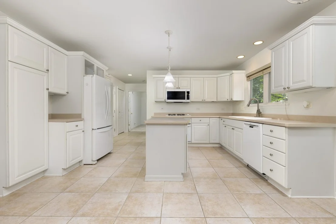
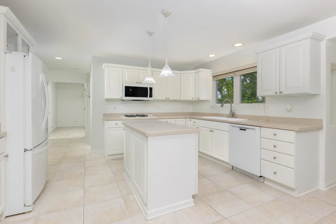
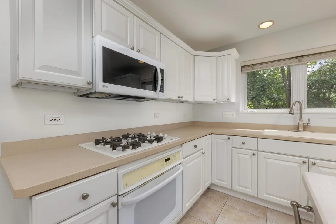
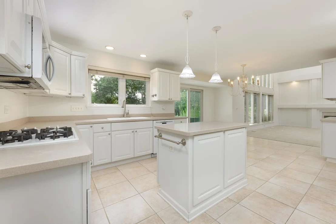
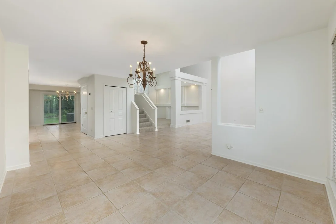
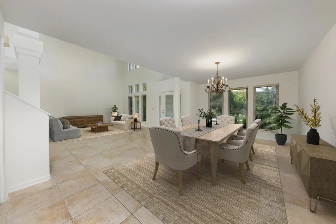
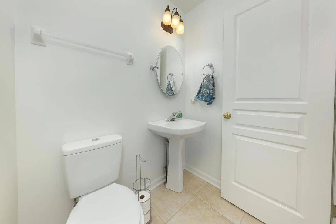
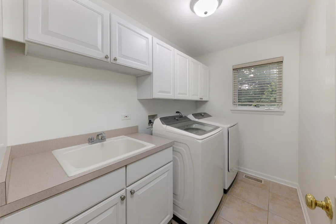
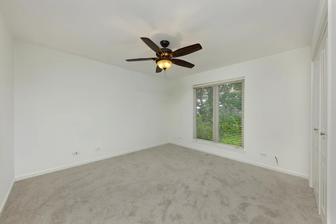
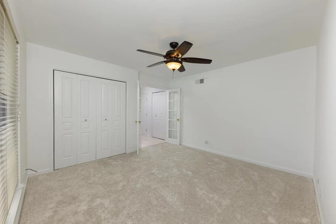
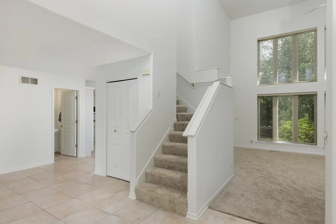
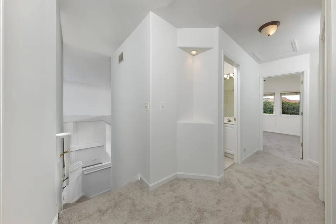
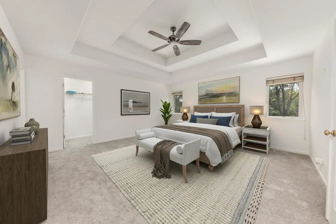
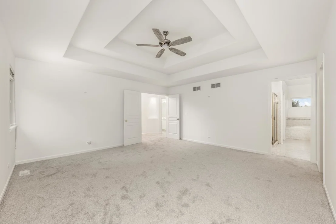
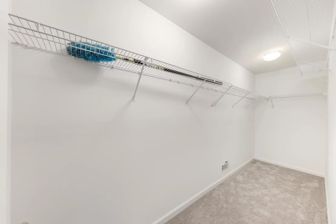
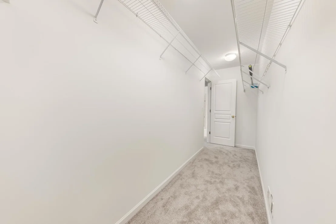
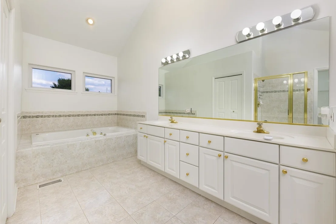
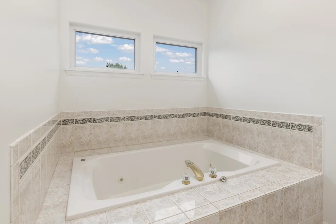
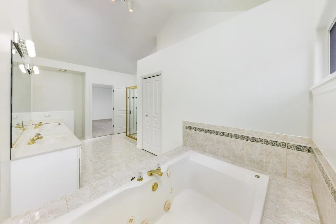
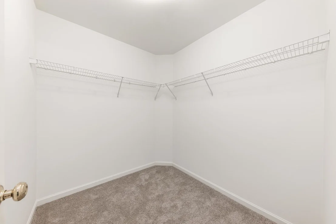
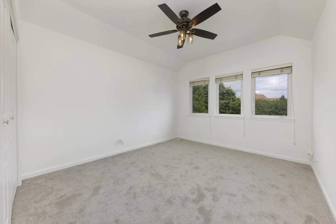
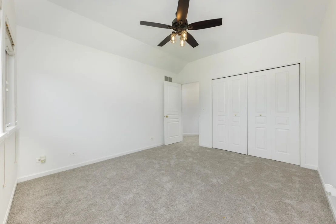
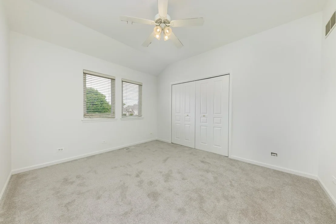
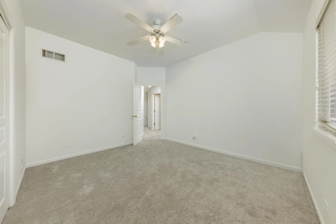
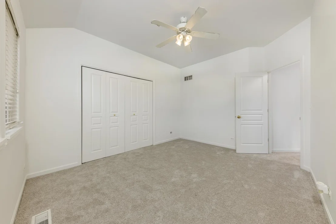
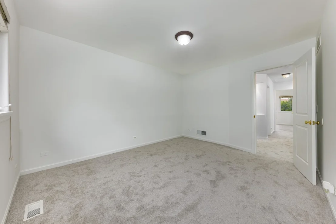
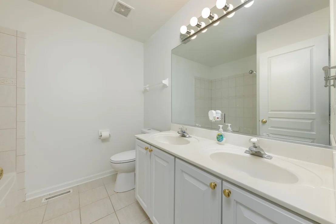
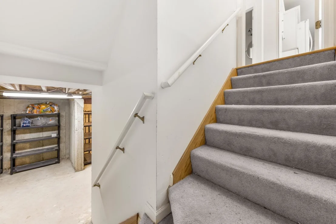
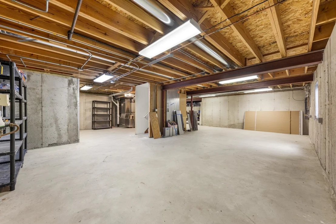
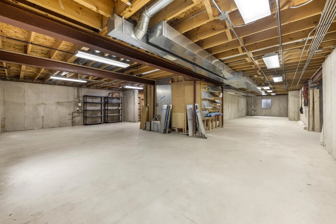
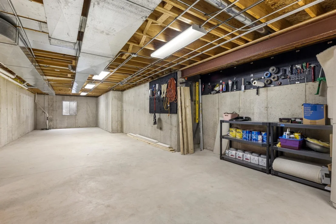
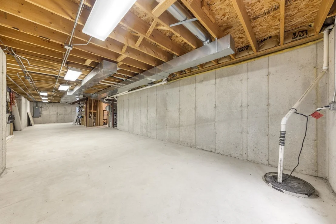
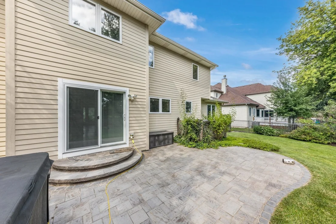
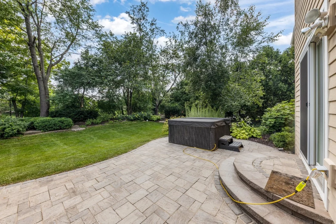
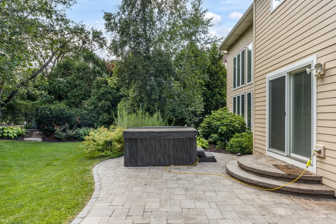
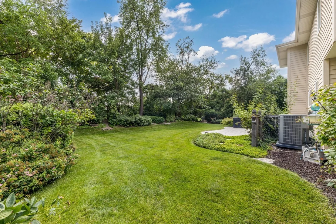
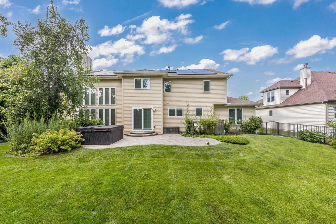
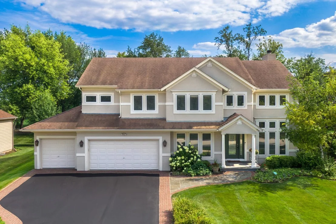
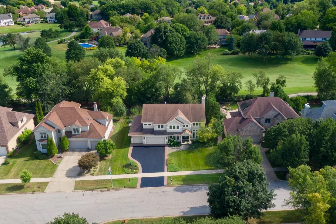
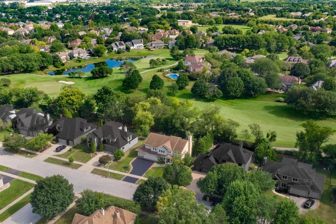
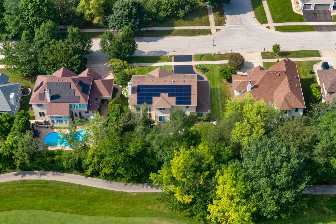
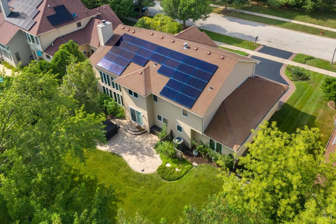
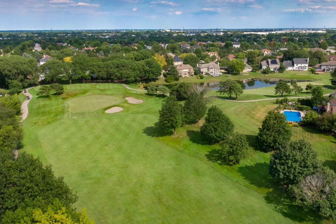
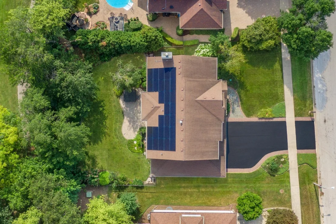
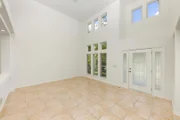
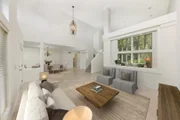
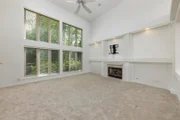
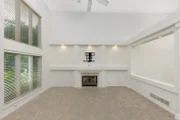
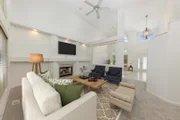
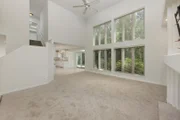
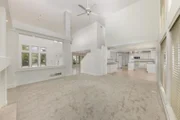
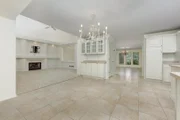
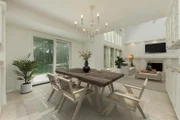
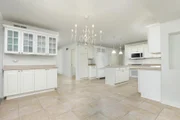
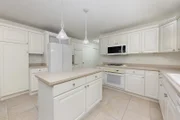
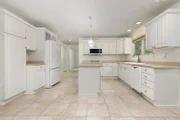
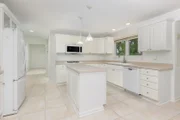
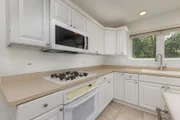
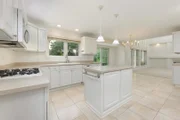
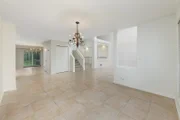
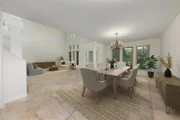
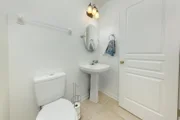
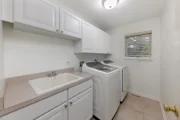
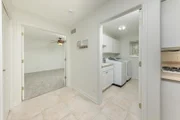
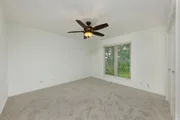
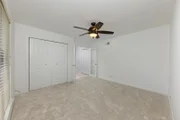
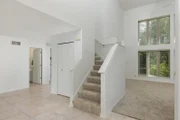
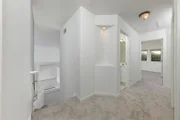
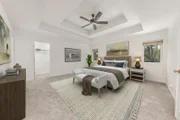
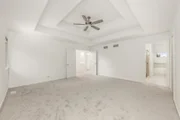
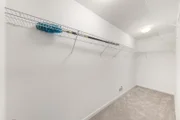
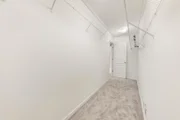
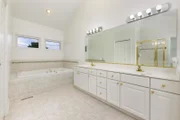
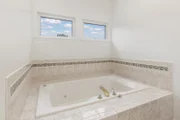
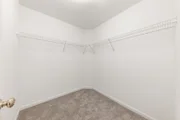
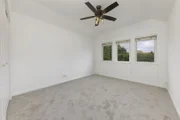
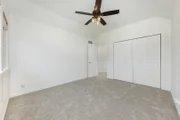
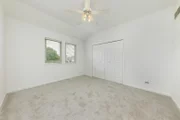
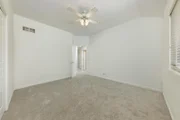
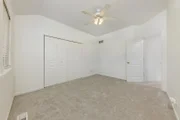
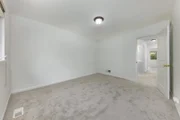
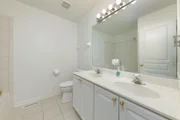
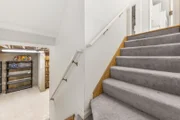
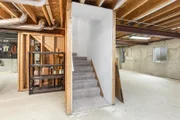
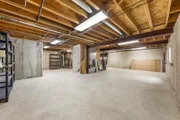
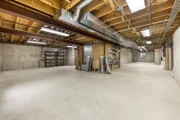
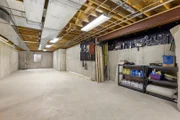
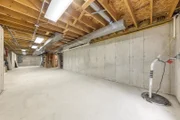
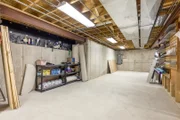
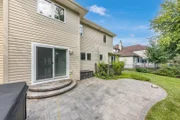
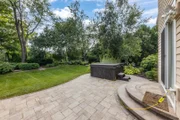
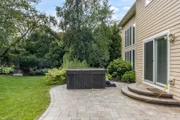
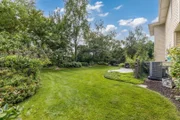
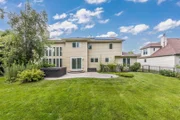
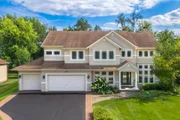
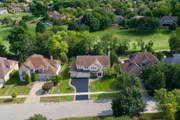
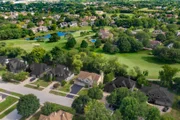
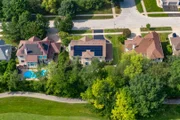
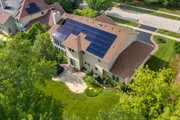
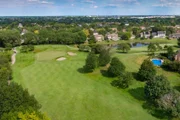
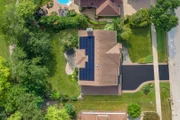
Welcome to this stunning two-story residence, ideally positioned on a premium home site overlooking the scenic fairways of Stonebridge Country Club. From the moment you arrive, you will appreciate the exceptional curb appeal, beautiful surroundings, and the thoughtfully designed spaces that make this home truly special. Step inside and experience the inviting elegance of a dramatic living room featuring soaring ceilings, abundant natural light, and an open, airy feel. The spacious family room offers a warm and comfortable gathering space centered around a beautiful fireplace, perfect for cozy evenings and entertaining family and friends. The bright, beautifully appointed kitchen features crisp white cabinetry, generous storage, and a functional layout that seamlessly blends style and everyday convenience. A flexible main-level bedroom provides endless possibilities as a private home office, den, guest suite, or additional living space. Gorgeous ceramic tile flooring extends throughout the living room, dining room, family room, hallway, and kitchen, creating a timeless and cohesive look. The impressive primary suite is designed as a private retreat, featuring a spacious bedroom, two walk-in closets, and a luxurious bath complete with an oversized whirlpool tub and elegant ceramic tile finishes. Additional bedrooms are generously sized and conveniently located near the hall bath, providing comfort and privacy for family or guests. The expansive 1,569-square-foot unfinished basement presents an incredible opportunity to create the space you've always envisioned, whether it becomes a recreation area, home theater, fitness space, or additional living area. The upgraded Hardie Board exterior offers lasting beauty and durability, complemented by thoughtful updates including freshly painted interiors, New Carpeting (2026), Freshly Painted throughout (2026), Solar Panels Owned (2024), Driveway Resurfaced (2026),Tankless Water Heater (2025), Lighting (2025), Loft Coversion (2025) ,Furnace & Air (2021), Washer Dryer (2021), Irrigation System (2016), and Roof (2014). Outdoor living is equally impressive, featuring professionally designed landscaping, hot tub, a beautiful brick-paver patio perfect for relaxing or entertaining, and a natural blue stone walkway that creates a welcoming approach to the front entrance. A spacious three-car garage provides exceptional convenience and storage. With its sought-after setting, elegant finishes, flexible floor plan, and endless possibilities, this exceptional home offers the perfect opportunity to enjoy a refined lifestyle in one of the area's most desirable communities. Welcome Home!

Unit Size
2,814 Ft²
Days on Market
-
Land Size
0.24 acres
Price per sqft
$240
Property Type
House
Property Taxes
$1,212
HOA Dues
$30
Year Built
1999

Payment Calculator

Cap Rate Calculator

Property Highlights

Garage
Air Conditioning
Fireplace

Building Info

Overview

    General

  • Year Built: 1999
  • Effective Year Built: 1999
  • Building Count: 1
  • Total Rooms: 9
  • Bedroom Count: 4
  • Bathroom Count: 3
  • Full Bathrooms: 2
  • Partial Bathrooms: 3
  • Building Condition: 0
  • Building Quality: 0
  • Construction Type: 6
  • Building Style: 0
  • Exterior Walls Type: 0
  • Interior Walls Type: 0
  • Roof Shape Type: 0
  • Roof Cover Type: 0
  • Floor Count: 200
  • Living Units: 1
  • Floor Cover: 0
  • Basement Type: 9
  • Basement Area: 1,569
  • Garage Type: 7
  • Parking Space Count: 3
  • Patio Type: 0
  • Porch Type: 0
  • Pool Type: 0

    Dimensions

  • Lot Size Square Feet: 10,454
  • Total Building Area: 4,383
  • Gross Building Area: 4,383
  • Building Area: 2,814
  • Building Area Measurement: L

    Heating and Cooling

  • Air Conditioning: 1
  • Heating: 3
  • Heated Square Feet: 2,814
  • Heating Fuel Type: 0

    Utilities

  • Sewer System: 0
  • Water Service: 0

Building

  • Building Type: 0
  • Property Class: R
  • Subdivision: THE HARRIS FARM
  • Land Acres: 0000000240
  • Standard Land Use Code: 1001
  • County Land Use Code: R
  • Legal Description 1: THE HARRIS FARM ALL

Neighborhood

  • School District Name: Indian Prairie Community Unit School District 204
  • School Tax School District: DISTRICT 204
  • Census Tract: 846409

Zoning

  • Zoning: R

Geography

  • Assessors Map Reference: 3139-D3
  • Parcel: 07-07-414-006
  • Lot: 40
  • Municipality: NAPERVILLE
  • Latitude: 41.7899
  • Longitude: -88.2455

    Address

  • Full Address: 2855 Clara Ave
  • Address - House Number: 2855
  • Address - Street Name: Clara
  • Address - Suffix Type: Ave
  • State: IL
  • City Name: Aurora
  • Carrier Code: R006
  • 4-Digit Zip Code: 9641
  • Zip Code: 60502

Valuation

    Tax

  • Tax Year: 2022
  • Tax Amount: $1,375,792
  • Tax Rate Code Area: 7121

    Appraisal Valuation

  • Standard Deviation: 0.1989
  • Valuation Date: Jan 10, 2024
  • Confidence Score: 73
  • Final Value: 620,726
  • High Value: 744,244
  • Low Value: 497,208

    Market Valuation

  • Market Total Value: $510,180
  • Market Land Value: $131,190
  • Market Improvement Value: $378,990

    Assessments Valuation

  • Assessed Year: 2022
  • Assessed Total Value: $170,060
  • Assessed Land Value: $43,730
  • Assessed Improvements Value: $126,330

    Sales

  • Current Sale Contract Date: May 07, 2021
  • Current Sale Recording Date: May 18, 2021
  • Current Sale Price:
  • Current Sale Document Type: 71
  • Current Sale Input Document Number: R2021-077953
  • Previous Sale Recording Date: Mar 01, 1999
  • Previous Sale Contract Date: Feb 22, 1999
  • Previous Sale Amount: $338,000
  • Previous Sale Document Type: 71

    Financing

  • First Mortgage Financing Type: FIX
Data used for valuation calculations is provided by RealtyHop, and other third party sources

Comparables

Unit
Status
Type
Beds
Baths
ft²
Price/ft²
Asking Price
Listed On
Closing Price
Sold On
HOA + Taxes

About Eola Yards


Similar Homes for Sale

Currently no similar homes around

Nearby Rentals

Unit for rent at 465 Metropolitan Street, Aurora, IL, 60502

$2,495 /mo

  • 3 Beds
  • 2 Baths
  • 1,620 ft²
465 Metropolitan Street, Aurora, IL, 60502 Listing by Matt Satre
Unit for rent at 3156 Bromley Lane, Aurora, IL, 60502

$1,999 /mo

  • 3 Beds
  • 2 Baths
  • 1,576 ft²
3156 Bromley Lane, Aurora, IL, 60502 Listing by Srinivas Ravula
Unit for rent at 831 Genesee Drive, Naperville, IL, 60563

$2,395 /mo

  • 2 Beds
  • 2 Baths
  • 1,510 ft²
831 Genesee Drive #831, Naperville, IL, 60563 Listing by Kimberly Carlson


Frequently Asked Questions

When was property at 2855 Clara Avenue built and last sold?
The property at 2855 Clara Avenue was built in 1999 and last sold on May 7, 2021 for $507,500.
How much is this home worth?
The estimated value of the home located at 2855 Clara Avenue is $670,025.
What are some comparable homes to 2855 Clara Avenue?
There are currently no comparable homes to 2855 Clara Avenue.