


28538 Hunters Shore Drive


About This Property
Payment Calculator
Your Estimated Monthly Payment
Cap Rate Calculator
What does this mean?
Based on our analysis, the cap rate of this property is 1.25%. A negative cap rate indicates that the property might not be feasible as an income-producing asset. The median cap rate for a near zip code 11238 is 4.23%.
How much can I actually make?
Actual monthly rental income may vary between $4,760 and $7,140 depending on unit-specific characteristics. You can change the amount using the slider to further explore.
How is cap rate calculated?
Cap Rate = Net Operating Income (NOI) / Property Asset Value.
When calculating the cap rate, we assume 100% occupancy. Leverage (mortgage) is not considered.
Cap Rate provided by RealtyHop and RentHop, learn more about cap rate here.
Price History
| Date / Event | Date | Event | Price |
|---|---|---|---|
| Sep 7, 2021 | Sold | ||
| Sold | |||
| Aug 10, 2021 | No longer available | - | |
| No longer available | |||
| Jul 23, 2021 | Listed by Keller Williams Premier Realty | $524,900 | |
| Listed by Keller Williams Premier Realty | |||
| | |||
|
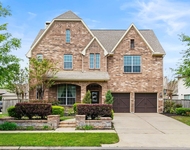
Unique Next-Gen floorplan is designed to balance your family’s privacy and togetherness under one roof! The Next-Gen Suite has its own entrance, living, kitchen, bedroom, full bath, A/C, laundry & outdoor living space. Main home's open floorplan offers tons of natural light, coffered ceiling & hardwood floors. Executive Chef worthy kitchen has granite counters & island open to family room and formal dining room. Spacious Owner's Suite provides the perfect retreat. This home is 1.5 stories with 4 beds, 4 full baths. Three bedroom are on the main floor. The extra large upstairs ensuite bedroom can serve as guest suite, study, or media/game room. Professionally landscaped backyard w/ room for a pool. Perfect for entertaining family and friends! Garage has work bench area. Zoned to KISD schools , 7 min walk to the elementary school. You have got to see this corner lot home to experience all it has to offer!
| |||
| Jun 24, 2021 | Listed by Keller Williams - Houston Premier | $529,900 | |
| Listed by Keller Williams - Houston Premier | |||
| | |||
|
Unique Next-Gen floorplan is designed to balance your familys privacy and togetherness under one roof! The Next-Gen Suite has its own entrance, living, kitchen, bedroom, full bath, A/C, laundry & outdoor living space. Main home's open floorplan offers tons of natural light, coffered ceiling & hardwood floors. Executive Chef worthy kitchen has granite counters & island open to family room and formal dining room. Spacious Owner's Suite provides the perfect retreat. This home is 1.5 stories with 4 beds, 4 full baths. Three bedroom are on the main floor. The extra large upstairs ensuite bedroom can serve as guest suite, study, or media/game room. Professionally landscaped backyard w/ room for a pool makes this home perfect for entertaining! Garage has work bench area. Zoned KISD schools , 7 min walk to the elementary school. You have got to see this corner lot home to experience all it has to offer! The manager has listed the unit size as 3348 square feet.
| |||
Property Highlights
Building Info
Comparables
Status
Price/ft²
Listed On
Sold On
About Fort Bend
Similar Homes for Sale
Currently no similar homes aroundNearby Rentals

Last Updated: 6 months ago
Data Source: HAR , MLS# 47161659
 Your Privacy Choices
Phone: 425-283-2930
Address: 335 Madison Avenue, New York, NY 10017