


2852 POSADA LANE


About This Property
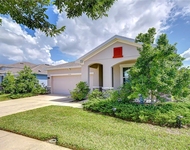
This spacious floor plan features 3 bedrooms plus an enclosed office with elegant French doors, ideal for working from home or creating a private flex space. As you enter, you're greeted by a bright open-concept living area designed for both comfort and entertaining.
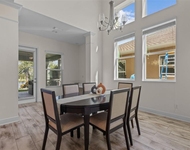
The gourmet kitchen is the heart of the home and showcases a built-in oven, gas cooktop, large center island, stylish gold hardware, and matching pendant lighting for a modern designer touch. The kitchen flows seamlessly into the dining and living areas, where plantation shutters add charm and a wall of sliding glass doors frames breathtaking pond views while filling the home with natural light.
Step outside to your extended lanai featuring a beautiful pavered deck and a newly installed fence, creating a private outdoor retreat perfect for relaxing, entertaining, or enjoying peaceful waterfront sunsets.
The spacious primary suite is a true sanctuary, highlighted by a custom board and batten accent wall and a large walk-in closet enhanced with a newly added custom organizer system for maximum functionality. The luxurious en-suite bathroom features dual sinks with granite countertops and a large walk-in shower.
Two additional bedrooms are generously sized and feature stylish accent walls, while neutral tile flooring throughout the main living areas provides both elegance and easy maintenance.
Asturia is a premier master-planned community offering resort-style amenities including a clubhouse, sparkling pool, state-of-the-art fitness center, walking trails, playground, dog park, and multiple green spaces. Residents enjoy a vibrant lifestyle with regular community events such as food trucks, socials, and neighborhood gatherings.
Conveniently located just minutes from the Veterans Expressway, commuting to Tampa, shopping, dining, entertainment, and area attractions is quick and easy.
This exceptional home combines luxury finishes, thoughtful upgrades, privacy, and an unbeatable location - welcome home.
Payment Calculator
Your Estimated Monthly Payment
Cap Rate Calculator
What does this mean?
Based on our analysis, the cap rate of this property is 1.25%. A negative cap rate indicates that the property might not be feasible as an income-producing asset. The median cap rate for a near zip code 11238 is 4.23%.
How much can I actually make?
Actual monthly rental income may vary between $4,760 and $7,140 depending on unit-specific characteristics. You can change the amount using the slider to further explore.
How is cap rate calculated?
Cap Rate = Net Operating Income (NOI) / Property Asset Value.
When calculating the cap rate, we assume 100% occupancy. Leverage (mortgage) is not considered.
Cap Rate provided by RealtyHop and RentHop, learn more about cap rate here.
Price History
| Date / Event | Date | Event | Price |
|---|---|---|---|
| Jun 9, 2026 | Sold | ||
| Sold | |||
| May 12, 2026 | In contract | - | |
| In contract | |||
| May 9, 2026 | Price Decreased |
$545,000
↓ $5K
(0.9%) | |
| Price Decreased | |||
| Mar 13, 2026 | Price Decreased |
$550,000
↓ $10K
(1.8%) | |
| Price Decreased | |||
| Feb 20, 2026 | Listed by BHHS FLORIDA PROPERTIES GROUP | $560,000 | |
| Listed by BHHS FLORIDA PROPERTIES GROUP | |||

Property Highlights
Building Info
Comparables
Status
Price/ft²
Listed On
Sold On
About Pasco
Similar Homes for Sale
Currently no similar homes aroundNearby Rentals

BHHS FLORIDA PROPERTIES GROUP
Last Updated: 6 months ago
Data Source: Stellar MLS, MLS# W7883239

 Your Privacy Choices
Phone: 425-283-2930
Address: 335 Madison Avenue, New York, NY 10017