See Home Value
Aurora 60504 Waubonsee
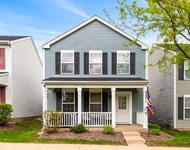
2852 Breckenridge Circle
$520,000
● House - Off Market

2852 Breckenridge Circle

Aurora, IL 60504
bedrooms
4 Beds
bathrooms
4 Baths, 1 Half Bath
square feet
2,476 Ft²
$517,867
RealtyHop Estimate
0.17%
Since Jul 1, 2023
National-US
Primary Model

About This Property

This home absolutely cannot be missed!  It is full of amazing surprises! The 2 story foyer is filled with light and features a gorgeous new front door, and hardwood floors. The living room can double as a 2nd office with it's french doors and walk in closet.  The entire 1st floor has been completely remodeled from the recessed lighting, to the fireplace with ship lap detail, to the gorgeous 2 panel doors with black matte hardware and more.  Even the powder room has been completely remodeled. Enjoy entertaining in the super spacious private dining room with a beautiful modern light fixture.  The bright family room is ready for large gatherings and has been modernized with a new fireplace, floating shelves, recessed lighting and a ship lap feature wall.  This kitchen is on everyone's wish list with white cabinets, solid surface counters, all stainless appliances and a simply amazing walk in pantry with barn door feature.  The remodeled and expanded mud room with built in "locker style" storage can accommodate loads of coats, boots, backpacks, etc.  Step out to the spacious garage and notice a HUGE workshop addition or the perfect storage area for all the bikes, mowers, snowblowers and toys!  Right next to that you'll walk through the door of the most incredible and private office you've ever seen!  If you work from home you need to see this -  surprise #1 - it's the most distraction free and peaceful office setting!  Upstairs you'll find 4 excellent sized bedrooms, all with ceiling fans, all freshly painted and new carpet.  The primary suite is a true retreat with a beautiful vaulted ceiling, ceiling fan, attached en suite bath with a large walk in closet, separate shower and soaking tub AND surprise #2- your own private deck!  What a way to start your day with stepping outside to enjoy your coffee!  The finished basement adds even more entertaining space, and it boasts a full bathroom and mini bar area!  Plus there is a massive storage room in this full basement, so you will never run out of storage options here.  Out back you will just love the maintenance free stamped concrete patio with party lights and fenced in yard.  This home is just a quick walk to the Oakhurst clubhouse/pool/parks/walking paths.  There's so much to offer here,  do not miss it! Including, an incredible list of upgrades and updates!  2023 - New carpet throughout, New back sliding glass door with integrated blinds, freshly painted interior  2021 - New refrigerator, microwave, stove and dishwasher.  All Stainless Steel.  Newly finished office space  2020 - New stamped concrete maintenance free patio  2019 - Main floor renovation including New powder room, closet and french doors added to living room, recessed lighting, fireplace, shelves in family room, walk in pantry created, expanded mud room, new 2 panel doors and hardware.  New Front door with keypad locking system.  Newly painted exterior  2018 - New concrete driveway.  Kitchen renovation completed  2017 - New washer and dryer
Unit Size
2,476 Ft²
Days on Market
-
Land Size
-
Price per sqft
$209
Property Type
House
Property Taxes
$842
HOA Dues
$27
Year Built
1993

Payment Calculator

Cap Rate Calculator

Last updated: 3 years ago (MRED MLS #11774645)

Price History

Date / Event Date Event Price
Jun 9, 2023 Sold
Sold
May 4, 2023 Listed by Keller Williams Infinity $517,000
Listed by Keller Williams Infinity

Property Highlights

Air Conditioning

Building Info

Overview

    General

  • Year Built: 1993
  • Effective Year Built: 1993
  • Building Count: 1
  • Total Rooms: 8
  • Bedroom Count: 4
  • Bathroom Count: 3
  • Full Bathrooms: 2
  • Partial Bathrooms: 3
  • Building Condition: 0
  • Building Quality: 0
  • Construction Type: 6
  • Building Style: 0
  • Exterior Walls Type: 0
  • Interior Walls Type: 0
  • Roof Shape Type: 0
  • Roof Cover Type: 0
  • Floor Count: 200
  • Living Units: 1
  • Floor Cover: 0
  • Basement Type: 9
  • Basement Area: 1,216
  • Garage Type: 7
  • Parking Space Count: 2
  • Patio Type: 0
  • Porch Type: 0
  • Pool Type: 0

    Dimensions

  • Lot Size Square Feet: 11,761
  • Total Building Area: 3,692
  • Gross Building Area: 3,692
  • Building Area: 2,476
  • Building Area Measurement: L

    Heating and Cooling

  • Air Conditioning: 1
  • Heating: 3
  • Heated Square Feet: 2,476
  • Heating Fuel Type: 0

    Utilities

  • Sewer System: 0
  • Water Service: 0

Building

  • Building Type: 0
  • Property Class: R
  • Subdivision: FOX VALLEY EAST REGION II OAKHURST UNIT
  • Land Acres: 0000000270
  • Standard Land Use Code: 1001
  • County Land Use Code: R
  • Legal Description 1: FOX VALLEY EAST REGION II OAKHURST UNIT 41A ALL

Neighborhood

  • School District Name: Indian Prairie Community Unit School District 204
  • School Tax School District: DISTRICT 204
  • Census Tract: 846518

Zoning

  • Zoning: R

Geography

  • Assessors Map Reference: 3201-D1
  • Parcel: 07-30-221-009
  • Lot: 29
  • Municipality: NAPERVILLE
  • Latitude: 41.7536
  • Longitude: -88.247

    Address

  • Full Address: 2852 Breckenridge Cir
  • Legal Unit: 41
  • Address - House Number: 2852
  • Address - Street Name: Breckenridge
  • Address - Suffix Type: Cir
  • State: IL
  • City Name: Aurora
  • Carrier Code: C102
  • 4-Digit Zip Code: 3216
  • Zip Code: 60504

Valuation

    Tax

  • Tax Year: 2022
  • Tax Amount: $1,037,420
  • Tax Rate Code Area: 7045

    Appraisal Valuation

  • Standard Deviation: 0.1571
  • Valuation Date: Jan 10, 2024
  • Confidence Score: 80
  • Final Value: 508,474
  • High Value: 588,399
  • Low Value: 428,549

    Market Valuation

  • Market Total Value: $389,130
  • Market Land Value: $95,640
  • Market Improvement Value: $293,490

    Assessments Valuation

  • Assessed Year: 2022
  • Assessed Total Value: $129,710
  • Assessed Land Value: $31,880
  • Assessed Improvements Value: $97,830

    Sales

  • Current Sale Contract Date: Jun 09, 2023
  • Current Sale Recording Date: Jun 16, 2023
  • Current Sale Price:
  • Current Sale Document Type: 71
  • Current Sale Input Document Number: 37718
  • Previous Sale Recording Date: Jul 10, 2002
  • Previous Sale Contract Date: Jun 27, 2002
  • Previous Sale Amount: $280,000
  • Previous Sale Document Type: 71
Data used for valuation calculations is provided by RealtyHop, and other third party sources

Comparables

Unit
Status
Type
Beds
Baths
ft²
Price/ft²
Asking Price
Listed On
Closing Price
Sold On
HOA + Taxes

About Waubonsee


Similar Homes for Sale

Currently no similar homes around

Nearby Rentals

Unit for rent at 939 Four Seasons Boulevard, Aurora, IL, 60504

$3,200 /mo

  • 3 Beds
  • 1 Bath
  • 1,369 ft²
939 Four Seasons Boulevard, Aurora, IL, 60504 Listing by Giovanna Schmieder
Unit for rent at 1759 Ellington Drive, Aurora, IL, 60503

$3,200 /mo

  • 3 Beds
  • 3 Baths
  • 2,238 ft²
1759 Ellington Drive, Aurora, IL, 60503 Listing by Sunita Kakarlapudi


Frequently Asked Questions

When was property at 2852 Breckenridge Circle built and last sold?
The property at 2852 Breckenridge Circle was built in 1993 and last sold on Jun 9, 2023 for $520,000.
How much is this home worth?
The estimated value of the home located at 2852 Breckenridge Circle is $0.
What are some comparable homes to 2852 Breckenridge Circle?
There are currently no comparable homes to 2852 Breckenridge Circle.