See Home Value
$1,730,000
● House - Off Market

2851 Perry St

Denver, CO 80212
bedrooms
5 Beds
bathrooms
1 Bath
square feet
3,612 Ft²
$9,856
Est. Monthly

About This Property

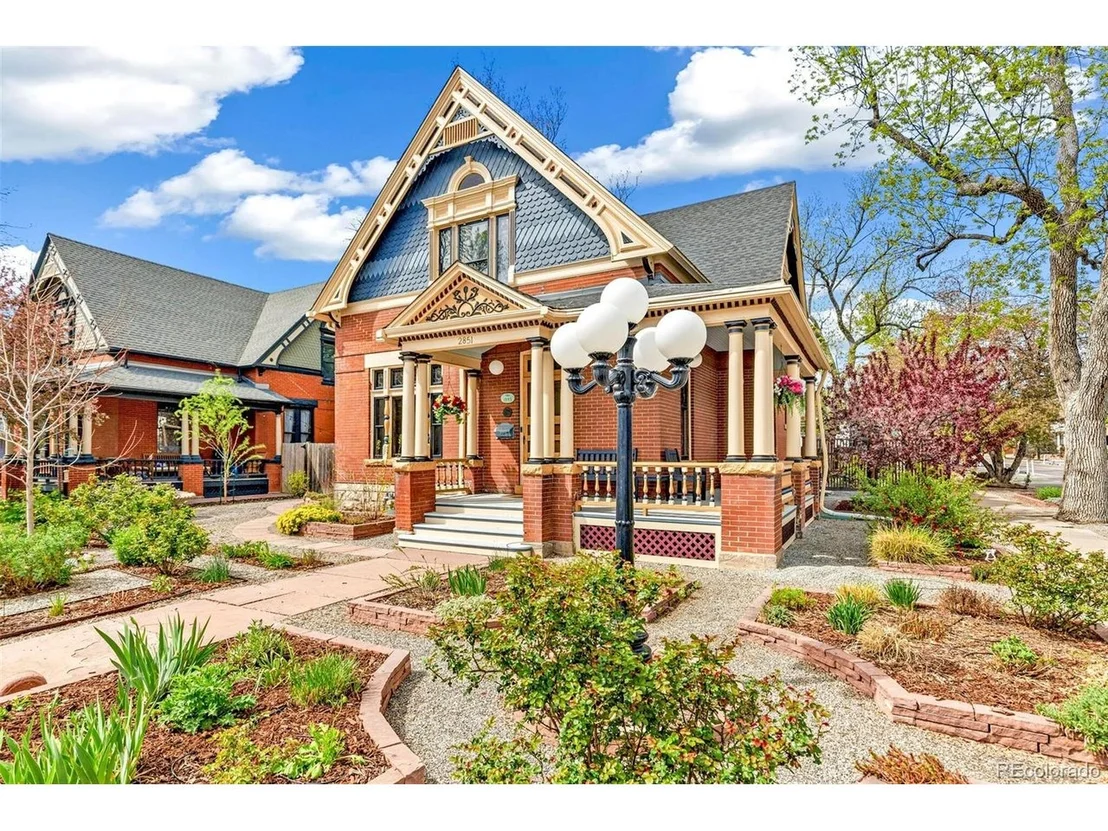
This is THE ONE you've been waiting for! The Lobach House is a one of a kind 1893 Victorian offering a rare blend of historic grandeur and inspired living. Gracefully positioned on a corner lot, this spacious 2-story Landmark Residence enchants from the very first glance with ornate trim, wraparound covered porch and a Victorian-inspired pollinator garden. Inside, a grand foyer and sweeping staircase welcome you into a world of lovingly preserved craftsmanship and character. Soaring ceilings, distinct woodwork, gleaming hardwood floors and carefully restored finishes create a rich, soulful backdrop. The living room is bathed in sunlight with an oversized window topped with stained glass transoms, while a gas fireplace with a hand-carved mantel adds warmth & drama. Throughout the home intricate millwork, original pocket doors, vintage hardware and restored windows whisper stories of a bygone time beautifully reimagined for today. A refined sitting room and sunroom offer sunlit moments of quiet while the formal dining room-complete with inlaid wood floors and a built-in hutch-set the stage for entertaining. A main-level bedroom features an ensuite bathroom with dual entry to the sitting room. A new kitchen balances heritage and modernity with Carrara marble countertops, prep island, a GE Monogram 8-burner range, farmhouse sink and pantry with built-ins. Upstairs, a stained-glass window glows on the landing and leads to an open flex space. The primary suite is a serene retreat with a custom walk-in closet & an new vintage inspired 3/4 bath. 3 additional bedrooms, 1 adorned with a stained-glass picture window, and a stylish hall bath complete 2nd story. Outdoors, the magic continues with a covered wraparound porch, mature trees and a private yard with gardens. With rare scale, remarkable craftsmanship, and a location that places you moments to Highland Square, Tennyson & Sloan's Lake. This is more than a home-it's a piece of living history waiting for its next chapter.
Unit Size
3,612 Ft²
Days on Market
-
Land Size
0.17 acres
Price per sqft
$526
Property Type
House
Property Taxes
$526
HOA Dues
-
Year Built
1893

Payment Calculator

Cap Rate Calculator

Last updated: 3 months ago (REcolorado MLS #IRE3227616)

Price History

Date / Event Date Event Price
Jun 16, 2026 Sold
Sold
May 18, 2026 In contract -
In contract
Apr 10, 2026 Listed $1,900,000
Listed
Jun 9, 2015 Sold
Sold

Property Highlights

Parking Available
Air Conditioning
Fireplace

Building Info

Overview

    General

  • Year Built: 1893
  • Effective Year Built: 1989
  • Building Count: 1
  • Total Rooms: 12
  • Bedroom Count: 4
  • Bathroom Count: 2
  • Full Bathrooms: 2
  • Partial Bathrooms: 2
  • Bathroom Plumbing Fixtures: 8
  • Building Condition: 6
  • Building Quality: 4
  • Construction Type: 0
  • Building Style: 0
  • Exterior Walls Type: 2
  • Interior Walls Type: 0
  • Roof Shape Type: 0
  • Roof Cover Type: 0
  • Floor Count: 150
  • Floor Cover: 0
  • Basement Type: 6
  • Basement Area: 491
  • Garage Type: 3
  • Parking Space Count: 0
  • Patio Type: 20
  • Porch Type: 8
  • Pool Type: 0

    Dimensions

  • Lot Size Square Feet: 7,366
  • Total Building Area: 5,326
  • Gross Building Area: 5,326
  • Building Area: 4,835
  • Building Area Measurement: L

    Heating and Cooling

  • Fireplace Count: 1
  • Air Conditioning: 1
  • Heating: 3
  • Heated Square Feet: 4,835
  • Heating Fuel Type: 3

    Utilities

  • Sewer System: 0
  • Water Service: 0

Building

  • Building Type: 0
  • Property Class: R
  • Subdivision: MCGILLS SUB
  • Land Acres: 0000000169
  • Standard Land Use Code: 1001
  • County Land Use Code: 114
  • Legal Description 1: L 46 & N 16 2/3FT OF L 45 BLK 4 MCGILLS SUB

Neighborhood

  • School District Name: Denver County School District 1
  • Census Tract: 000501

Zoning

  • Zoning: U-SU

Geography

  • Parcel: 02304-21-021-000
  • Block: 4
  • Lot: 46
  • Municipality: CITY & COUNTY OF DENVER
  • Latitude: 39.7583
  • Longitude: -105.04

    Address

  • Full Address: 2851 Perry St
  • Address - House Number: 2851
  • Address - Street Name: Perry
  • Address - Suffix Type: St
  • State: CO
  • City Name: Denver
  • Carrier Code: C047
  • 4-Digit Zip Code: 1442
  • Zip Code: 80212

Valuation

    Tax

  • Total Area: 3,739
  • Tax Year: 2022
  • Tax Amount: $452,418
  • Tax Rate Code Area: DENVER

    Appraisal Valuation

  • Standard Deviation: 0.1973
  • Valuation Date: Feb 15, 2023
  • Confidence Score: 73
  • Final Value: 1,671,626
  • High Value: 2,001,462
  • Low Value: 1,341,791

    Market Valuation

  • Market Total Value: $818,500
  • Market Land Value: $508,500
  • Market Improvement Value: $310,000

    Assessments Valuation

  • Assessed Year: 2021
  • Assessed Total Value: $58,530
  • Assessed Land Value: $36,360
  • Assessed Improvements Value: $22,170

    Sales

  • Current Sale Contract Date: May 29, 2015
  • Current Sale Recording Date: Jun 09, 2015
  • Current Sale Price:
  • Current Sale Document Type: 71
  • Current Sale Input Document Number: 2015075413
Data used for valuation calculations is provided by RealtyHop, and other third party sources

Comparables

Unit
Status
Type
Beds
Baths
ft²
Price/ft²
Asking Price
Listed On
Closing Price
Sold On
HOA + Taxes

About Northwest Denver


Similar Homes for Sale

Currently no similar homes around

Nearby Rentals

Unit for rent at 1523 Quitman St, CO, 80204

$1,166 /mo

  • 1 Bed
  • 1 Bath
1523 Quitman St, CO, 80204 Listing by Rick Rivera


Frequently Asked Questions

When was property at 2851 Perry Street built and last sold?
The property at 2851 Perry Street was built in 1893 and last sold on May 29, 2015 for $625,000.
How much is this home worth?
The estimated value of the home located at 2851 Perry Street is $0.
What are some comparable homes to 2851 Perry Street?
There are currently no comparable homes to 2851 Perry Street.